
Click here to view the video
Click here to view the video
Click here to view the video
52 Beechfield Street, Belfast, BT5 4EQ
4 Bed Terrace House
Offers Around £164,950
Property Overview
Status
For Sale
Style
Terrace House
Bedrooms
4
Bathrooms
1
Receptions
2
Property Features
Tenure
Not Provided
Energy Rating
Broadband Speed Checker
*³
In partnership with
Property Financials
Stamp Duty
Rates
£879.46 pa*¹
Typical Mortgage


Marketed by Ulster Property Sales (Ballyhackamore)
+44 28 9047 1515

Propertynews Currency Partner - helping you transfer money for property purchases in Ireland & Northern Ireland. Speak to an expert
Additional Information
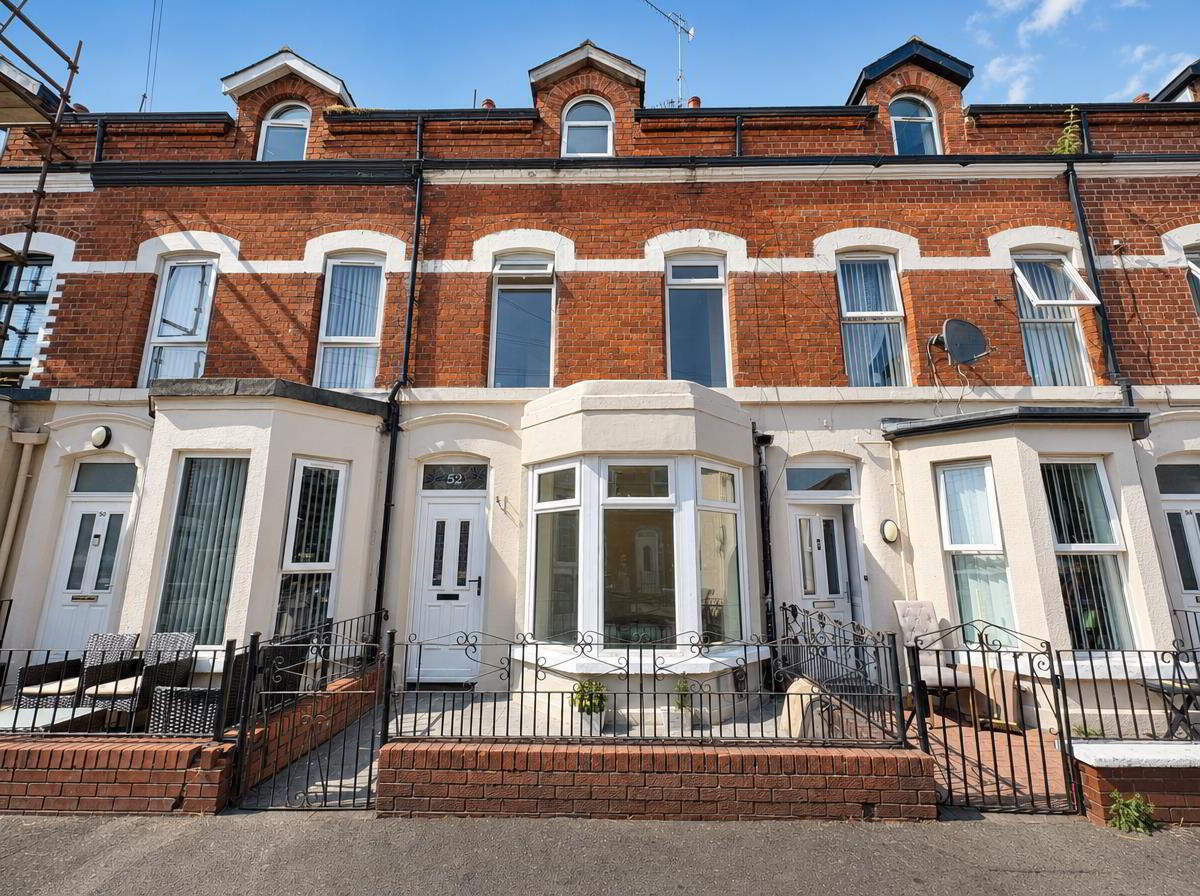
- Well Presented Mid Terrace Home
- Spacious Accommodation Over Three Floors
- Four Well Proportioned Bedrooms
- Two Bright And Versatile Reception Rooms
- Separate Bathroom And WC
- PVC Double Glazing And Gas Fired Central Heating
- Low Maintenance Front Garden And Enclosed Rear Yard
- Convenient East Belfast Location Close To Local Amenities And Transport Links
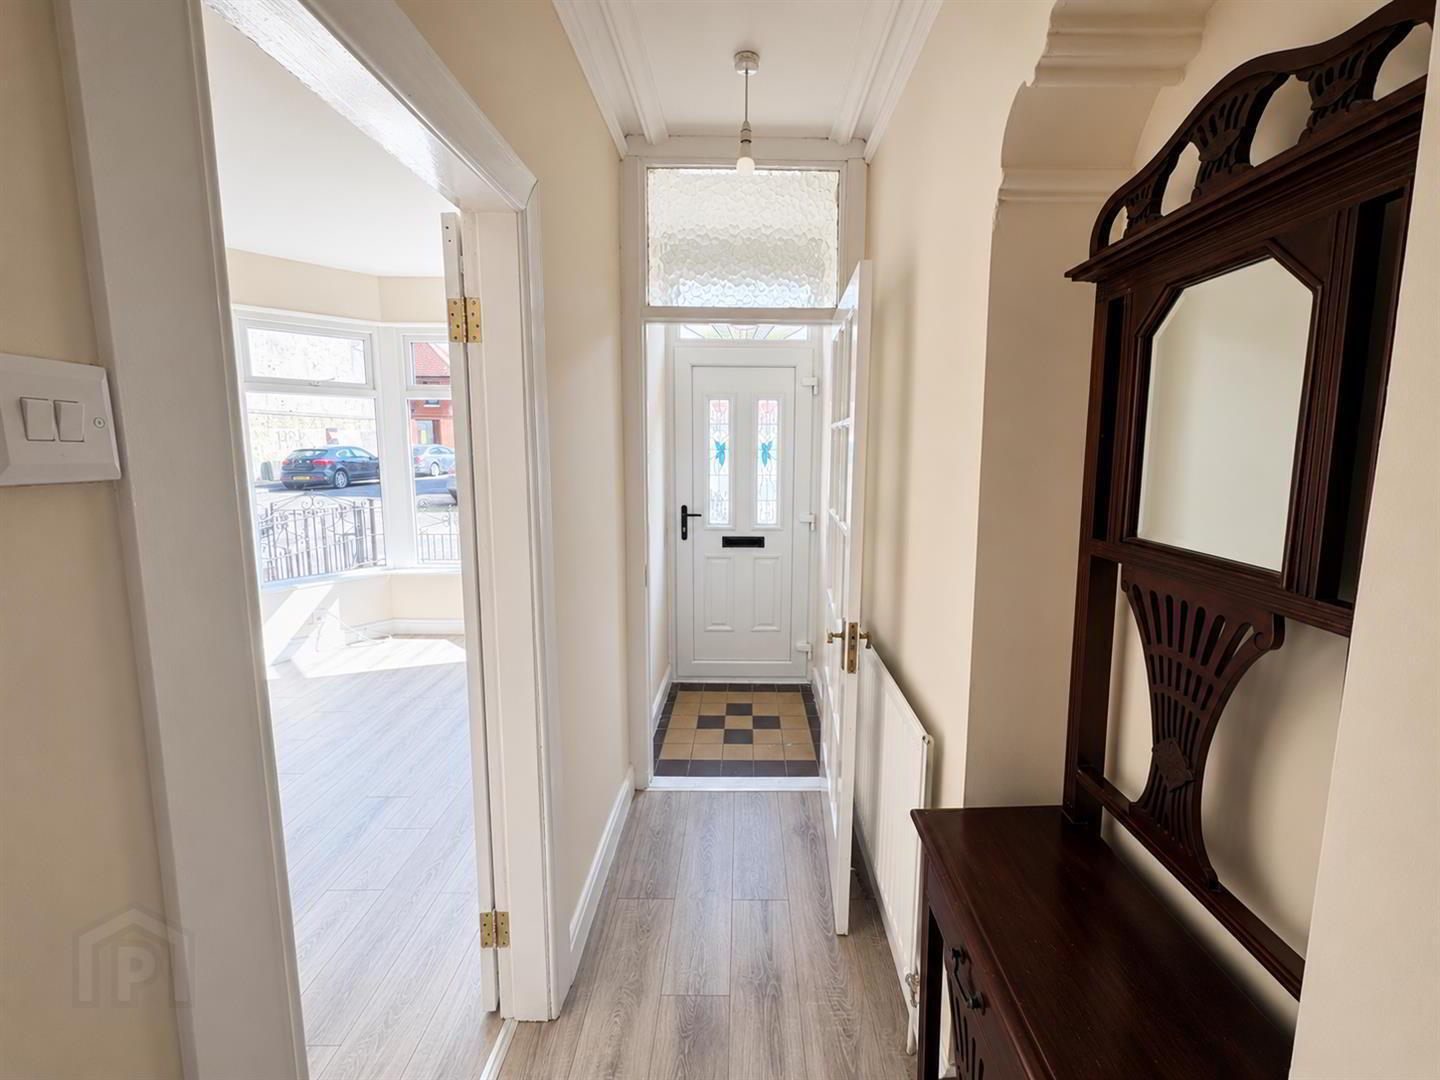
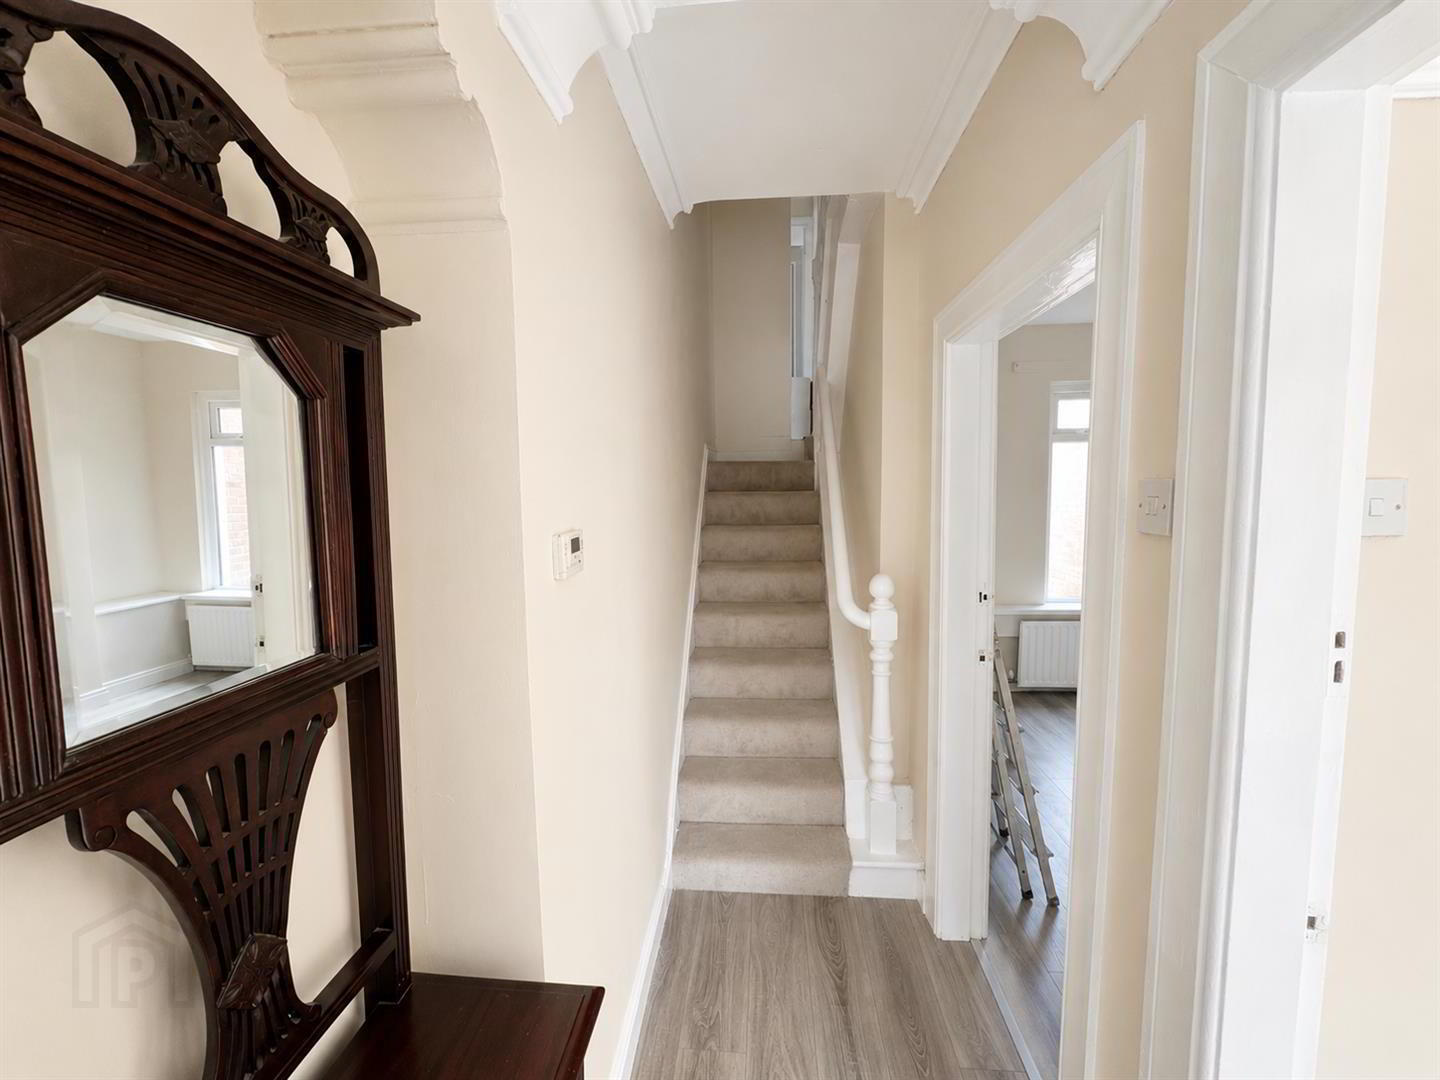
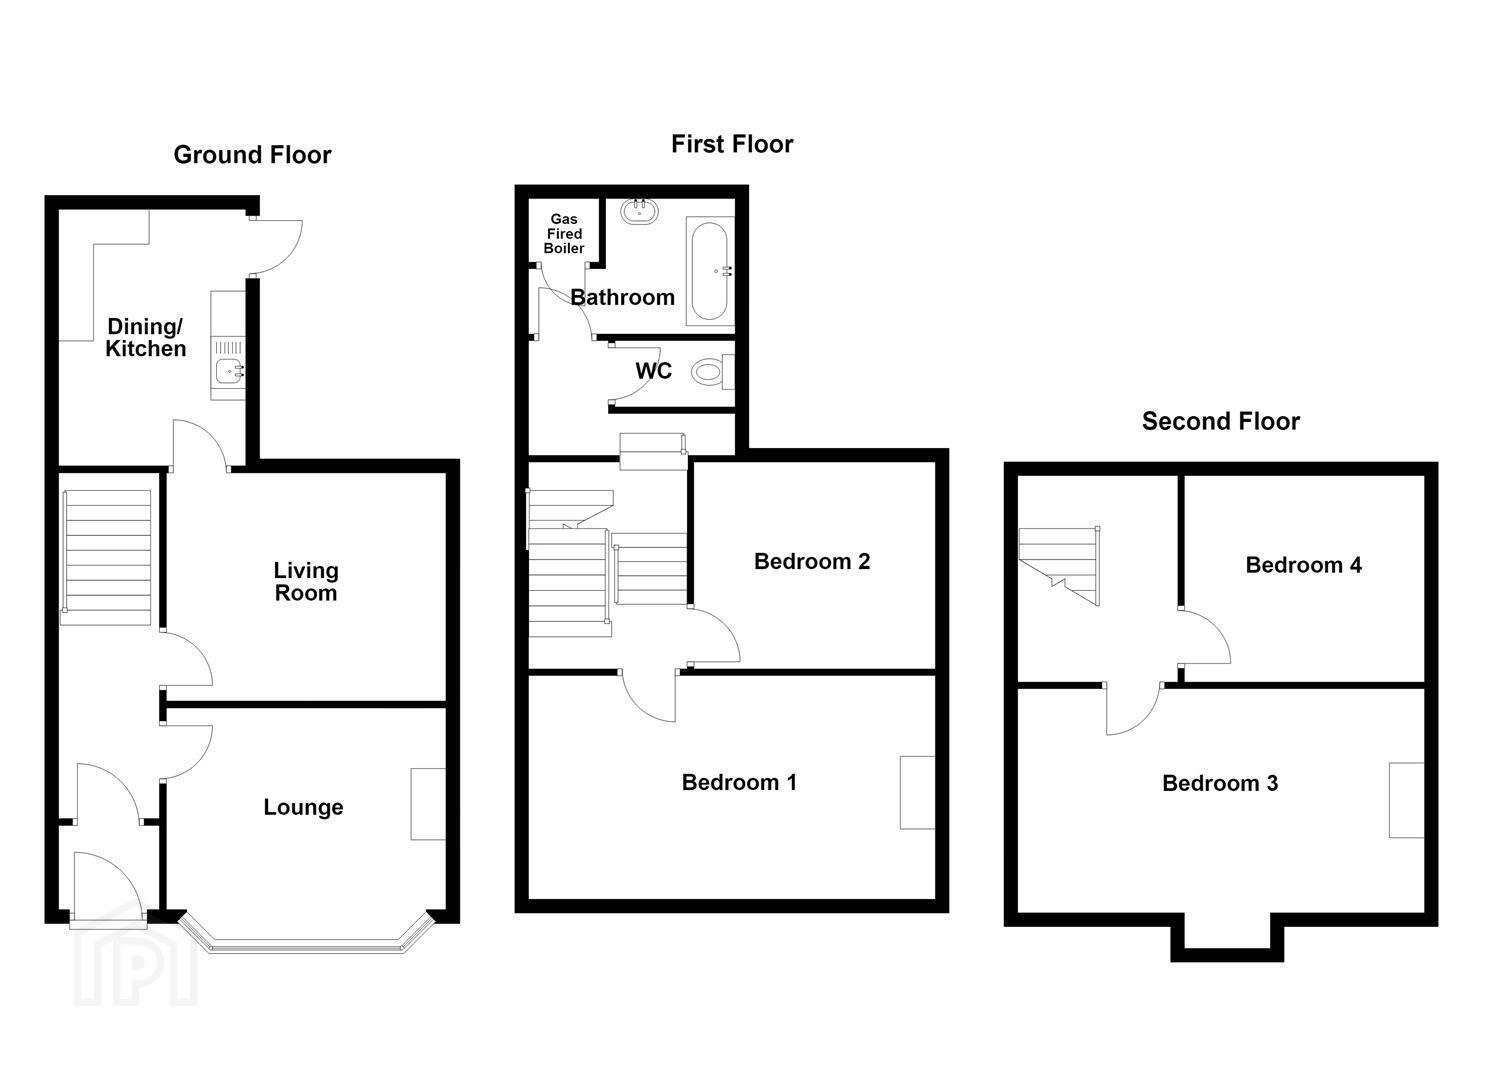
The accommodation comprises a welcoming entrance hall leading to a bright lounge featuring a charming mock fireplace with timber surround, decorative tiled inset, black granite hearth. A separate living room provides additional reception space, making it ideal for relaxing or entertaining. To the rear, the dining kitchen is fitted with a range of high and low level units, complemented by granite-effect work surfaces and ample storage.
On the first floor are two well-proportioned bedrooms together with a bathroom comprising white bathroom suite with a panelled bath incorporating a shower attachment and pedestal wash hand basin as well as a linen cupboard housing the gas fired boiler. A separate WC completes the first floor accommodation.
The second floor offers two further bedrooms, providing flexible accommodation ideal for growing families, guests or those working from home.
Externally, the property benefits from a small paved front garden and an enclosed rear yard, offering a low-maintenance outdoor space. Additional benefits include PVC double glazing and gas fired central heating.
Offering generous accommodation in a sought-after East Belfast location, this attractive home is sure to appeal to a wide range of purchasers and early viewing is highly recommended.
- Accomodation Comprises;
- Entrance Hall
- Lounge 4.01m x 2.90m (13'2 x 9'6 )
- (Into bay)
Mock fireplace with wood surround, decorative tiled inset and black granite hearth, wood laminate flooring. - Living Room 3.28m x 3.25m (10'9 x 10'8 )
- Wood laminate flooring.
- Dining/Kitchen 3.68m x 2.36m (12'1 x 7'9)
- Range of high and low level units, granite effect work surfaces, inset single drainer stainless steel sink unit, plumbed for washing machine, chrome feature radiator, part tiled walls, tiled flooring, cupboard under stairs.
- First Floor;
- Landing
- Bedroom 1 4.29m x 3.12m (14'1 x 10'3)
- Bedroom 2 3.23m x 2.67m (10'7 x 8'9 )
- Bathroom
- White suite comprising; panelled bath with mixer tap, telephone hand shower, folding shower screen, pedestal wash hand basin, PVC panelled walls, linen cupboard with gas fired boiler.
- Separate WC
- Low flush WC, PVC panelled walls.
- Second Floor;
- Landing
- Bedroom 3 4.32m x 2.18m (ave width) (14'2 x 7'2 (ave width))
- Bedroom 4 2.67m x 2.46m (ave width) (8'9 x 8'1 (ave width))
- Outside
- Small paved front garden, enclosed rear yard.
Travel Time From This Property

Important PlacesAdd your own important places to see how far they are from this property.
Agent Accreditations

Not Provided


Marketed by Ulster Property Sales (Ballyhackamore)
+44 28 9047 1515




