

Click here to view the video
Click here to view the video
Click here to view the video
51 Wentworth Green, Portadown, BT62 3WG
3 Bed Semi-Detached House
Offers Over £179,995
Property Overview
Status
For Sale
Style
Semi-Detached House
Bedrooms
3
Bathrooms
2
Receptions
1
Property Features
Tenure
Not Provided
Energy Rating
Broadband Speed Checker
*³
Property Financials
Stamp Duty
Rates
£1,014.82 pa*¹
Typical Mortgage


Marketed by Joyce Clarke Estate Agents
+44 28 3833 1111

Propertynews Currency Partner - helping you transfer money for property purchases in Ireland & Northern Ireland. Speak to an expert
Additional Information
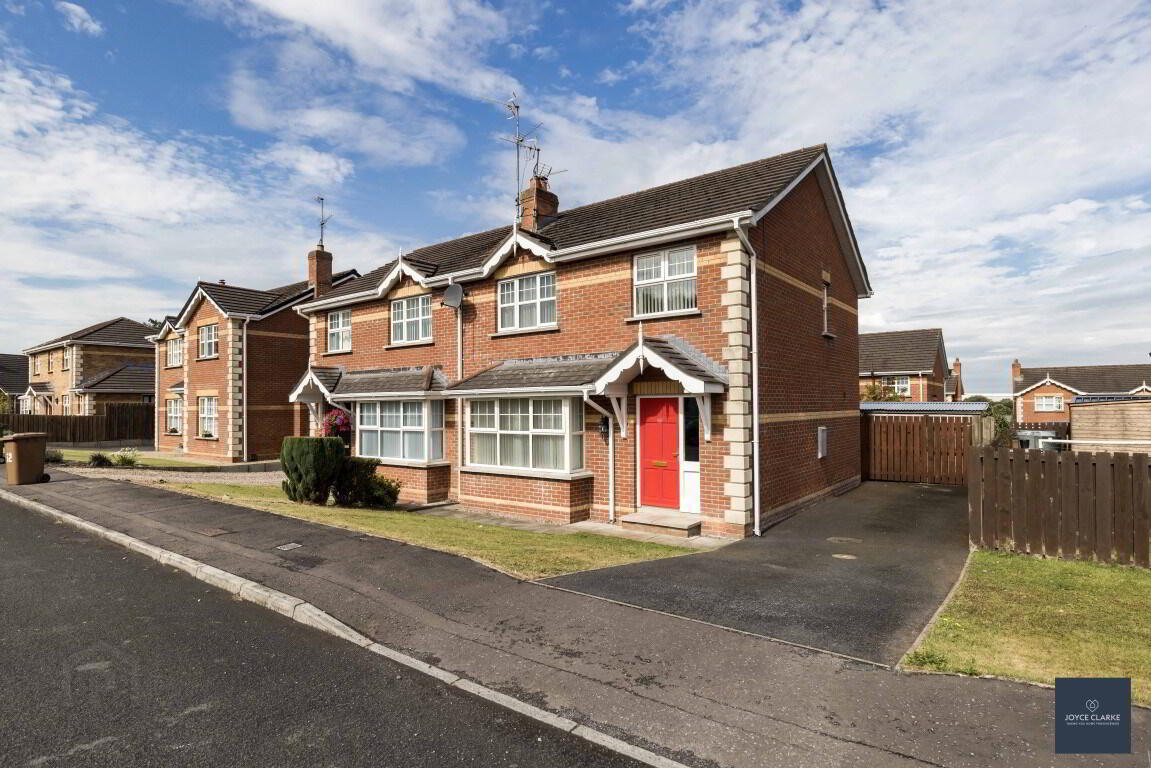
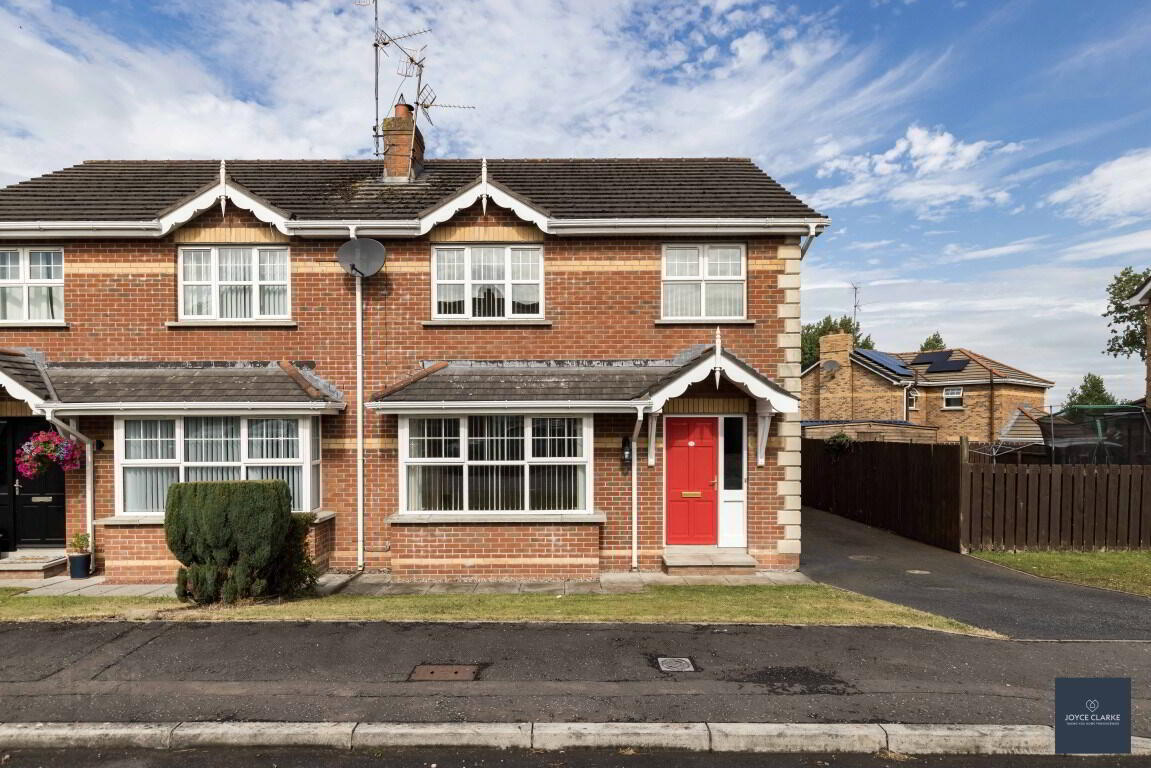
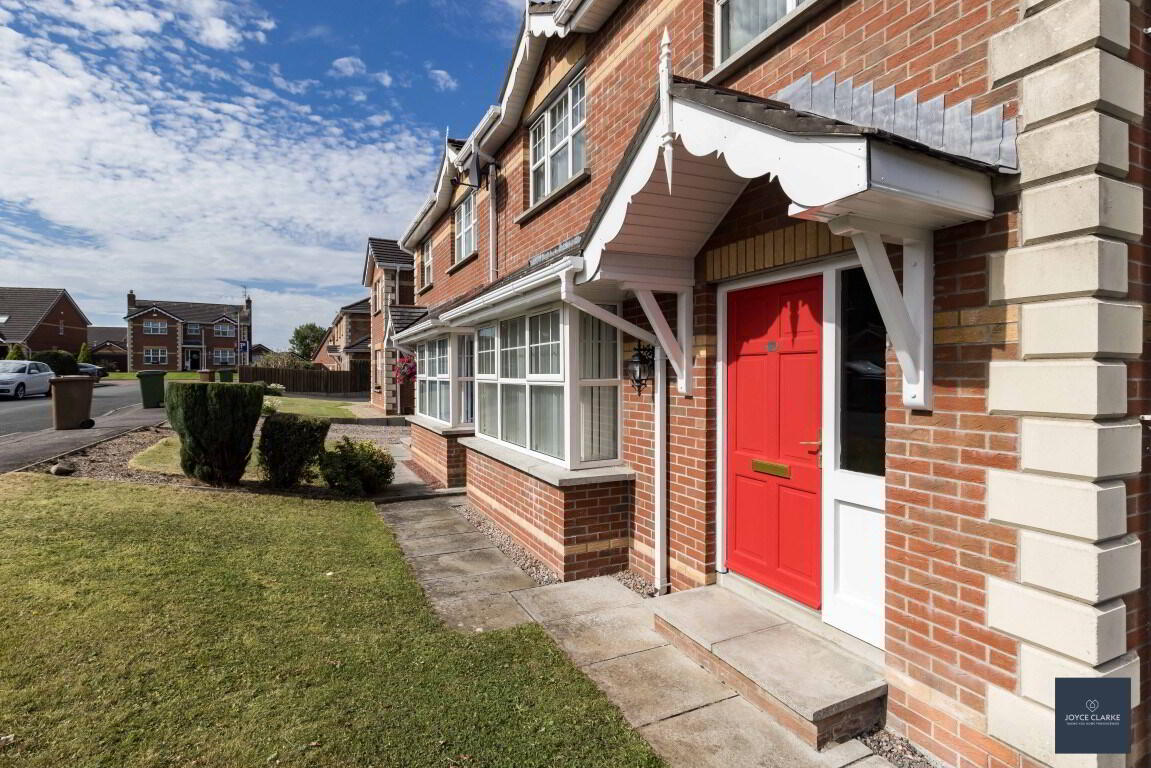
- Timeless red brick semi detached home in a popular development
- Three great sized bedrooms
- Spacious living with bay window and stove
- Beautiful kitchen with breakfast bar & integrated appliances, open plan to dining
- Modern family bathroom with separate shower and bath
- Fully enclosed rear garden with attractive paving
- Two sheds
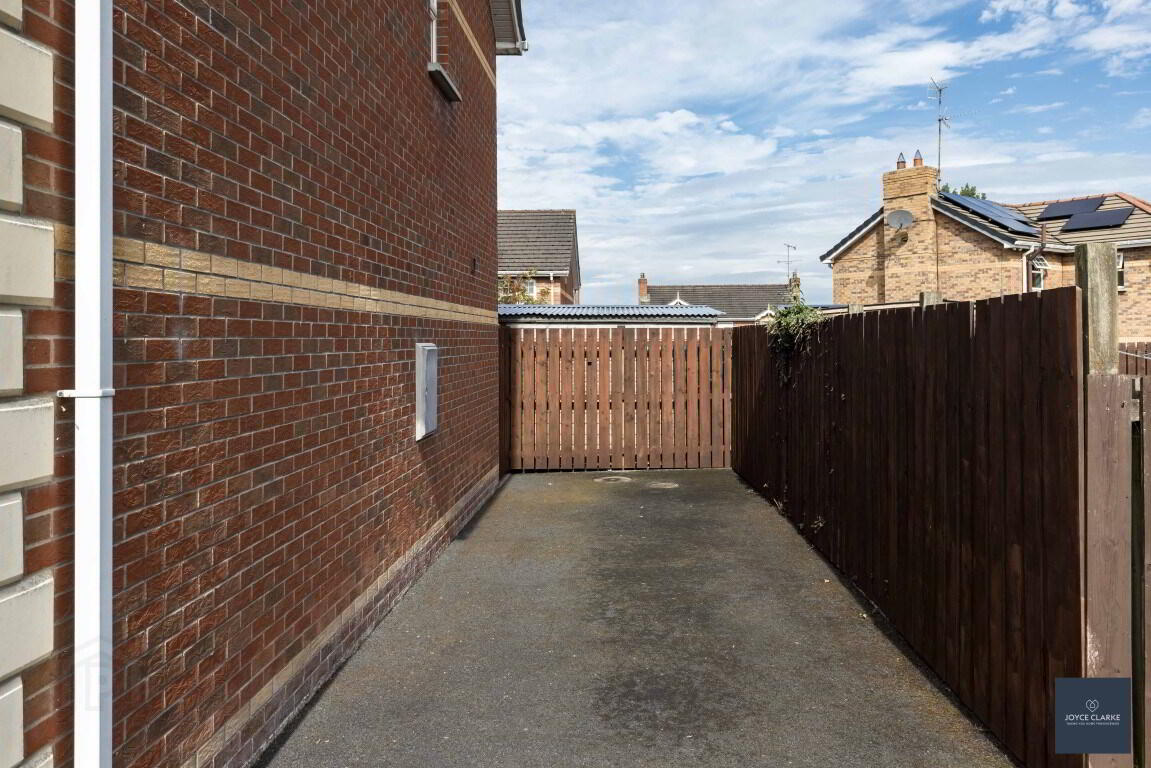
- Tarmac driveway to side
- Chain free
Welcome to 51 Wentworth Green! This is a beautifully presented, spacious family home set within a popular development walking distance to Portadown. We are sure it will attract good interest given all that this home has to offer. The living room is well proportioned with a bay window and feature fireplace complete with stove. The open plan kitchen dining is the entire width of the property, and has a fantastic range of storage units, breakfast bar and integrated appliances. To the first floor there are three bedrooms, the master having en suite shower room and bedroom three has built in storage. The family bathroom is fully tiled and comprises of a modern four piece suite. This home is equally as pleasing on the outside with attractive paving to the rear garden, bordered by ornate fenced in area with apple trees laden with fruit. There are two wooden sheds for storage also. Parking is via the tarmac driveway. This sale is chain free for your convenience. Must be seen to fully appreciate how good it is!
ENTRANCE DOORHardwood entrance door with glazed side panel, leading to hallway. Double panel radiator. Under stair closet.
LIVING ROOM
4.05m x 5.26m (13' 3" x 17' 3") (INTO BAY)
Feature fireplace with stove. Wooden floor. Double panel radiator. TV point.
KITCHEN DINING
2.99m x 6.20m (9' 10" x 20' 4")
Excellent range of high and low storage units, including display cabinet. Breakfast bar. Integrated appliances to include eye level oven, grill and microwave. Ceramic hob with extractor fan over. Double panel radiator. TV point.
FIRST FLOOR LANDING
Hotpress. Access to roofspace. Single panel radiator.
FAMILY BATHROOM
2.37m x 2.18m (7' 9" x 7' 2")
Modern four piece suite comprising of corner shower cubicle with electric Triton shower. Moulded bath with shower attachment. Pedestal style sink. Back to wall dual flush WC. Heated towel rail. Fully tiled wall. Window. Extractor.
MASTER BEDROOM
2.84m x 4.22m (9' 4" x 13' 10")
Rear aspect double bedroom.
ENSUITE
0.99m x 2.19m (3' 3" x 7' 2")
Walk in shower enclosure with Triton electric shower. Pedestal style sink. Dual flush WC. Single panel radiator. uPVC panelling to walls. Window. Extractor.
BEDROOM TWO
3.43m x 3.23m (11' 3" x 10' 7")
Front aspect double bedroom. Double panel radiator. TV point.
BEDROOM THREE
2.37m x 2.89m (7' 9" x 9' 6") (MAX)
Front aspect bedroom. Double panel radiator. Built in closet
OUTSIDE
FRONT GARDEN
Lawn area. Path way to side via tarmac driveway.
REAR GARDEN
Fully enclosed rear garden with attractive paving. Apple trees. Outside tap. Light. Oil tank. Enclosed bin storage.
Two wooden sheds.
Travel Time From This Property

Important PlacesAdd your own important places to see how far they are from this property.
Agent Accreditations

Not Provided

Marketed by Joyce Clarke Estate Agents
+44 28 3833 1111




