
Click here to view the video
Click here to view the video
Click here to view the video
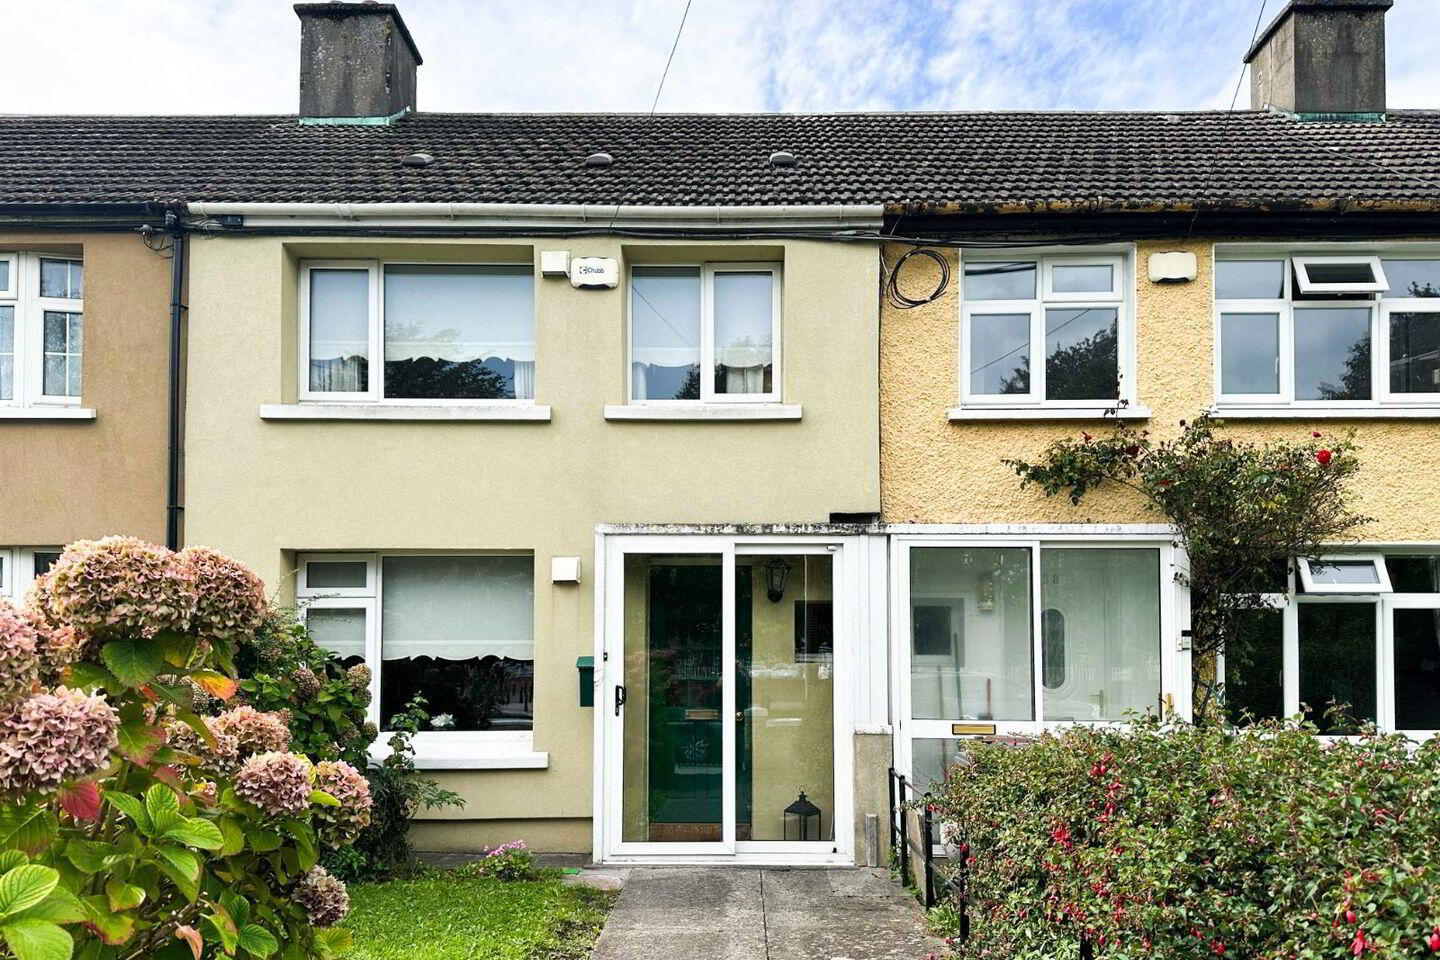
51 Walkinstown Parade, Walkinstown, D12W9Y2
3 Bed Terrace House
Asking Price €375,000
Property Overview
Status
For Sale
Style
Terrace House
Bedrooms
3
Bathrooms
1
Property Features
Size
101 sq m (1,087.2 sq ft)
Tenure
Not Provided
Energy Rating
Property Financials
Stamp Duty
€3,750*²

Marketed by Doran Estates
PSR Licence: 001461
+353 1 465 9777

Propertynews Currency Partner - helping you transfer money for property purchases in Ireland & Northern Ireland. Speak to an expert
Additional Information
Doran Estates are delighted to present No. 51 Walkinstown Parade to the market. This attractive two-storey, three-bedroom home offers over 100 sq.m. of accommodation, including an extended ground floor which provides valuable additional living space.
While the property would benefit from refurbishment, it offers an excellent opportunity for a new owner to put their own stamp on the home and unlock its full potential.
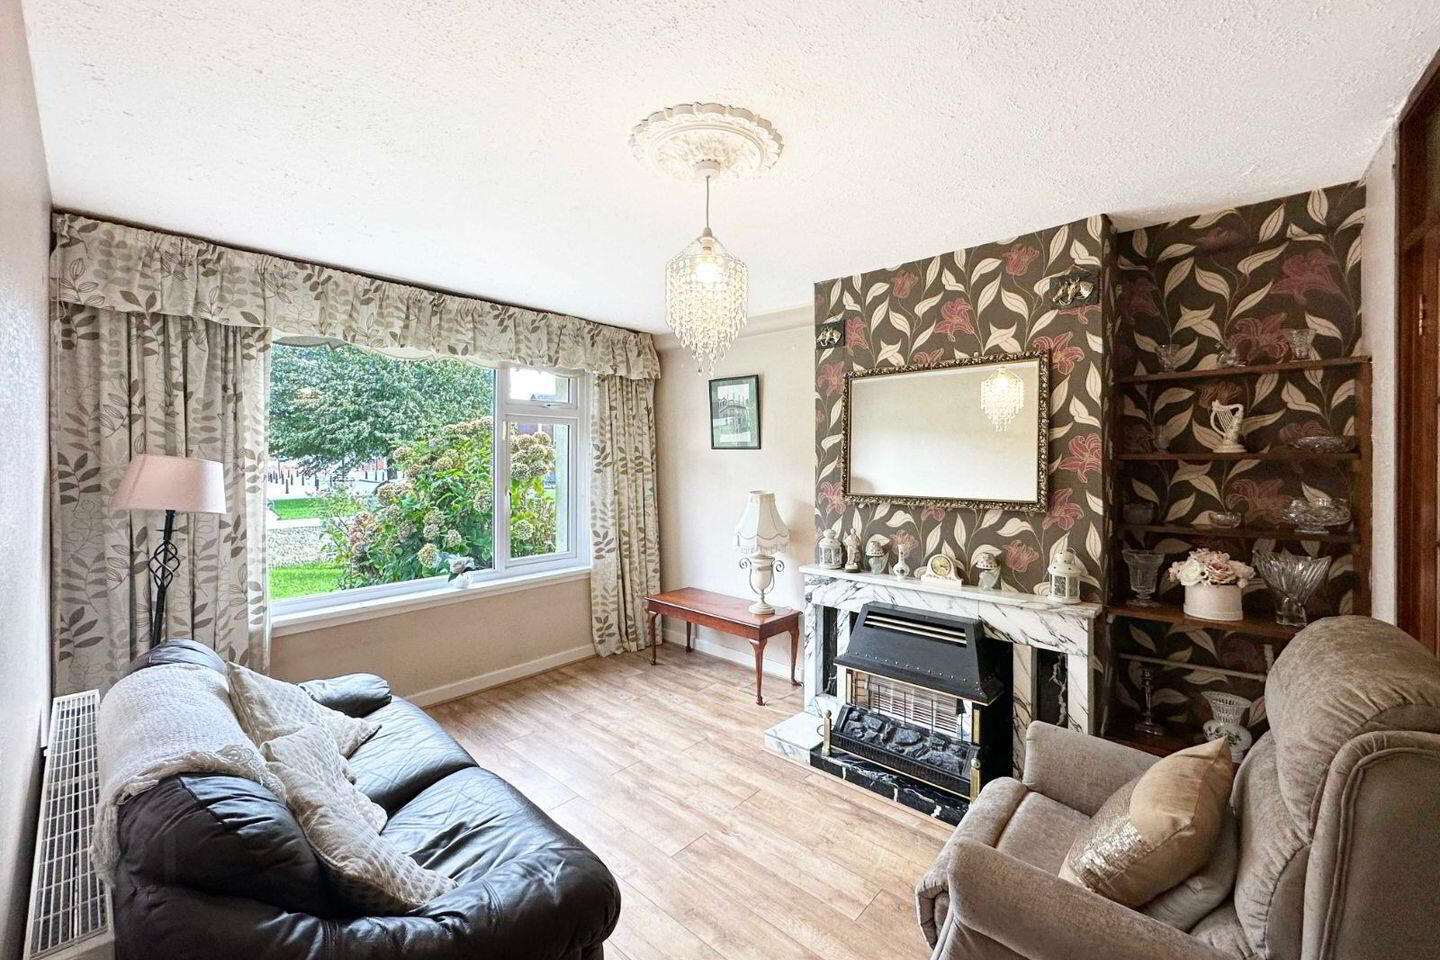
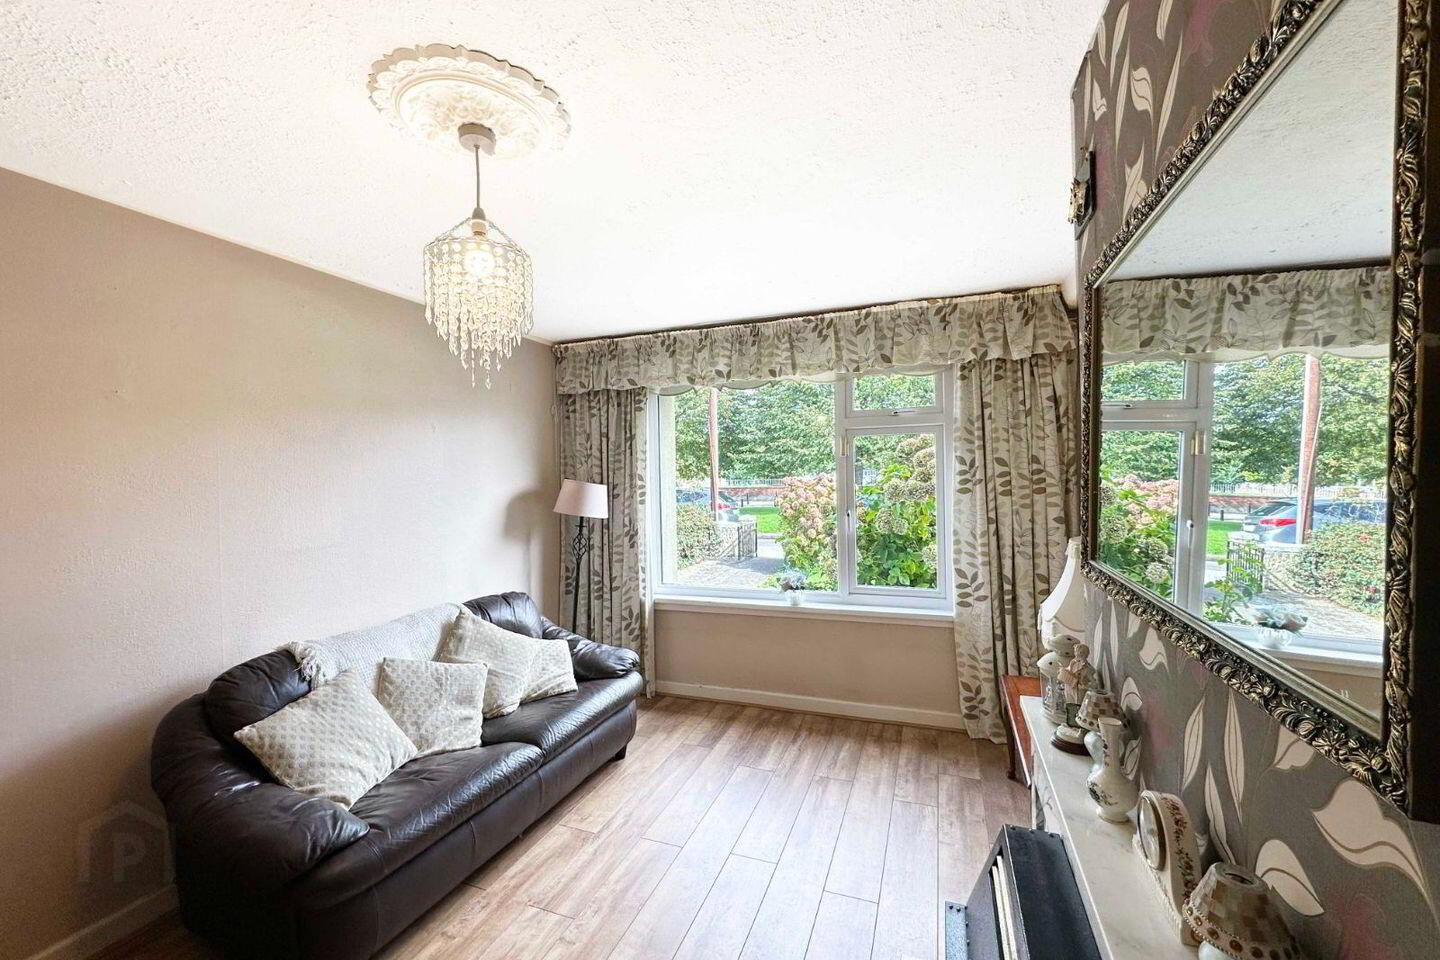
The accommodation briefly comprises a welcoming porch leading into a bright entrance hallway. To the front is a well-proportioned living room with a feature fireplace. Double doors lead through to a separate sitting room, which can also be accessed directly from the hallway. The sitting room benefits from useful storage, while an internal window overlooking the kitchen allows additional natural light into the space.
To the rear is the kitchen and dining area, with access to a practical utility room. The utility room provides access to the downstairs bathroom and the rear garden, which offers a pleasant outdoor space and a great spot to enjoy the longer summer evenings.
Upstairs, there are two generous double bedrooms, one positioned to the front and the other to the rear, together with a single bedroom also located to the rear. The accommodation is well laid out and offers plenty of scope for improvement and modernisation.
The location is a major attraction, with Walkinstown Parade close to a wide range of local amenities including shops, schools, parks and sporting facilities. The Red Luas line is approximately a ten-minute walk away, while there are excellent bus connections to Dublin City Centre and surrounding areas. The M50 and N7 are both less than a five-minute drive from the property, providing convenient access to Dublin and the wider region.
No. 51 Walkinstown Parade is a property with genuine potential, offering generous accommodation, useful additional ground-floor space and a well-connected location. With the right vision and refurbishment, this home could be transformed into a fantastic property.
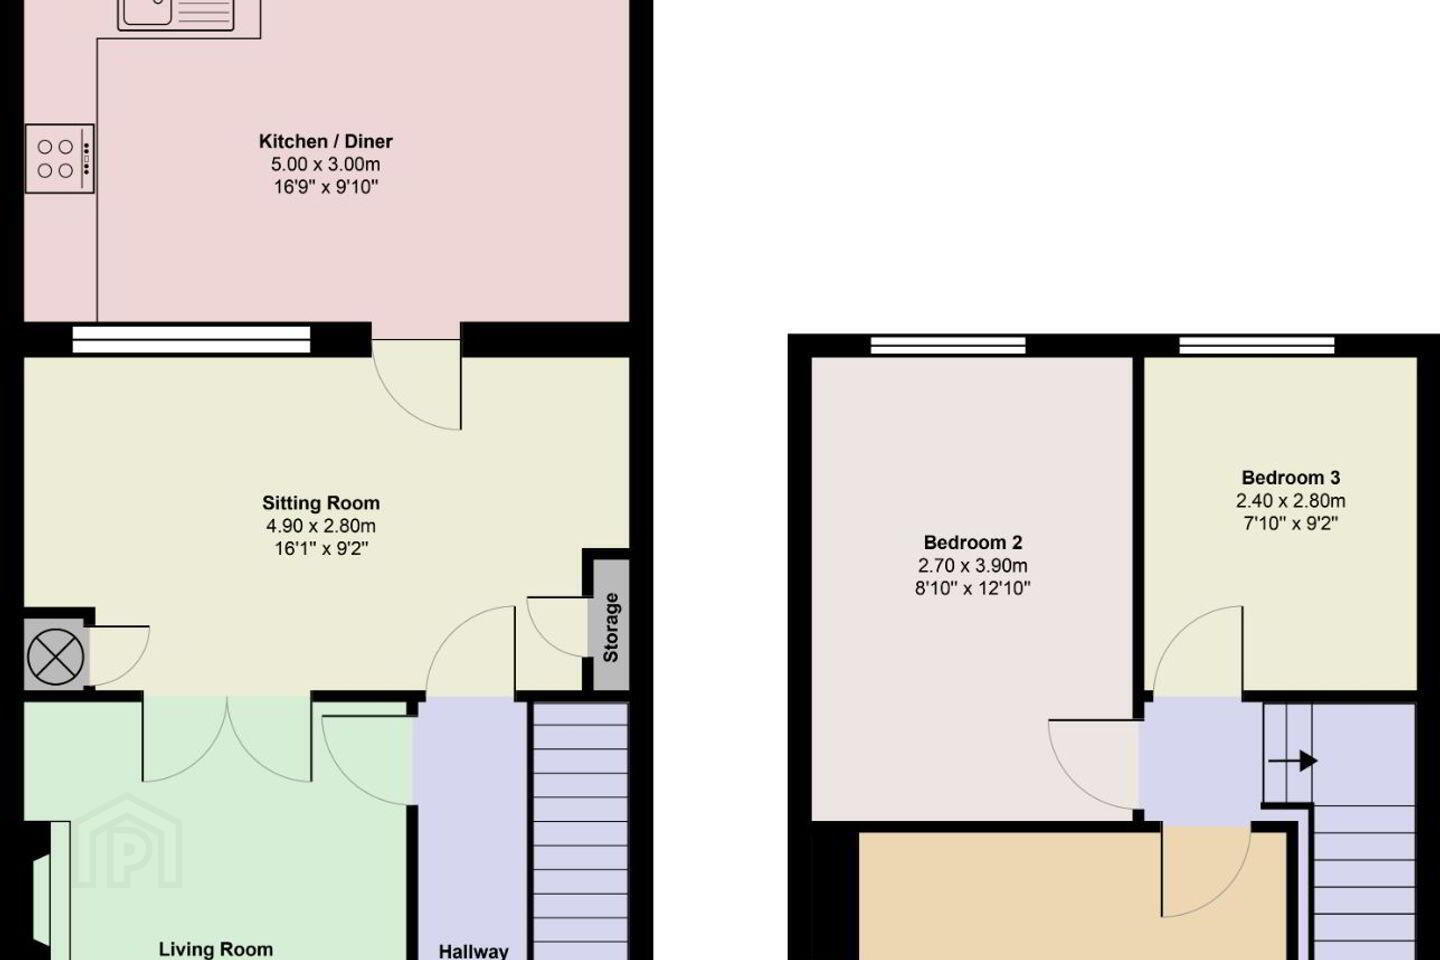
Accommodation:
Hallway:
Welcoming entrance hallway
Living Room: (4.10m x 3.20m)
Living Room with fireplace, with access to a sitting room
Sitting Room: (4.90m x 2.80m)
Sitting Room with storage, with access to a kitchen
Kitchen / Diner: (5.00m x 3.00m)
Kitchen / Diner with access to a Utility Room
Utility Room: (2.80m x 1.90m)
Utility Room with access to a Bathroom and back garden
Bathroom: (2.70m x 1.70m)
Bathroom with tiled floor and tiled walls, shower, whb, WC. , extractor fan.
Bedroom 1: (4.00m x 3.00m)
Double bedroom with storage, located to the front of the house
Bedroom 2: (3.90m x 2.70m)
Double bedroom, located to the back of the house
Bedroom 3: (2.80m x 2.40m)
Single bedroom, located to the back of the house
Outside: (approx. 11.00m x 4.90m)
Back Garden
Please note that Doran Estates have not tested any apparatus, fixtures, fittings, or services and cannot verify their working condition or provide any warranty in relation thereto. Interested parties are strongly advised to carry out their own inspections and satisfy themselves regarding the condition and functionality of all items prior to the completion of the sale. Floor plans are provided for illustrative purposes only; all measurements are approximate and may not be to scale. Photographs are for guidance only and may not represent the current state of the property. Doran Estates would recommend that all purchaser carry out a full and detailed inspection of the property themselves as well as engaging a surveyor to carryout an inspection on their behalf.
Travel Time From This Property

Important PlacesAdd your own important places to see how far they are from this property.
Agent Accreditations
Not Provided

Marketed by Doran Estates
PSR Licence: 001461
+353 1 465 9777




