51 Skegoneill Avenue, Belfast, BT15 3JP
4 Bed Terrace House
Offers Over £189,950
Property Overview
Status
For Sale
Style
Terrace House
Bedrooms
4
Bathrooms
1
Receptions
2
Property Features
Tenure
Not Provided
Energy Rating
Broadband Speed Checker
*³
In partnership with
Property Financials
Stamp Duty
Rates
£904.59 pa*¹
Typical Mortgage


Marketed by Ulster Property Sales (Cavehill)
+44 28 9072 9270

Propertynews Currency Partner - helping you transfer money for property purchases in Ireland & Northern Ireland. Speak to an expert
Additional Information
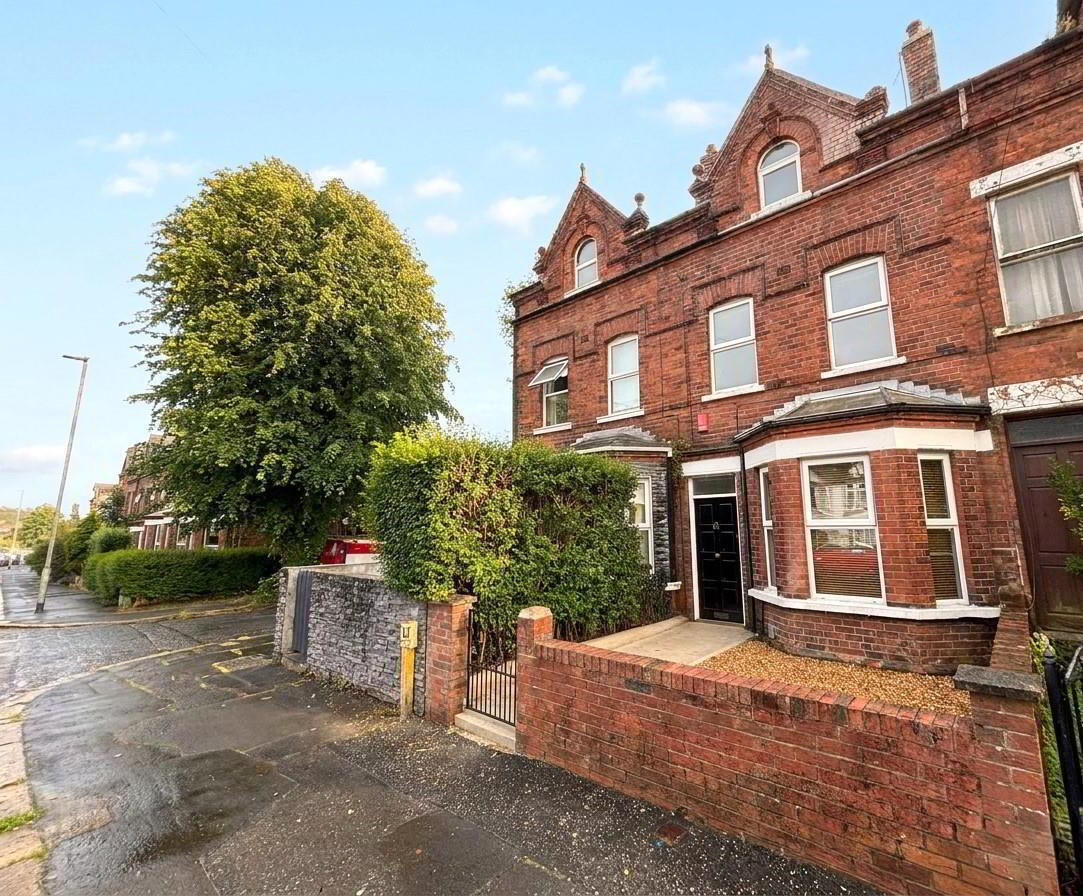
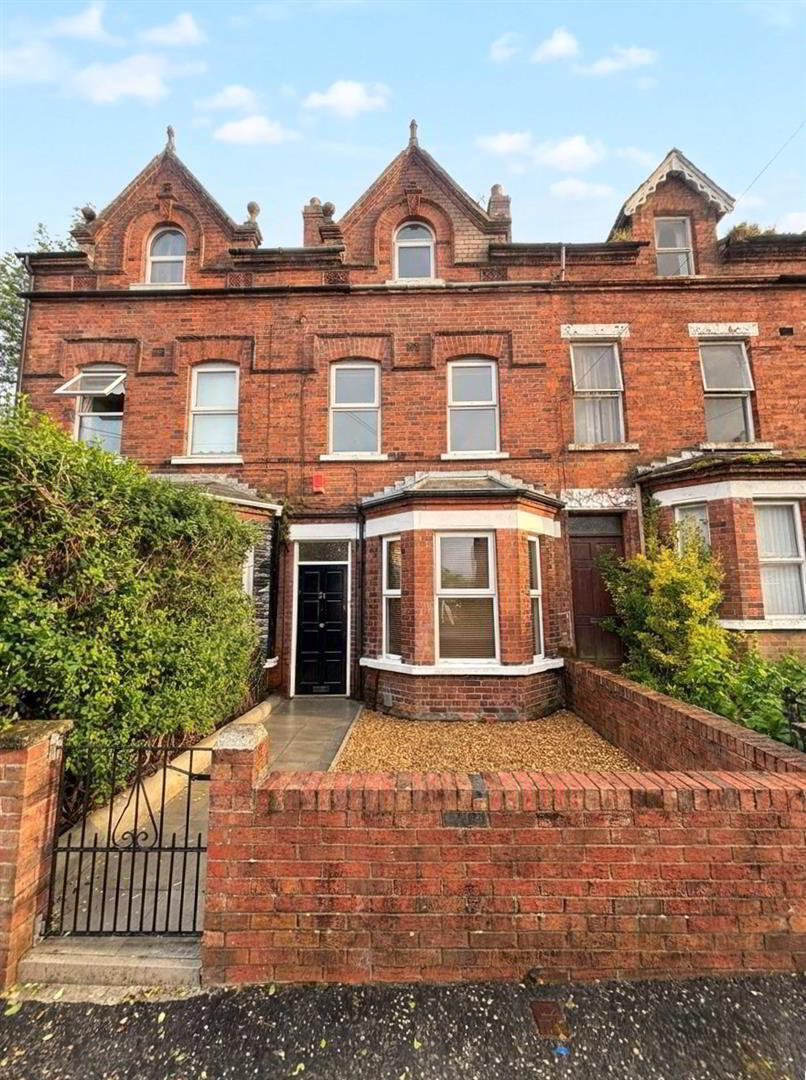
- Handsome Period Town Terrace
- 4 Bedrooms 2 Reception Rooms
- uPvc Double Glazed Windows
- Oil Fired Heating
- Modern Integrated Kitchen
- Classic White Bathroom Suite
- Reroofed Chimney Repointed
- Much Period Detail
- Highly Regarded Location
- Family Sized Accommodation
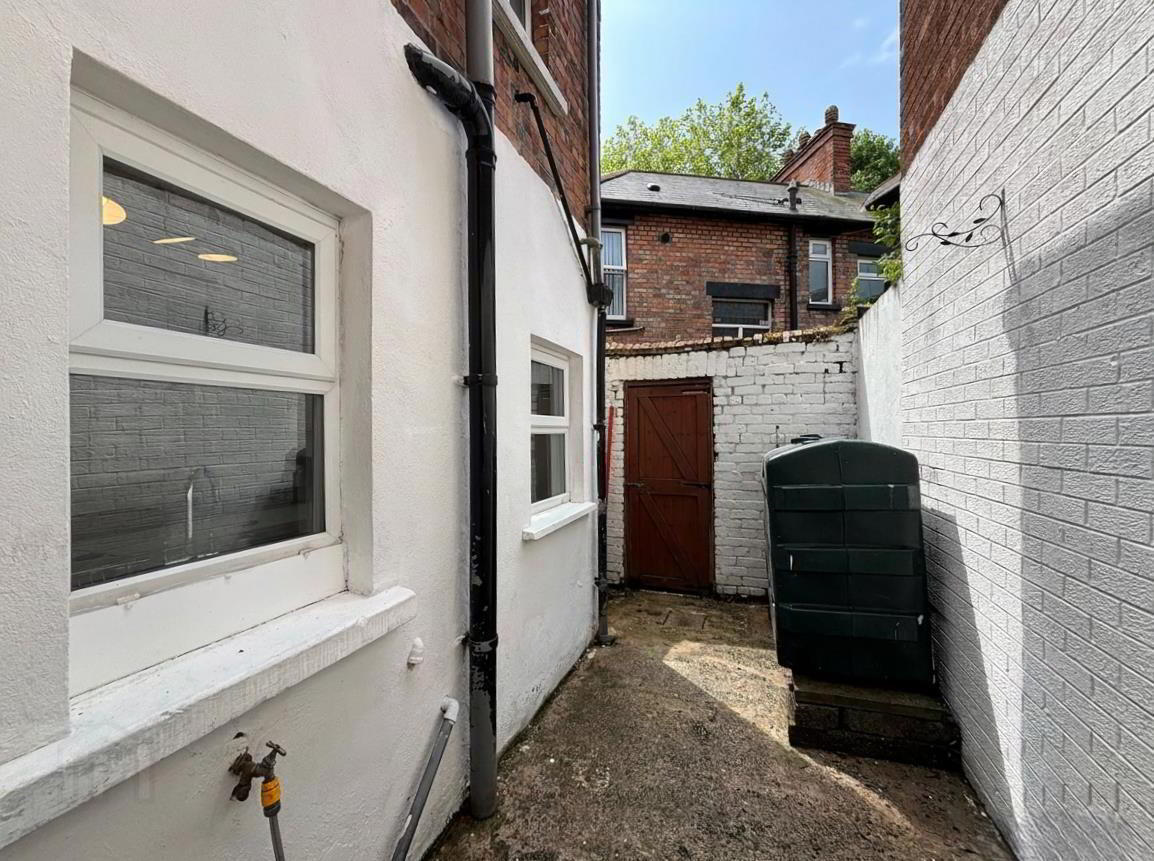
Superbly positioned off the Antrim Road with parks, leading schools, excellent shopping, cafes and public transport all within walking distance and the City just a short commute away this imposing Victorian town terrace offers extensively refurbished accommodation comprising 4 bedrooms, lounge with original fireplace, integrated kitchen with built in double oven, microwave and ceramic hob, plumbed for washing machine, integrated fridge freezer and classic white bathroom suite. The dwelling further offers oil central heating, uPvc double glazed windows and has benefitted from a programme of improvement works to include reroofing, partial rebuilding and re-pointing of the chimney stack, re-pointing to the front elevation and wiring upgrades. walled front garden and an enclosed rear yard with southernly aspect combine with a tree lined avenue location to make this the ideal family home.
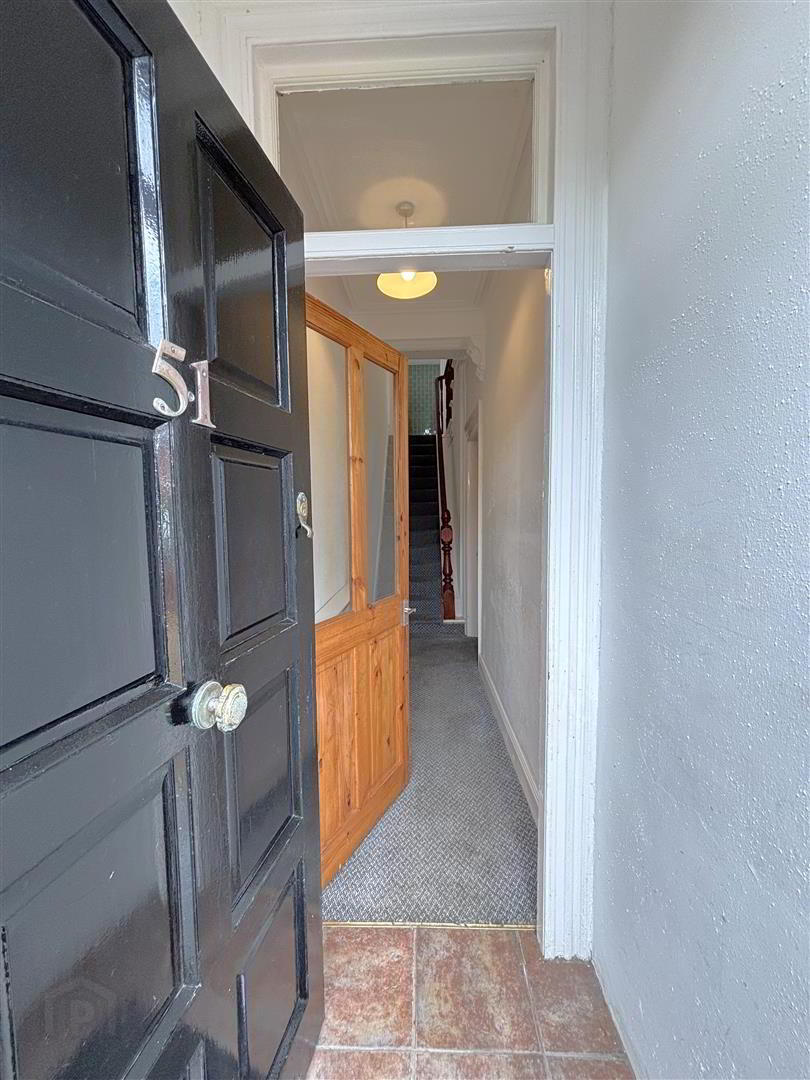
- Enclosed Entrance Porch
- Solid entrance door, ceramic tiled floor.
- Entrance Hall
- Glazed vestibule door, cornice ceiling, panelled radiator.
- Lounge into Bay 4.23 x 3.08 (13'10" x 10'1")
- Attractive cast iron fireplace, tiled hearth, two panelled radiators, wood laminate floor.
- Archway
- Dining Room 3.21 x 3.15 (10'6" x 10'4")
- Wood laminate floor, panelled radiator, understairs storage.
- Kitchen 4.38 x 2.08 (14'4" x 6'9")
- Bowl and a half stainless steeel sink unit, extensive range of high and low level units, formica worktop built-in double high level oven, microwave and ceramic hob, stainless steel canopy extractor fan, plumbed for washing machine, partly tiled walls, ceramic tiled floor, double panelled radiator, upvc double glazed rear door.
- First Floor
- Landing panelled radiator, cornice ceiling.
- Bathroom
- Classic white suite comprising panelled bath, shower screen, electric shower, pedestal wash hand basin, low flush wc, partly tiled walls, quarter panelled walls, panelled radiator.
- Bedroom 3.15 x 2.33 (10'4" x 7'7")
- Panelled radiator.
- Bedroom 4.28 x 3.28 (14'0" x 10'9")
- Panelled radiator.
- Second Floor
- Landing
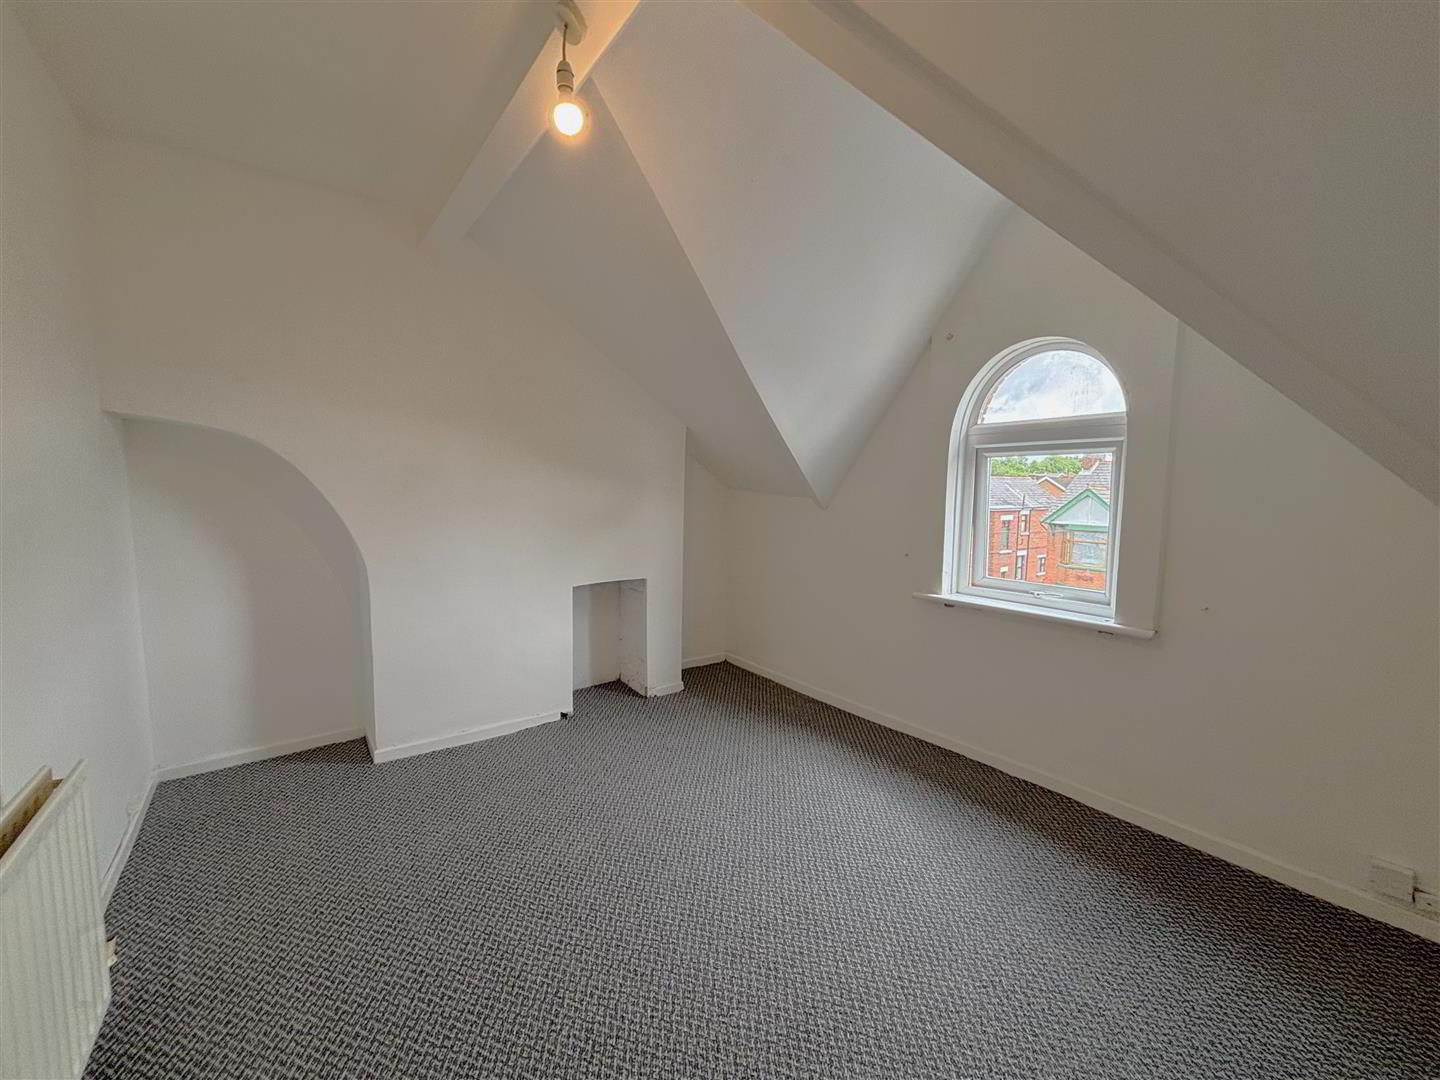
- Bedroom 3.26 x 2.35 (10'8" x 7'8")
- Velux rooflight, cast iron fireplace, panelled radiator.
- Bedroom 3.88 x 3.321 (12'8" x 10'10")
- Panelled radiator.
- Outside
- Walled front garden in stone chip and paved patio path, enclosed rear yard, outside tap, oil tank, boiler house, oil fired boiler.
Travel Time From This Property

Important PlacesAdd your own important places to see how far they are from this property.
Agent Accreditations



Marketed by Ulster Property Sales (Cavehill)
+44 28 9072 9270




