
For sale
Added 17 hours ago
51 Second Avenue Rivenwood, Newtownards, BT23 8AE
2 Bed End-terrace House
Asking Price £225,000
Property Overview
Status
For Sale
Style
End-terrace House
Bedrooms
2
Receptions
1
Property Features
Tenure
Freehold
Energy Rating
Broadband Speed Checker
*³
In partnership with
Property Financials
Stamp Duty
Rates
£849.49 pa*¹
Typical Mortgage


Marketed by Simon Brien (Newtownards)
+44 28 9180 0700

Propertynews Currency Partner - helping you transfer money for property purchases in Ireland & Northern Ireland. Speak to an expert
Additional Information
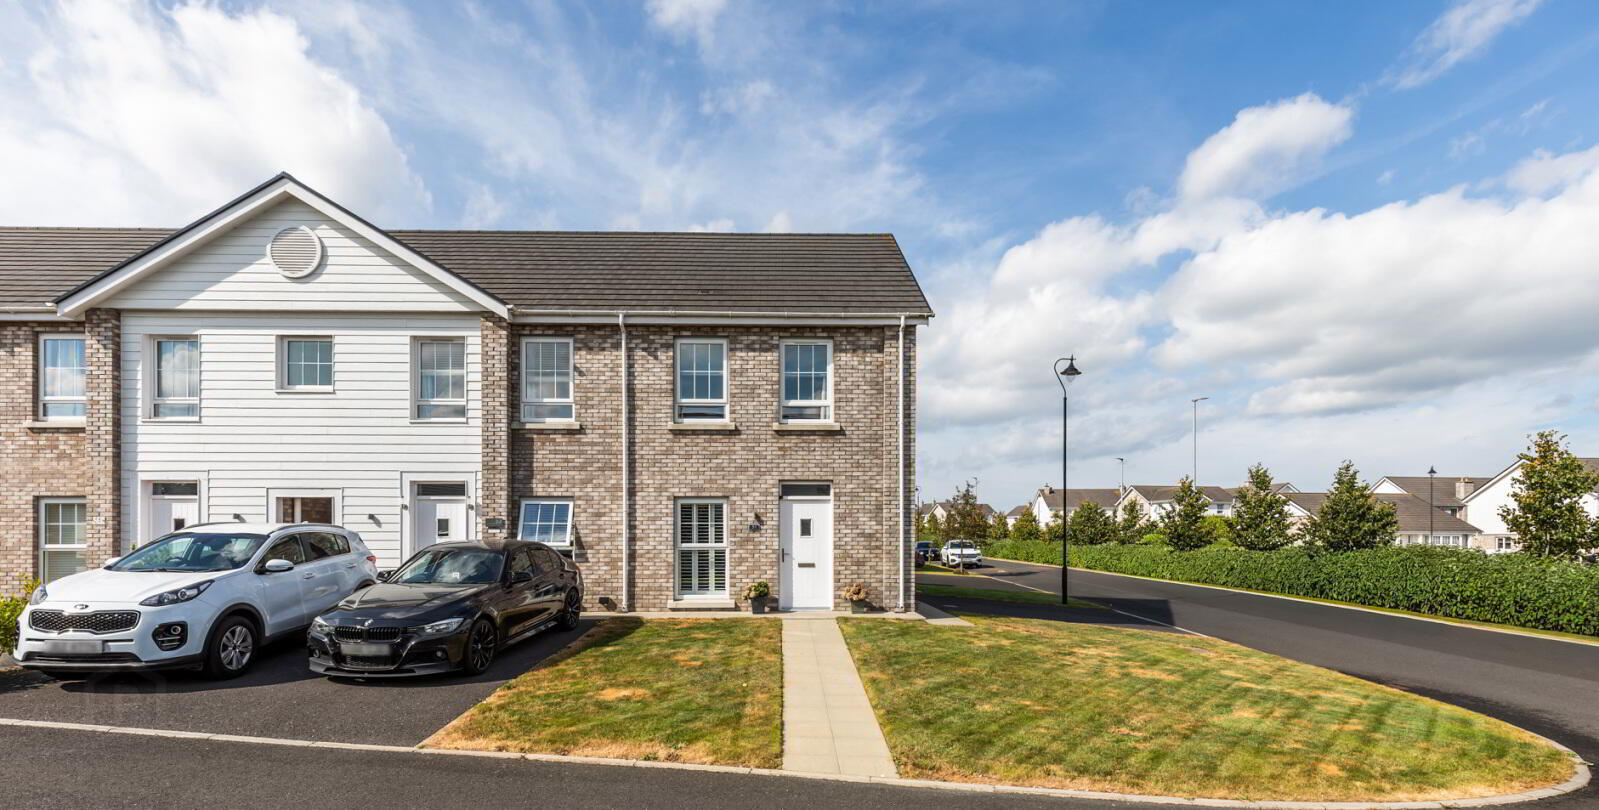
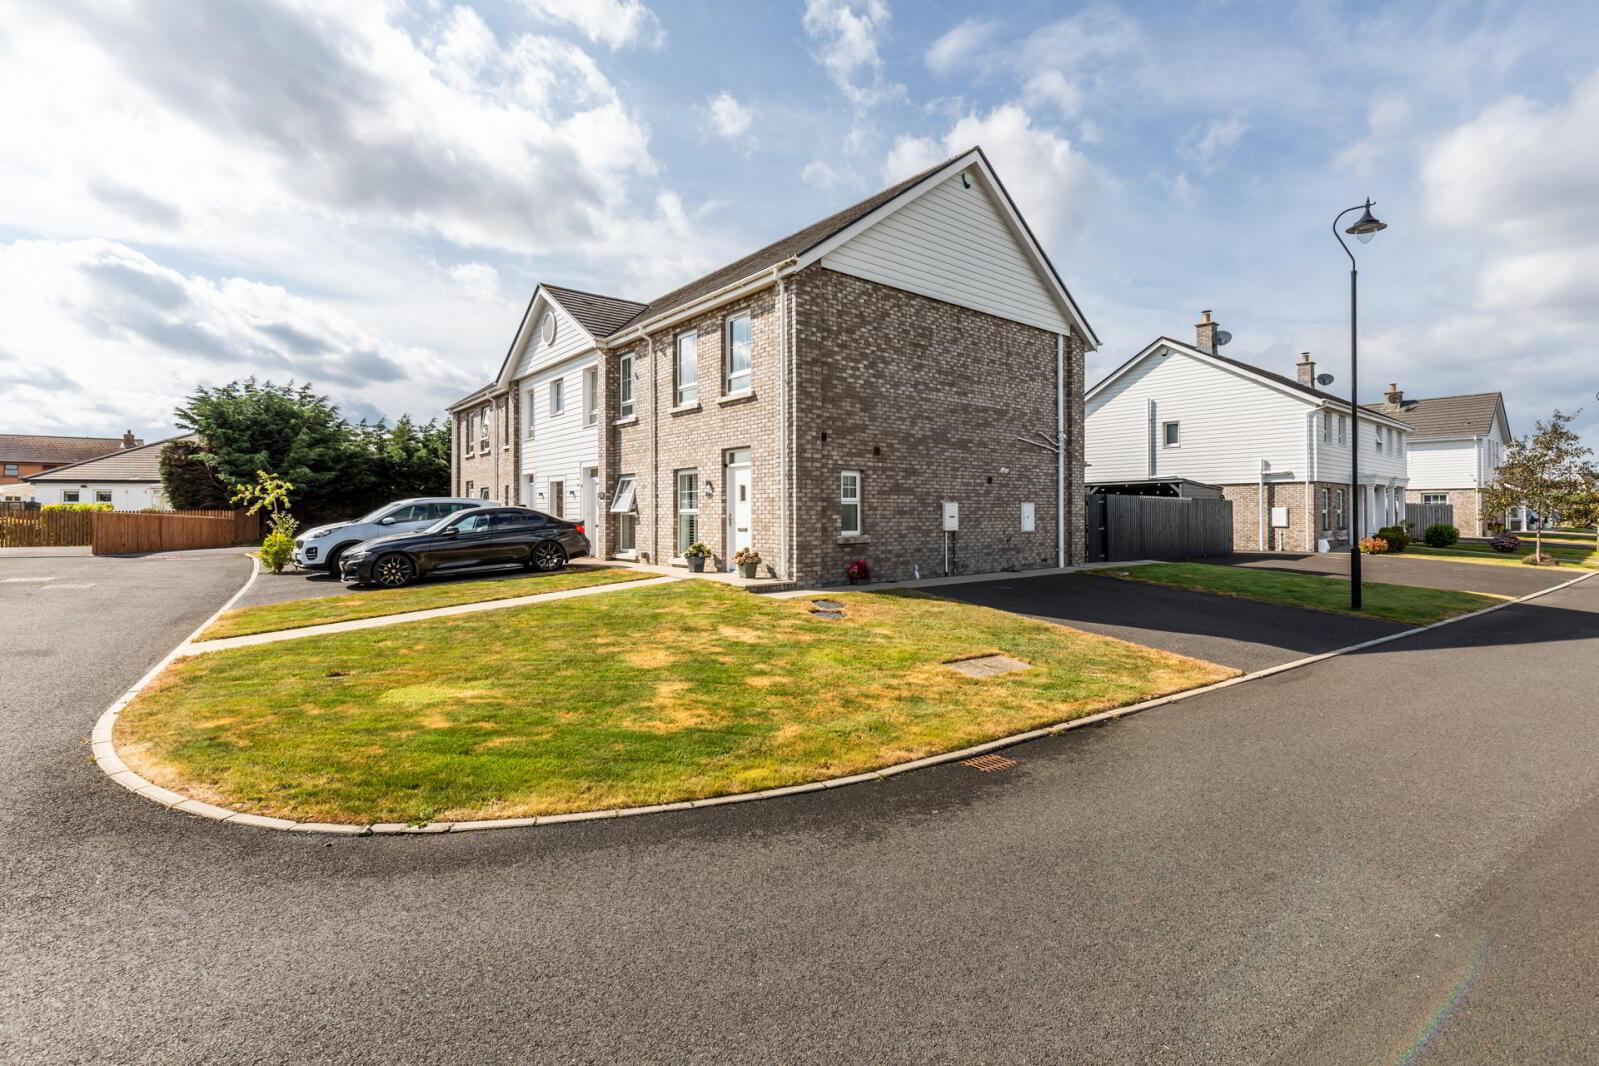
- A well-presented end townhouse on a large corner plot
- Located within the popular Rivenwood development
- The amenities of the town are a few mins away via car
- Handy to Castle Gardens Primary, Abbey Primary, and Movilla High School
- Entrance hall with feature wall panelling
- Downstairs cloakroom comprising traditional style white suite
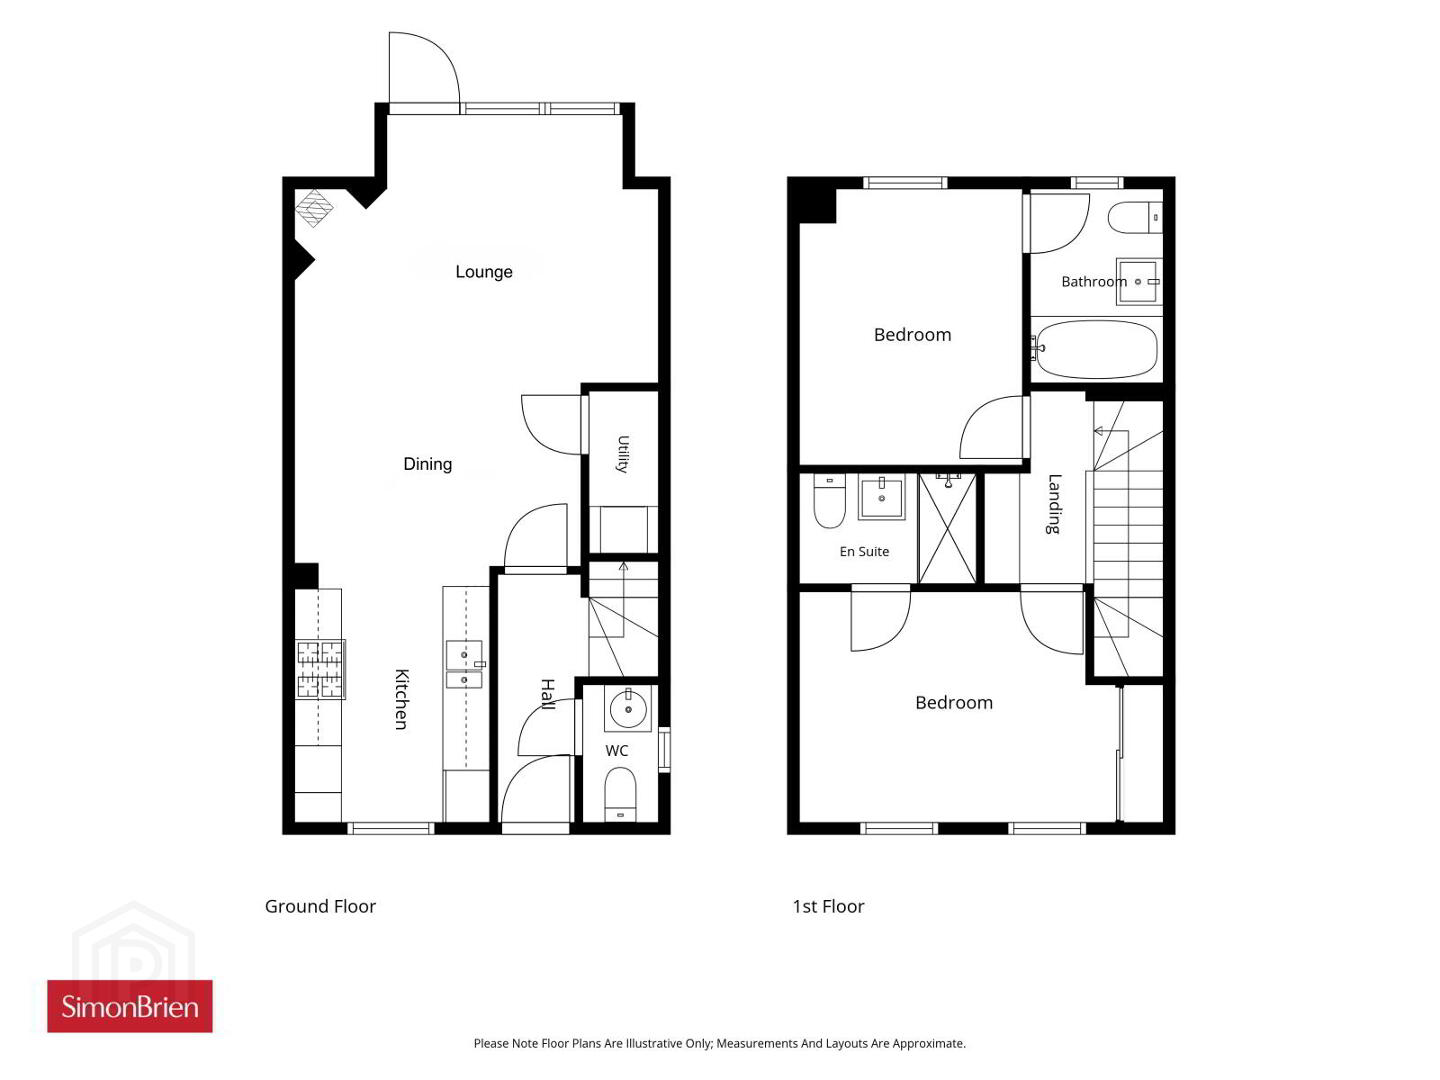
- Large open plan Kitchen/ living/ dining space with feature fireplace and wood burning stove and access to rear garden
- Luxury kitchen with grey units, and full range of integrated appliances
- Separate utility store
- Two double bedrooms
- Bedroom one with luxury shower room in traditional style white suite
- Bedroom two with luxury bathroom in traditional style white suite
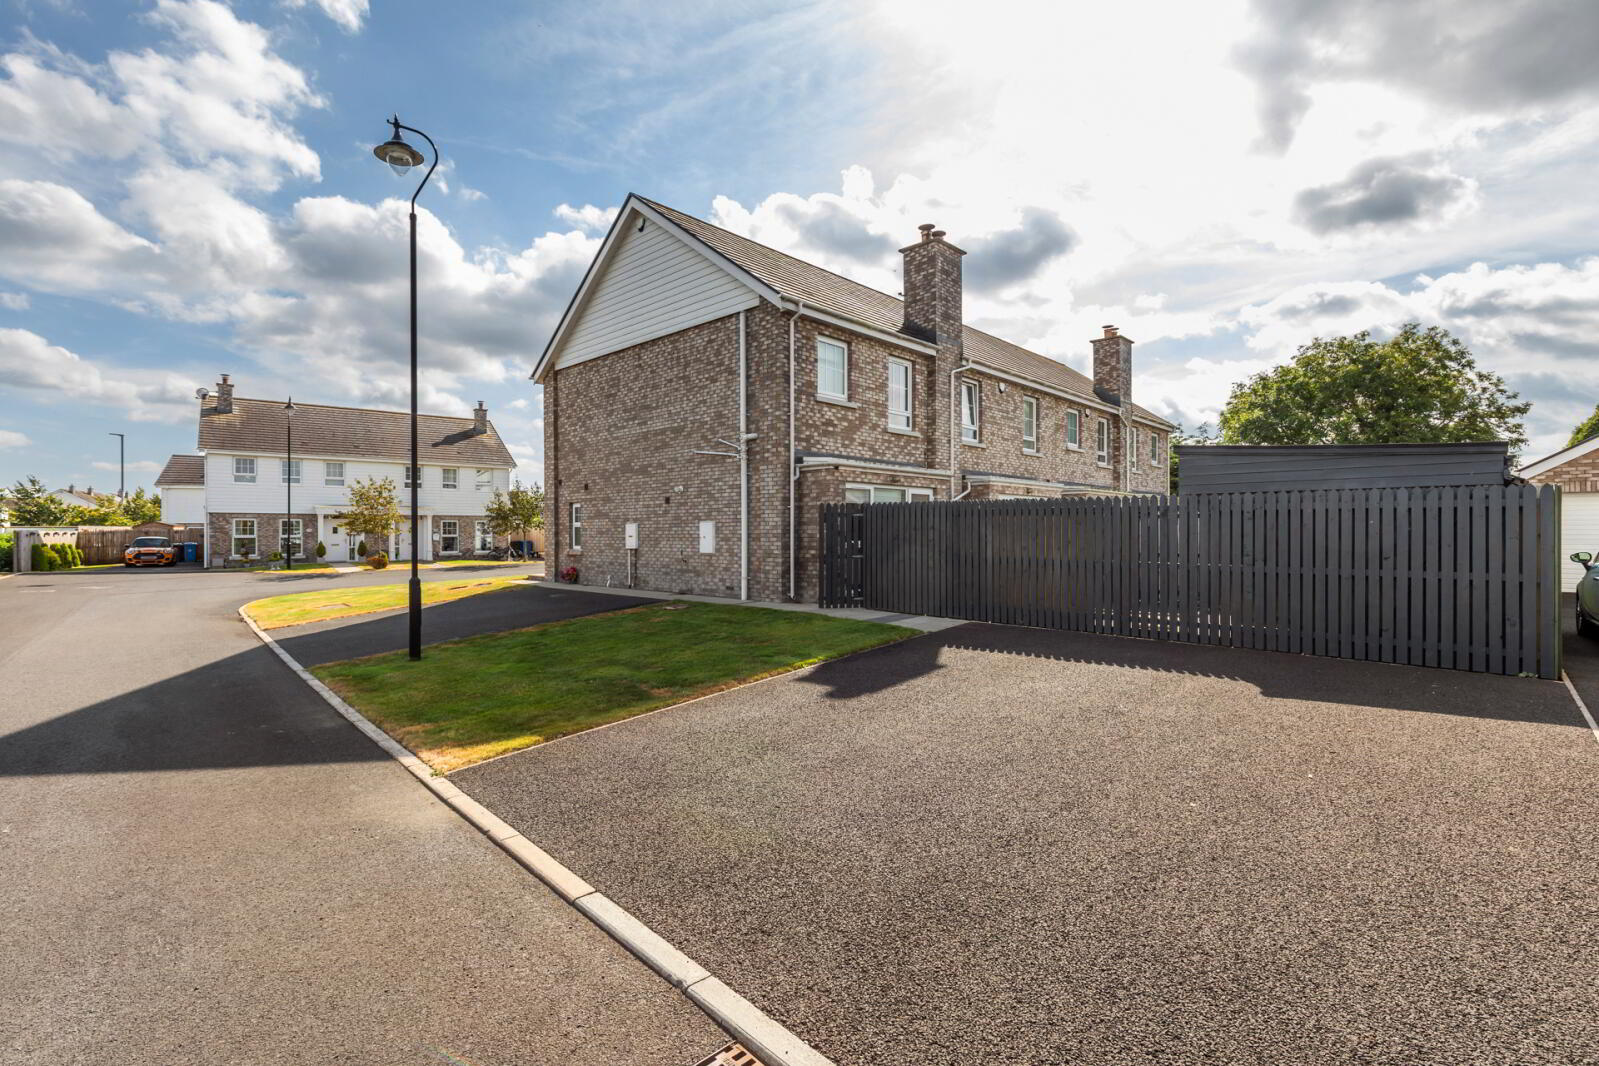
- Two double width tarmac driveways to the side of the property - parking for four cars
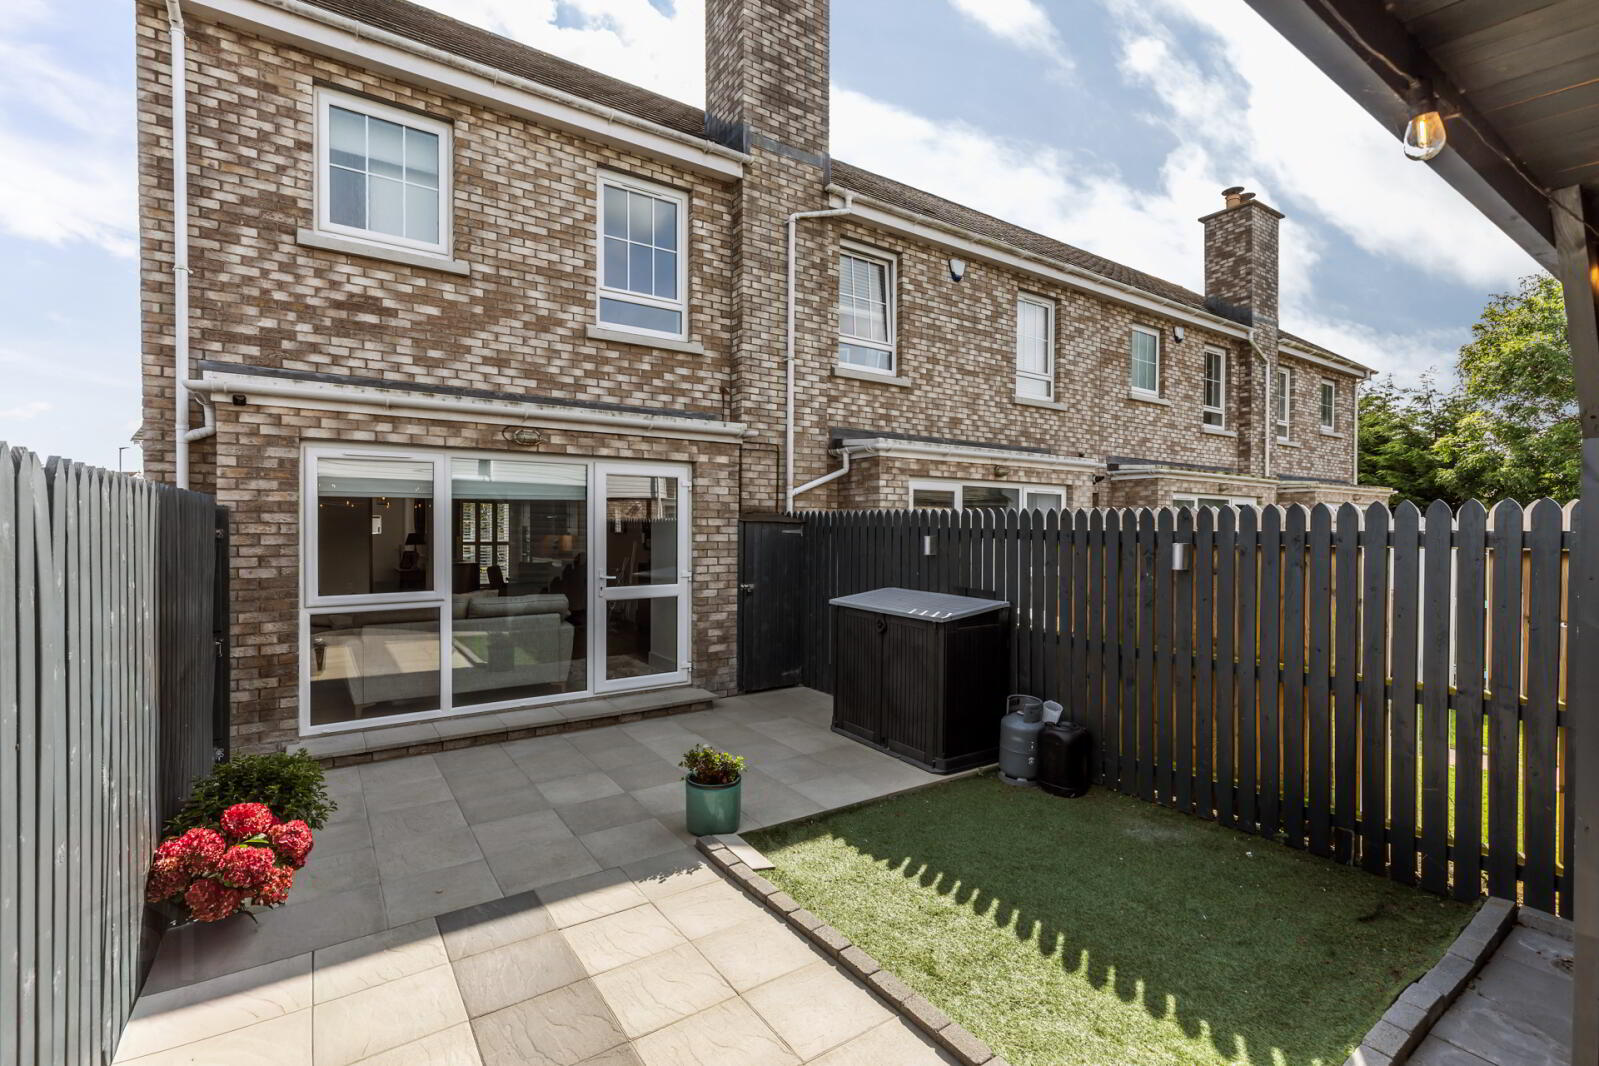
- Landscaped gardens to front, side and rear in manicured lawns, artificial grass, modern patio, and custom designed shed and gazebo
- Gas fired central heating system
- Upvc double glazed windows and rear door
- Painted solid wood front door
- Alarm system
- Constructed 2020
No.51 Second Avenue has a modern and trendy interior which is sure to attract first time buyers, and those seeking to right size. High interest levels are expected; therefore, we recommend viewing to appreciate the level of finish throughout.
For more details, please contact our Newtownards branch at your earliest convenience on 02891 800700 to arrange a viewing.
- Open Entrance Porch
- Outside light, glazed painted timber door to: -
- Entrance Hall
- Polished laminate floor, feature wall panelling to hall and staircase.
- Cloakroom
- Comprising traditional style white suite, wall mounted wash hand basin, low flush wc, wall panelling, ceramic tiled floor, extractor fan.
- Luxury Fitted Kitchen
- 2.6m x 2.5m (8'6" x 8'2")
Grey 1 1/2 tub single drainer sink unit with mixer taps, range of high and low level grey shaker style units, formica roll edge work surfaces, 4 ring ceramic hob unit, built in oven, built in microwave, glass splash back, stainless steel extractor hood, integrated fridge freezer and dishwasher, concealed lighting, polished laminate floor, LED recessed spotlighting, open to: - - Lounge/Dining
- 4.65m x 5.72m (15'3" x 18'9")
Feature wood burning stove, slate hearth, polished laminate floor, wired for wall mounted tv, Upvc double glazed door to rear. - Utility Room/Store
- 1.96m x 0.91m (6'5" x 3'0")
Formica roll edge work surfaces, plumbed for washing machine, ceramic tiled floor, gas boiler, LED recessed spotlighting. - First Floor
- Roof space access via integrated folding ladder on landing. Substantially floored and electric light.
- Bedroom 1
- 4.7m x 3.05m (15'5" x 10'0")
Range of modern mirror fronted single robes, feature wall panelling. - Luxury En-Suite
- Comprising traditional style white suite, large separate fully tiled shower cubicle, thermostatically controlled shower with rain head and telephone hand shower, vanity unit with wash hand basin and mixer taps, low flush wc, chrome towel radiator, wall tiling, ceramic tiled floor, LED recessed spotlighting. extractor fan,
- Bedroom 2
- 3.58m x 2.82m (11'9" x 9'3")
TV point. - Luxury En-Suite
- Comprising traditional style white suite, panelled bath, thermostatically controlled shower with rain head and telephone hand shower, vanity unit with wash hand basin and mixer taps, low flush wc, chrome towel radiator, wall tiling, ceramic tiled floor, LED recessed spotlighting, extractor fan.
- Outside
- Gardens
- To front, side and rear laid in manicured lawns, artifical grass, modern paved patio and path, fencing. Custom built garden shed and gazebo with light and power. Access to side for bins etc. Two double width tarmac driveways to the side belong to the property. Off road parking for 4 cars.
Travel Time From This Property

Important PlacesAdd your own important places to see how far they are from this property.
Agent Accreditations




Marketed by Simon Brien (Newtownards)
+44 28 9180 0700




