For sale
Added 2 hours ago
51 Seagrange Road, Baldoyle, Baldoyle, D13EK60
3 Bed Terrace House
Asking Price €460,000
Property Overview
Status
For Sale
Style
Terrace House
Bedrooms
3
Bathrooms
2
Property Features
Size
92 sq m (990 sq ft)
Tenure
Not Provided
Energy Rating
Heating
Gas
Property Financials
Stamp Duty
€4,600*²

Marketed by Sherry FitzGerald Sutton
PSR Licence: 002183
+353 1 839 4022

Propertynews Currency Partner - helping you transfer money for property purchases in Ireland & Northern Ireland. Speak to an expert
Additional Information
- 3 bed, 2 terraced house
- Excellent location
- Insulated c.2023
- Gas Fired Central Heating
- uPVC Double Glazed windows
- Off street parking
- Overlooking the green
- Attic Conversion
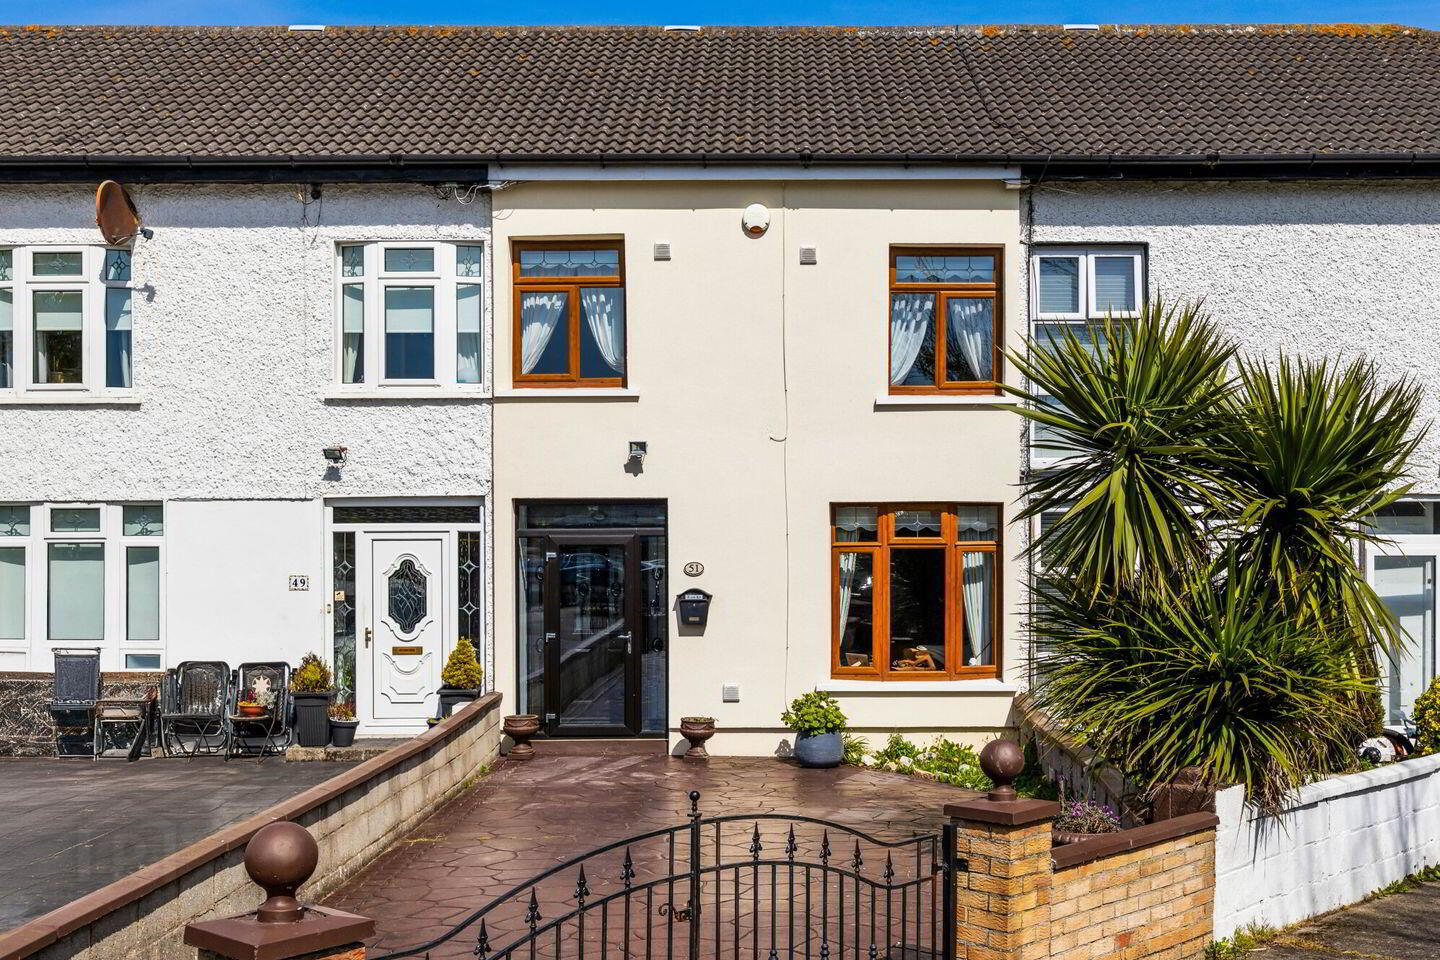
Sherry FitzGerald are delighted to bring No. 51 Seagrange Road to the market. This lovely three bedroomed terraced home which has had the attic converted. It is presented in great condition having been lovingly maintained and updated by the current owners. The property is facing a green and is absolutely ideal for family living.
This well-laid-out home offers well-planned and versatile accommodation across three floors. On the ground floor, there is a comfortable living room and a bright open-plan kitchen/dining room, ideal for everyday living and entertaining. The first floor comprises two generous double bedrooms, a single bedroom, and a modern family bathroom. The converted attic provides valuable additional space, perfect for a home office, playroom, or guest accommodation. Externally, the property benefits from off-street parking to the front and a private rear garden complete with an outhouse with electricity and further development. Enjoying an attractive position facing onto a green, this home offers a pleasant and family-friendly setting.
Location is excellent. Set in a quiet and friendly neighbourhood, facing a green in a well established, family-friendly development close to a whole host of amenities including selection of schools, shops, sports & leisure facilities. Good public transport links to and from Dublin City Centre with both bus and train.
Viewing is highly recommended to appreciate this fine family home in a most convenient and highly sought-after location.
Porch 0.5m x 1.8m. Glass porch
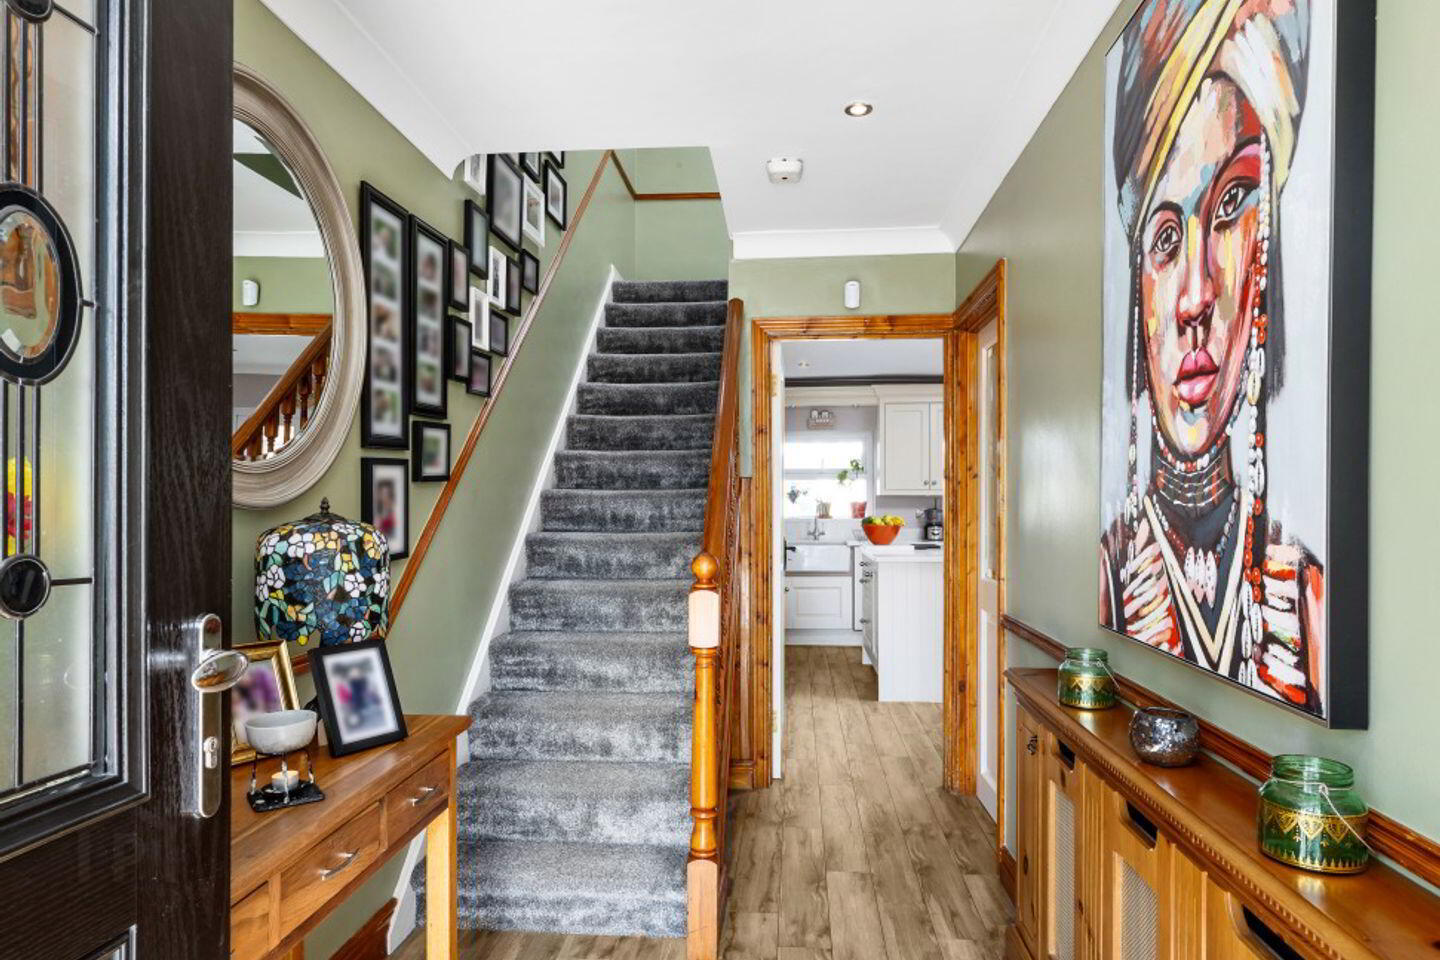
Hall 3.7m x 1.8m. Bright entrance hallway featuring wooden flooring and recessed lighting.
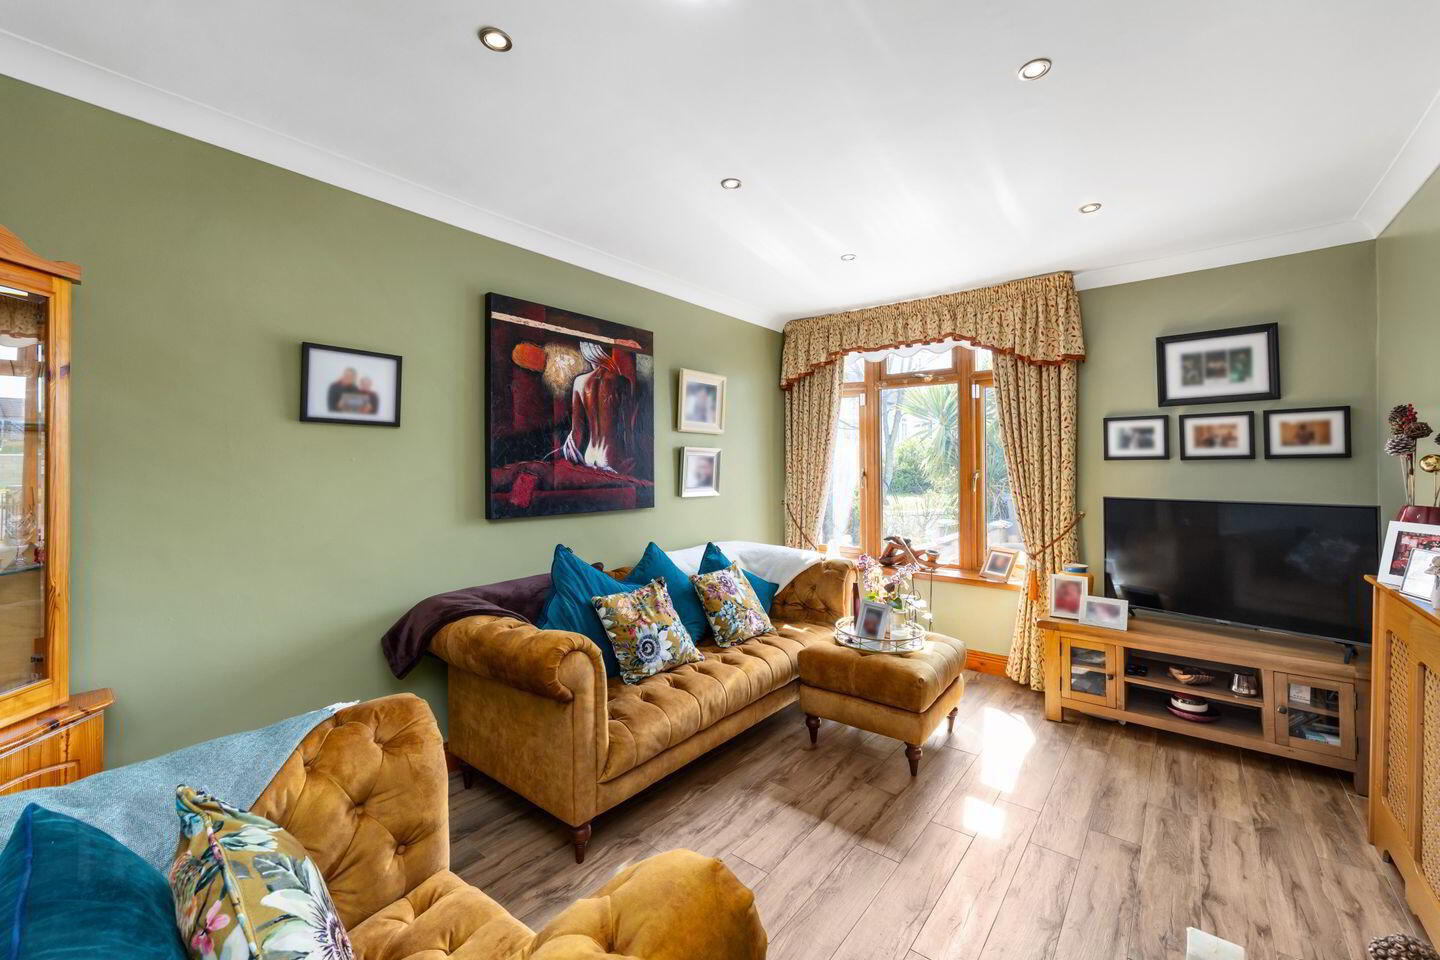
Living Room 4.1m x 3.1m. A front living room features wooden flooring, recessed lighting, and a TV point.
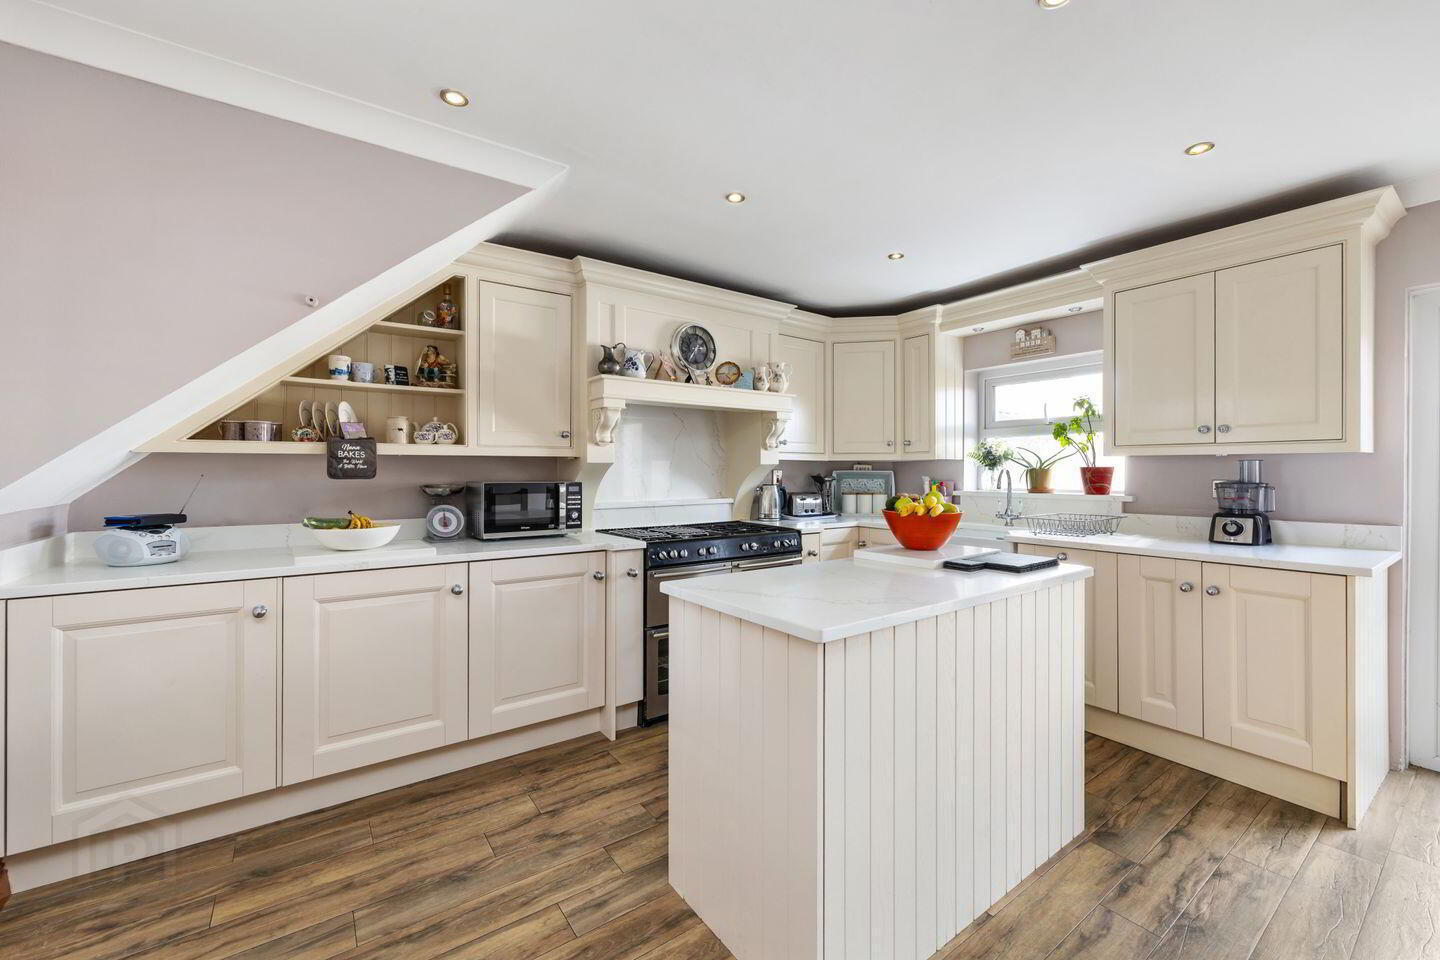
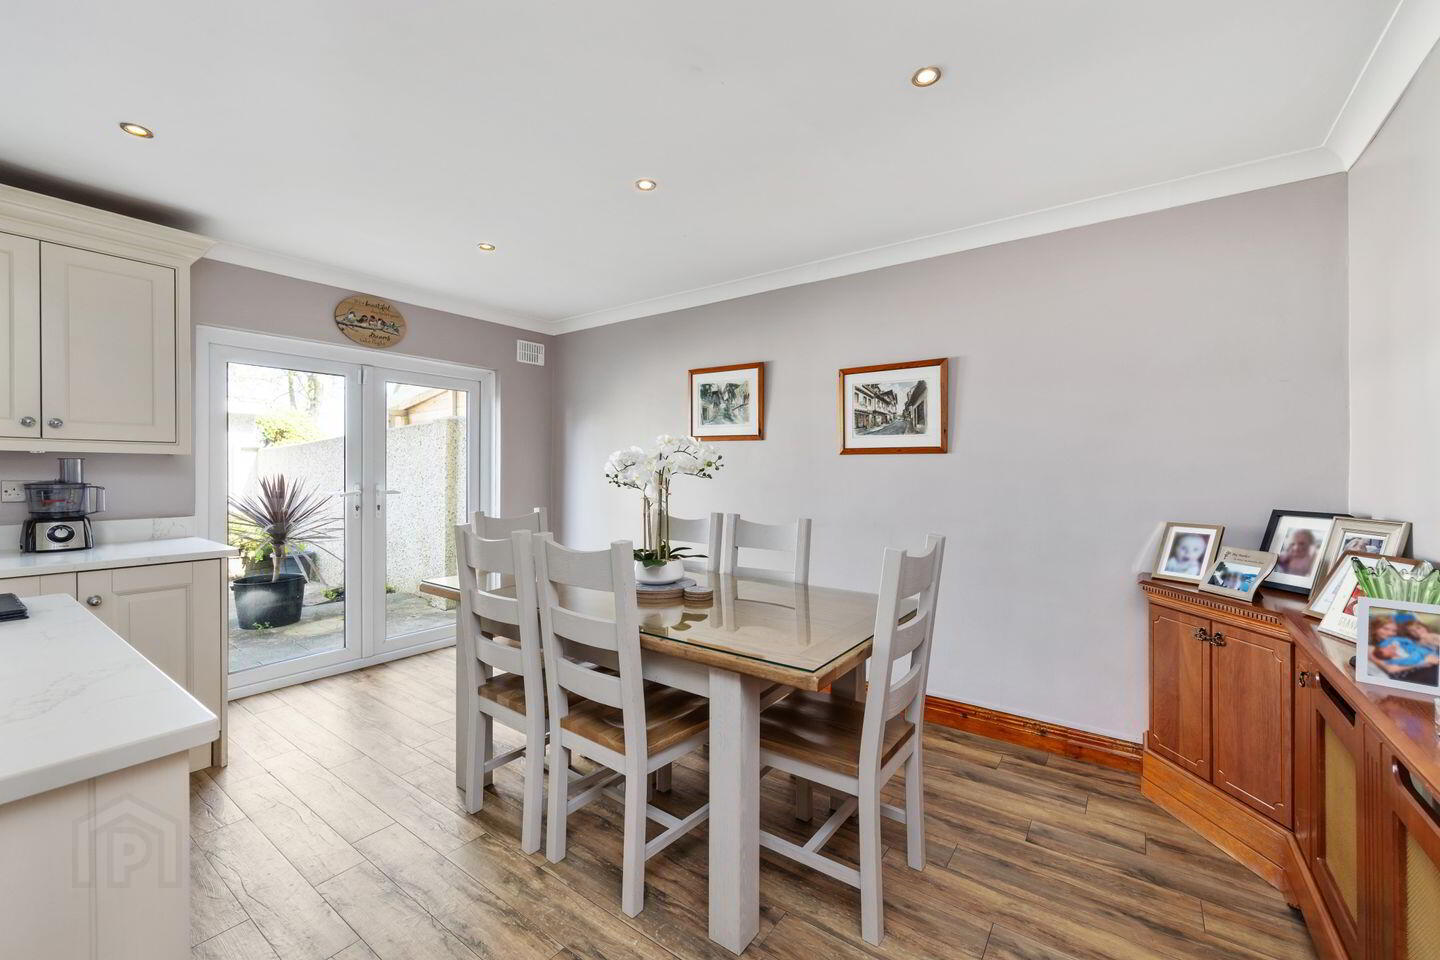
Kitchen/Dining Room 4.58m x 5m. The kitchen features a painted shaker-style design with quartz countertops, solid wood cabinetry, and wooden flooring. Complete with a breakfast counter, integrated Belling gas hob, fridge/freezer, Belfast sink, and plumbed for a washing machine, it also opens to the rear garden through French doors.
First Floor
Landing 5.73m x 1.74m
Bedroom 1 4.8m x 2.63m. A spacious double bedroom to the front, featuring wooden flooring and full-length fitted wardrobes.
Bedroom 2 5.44m x 3.22m. A bright double bedroom to the rear, featuring wooden flooring.
Bedroom 3 3.0m x 2.3m. A single bedroom to the front, featuring wooden flooring.
Bathroom 1.83m x 1.73m. The bathroom features a WC, wash hand basin, tiled bath with shower, and wooden flooring.
Second Floor
Attic 5.0m x 4.67m. The attic features a Velux window and wooden flooring.
Bathroom 2.36m x 1.69m. The bathroom features a WC, wash hand basin, Velux window and tiled flooring.
Outside
Front Garden The front garden is walled, paved, and gated, with off-street parking and overlooks the green.
Rear Garden Private rear garden with a paved patio and a generous shed with electricity
BER Details
BER Rating: B3
BER No.: 102685435
Energy Performance Indicator: 131.92 kWh/m²/yr
Travel Time From This Property

Important PlacesAdd your own important places to see how far they are from this property.
Agent Accreditations
Not Provided

Marketed by Sherry FitzGerald Sutton
PSR Licence: 002183
+353 1 839 4022




