
Click here to view the video
Click here to view the video
Click here to view the video
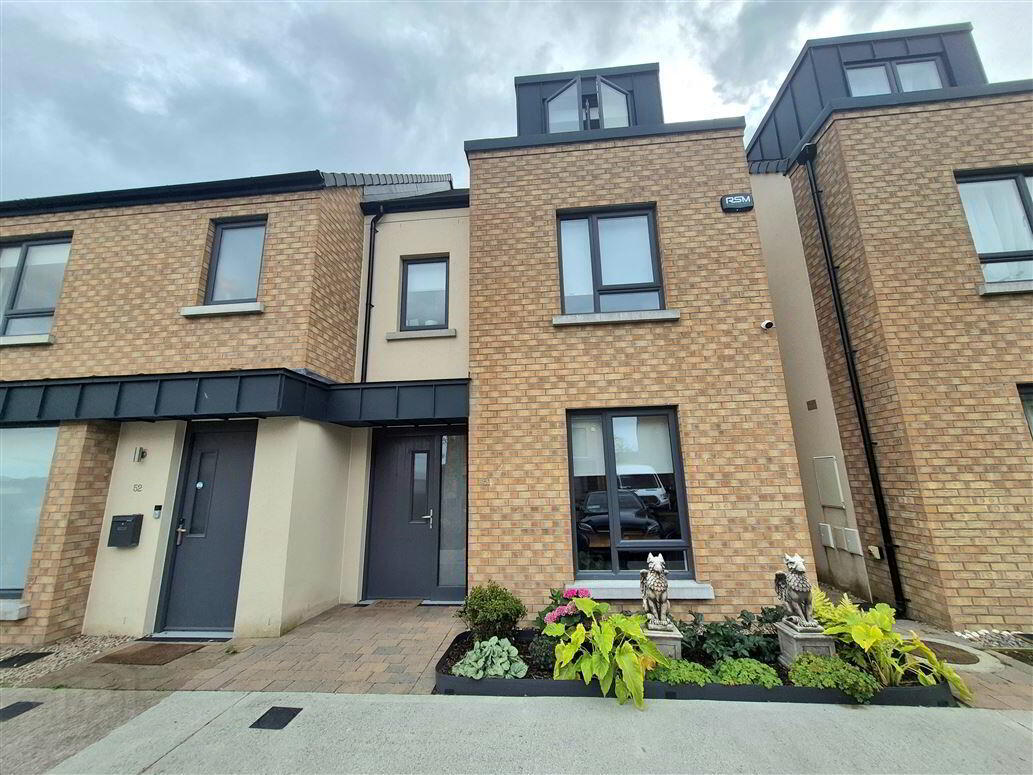
51 Newtown Wood, Drogheda, A92N1FN
3 Bed Semi-Detached House
Price €450,000
Property Overview
Status
For Sale
Style
Semi-Detached House
Bedrooms
3
Bathrooms
4
Property Features
Tenure
Not Provided
Energy Rating
Property Financials
Stamp Duty
€4,500*²

Marketed by O'Brien Collins Little
PSR Licence: 004895
+353 41 987 5444

Propertynews Currency Partner - helping you transfer money for property purchases in Ireland & Northern Ireland. Speak to an expert
Additional Information
Exceptional 3 bedroom A rated home located in new development just off the Termonfeckin road. Presented in showhouse condition, this home is ready to walk in to. Recently upgraded by current owners to include features such as PV solar panels and battery, full astro turf rear garden with large timber garden room, to name but a few. These cleverly designed homes enjoy accommodation over 3 floors which briefly comprises of kitchen, living room, downstairs toilet, utility room, 3 bedrooms, 2 of which are ensuite, family bathroom and large study, ideal for remote working.
The owners have also wired 4 rooms with CAT6 cables to insure reliable internet access.
Newtown wood is ideally located close to choice of second level schools and also Drogheda Educate Together primary school. Easy access to town center and an important feature is the current construction of the new link road from Termonfeckin road which when complete will give direct access to M.1.
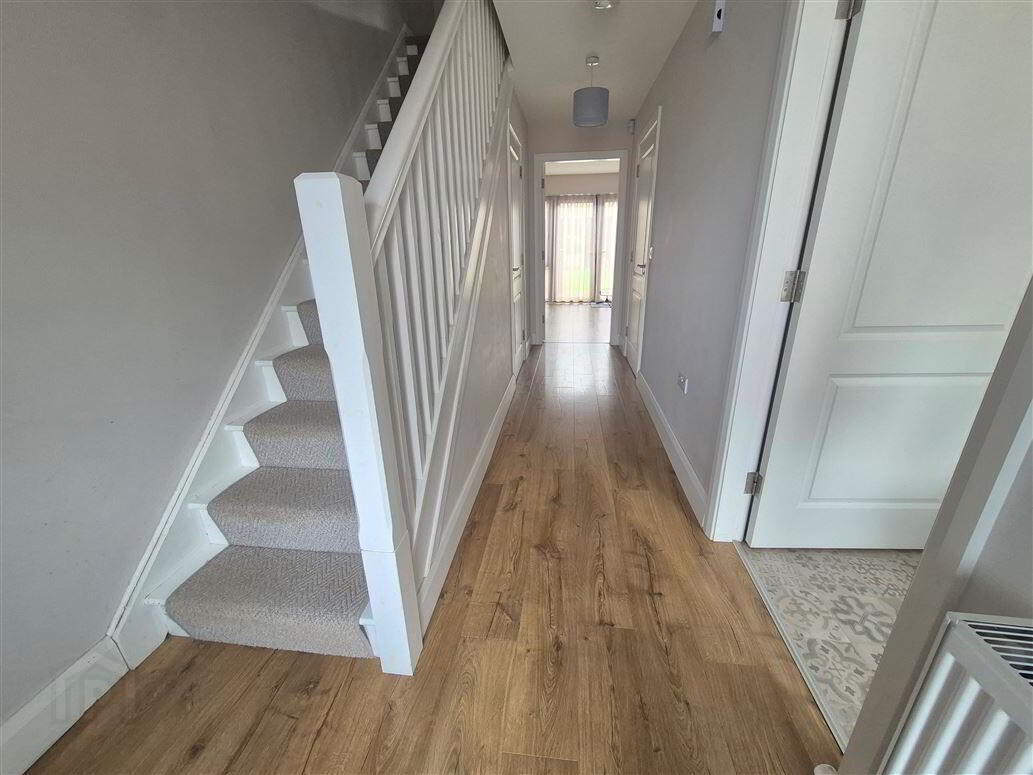
Entrance Hall: 1.97 x 5.5
Laminate wood floor, cloakroom
Downstairs toilet: 1.45 x 1.58
wc, whb, tiled floor
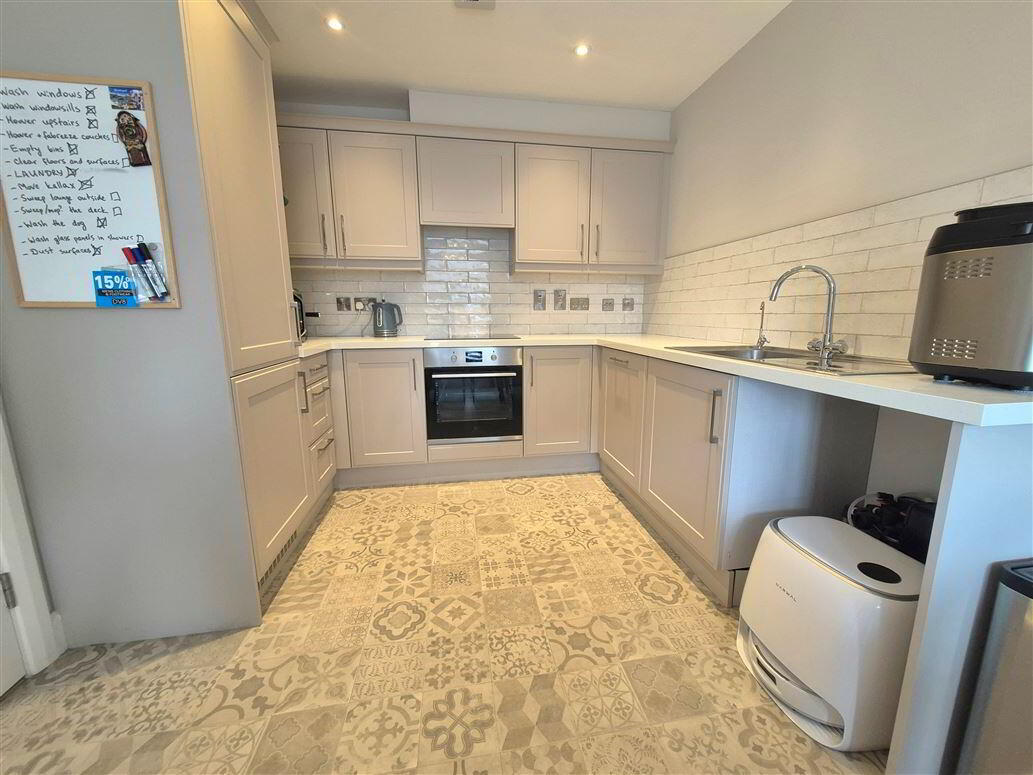
Kitchen; 2.77 x 4.46
Fitted units, integrated cooker, hob, dishwasher, fridge-freezer, LED spotlights
Sitting room: 4.89 x 3.37
Laminate wood floor, ffrench doors to garden
Utility room: 1.57 x 1.23
plumbed for wm, solar battery storage
1st Floor:
Bedroom 1: 4.3 x 3.6
Built in wardrobes
Ensuite: double shower, wc, whb, tiled floor & shower area
Bedroom 2: 3.69 x 2.81
Bathroom: 2.19 x 2.74
Bath, wc, whb, tiled floor and bath area, storage press
Hotpress: heatpump/hot water tank
2nd floor:
Bedroom 3: 4.79 x 4.04
Built in wardrobe
Ensuite: 1.22 x 2.79
Shower, wc, whb, tiled floor & shower area
Study: 3.84 x 3.16
External:
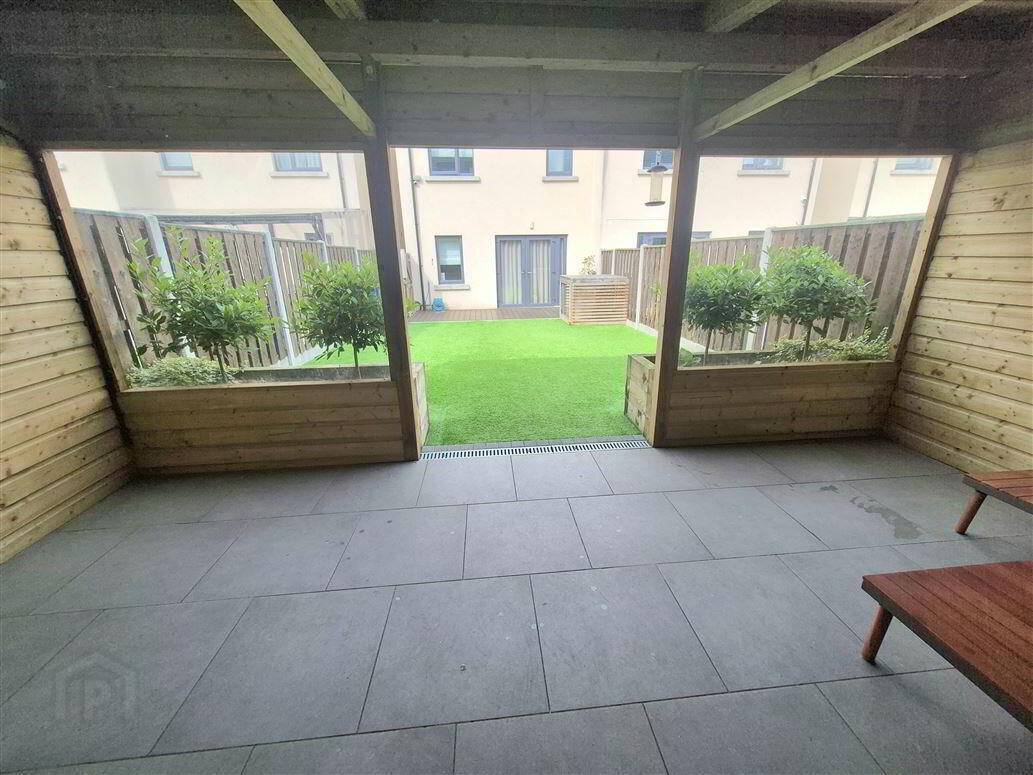
1. Composite decking
2. Full astro turf lawn area
3. High quality timber and glazed garden room with power supply (5.58 x 3.64)
4. Drains & cable ducting in rear garden
5. South facing rear garden
6. Side gate and access
Other features:
1. 15 PV solar panels with 5.6 kw battery
2. Air to water heat pump
3. CCTV and smart doorbell
4. 4 rooms wired for CAT6e
5. Water softener with drinking filter
6. Pre-wired to front for PV car charger
Travel Time From This Property

Important PlacesAdd your own important places to see how far they are from this property.
Agent Accreditations


Marketed by O'Brien Collins Little
PSR Licence: 004895
+353 41 987 5444




