51 Mount Eden, Limavady, BT49 0TN
3 Bed Detached Bungalow
Offers Around £205,000
Property Overview
Status
For Sale
Style
Detached Bungalow
Bedrooms
3
Bathrooms
1
Receptions
1
Property Features
Tenure
Not Provided
Heating
Dual (Solid & Oil)
Broadband Speed Checker
*³
Property Financials
Stamp Duty
Rates
£1,012.70 pa*¹
Typical Mortgage


Marketed by DMC Properties & Mortgages
+44 28 7776 3611

Propertynews Currency Partner - helping you transfer money for property purchases in Ireland & Northern Ireland. Speak to an expert
Additional Information
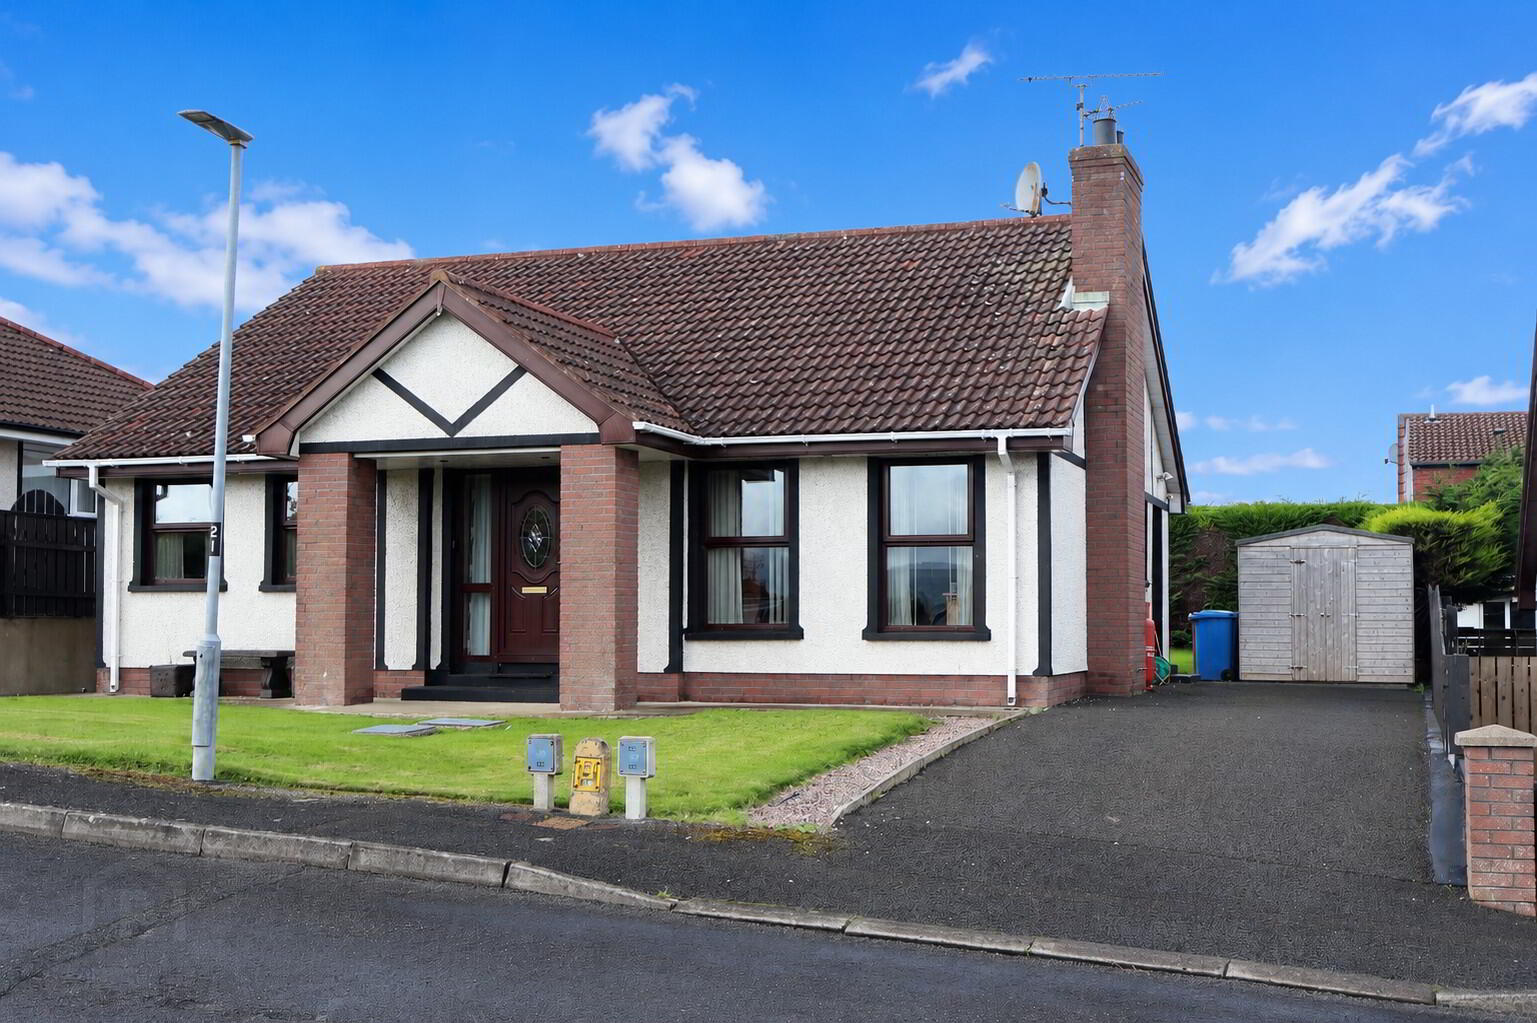
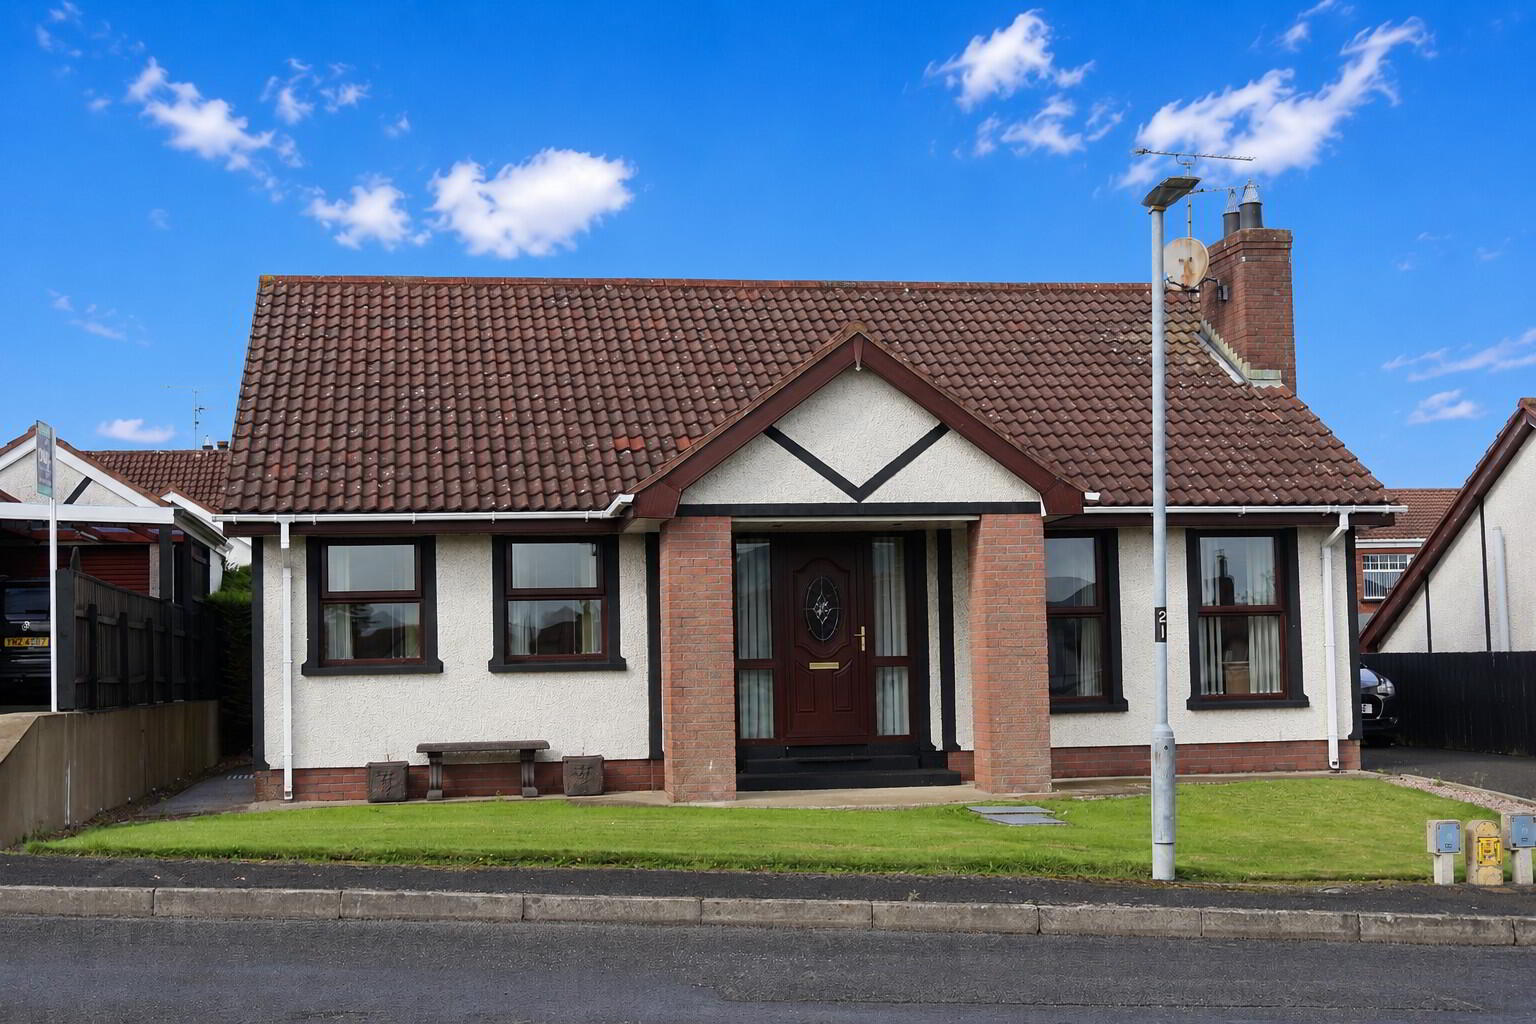
- Lovely Detached Bungalow Situated In A Popular Residential Location Very Well Maintained By Current Owners.
- Living Room With Feature Cast Iron Fireplace and Solid Oak Floor.
- Three Good Bedrooms All With Walnut Flooring.
- Bathroom Comprising White 4 Piece Suite With Separate Walk-In Shower Unit.
- Kitchen/Dining Area With Excellent Range Of Chestnut Units Incorporating Washing Machine. Fridge/Freezer, Hob and Oven.
- Key Features Include; Dual Solid Fuel/Oil Fired Central Heating System, Double Glazed Windows and Doors In uPVC Frames, Tarmac Driveway, Good Parking Space, Garage Space To Rear.
Property Details:
Accommodation :................
Open Entrance Porch :Vinyl ceiling covering with recessed lights.
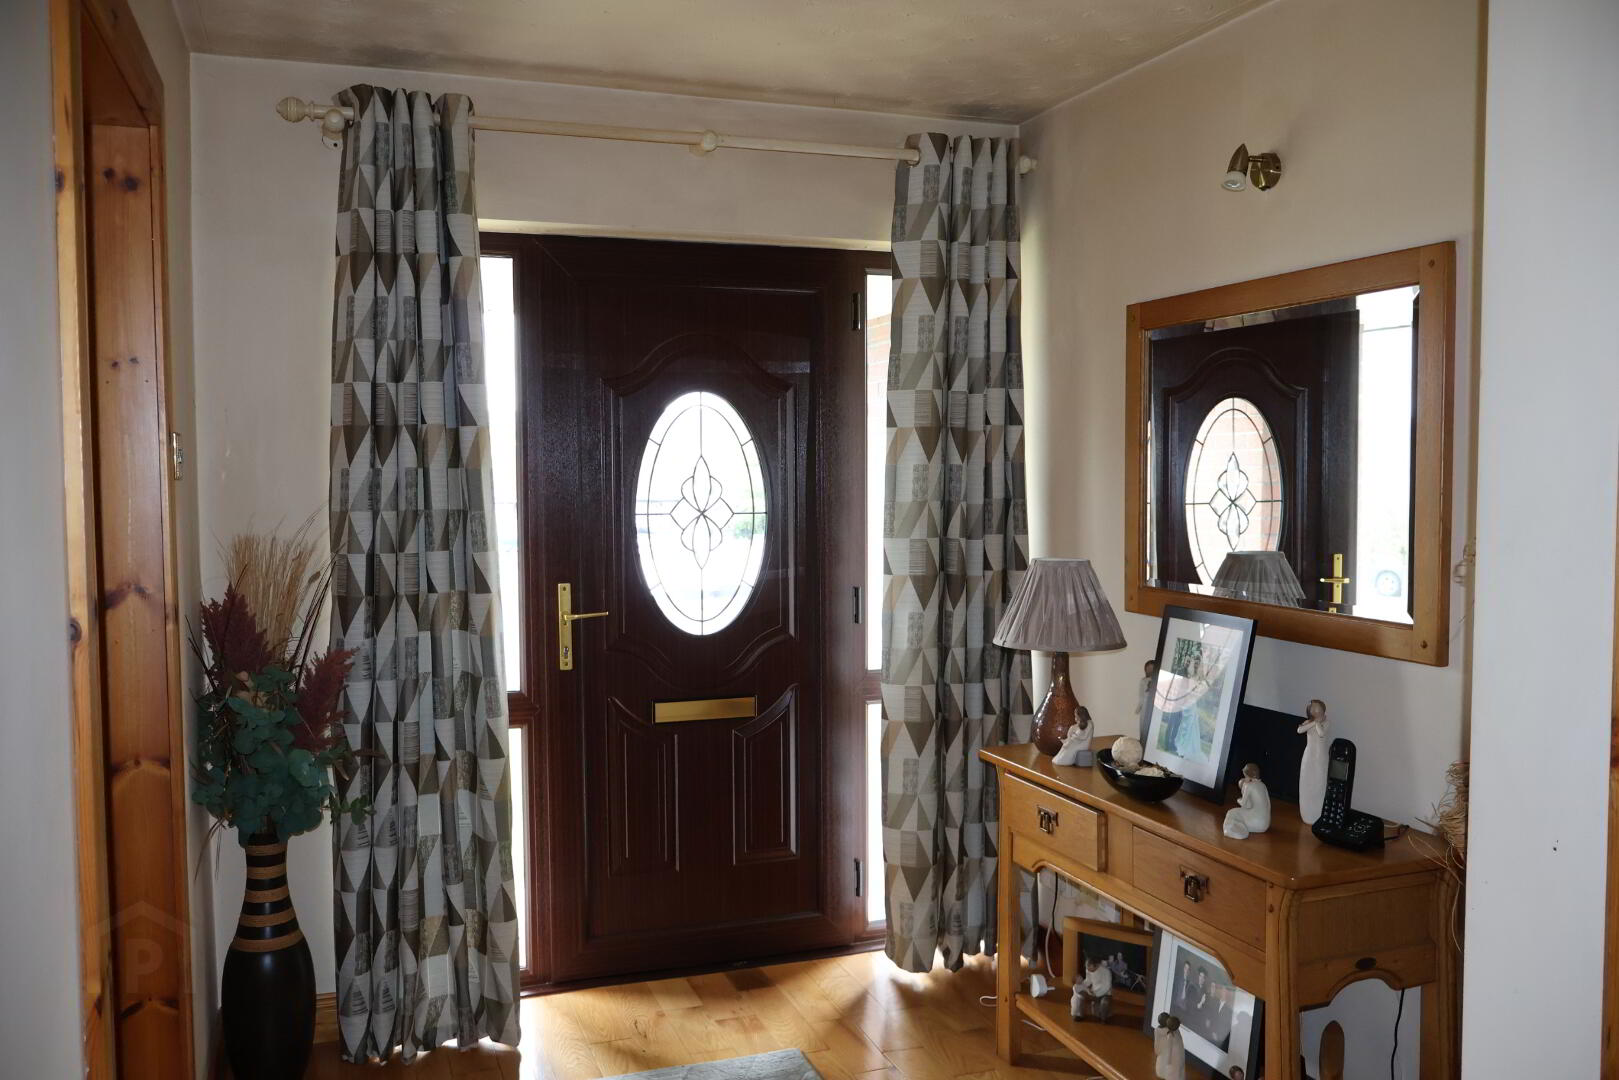
Reception Hall :17'8 x 6'10 uPVC front door with double glazed centre light and side screens. Solid Oak floor. Cloakroom. Shelved Hotpress.
Living Room :16'4 x 12'6 Feature cast iron fireplace with open fire, back boiler, granite hearth and Oak surround with overmantel. Solid Oak floor. Recessed lights to ceiling. Ceiling cornicing.
Kitchen/Dining Area :12'8 x 12'6 Excellent range of Chestnut units with matching worktops. Stainless steel one and quarter bowl sink unit and drainer with mixer taps. Part tiled walls. Tiled floor. Display unit. HOTPOINT integral fridge/freezer. SAMSUNG washing machine. SMEG underoven and matching 4 ring ceramic hob. Concealed extractor fan. Larder unit. uPVC rear door with double glazed centre light.
Bedroom [1] :13'0 x 11'8 Walnut floor.
Bedroom [2] :11'8 x 10'8 Walnut floor.
Bedroom [3] :11'2 x 7'6 Walnut floor.
Bathroom :8'2 x 6'8 White 4 Piece suite comprising bath with telephone taps and shower attachment. Pedestal wash hand basin. Low flush w.c. Separate walk-in shower unit with REDRING Electric shower. Tiled walls and floor. Wall mirror and display shelving.
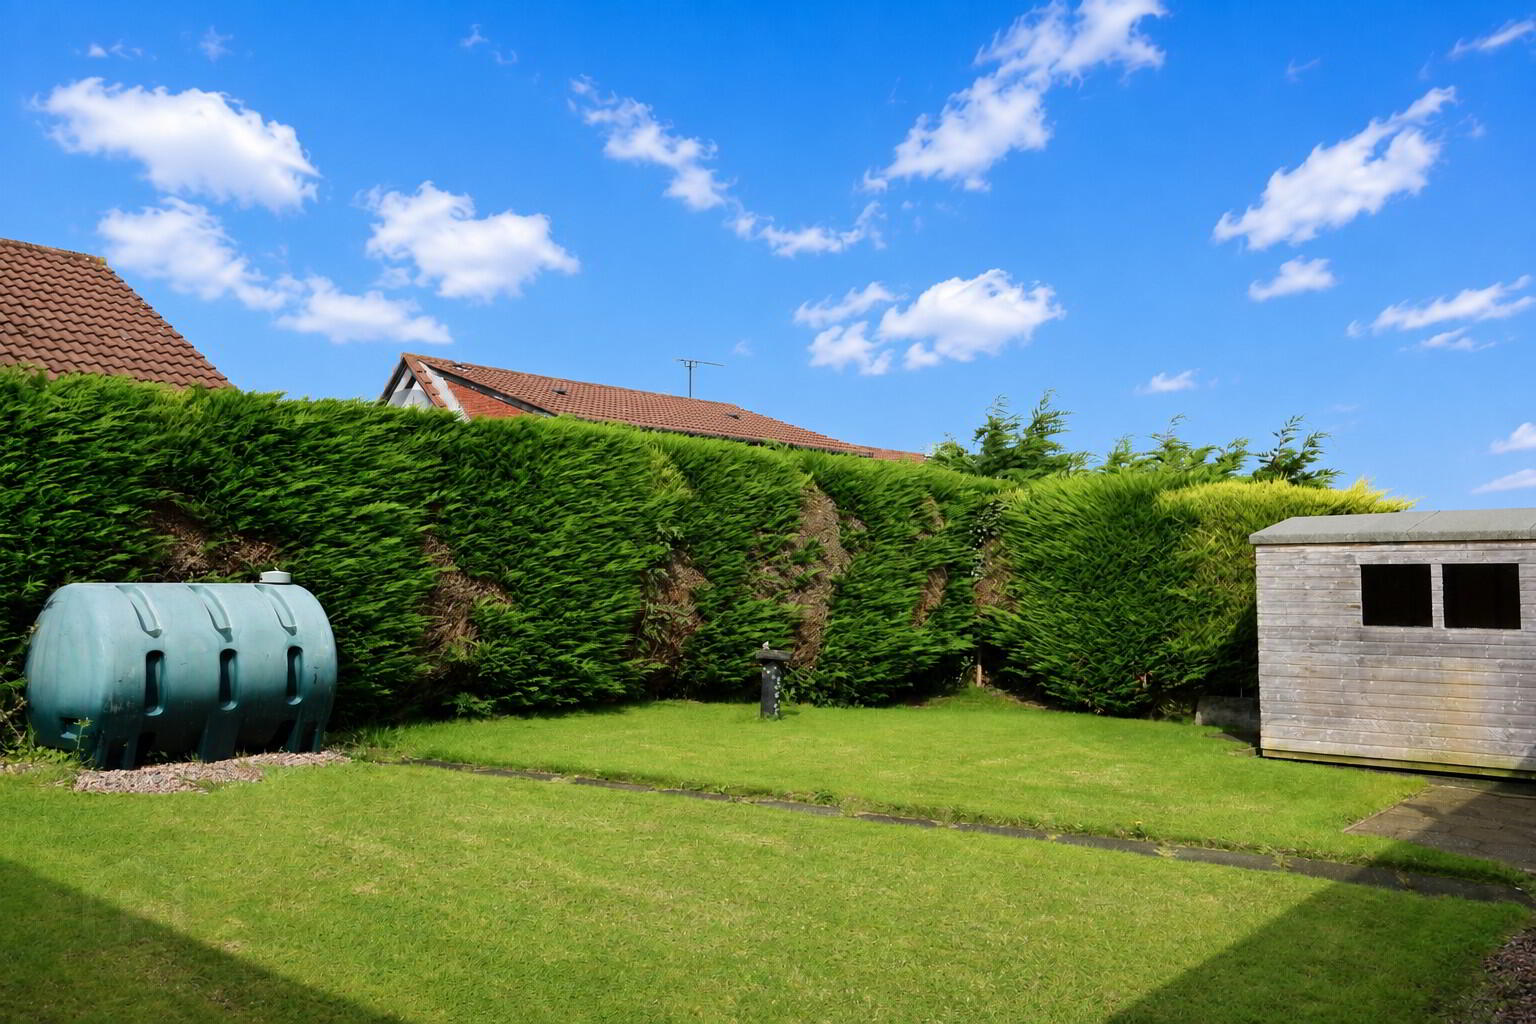
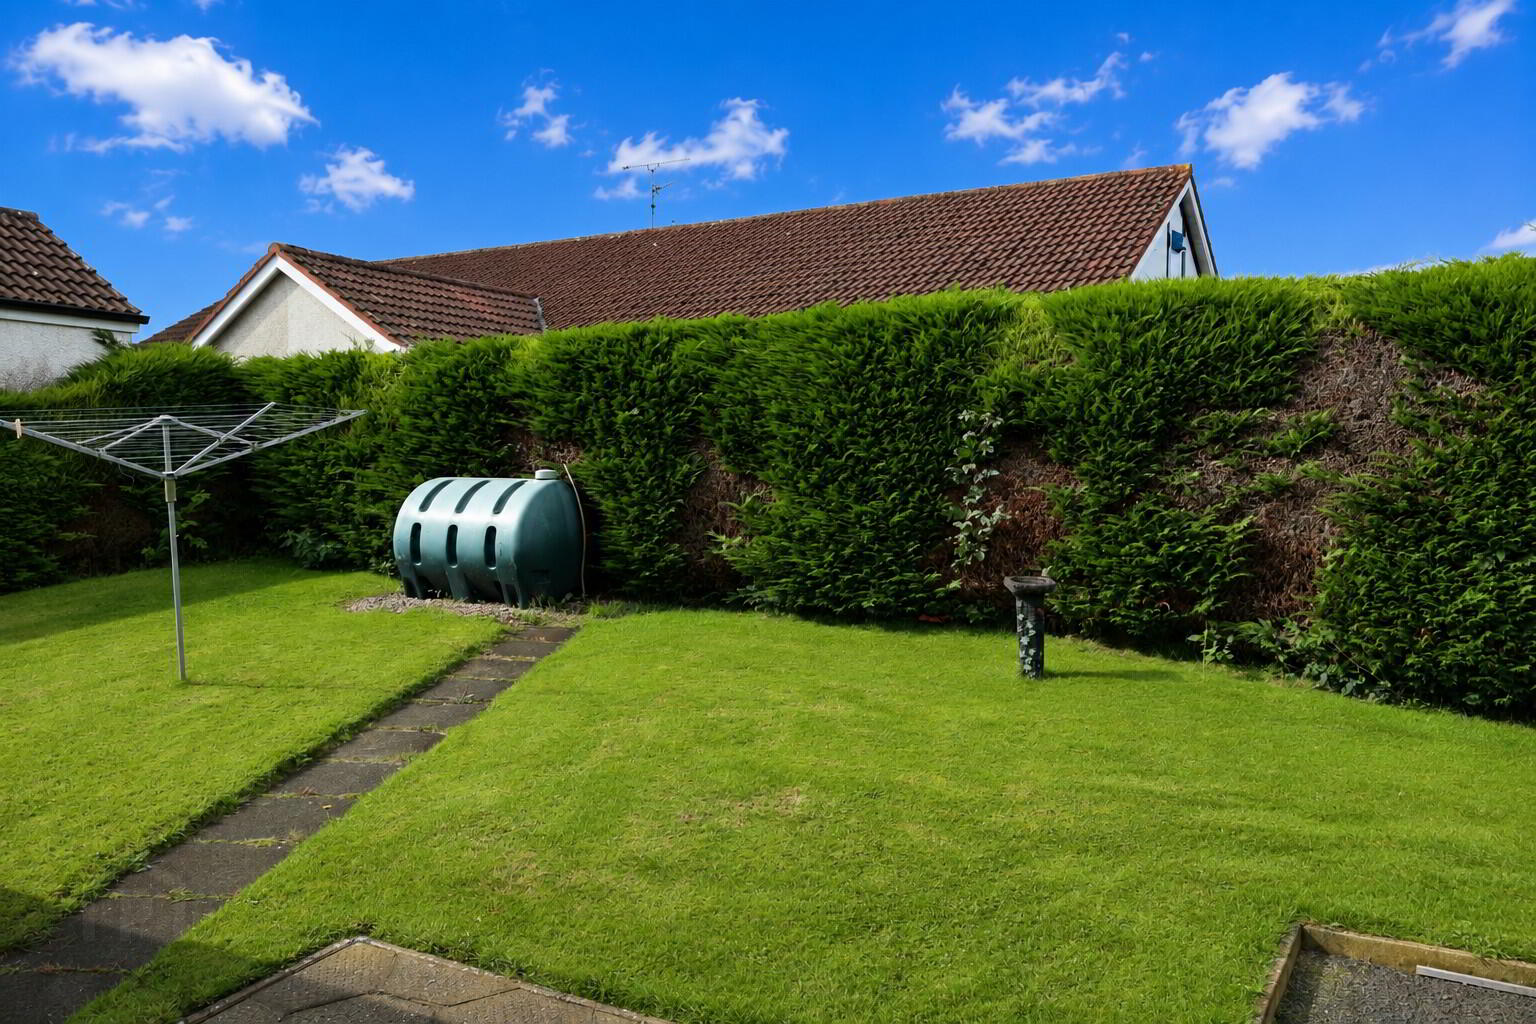
Exterior :Slightly elevated site with garden to front of dwelling laid out in lawns. Tarmac driveway to side of property with good parking space to side and garage space to rear. Rear garden laid out in lawns enclosed by fencing and mature hedgerows. Boiler House. PVC oil tank. Outside lights and water tap. Garden Shed.
Rates :£1,013.00 Per annum as at September 2026.
Travel Time From This Property

Important PlacesAdd your own important places to see how far they are from this property.
Agent Accreditations


Marketed by DMC Properties & Mortgages
+44 28 7776 3611




