For sale
Added 22 hours ago
51 Holborn Hall, Lisburn, BT27 5AU
Detached House
Offers Over £255,000
Property Overview
Status
For Sale
Style
Detached House
Property Features
Tenure
Not Provided
Energy Rating
Broadband Speed
*³
Property Financials
Stamp Duty
Rates
£1,666.88 pa*¹
Typical Mortgage


Contact Templeton Robinson (Lisburn)
+44 28 9266 1700

Propertynews Currency Partner - helping you transfer money for property purchases in Ireland & Northern Ireland. Speak to an expert
Additional Information
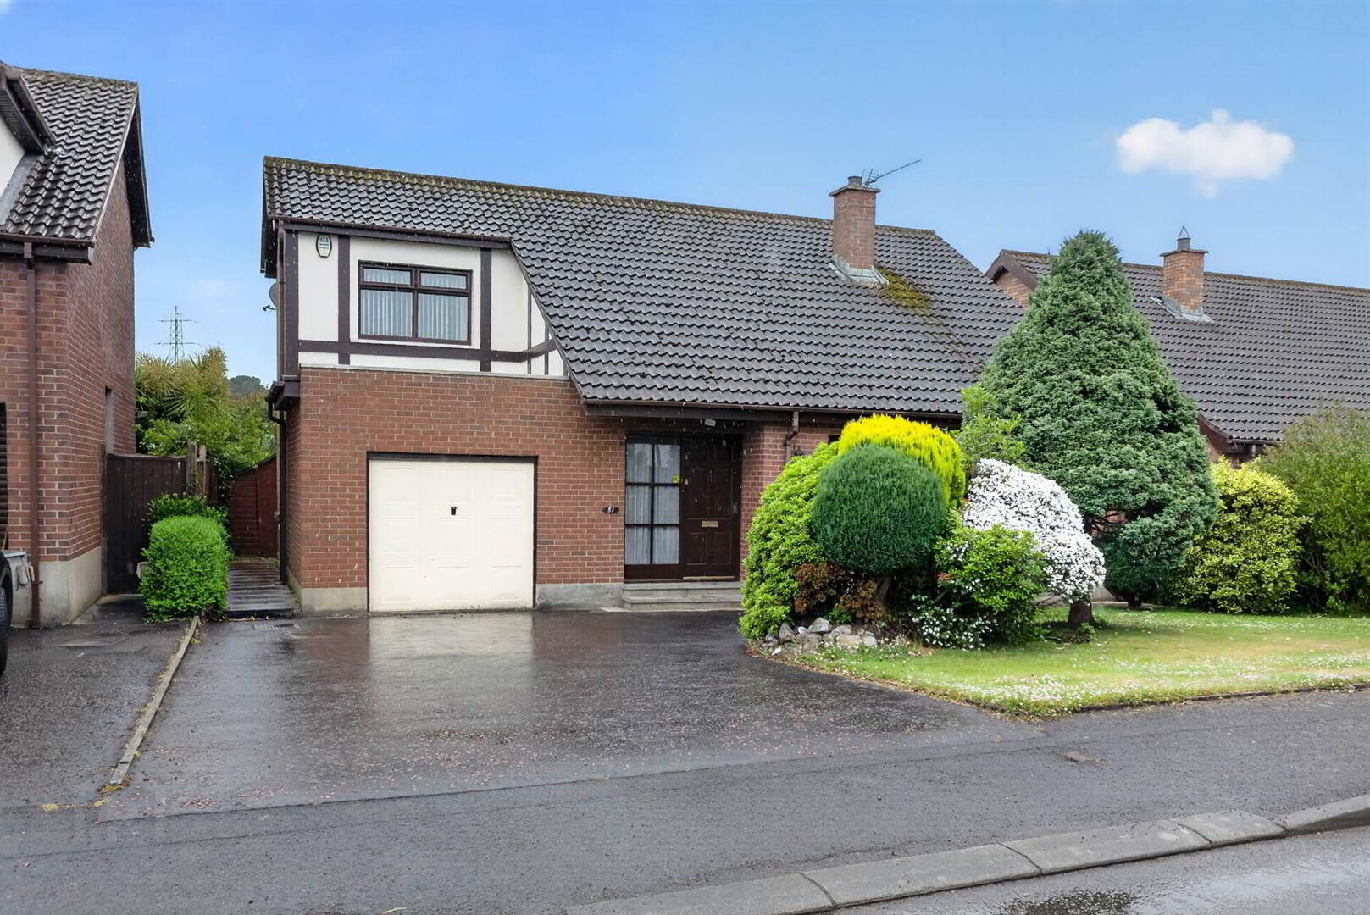
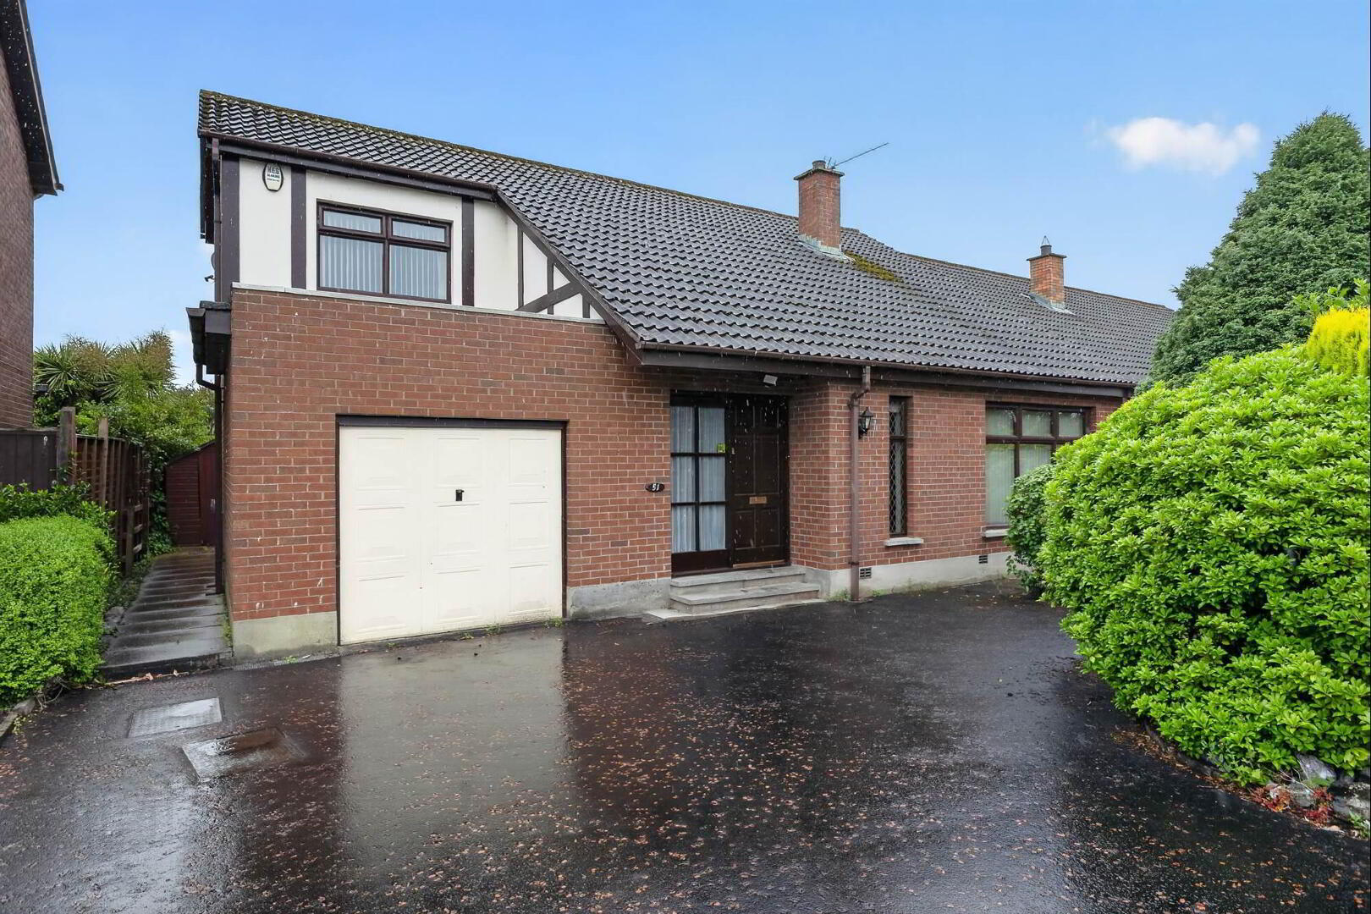
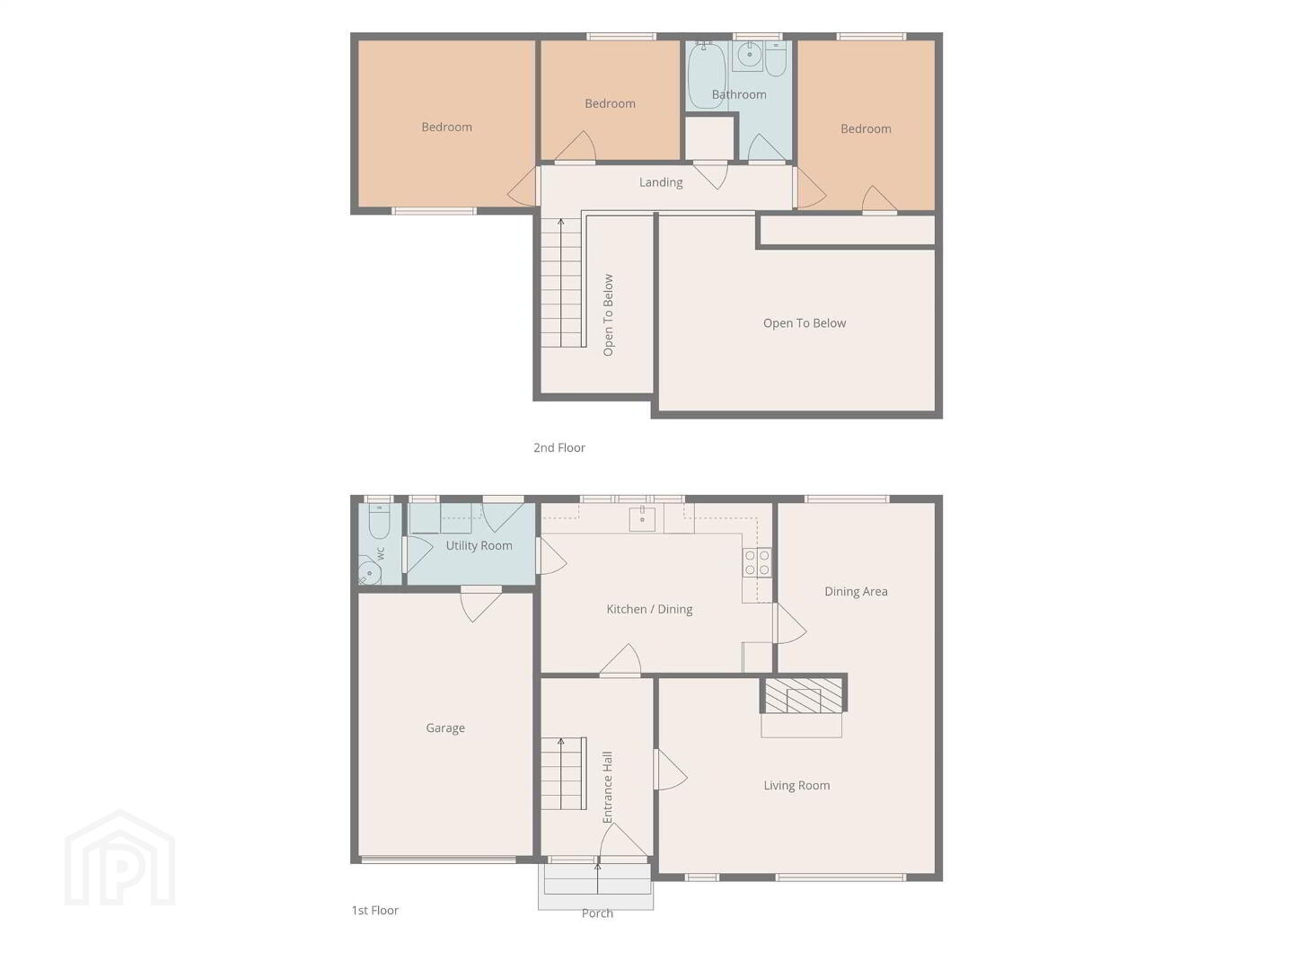
- Detached Family Home In A Highly Desirable Hillsborough Location
- Spacious Lounge Open Plan To The Dining Area
- Generous Dining Kitchen With Separate Utility Room
- Convenient Downstairs WC
- Integrated Garage Providing Additional Storage Or Parking
- Three Well Proportioned First Floor Bedrooms
- Family Bathroom With Three Piece Suite
- Oil Fired Central Heating & Double Glazed Windows
- In Need Of Modernisation Offering Excellent Potential
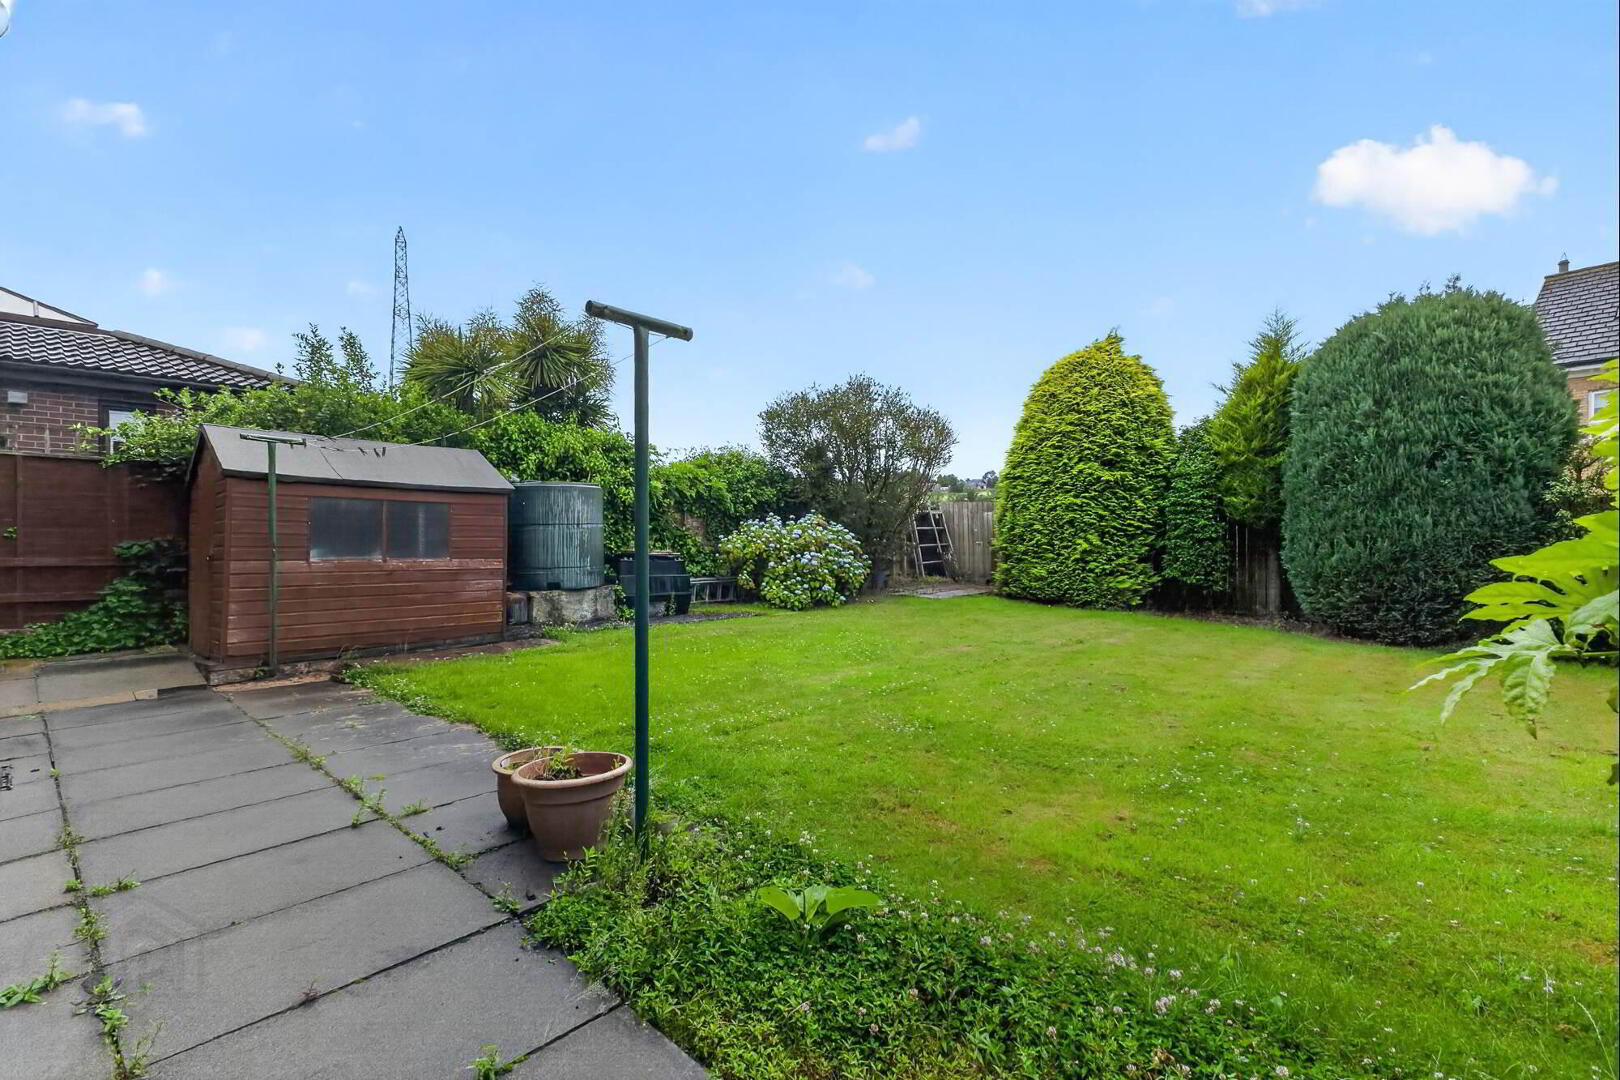
- Front Garden And Enclosed Rear Garden With Patio, Shed, Mature Trees And Shrubs
- Fantastic Opportunity To Create A Wonderful Family Home In A Sought After Residential Area
Ground Floor
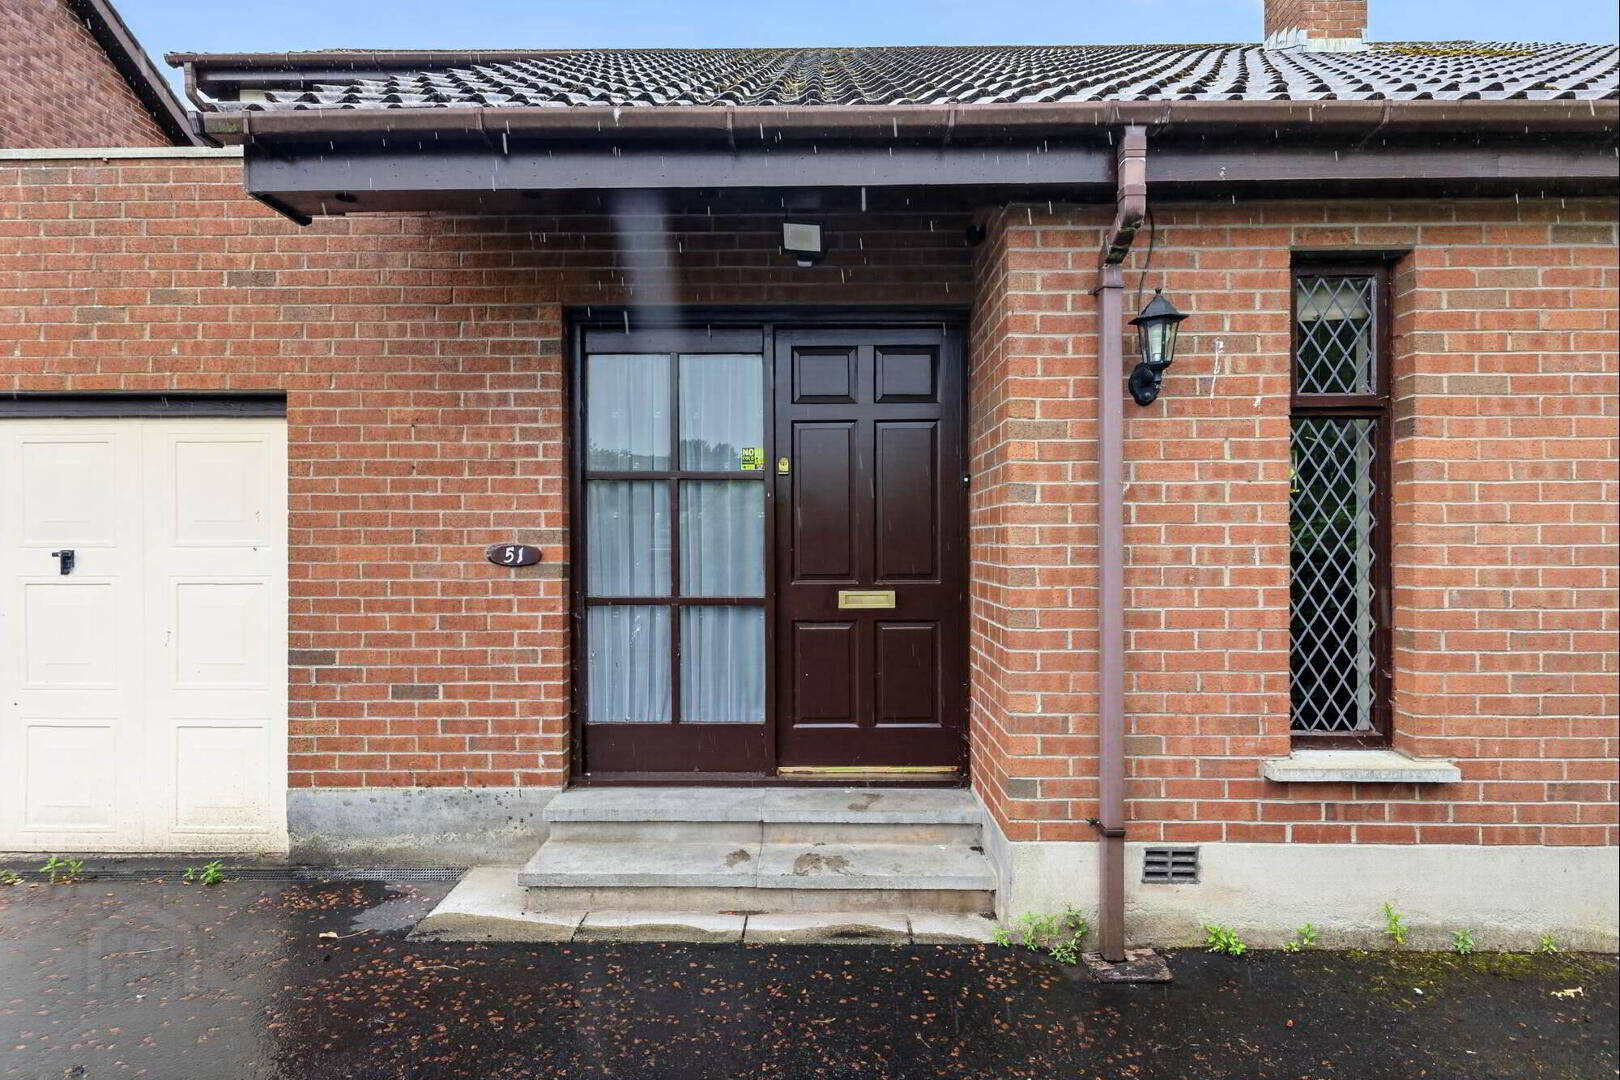
- Hardwood front door with glass side panel to . . .
- ENTRANCE HALL:
- LOUNGE:
- 5.43m x 3.94m (17' 10" x 12' 11")
Feature fireplace with marble surround and granite hearth. Open plan to . . . - DINING ROOM:
- 3.35m x 3.1m (11' 0" x 10' 2")
- KITCHEN/DINING:
- 4.55m x 3.34m (14' 11" x 10' 12")
Range of high and low level units, single drainer stainless steel sink unit with mixer tap, integrated oven and four ring ceramic hob, fridge, part tiled walls. - UTILITY ROOM:
- 2.52m x 1.62m (8' 3" x 5' 4")
Plumbed for washing machine, ceramic tiled floor, access to rear. - DOWNSTAIRS W.C.:
- Low flush wc, pedestal wash hand basin, extractor fan, tiled floor.
First Floor
- LANDING:
- Shelved hotpress.
- BEDROOM (1):
- 3.48m x 3.27m (11' 5" x 10' 9")
- BEDROOM (2):
- 3.33m x 2.7m (10' 11" x 8' 10")
- BEDROOM (3):
- 2.74m x 2.35m (8' 12" x 7' 9")
- BATHROOM:
- Panelled bath with mixer tap and electric shower above, low flush wc, pedestal wash hand basin, access to roofspace.
Outside
- Gardens to the front in lawn. Driveway parking plus driveway. To the rear, an enclosed garden and patio area surrounded by mature trees and shrubs, Oil tank, water tap and light.
- GARAGE:
- 5.15m x 3.43m (16' 11" x 11' 3")
Up and over door, boiler.
Directions
When leaving Lisburn via the Saintfield Road, continue across the Saintfield Road roundabout and turn right into Plantation Road. Take right into Holborn Hall and continue straight down, no.51 is on the right hand side with for sale board present.
--------------------------------------------------------MONEY LAUNDERING REGULATIONS:
Intending purchasers will be asked to produce identification documentation and we would ask for your co-operation in order that there will be no delay in agreeing the sale.
Travel Time From This Property

Important PlacesAdd your own important places to see how far they are from this property.
Agent Accreditations


Contact Templeton Robinson (Lisburn)
+44 28 9266 1700




