
Click here to view the video
Click here to view the video
Click here to view the video
51 Glen Ellan Green, Swords, K67YN70
4 Bed Semi-Detached House
Asking Price €595,000
Property Overview
Status
For Sale
Style
Semi-Detached House
Bedrooms
4
Bathrooms
3
Property Features
Size
131 sq m (1,410.1 sq ft)
Tenure
Not Provided
Energy Rating
Property Financials
Stamp Duty
€5,950*²

Marketed by PropertyTeam Paul Reddy
PSR Licence: 002693
+353 1 813 2565

Propertynews Currency Partner - helping you transfer money for property purchases in Ireland & Northern Ireland. Speak to an expert
Additional Information
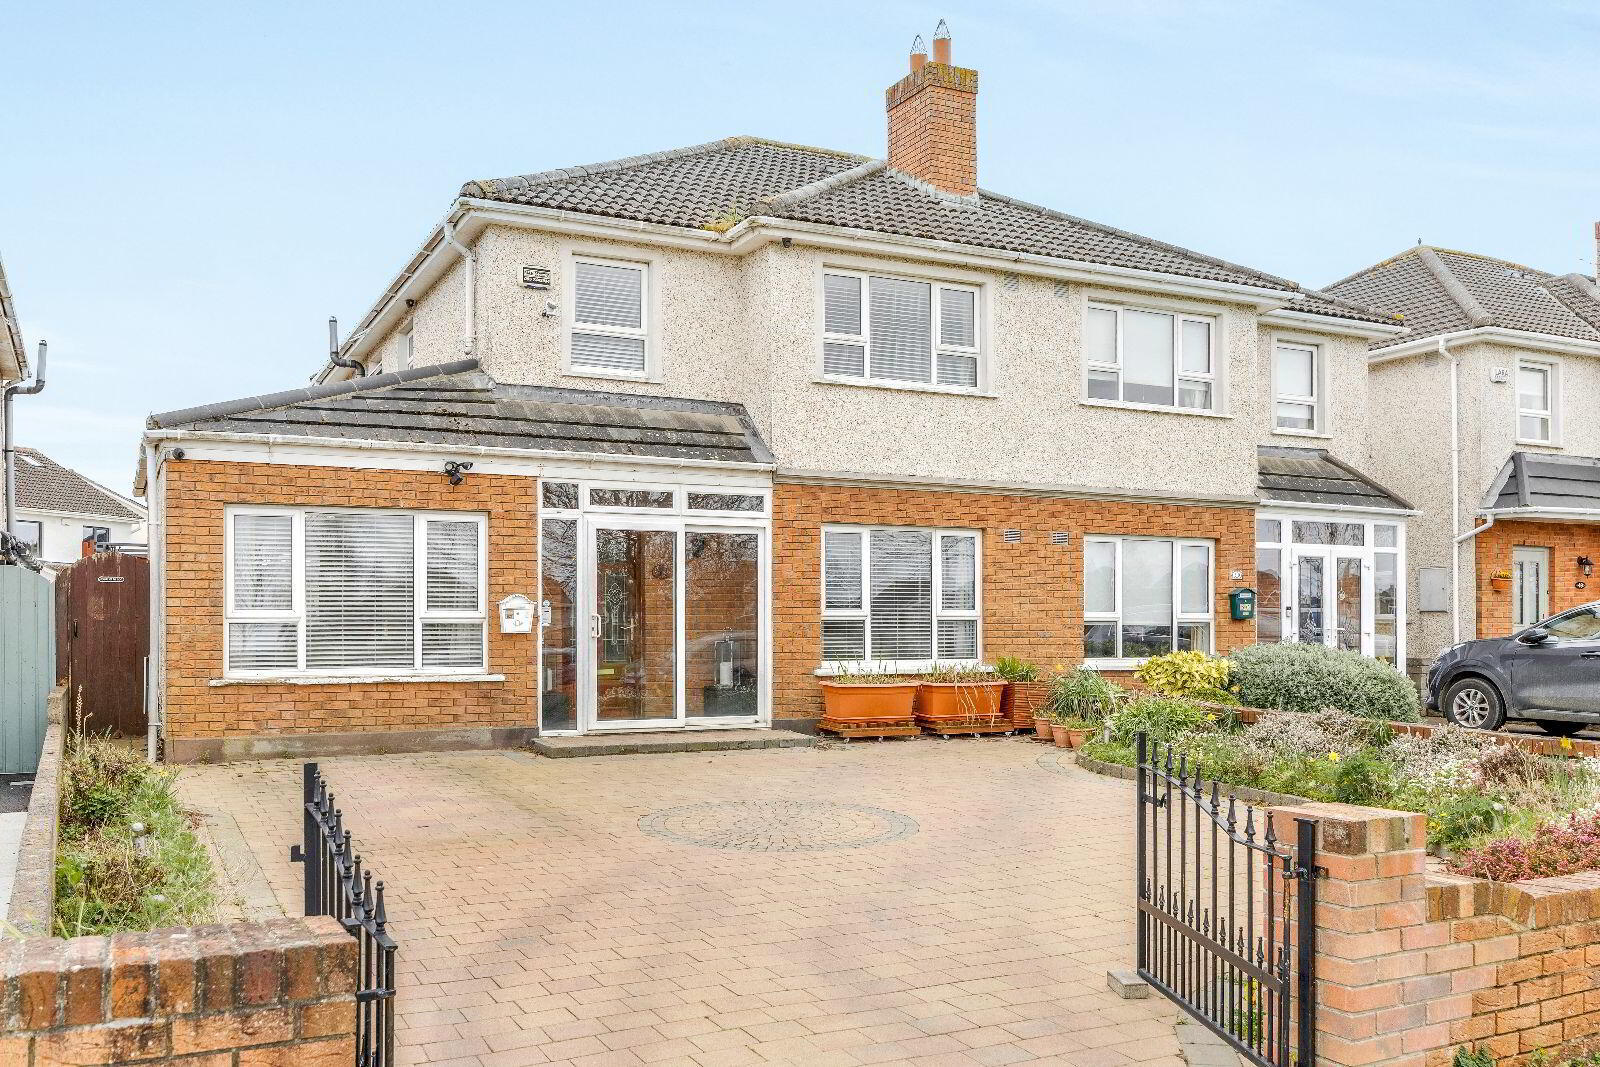
- Semi-detached house with side entrance
- Large driveway for two cars
- South-facing back garden
- Guest WC
- Second living room
- Master bedroom en-suite
- Close to the amenities
- Close to the airport
- BER C2
Property Team Paul Reddy is proud to present to the market 51 Glen Ellan Green, a superb four-bedroom semi-detached family home ideally positioned in a quiet cul-de-sac within the ever-popular Glen Ellan development, overlooking a spacious green area. Extending to approximately c. 131 sq. m., this beautifully presented residence offers bright, spacious, and versatile accommodation, perfectly suited to modern family living. Additional features include double-glazed windows throughout and gas-fired central heating, ensuring year-round comfort and efficiency.
Upon entering, you are greeted by a warm and inviting interior with generous living space throughout. The home boasts four well-proportioned bedrooms and three bathrooms, providing ample room for growing families. At the heart of the property is a modern upgraded kitchen, thoughtfully designed to accommodate both everyday living and entertaining. A separate family room to the side adds valuable flexibility and can serve as a second reception room, playroom, home office, or TV room. The property further benefits from excellent potential to extend to the side and rear, subject to the appropriate planning permission.
Outside, the property continues to impress with a cobble lock driveway to the front, providing excellent off-street parking. To the rear, the home enjoys a private south-facing garden, a wonderful sun-filled space ideal for relaxing, outdoor dining, and family enjoyment throughout the day. A large shed with power offers additional storage or workspace potential.
Located in a mature and highly desirable residential setting, this exceptional home is within easy reach of Swords Main Street, excellent schools, shops, parks, and transport links, making it a perfect choice for families seeking both comfort and convenience.
Viewing is highly recommended and strictly by appointment.
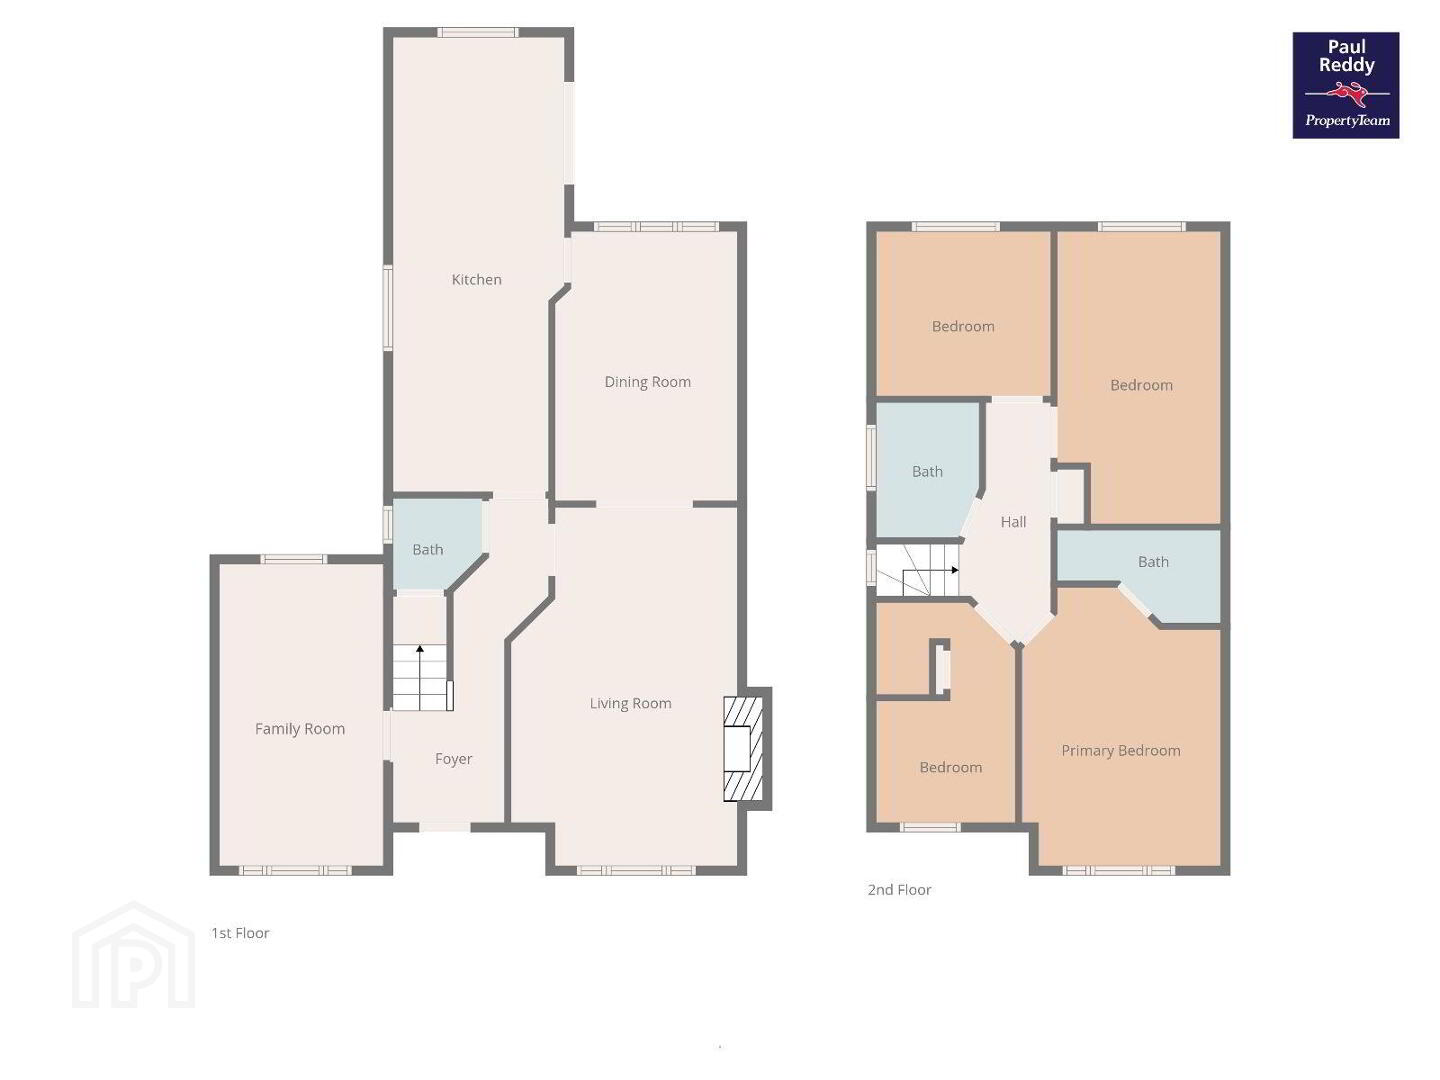
ACCOMMODATION:
Ground Floor:
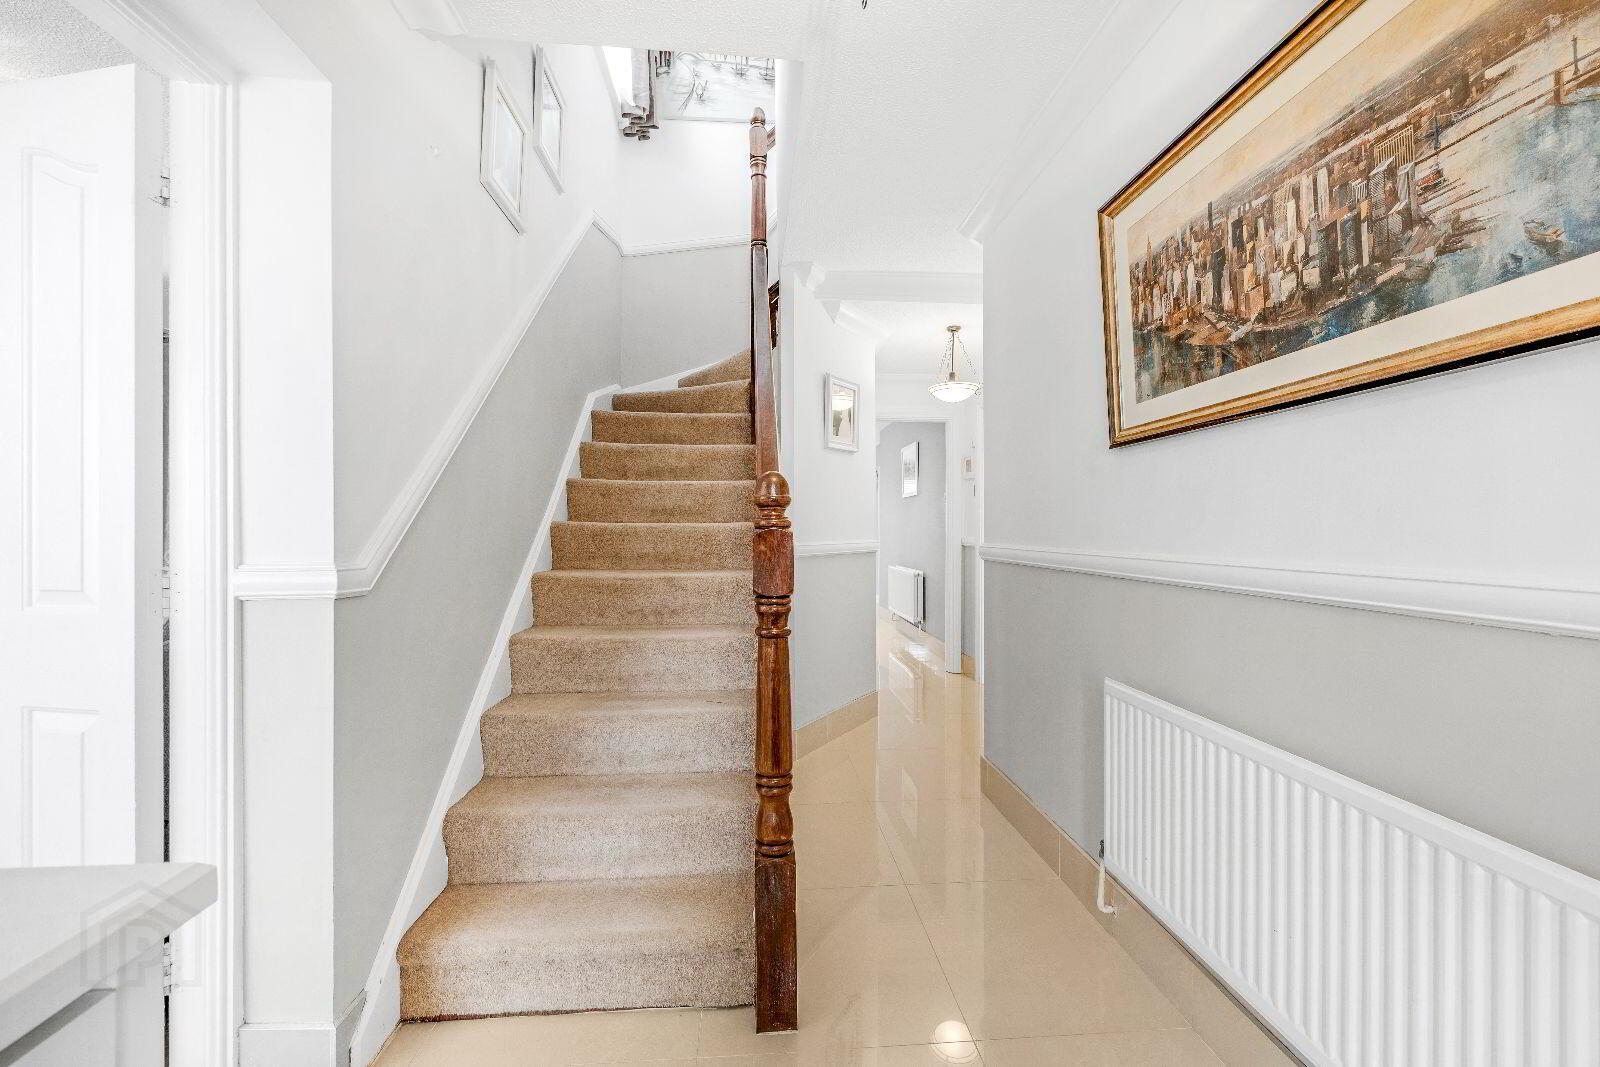
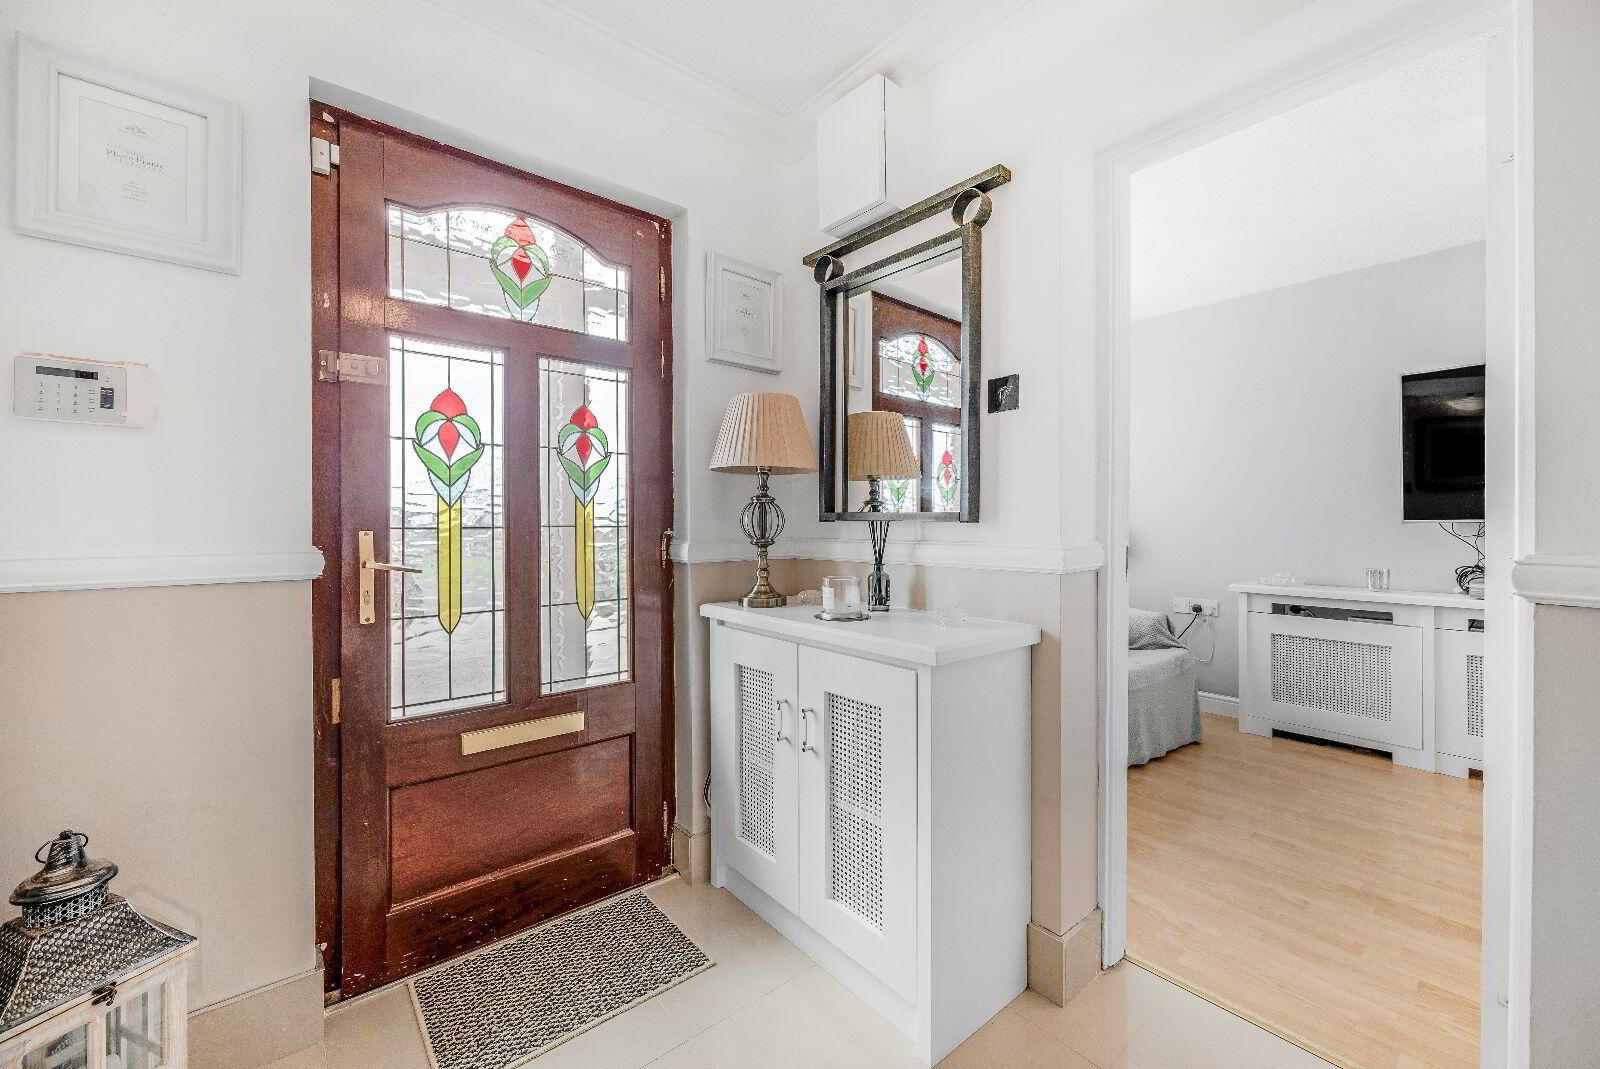
Hall 2.5 x 5.2m
Tiled flooring.
Living Room 3.6 x 5.7m
Laminate flooring, coving, and fireplace.
Dining Area 2.9 x 4.3m
Laminate flooring, coving, and double doors to the rear garden.
Kitchen 2.8 x 7.2m
Tiled floor, fitted kitchen cabinets. Door to the rear garden.
Downstairs Guest WC 1.2 x 1.5m
WC, WHB
Family Room 2.6 x 4.8m
Laminate flooring
Rear Garden
Fully fenced with a large shed.
First Floor:
Landing 1.5 x 3.8m
Carpeted
Master Bedroom 3.2 x 4.4m
Carpeted, built-in wardrobe
En-suite 2.6 x 1.5m
WC, WHB, Shower.
Bedroom 2 2.6 x 4.7m
Carpeted flooring, built-in wardrobe
Bedroom 3 2.8 x 2.6m
Carpeted, built-in wardrobe
Bedroom 4 2.2 x 3.5m
Carpeted, built-in wardrobe
Main Bathroom 1.6 x 2.2m
Lino flooring, WC, WHB, bath with shower.
Note: Please note we have not tested any apparatus, fixtures, fittings, or services. Interested parties must undertake their own investigation into the working order of these items. All measurements are approximate, and photographs are provided for guidance only.
BER Details
BER Rating: C2
BER No.: 119300143
Energy Performance Indicator: Not provided
Travel Time From This Property

Important PlacesAdd your own important places to see how far they are from this property.
Agent Accreditations
Not Provided

Marketed by PropertyTeam Paul Reddy
PSR Licence: 002693
+353 1 813 2565




