

Click here to view the 3D tour
Click here to view the 3D tour
Click here to view the 3D tour
51 Ferris Bay Road, Islandmagee, BT40 3RT
4 Bed Semi-Detached House
Offers Around £245,950
Property Overview
Status
For Sale
Style
Semi-Detached House
Bedrooms
4
Bathrooms
3
Receptions
3
Property Features
Tenure
Not Provided
Energy Rating
Broadband Speed Checker
*³
In partnership with
Property Financials
Stamp Duty
Rates
£1,347.24 pa*¹
Typical Mortgage


Marketed by Ulster Property Sales (Carrickfergus)
+44 28 9336 5986

Propertynews Currency Partner - helping you transfer money for property purchases in Ireland & Northern Ireland. Speak to an expert
Additional Information
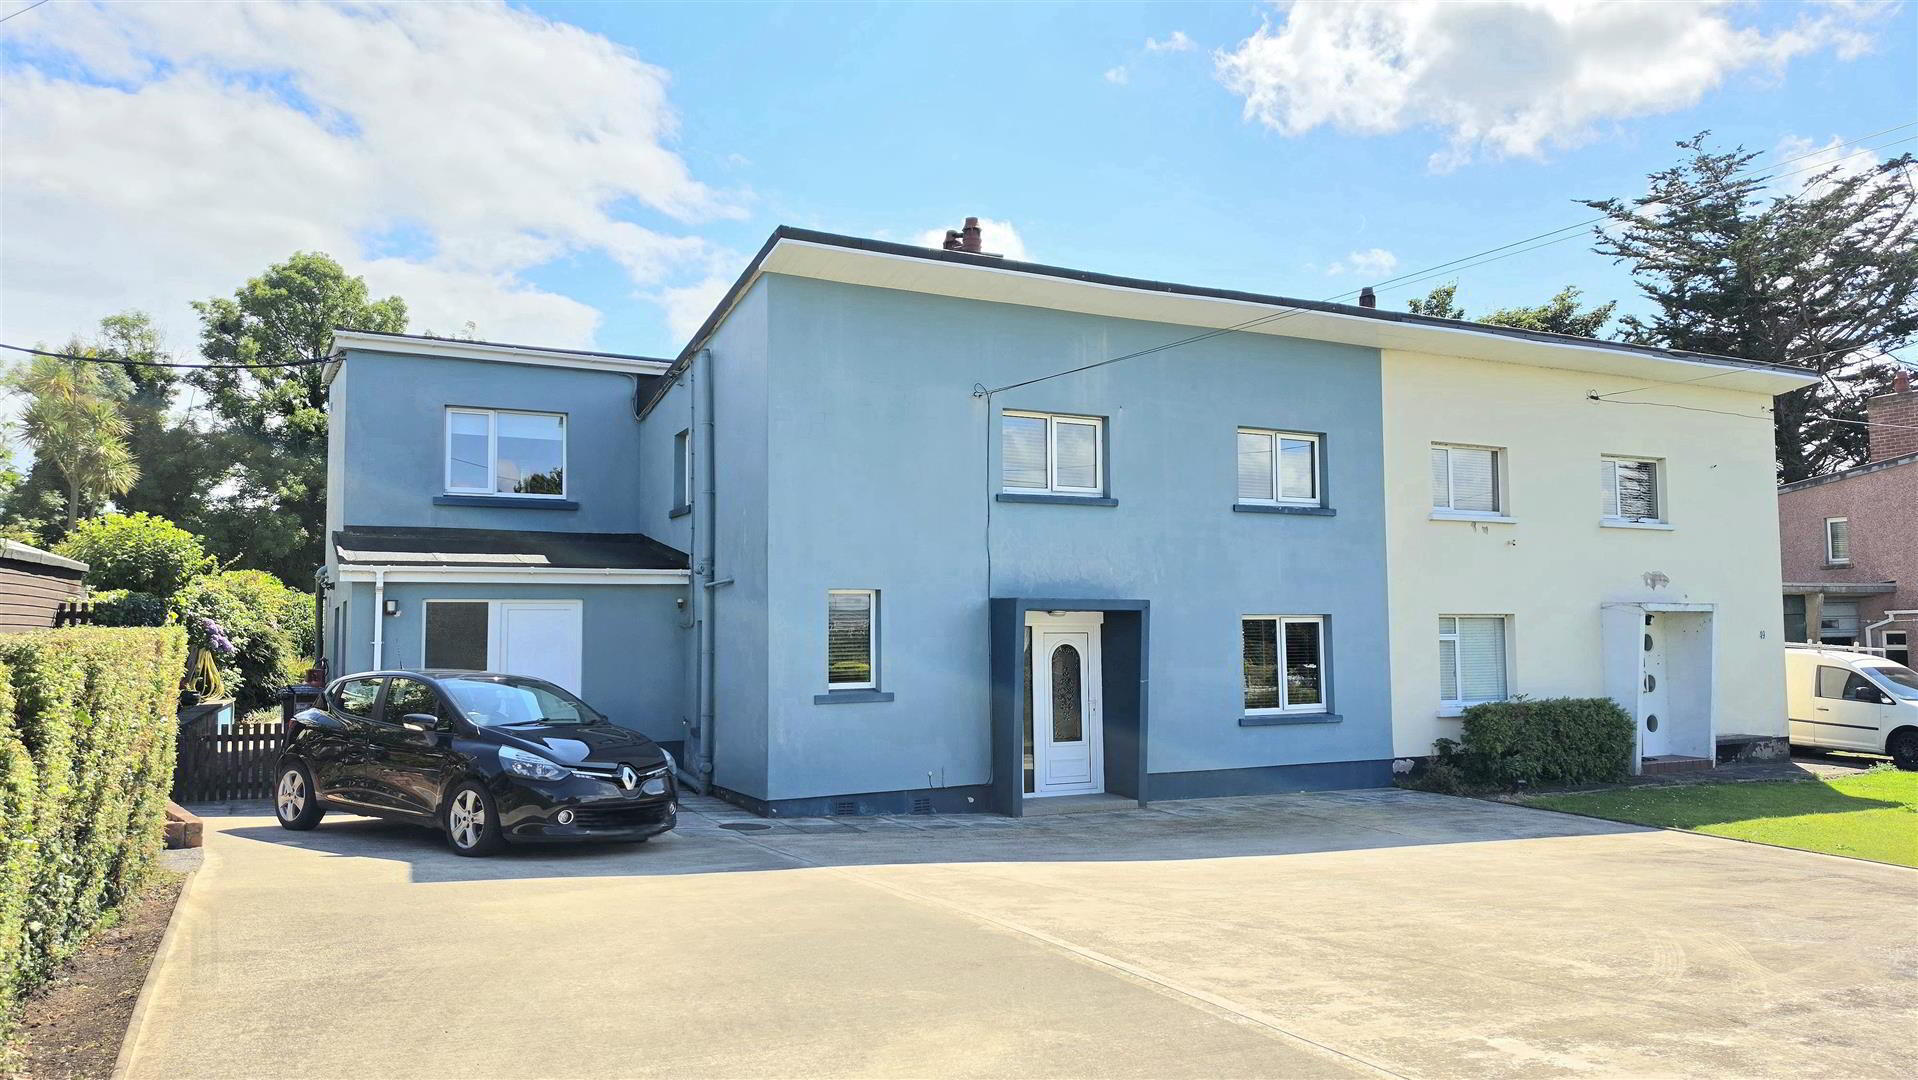
Situated on the scenic Islandmagee peninsula, midway between the popular beaches of Ferris Bay and Browns Bay, this thoughtfully extended semi-detached home offers spacious family accommodation in a location that continues to attract strong demand. Enjoying open countryside to the rear and views towards Larne Golf Club from the front, the property combines a semi rural setting with convenience, with Whitehead approximately seven miles away and rail links available from both Ballycarry and Whitehead.
The extension has created a home that works well for an expanding family, with four bedrooms, three of which are doubles, including a principal bedroom with an ensuite shower room. The lounge, complete with a cast iron stove, flows into a split-level dining room, while to the rear the generous family room is open plan to the kitchen, creating the main living space of the house. Fitted with contemporary handleless white gloss units and integrated appliances, the kitchen enjoys direct access to the rear garden, with patio doors from both the family room and dining room providing a natural connection between the house and the outdoor space. A first floor bathroom fitted with a white suite and separate shower cubicle is complemented by a ground floor WC, utility room and a range of useful storage cupboards, while double glazed windows in PVC frames and an oil fired heating system complete the accommodation.
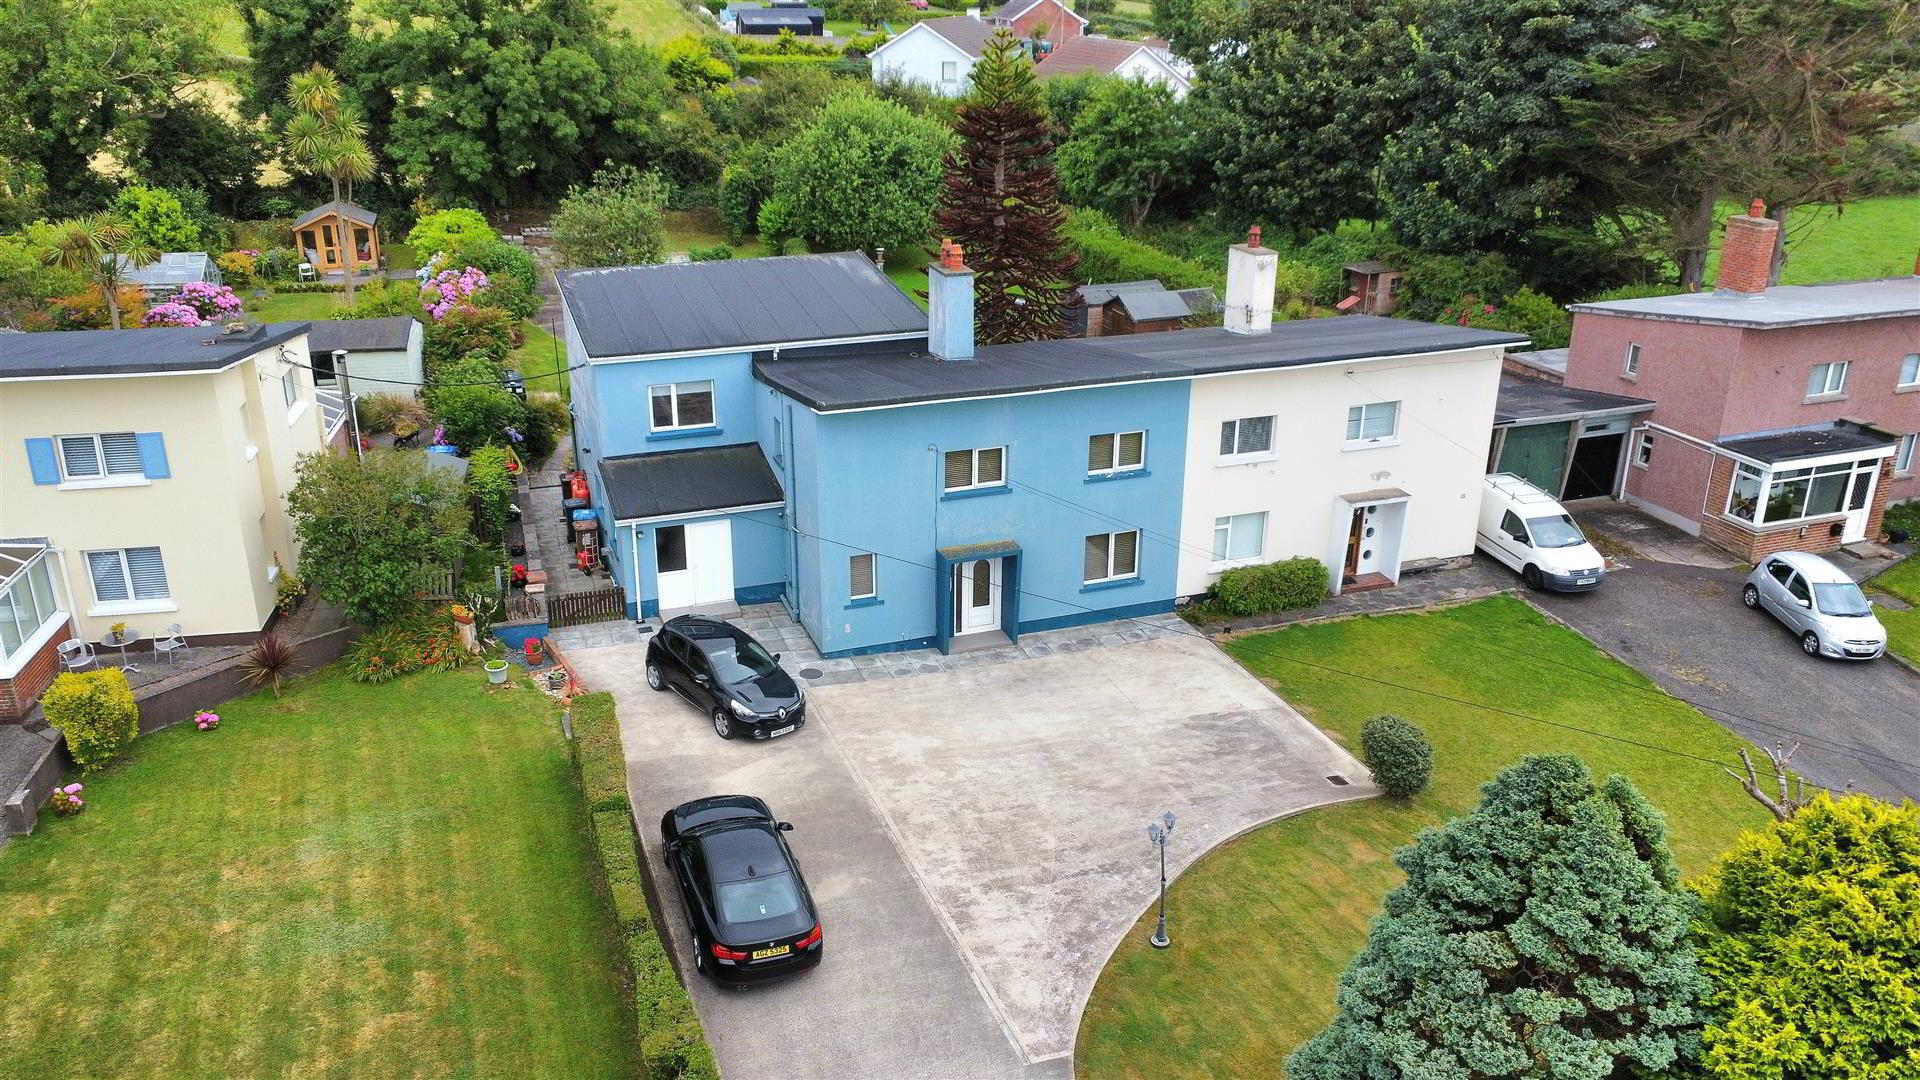
The gardens are a stand out feature, with the rear extending to approximately 100ft in length and laid mainly in lawn with mature trees and shrubs, backing onto open countryside to provide an excellent degree of privacy. To the front, there is a further lawned garden together with parking for approximately four to five cars, as well as space for a caravan, motorhome or boat. Offering generous accommodation in one of County Antrim's most scenic coastal locations, this is a home that will suit a growing family and viewing is highly recommended.
The extension has created a home that works well for an expanding family, with four bedrooms, three of which are doubles, including a principal bedroom with an ensuite shower room. The lounge, complete with a cast iron stove, flows into a split-level dining room, while to the rear the generous family room is open plan to the kitchen, creating the main living space of the house. Fitted with contemporary handleless white gloss units and integrated appliances, the kitchen enjoys direct access to the rear garden, with patio doors from both the family room and dining room providing a natural connection between the house and the outdoor space. A first floor bathroom fitted with a white suite and separate shower cubicle is complemented by a ground floor WC, utility room and a range of useful storage cupboards, while double glazed windows in PVC frames and an oil fired heating system complete the accommodation.
The gardens are a stand out feature, with the rear extending to approximately 100ft in length and laid mainly in lawn with mature trees and shrubs, backing onto open countryside to provide an excellent degree of privacy. To the front, there is a further lawned garden together with parking for approximately four to five cars, as well as space for a caravan, motorhome or boat. Offering generous accommodation in one of County Antrim's most scenic coastal locations, this is a home that will suit a growing family and viewing is highly recommended.
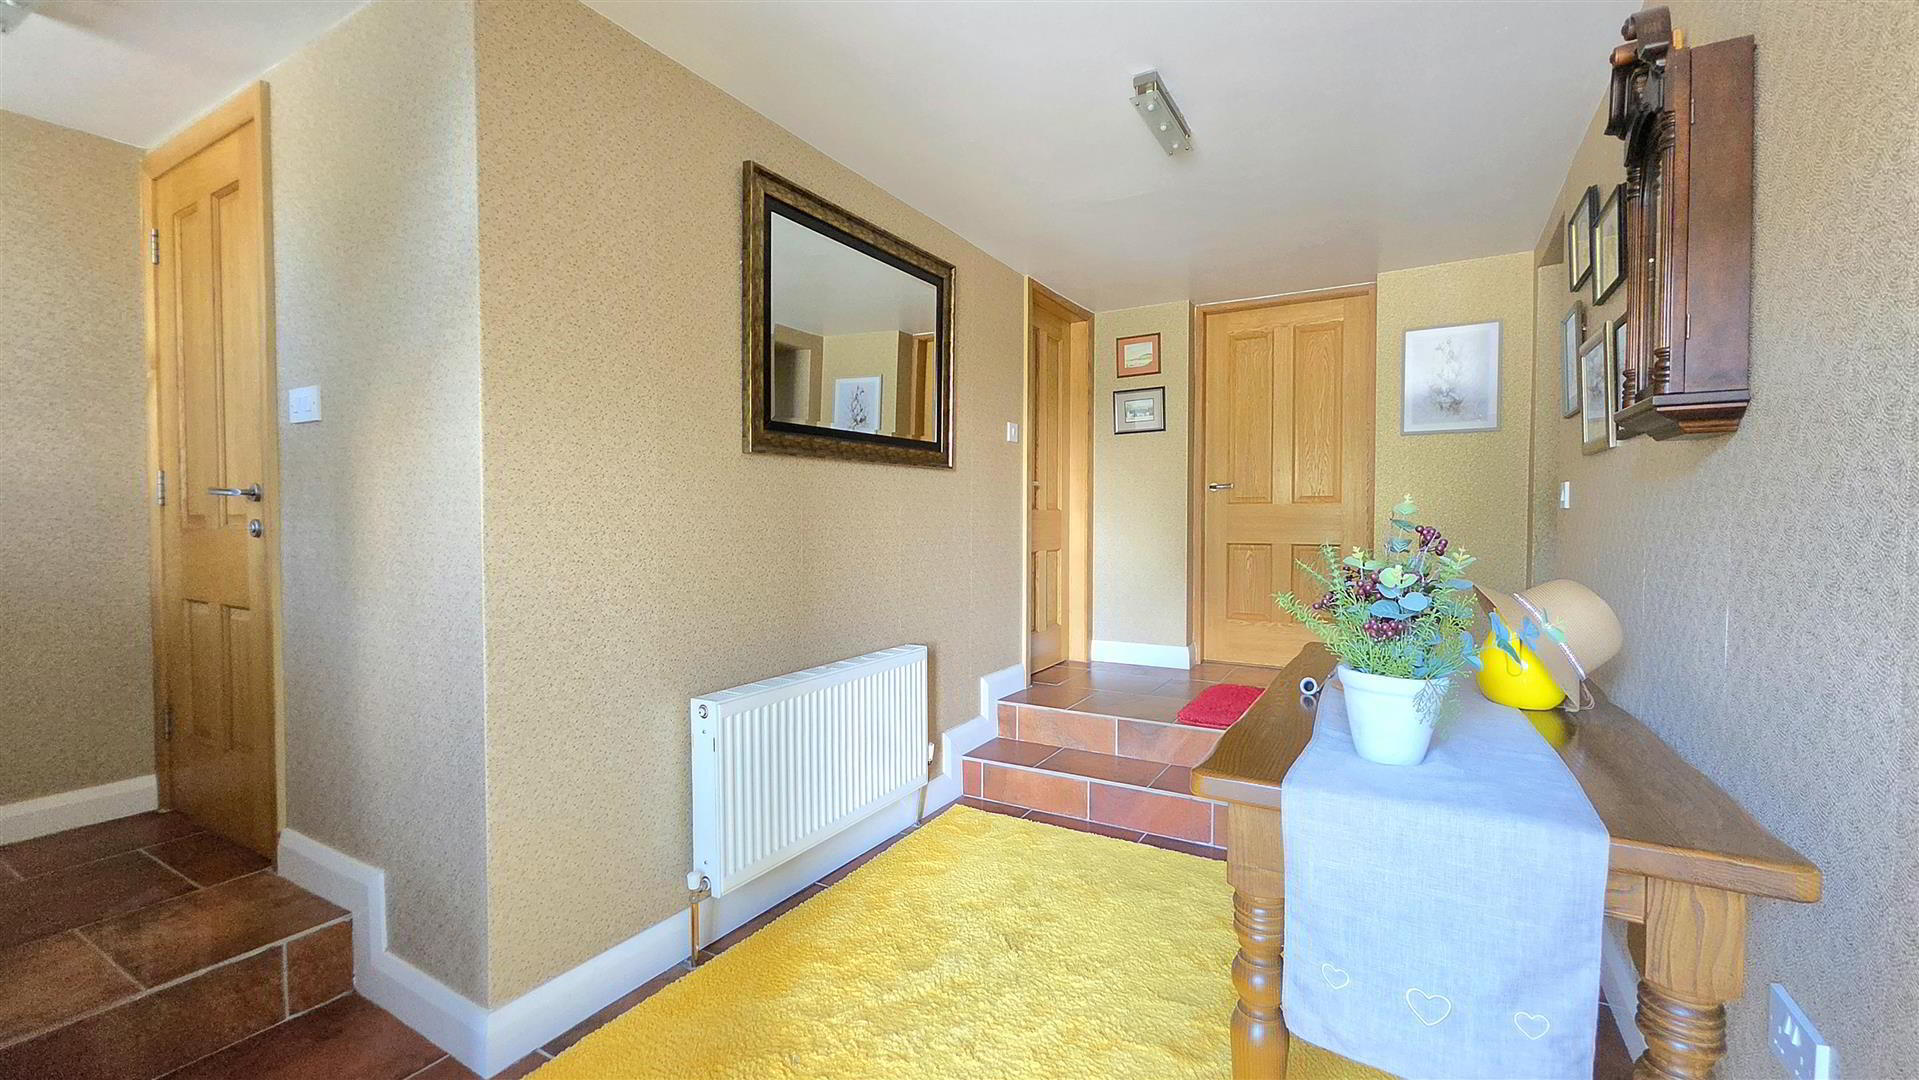
- Entrance hall
- Double glazed door, storage cupboard, radiator, doors to
- Wc
- White suite comprising low flush Wc, floating sink, chrome heated towel rail, ceramic tiled floor
- Lounge 5.16m x 3.91m (16'11 x 12'10)
- Double glazed window to front aspect, hole in wall style fire place with inset cast iron stove with granite hearth, radiator, laminate wood floor, steps to dining room
- Dining room 3.35m x 2.95m (11' x 9'8)
- Double glazed door doors to garden, radiator, tiled floor, double doors to family room
- Family room 5.66m x 3.96m (18'7 x 13' )
- Double glazed window to rear aspect, double glazed double doors to rear garden, radiator, ceramic tiled floor, open plan to kitchen
- Kitchen 3.66m x 3.18m (12' x 10'5)
- Double glazed window to rear aspect, range of handleless white gloss high & low level units with roll edge worktops, matching upstand & breakfast bar, inset 1.5 bowl stainless steel sink & drainer with mixer tap over, built in double oven, 5 ring gas hob, glass splash back & stainless steal chimney style extractor fan, integrated dishwasher
- Utility room
- Double glazed window to side aspect, range of high & low level units with roll edge worktops, inset stainless steal sink & drainer with mixer tap over, plumbed for washing machine, ceramic tiled floor, door to storage/boiler room
- Storage/boiler room
- Double glazed windows to front & side aspect, door to front garden
- Stairs and landing
- Double glazed window to front aspect, storage cupboard x2, doors to
- Bedroom one 3.96m x 3.66m (13' x 12' )
- Double glazed window to front aspect, radiator, door to en-suite
- En-suite
- Double glazed window to side aspect, white suite comprising low flush Wc, pedestal sink, shower cubicle, chrome heated towel rail, part tiled walls & floor
- Bedroom two 4.45m x 3.68m (14'7 x 12'1 )
- Double glazed window to rear aspect, radiator
- Bedroom three 3.53m x 2.92m (11'7 x 9'7)
- Double glazed window to rear aspect, radiator
- Bedroom four 2.92m x 2.11m (9'7 x 6'11)
- Double glazed window to front aspect, radiator
- Bathroom
- Double glazed window to side aspect, white suite comprising low flush Wc, pedestal sink, free standing roll top bath with exposed feet, shower cubicle, chrome heated towel rail, part tiled walls & floor
- Garden and grounds
- At the rear there is a garden extending to 100ft, laid to lawn with patio area with trees, shrubs & hedge boarders. At the front there is a garden in lawn & a driveway providing of road parking for 4/5 cars
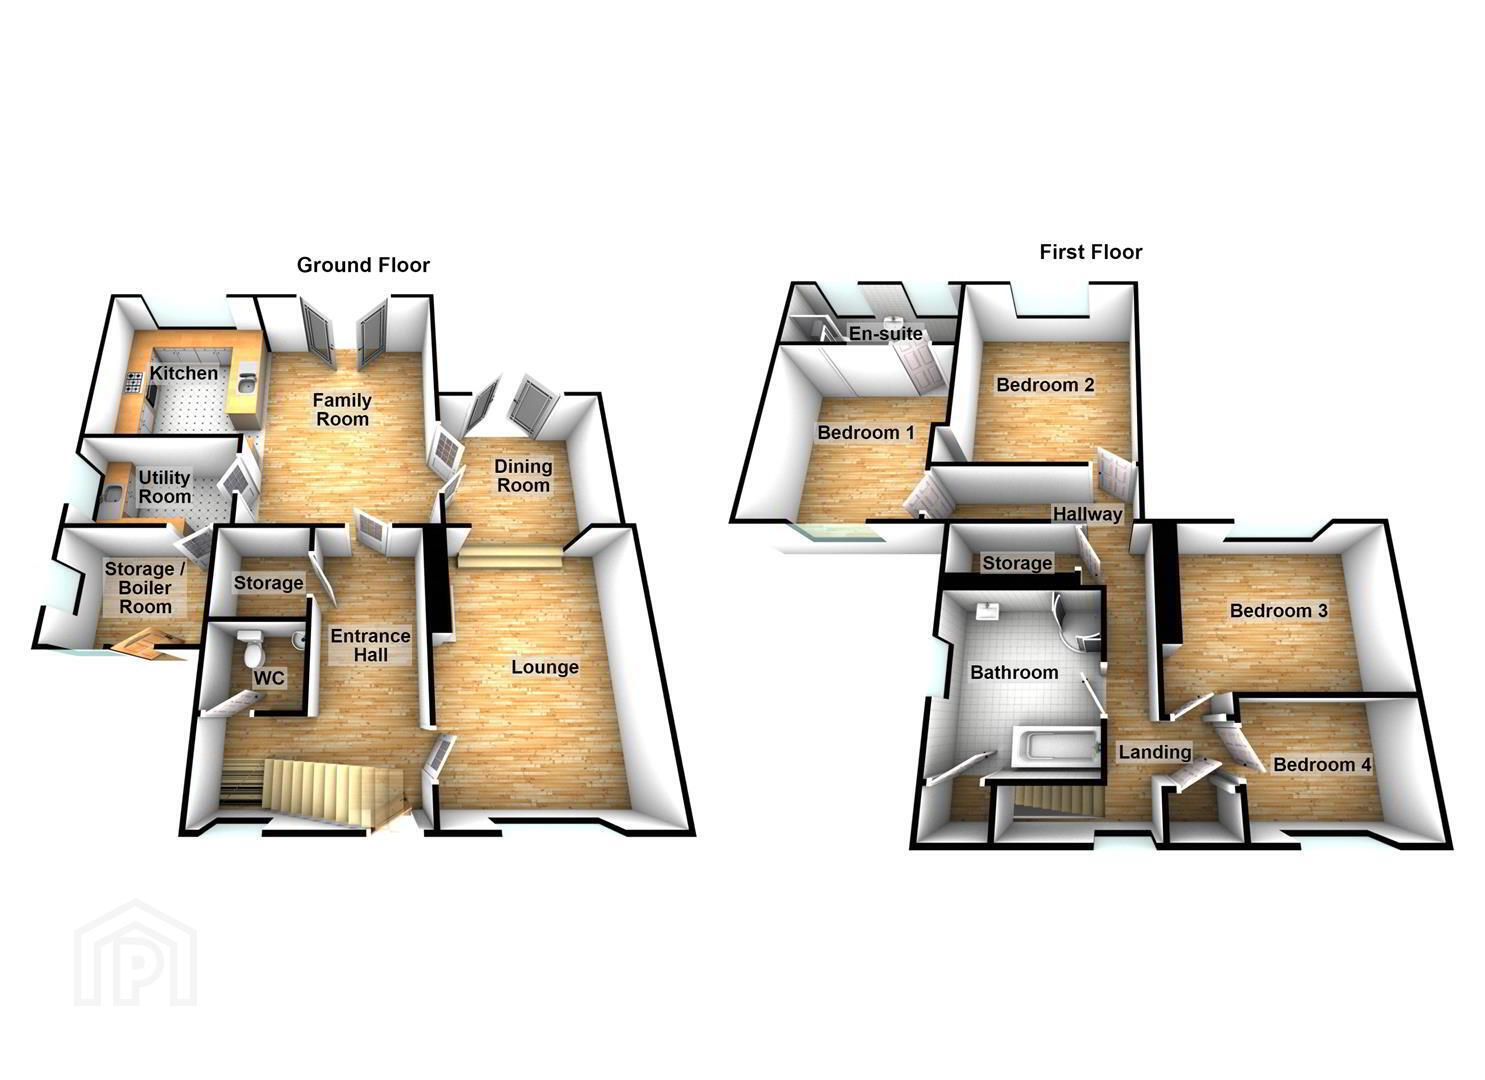
- Floor plan
- .
- THINKING OF SELLING ?
ALL TYPES OF PROPERTIES REQUIRED
CALL US FOR A FREE NO OBLIGATION VALUATION
UPS CARRICKFERGUS
T: 028 93365986
E:[email protected]
Travel Time From This Property

Important PlacesAdd your own important places to see how far they are from this property.
Agent Accreditations
Not Provided

Not Provided

Not Provided


Marketed by Ulster Property Sales (Carrickfergus)
+44 28 9336 5986




