SALE AGREED
SALE AGREED
SALE AGREED
SALE AGREED
SALE AGREED
SALE AGREED
SALE AGREED
SALE AGREED
SALE AGREED
SALE AGREED
SALE AGREED
SALE AGREED
SALE AGREED
SALE AGREED
SALE AGREED
SALE AGREED
SALE AGREED
SALE AGREED
SALE AGREED
SALE AGREED
SALE AGREED
SALE AGREED
SALE AGREED
SALE AGREED
SALE AGREED
SALE AGREED
SALE AGREED
SALE AGREED
SALE AGREED
SALE AGREED
SALE AGREED
SALE AGREED
SALE AGREED
SALE AGREED
SALE AGREED
SALE AGREED
SALE AGREED
SALE AGREED
SALE AGREED
SALE AGREED
SALE AGREED
SALE AGREED
SALE AGREED
SALE AGREED
SALE AGREED
SALE AGREED
SALE AGREED
SALE AGREED
SALE AGREED
SALE AGREED
SALE AGREED
SALE AGREED
SALE AGREED
SALE AGREED
SALE AGREED
SALE AGREED
SALE AGREED
SALE AGREED
SALE AGREED
SALE AGREED
SALE AGREED
SALE AGREED
SALE AGREED
SALE AGREED
SALE AGREED
SALE AGREED
SALE AGREED
SALE AGREED
SALE AGREED
SALE AGREED
SALE AGREED
SALE AGREED
SALE AGREED
SALE AGREED
SALE AGREED
SALE AGREED
SALE AGREED
SALE AGREED
SALE AGREED
SALE AGREED
SALE AGREED
SALE AGREED
SALE AGREED
SALE AGREED
SALE AGREED
SALE AGREED
SALE AGREED
SALE AGREED
SALE AGREED
SALE AGREED
SALE AGREED
SALE AGREED
SALE AGREED
SALE AGREED
SALE AGREED
SALE AGREED
SALE AGREED
SALE AGREED
SALE AGREED
SALE AGREED
SALE AGREED
SALE AGREED
SALE AGREED
SALE AGREED
SALE AGREED
SALE AGREED
SALE AGREED
SALE AGREED
SALE AGREED
SALE AGREED
SALE AGREED
SALE AGREED
SALE AGREED
SALE AGREED
SALE AGREED
SALE AGREED
SALE AGREED
51 Elgin St, Belfast, BT7 3AG
3 Bed End-Terrace House
Sale agreed
Property Overview
Status
Sale Agreed
Style
End-Terrace House
Bedrooms
3
Bathrooms
1
Receptions
1
Property Features
Tenure
Not Provided
Energy Rating
Heating
Gas
Broadband Speed Checker
*³
Property Financials
Price
Last listed at Offers Over £199,950
Rates
£979.97 pa*¹

Marketed by Anthony Jamieson Estate Agents
+44 28 9099 6122

Propertynews Currency Partner - helping you transfer money for property purchases in Ireland & Northern Ireland. Speak to an expert
Additional Information
- Desirable Location Just Off The Popular Ormeau Road With All The Amenities It Offers Plus Excellent Transport Links To The City Centre & Further Afield
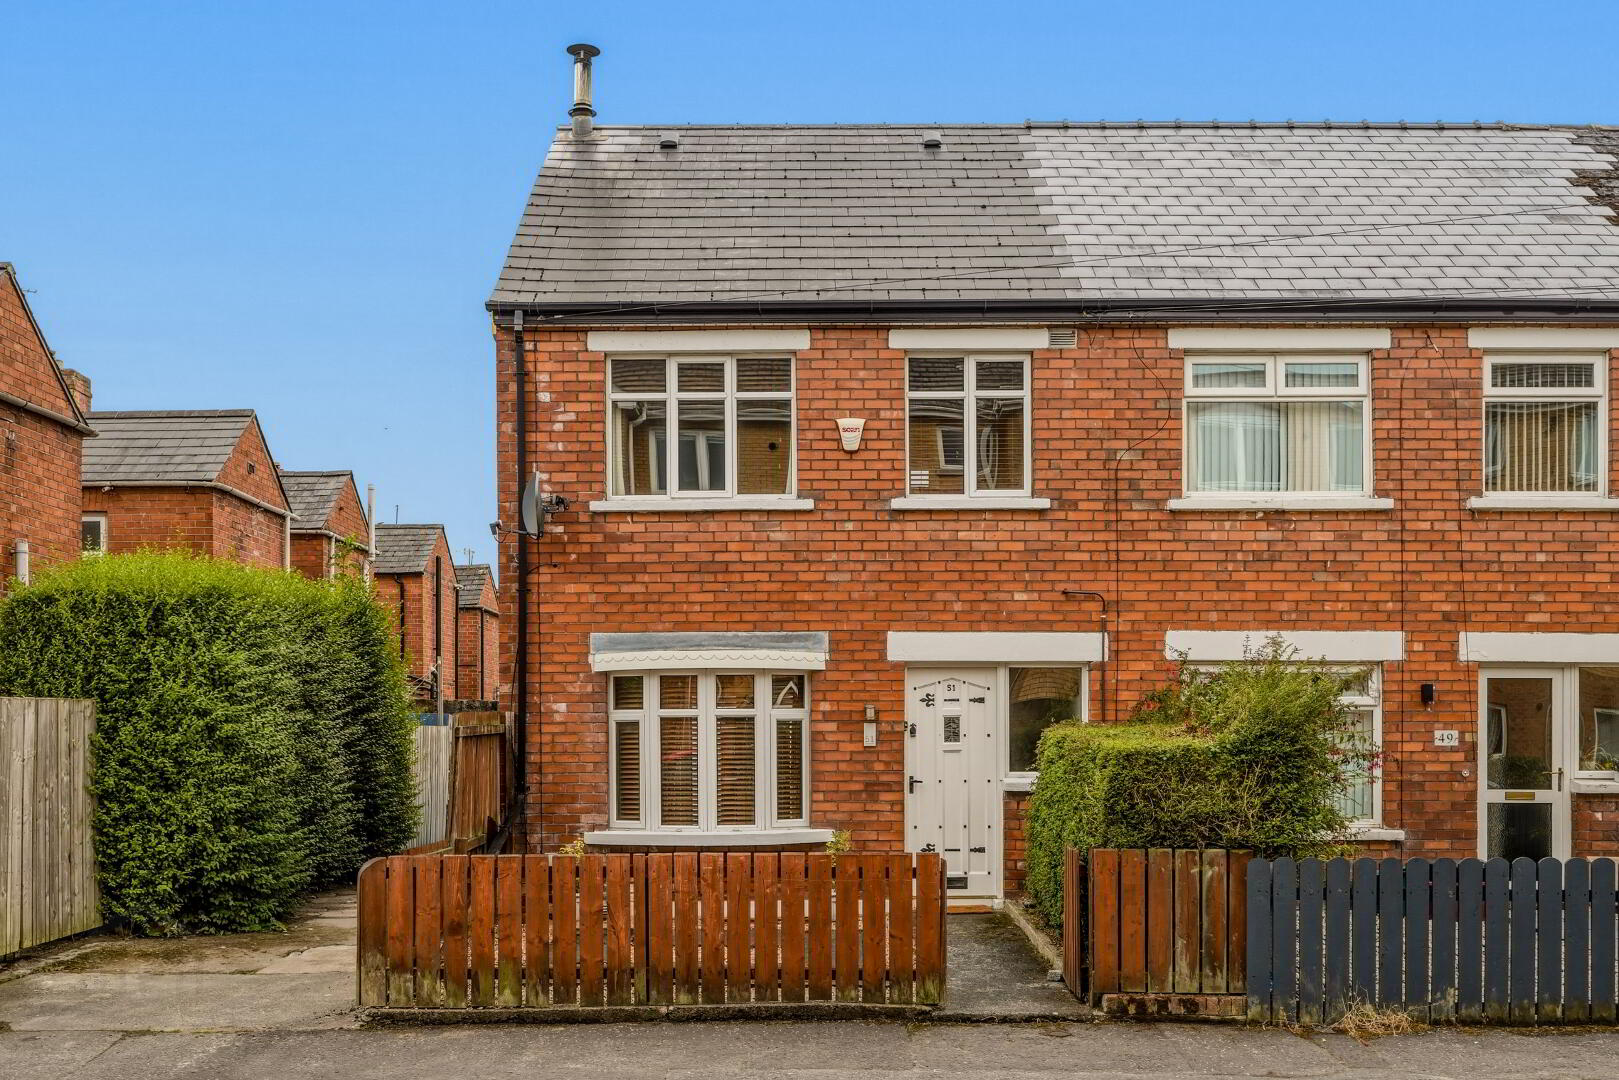
- Three Bedroom End Terrace Rebrick Property
- Welcoming Hallway With Hardwood Floor
- Dual Aspect Through Lounge/Dining Room With Bay Window & Brick Fireplace With Wood Burning Stove
- Compact Modern Kitchen With Shaker Units Off, Patio Doors To Rear Yard
- Bright Principle Double Bedroom
- Second Double Bedroom
- Third Room Suitable For Home Study Or Dressing Room
- Contemporary Shower Room
- Gas Fired Central Heating
- Double Glazing Throughout
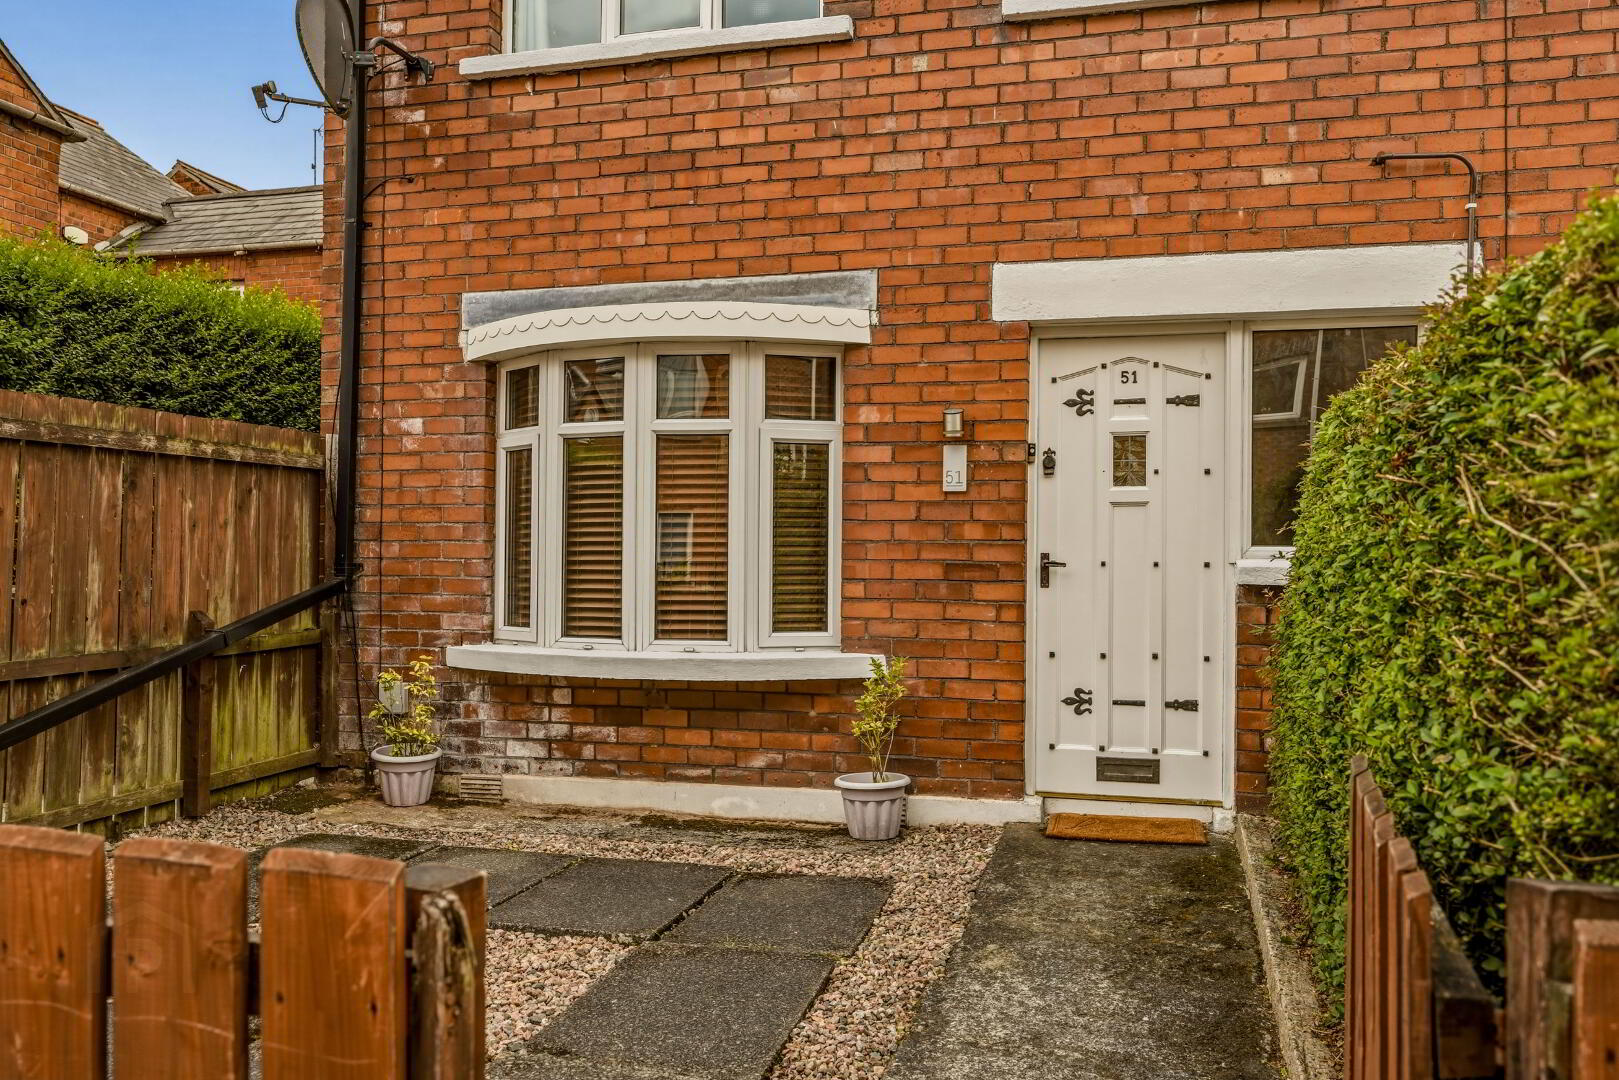
- Well Maintained Front Garden With Picket Fence
- Whitewashed Enclosed Rear Yard With Covered Utility Area
- Planning Permission For Attic Conversion to Create Further Bedroom With En-Suite Valid Until 2029
- Chain Free
This charming three bedroom period property on Elgin st, enjoys a quiet residential location but with close proximity to the bustling Ormeau Road. The property has great kerb appeal with a wood fence and low maintenance front garden perfect for enjoying a sunny day. The welcoming hallway with origional hardwood floor leads to the to the spacious open plan lounge and dining room with dual aspect and bay window, a rustic brick fireplace with wood burning stove and french doors to the private rear yard. The compact kitchen with shaker units is open to the dining area and access to whitewashed rear yard with covered utility area and alfresco dining area.
To the first floor of this beauitful home there are two well proptioned double bedrooms and a third small room perfect to use as a study or dressing room and a contemporary shower room with white suite and panelled shower enclosure completing this wonderfully presented and maintained property that will delight first time buyers. To arrange a viewing at your earliest convenience please contact our office on 02890 996122.
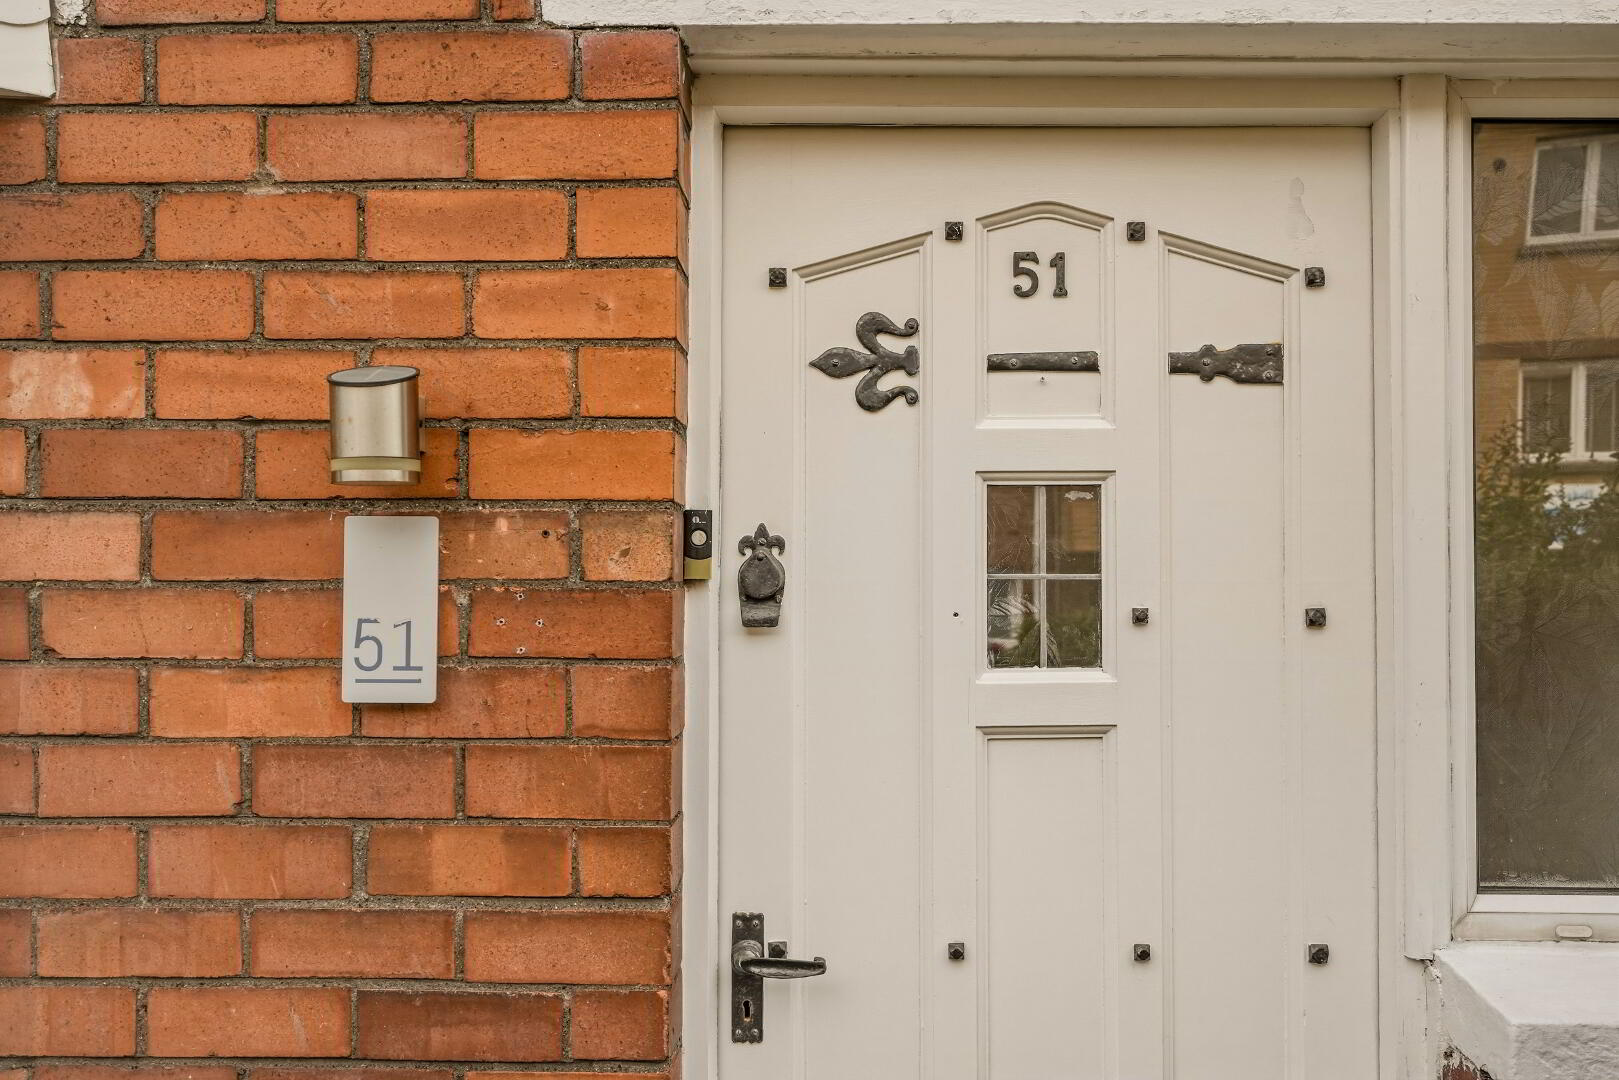
Hardwood Front Door Leading To.
ENTRANCE HALL: .Hardwood floor.
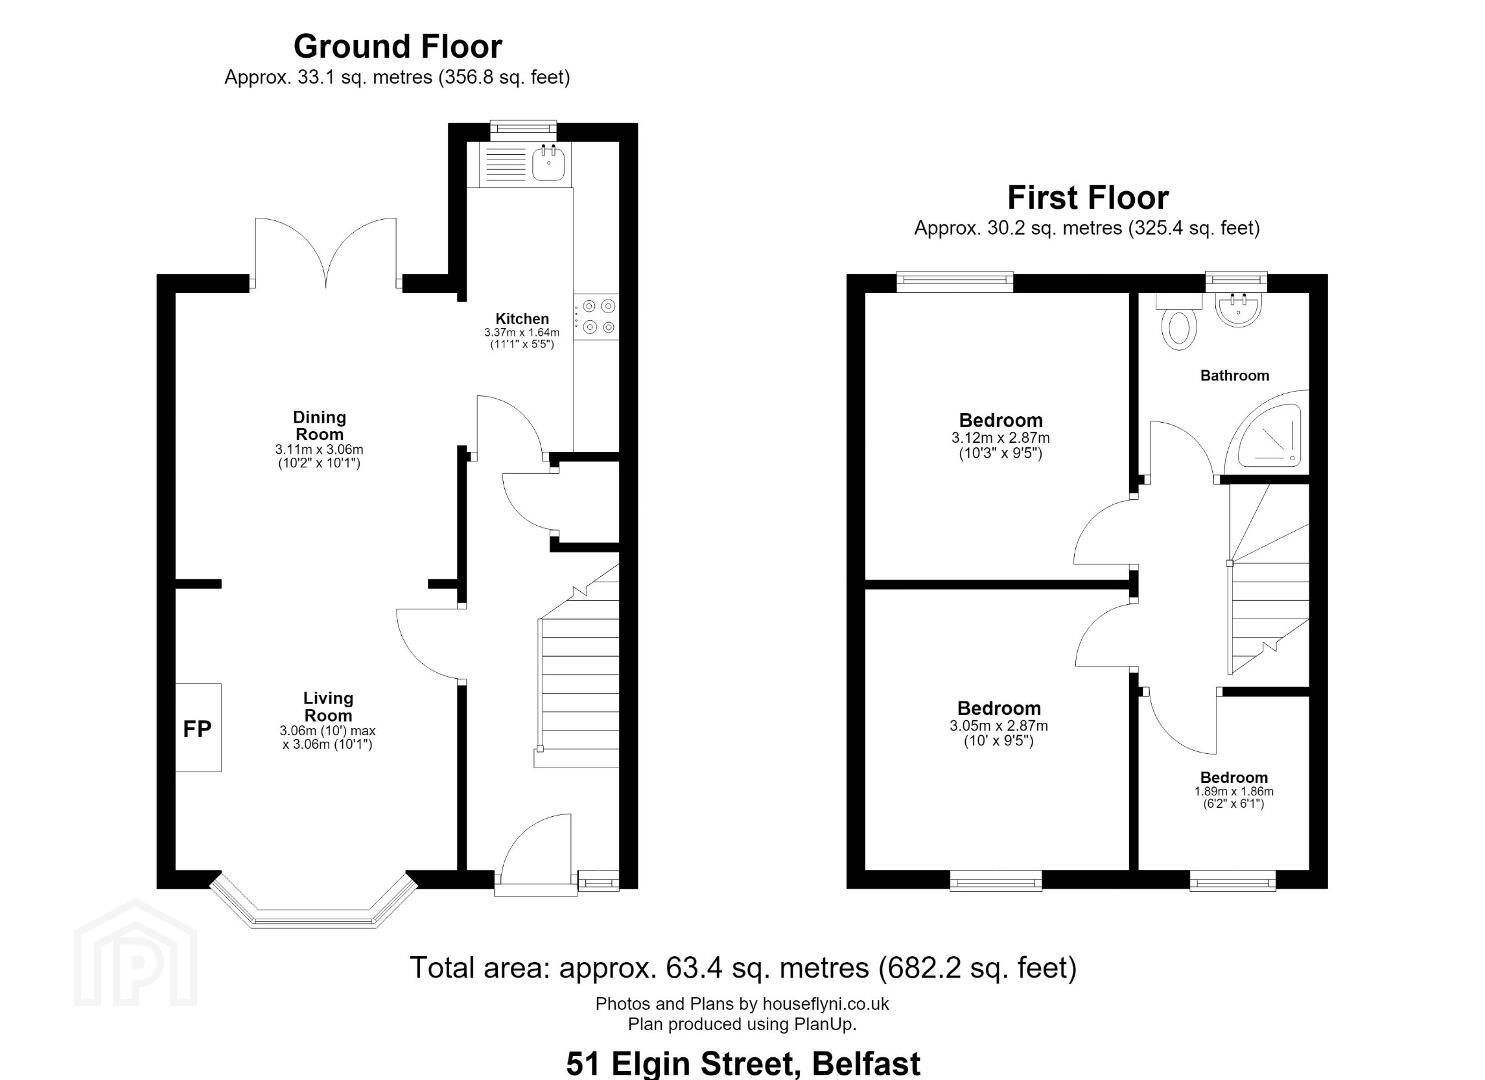
THROUGH LOUNGE/DINING ROOM: 10' x 10'1'max (3.06m x 3.06mm) , 10'2 x 10'1 ( 3.11m x 3.06m ) bay window, brick fireplace, wood burning stove, built in storage, french doors to rear garden.
KITCHEN: 11'1 x 5'5 (3.37m x 1.64m) High and low level units, stainless steel sink & mixer tap, laminate work top, freestanding oven & hob, fridge freezer, extractor fan, spot lights, tiled splash back and linoleum flooring.
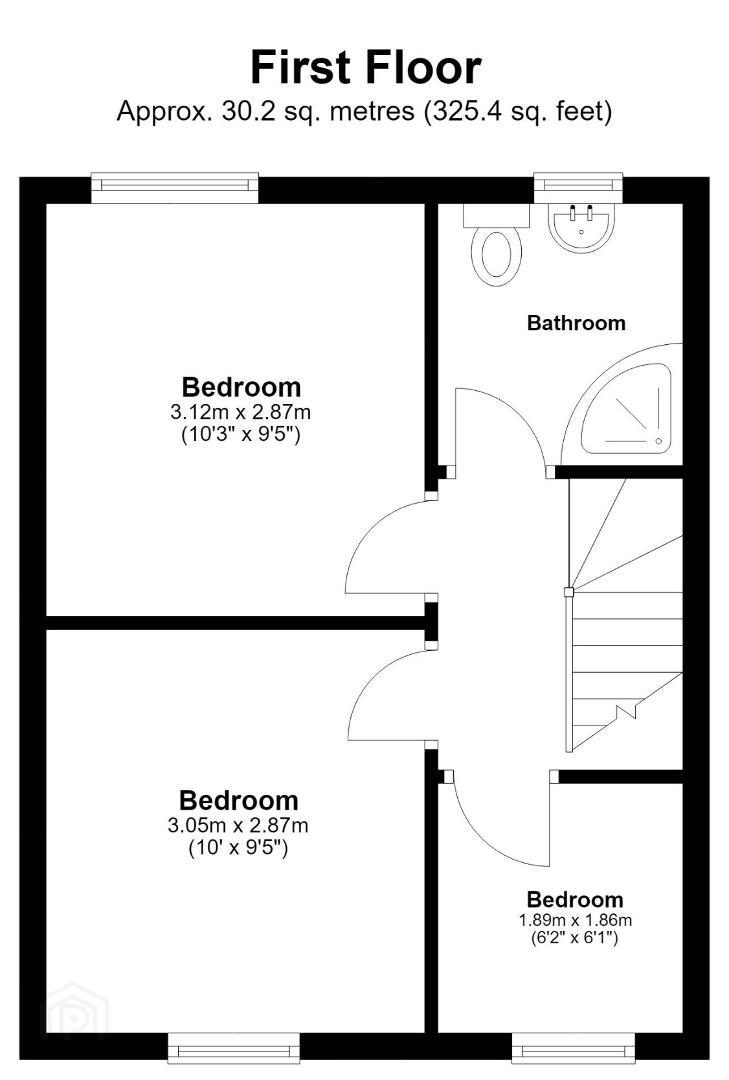
BEDROOM ONE: 10' x 9'5 (3.05m x 2.87m) Carpeted. wooden shelving.
BEDROOM TWO: 10'3 x 9'5 (3.12m x 2.87m) Carpeted.
BEDROOM THREE: 6'2 x 6'1 (1.89m x 1'86m) Carpeted.
BATHROOM: 12'10 x 8'6 ( 3.9m x 2.6m ) Low flush WC, pedestal wash hand basin, shower enclosure with panelling, heated chrome towel rail, spot lights, partially tiled walls and tile effect linoleum flooring.
OUTSIDE: Enclosed rear yard with covered utility area and front garden with paved area and stoones, pathway and surrounding wood fence.
Travel Time From This Property

Important PlacesAdd your own important places to see how far they are from this property.
Agent Accreditations



Marketed by Anthony Jamieson Estate Agents
+44 28 9099 6122




