
For sale
Added 1 day ago
51 Chestnut Grove, Mullingar, N91X6H7
4 Bed Detached House
Asking Price €430,000
Property Overview
Status
For Sale
Style
Detached House
Bedrooms
4
Bathrooms
3
Property Features
Size
140 sq m (1,506.9 sq ft)
Tenure
Not Provided
Energy Rating
Property Financials
Stamp Duty
€4,300*²

Marketed by Sherry Fitzgerald Davitt & Davitt (Mullingar & Castlepollar)
PSR Licence: 001440
+353 44 934 0000

Propertynews Currency Partner - helping you transfer money for property purchases in Ireland & Northern Ireland. Speak to an expert
Additional Information
- 4 Bed Detached House, Mullingar
- Interested in this property? Sign up for mySherryFitz to arrange your viewing, see current offers or make your own offer. Register now at SherryFitz.ie
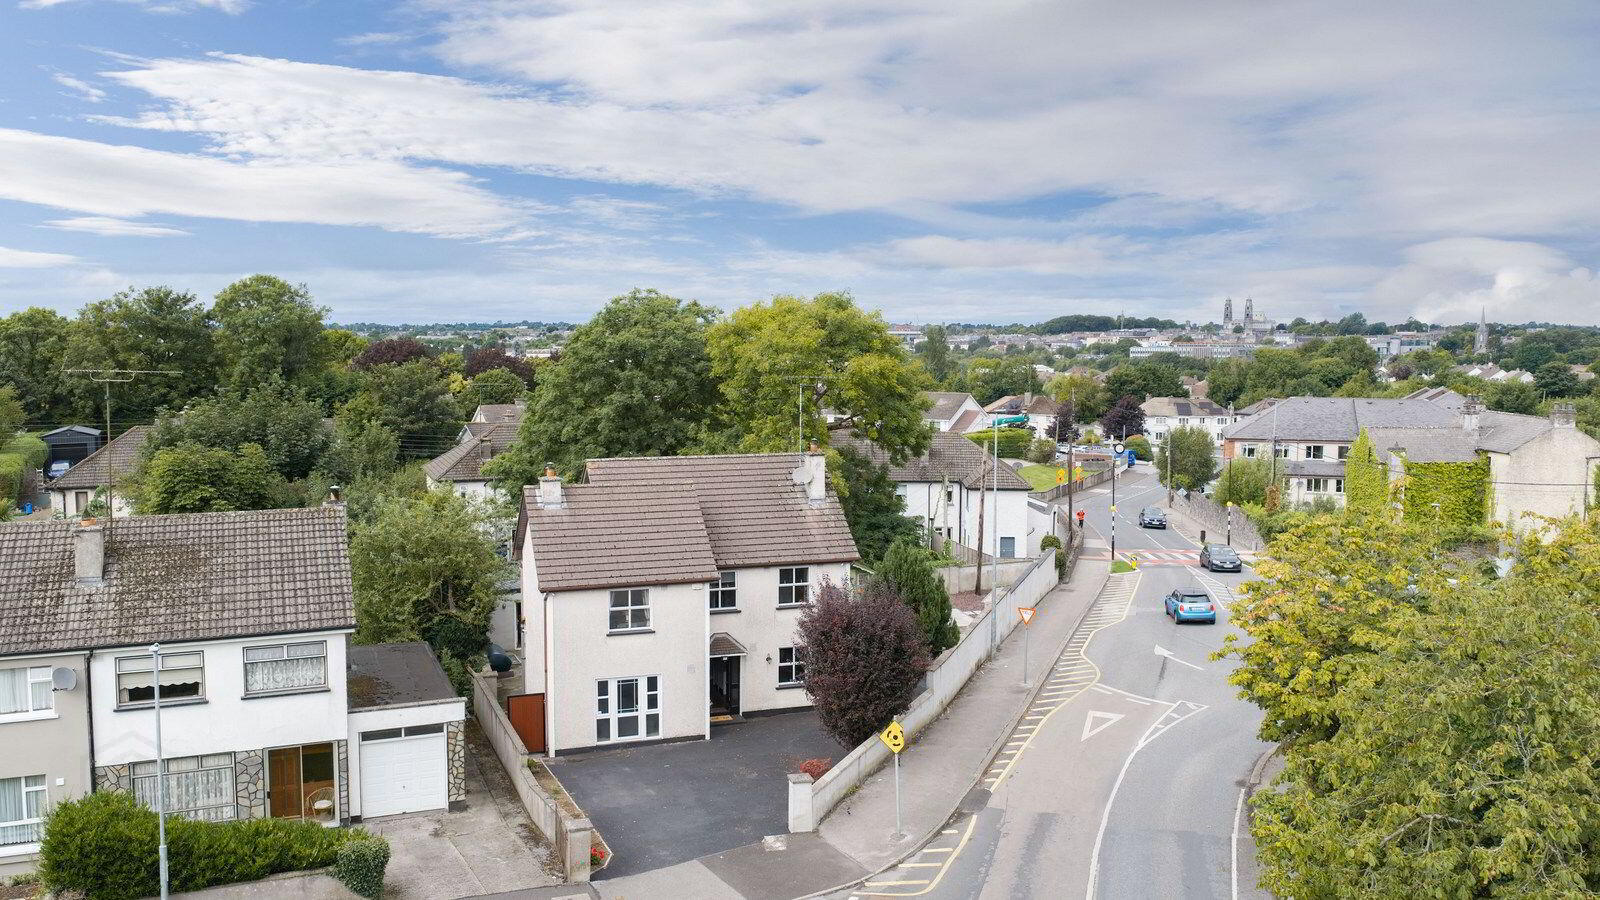
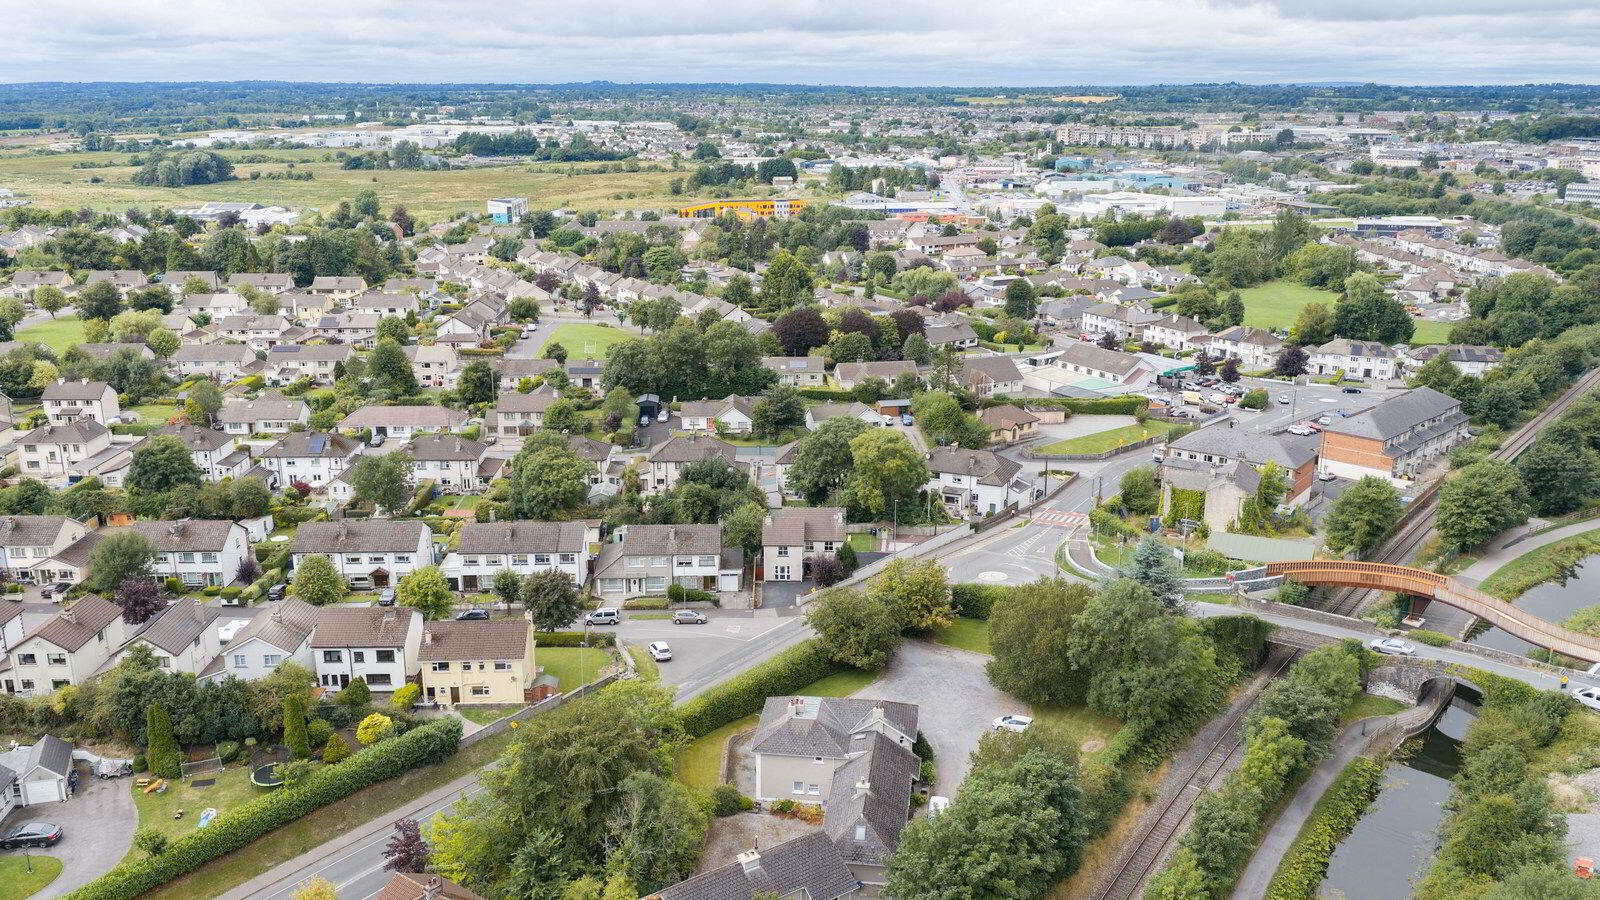
This well-presented four-bedroom detached family home comes to the market in excellent condition throughout and occupies an attractive corner site within a quiet, low-density development in Mullingar. Offering bright and spacious accommodation, mature landscaped rear garden and a detached home office, the property is within easy reach of the town centre and major road networks.
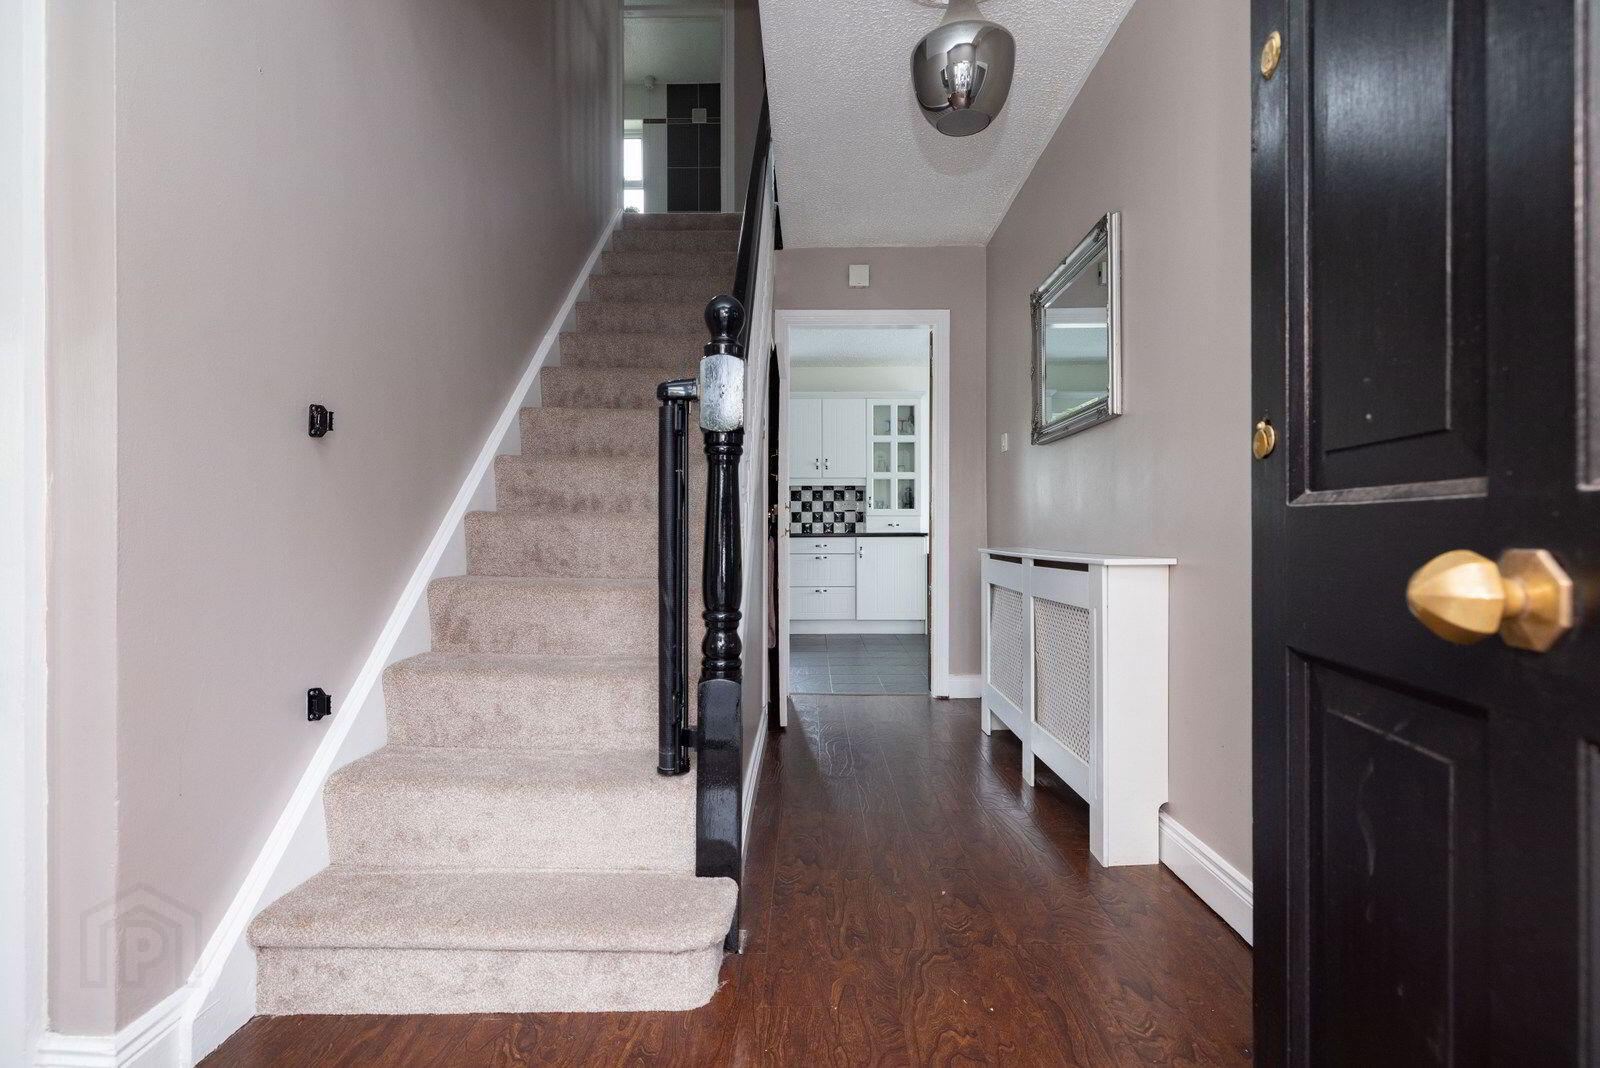
The accommodation opens with a welcoming entrance hall leading to a comfortable living room with dual-aspect windows and a solid fuel stove with marble surround. A second, particularly spacious sitting room features a recently installed solid fuel stove. The generous kitchen and dining room is fitted with an extensive range of wall and floor units, granite worktops, integrated cooking appliances and an American-style fridge/freezer. Sliding patio doors open directly onto the rear garden. A guest WC completes the ground floor accommodation.
Upstairs, the property offers four well-proportioned bedrooms, each benefiting from built-in wardrobes. The primary bedroom is particularly spacious, with dual-aspect windows, two sets of fitted wardrobes and a private en-suite shower room. The fully tiled family bathroom features a Jacuzzi bath with jets and a Triton electric shower.
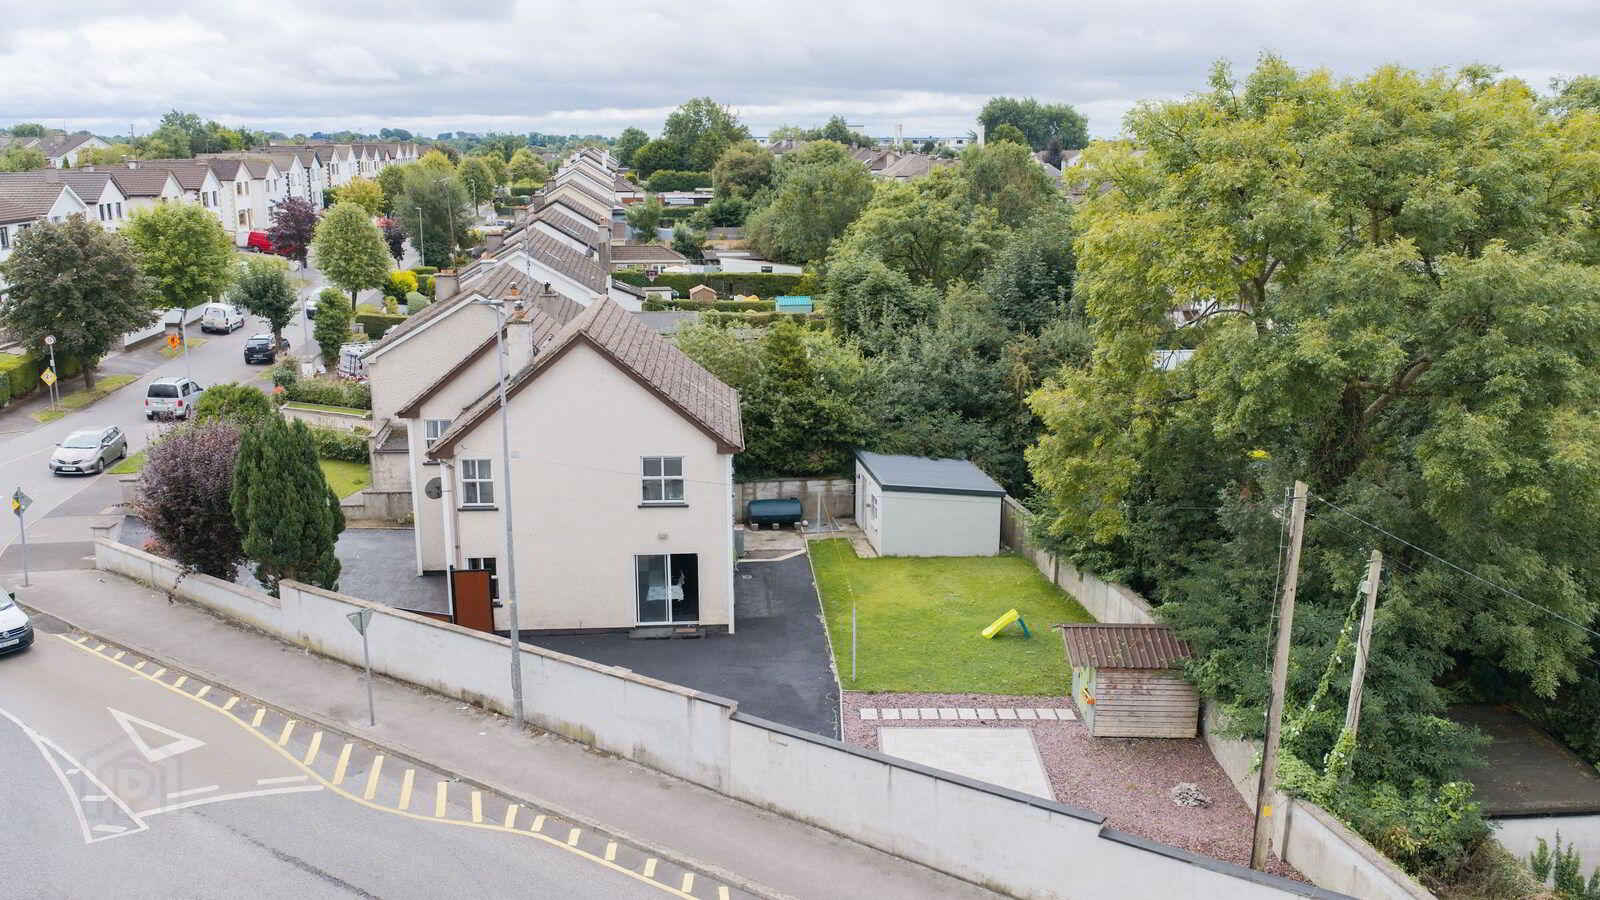
Externally, the property enjoys a rear garden with a patio area. Two gated side entrances provide convenient access, while the generous tarmacadam driveway offers ample off-street parking. A particularly useful addition is the detached, fully insulated garden building, currently used as a home office and complete with power and fitted shelving.
The property occupies a convenient position towards the front of the development, within easy reach of Mullingar town centre, Holy Family Primary School, Millmount Shopping Centre, local shops and the Mullingar Park Hotel. The bus and train stations are also readily accessible, while the nearby Ardmore Road provides convenient access to the N4, with the N52 and wider road network also within easy reach.
Viewing is highly recommended.
Accommodation
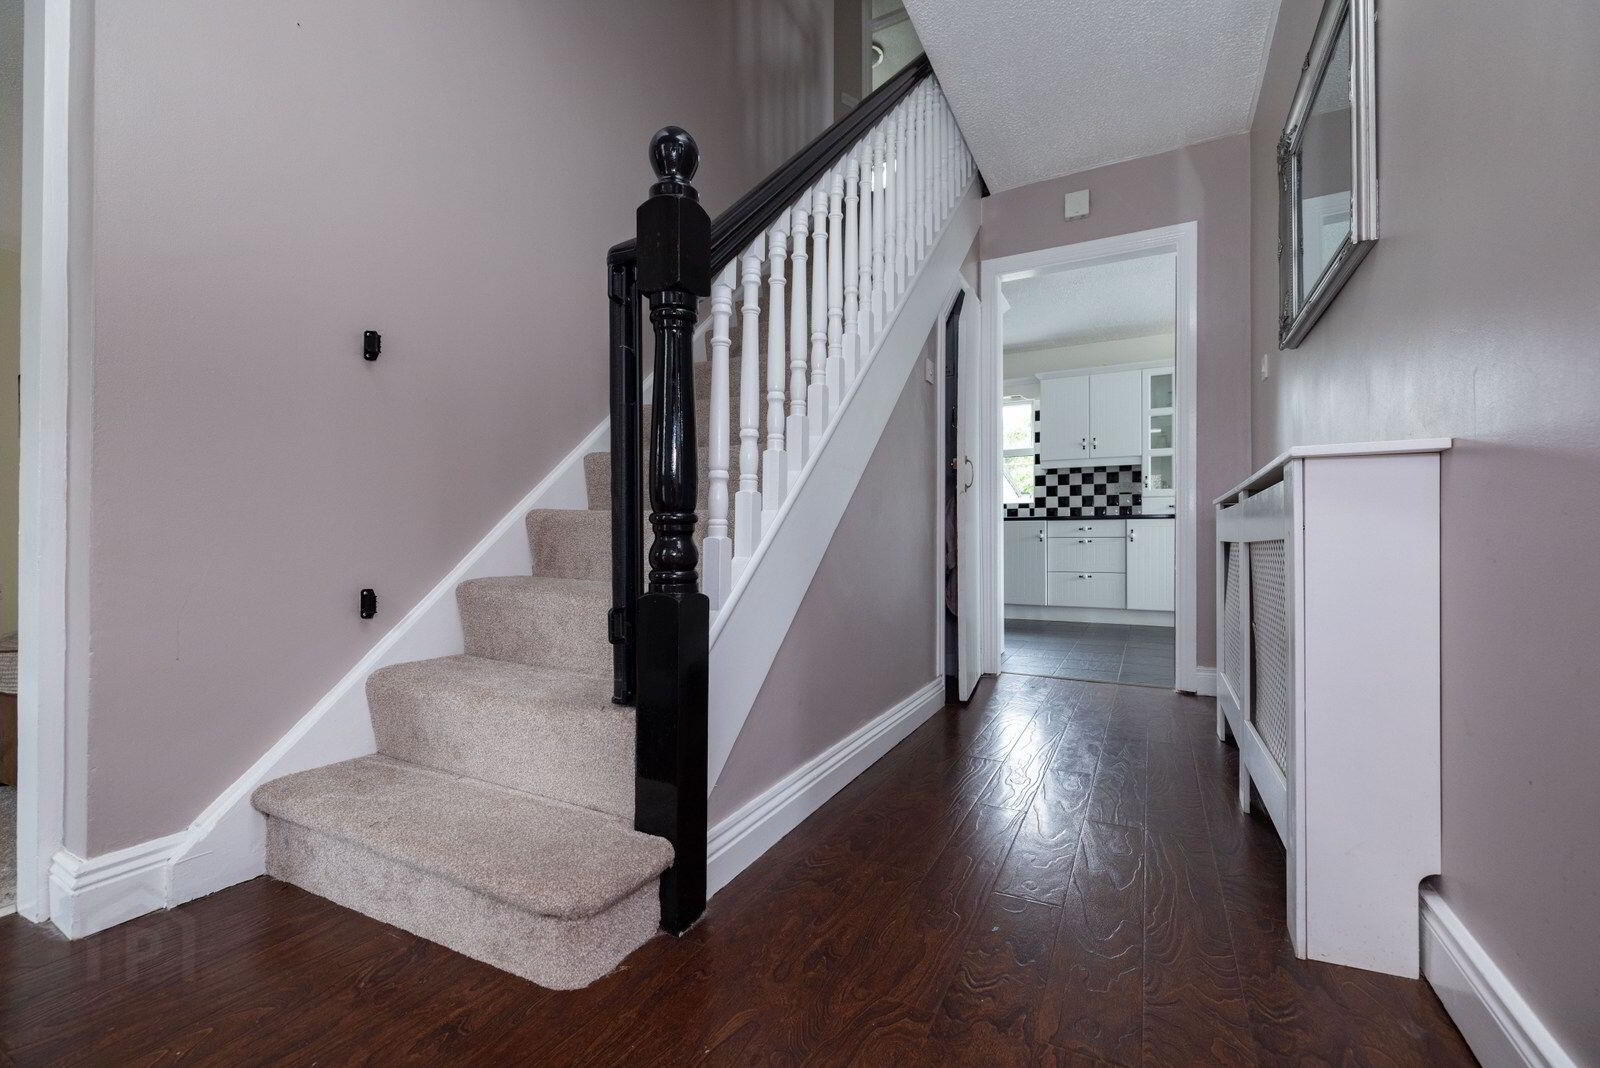
Entrance Hall 2.044m x 3.967m (6'8" x 13'):
Laminate floor, radiator cover.
Living Room 3.221m x 3.957m (10'7" x 13'):
Laminate floor, 2 windows, front and side aspect, solid fuel fireplace with marble surround, TV point.
Kitchen/Dining 7.414m x 2.964m (24'4" x 9'9"):
Tiled flooring, fitted wall and floor units, fitted oven/hob, sink with granite worktop, extraction fan with tiled splashback, American fridge/freezer, sliding patio door to rear.
Sitting Room 4.211m x 5.893m (13'10" x 19'4"):
Laminate floor, door to front, solid fuel fireplace, TV point, rear aspect.
Guest WC 1.615m x 0.753m (5'4" x 2'6"):
Laminate floor, WC, wash hand basin, wall tiling.
Landing 3.06m x 3.48m (10' x 11'5"):
Carpet, access to attic, shelved hotpress.
Bathroom 2.711m x 3.313m (8'11" x 10'10"):
WC, wash hand basin, tiled throughout, extractor fan, mirror with wall light, jacuzzi bath with jets and triton T90 shower unit.
Bedroom One 3.017m x 3.501m (9'11" x 11'6"):
Carpet flooring, built in wardrobes, 2 windows, dual aspect of side and rear.
Bedroom Two 2.19m x 2.831m (7'2" x 9'3"):
Carpet flooring, built in wardrobes, front aspect.
Bedroom Three 3.469m x 2.485m (11'5" x 8'2"):
Carpet, dual aspect, front and side, built in wardrobes.
Bedroom Four 5.65m x 3.866m (18'6" x 12'8"):
Front and side aspect, two sets of built in wardrobes, carpet flooring.
En-Suite 3.174m x 0.89m (10'5" x 2'11"):
Tiled throughout, WC, wash hand basin, extractor fan, mirror, shower cubicle with Triton AX, mirror with wall light.
Shed 3.454m x 4.027m (11'4" x 13'3"):
Used as office, lino flooring, shelved, power supply, fully insulated.
Special Features & Services
• Spacious four-bedroom detached family home
• Presented in excellent condition throughout
• Attractive corner site
• Quiet, low-density development
• Bright and spacious accommodation
• Two generous reception rooms
• Two solid fuel stoves installed within the last year
• Spacious kitchen and dining area
• Built-in wardrobes to all four bedrooms
• Spacious principal bedroom with two sets of fitted wardrobes
• Primary en-suite
• Fully tiled family bathroom with Jacuzzi bath
• Oil-fired central heating
• PVC double-glazed windows
• Built circa 1997
• Patio area
• Two gated side entrances
• Ample off-street parking
• Tarmacadam driveway and yard
• Detached, fully insulated home office with power supply
• Additional detached garden shed
• Exterior sockets and water tap
• Positioned towards the front of the development
• Close to Holy Family Primary School
• Close to Millmount Shopping Centre and local shops
• Walking distance of Mullingar Park Hotel
• Convenient to Mullingar bus and train stations
• Easy access to Mullingar town centre
• Convenient access to the N4 via Ardmore Road
• Easy access to the N4, N52 and wider road network
• Ideal family home
Included
• Carpets
• Curtains
• Blinds
• Light fittings
• Fixtures and fittings
• Oven/hob
• Fridge freezer
• Dishwasher
• Washing machine
BER
BER D1
BER No. 101177533
Directions
N91X6H7
BER Details
BER Rating: D1
BER No.: 101177533
Energy Performance Indicator: Not provided
Travel Time From This Property

Important PlacesAdd your own important places to see how far they are from this property.
Agent Accreditations

Marketed by Sherry Fitzgerald Davitt & Davitt (Mullingar & Castlepollar)
PSR Licence: 001440
+353 44 934 0000




