
Click here to view the video
Click here to view the video
Click here to view the video
For sale
Added 3 days ago
51 Castlerock Avenue, Castleconnell, V94PNH4
3 Bed Semi-Detached House
Guide Price €375,000
Property Overview
Status
For Sale
Style
Semi-Detached House
Bedrooms
3
Bathrooms
3
Receptions
1
Property Features
Size
104.3 sq m (1,122.9 sq ft)
Tenure
Freehold
Energy Rating
BERB3
Property Financials
Stamp Duty
€3,750*²

Marketed by REA Dooley Group (Limerick)
PSR Licence: 003411
+353 61 385 852

Propertynews Currency Partner - helping you transfer money for property purchases in Ireland & Northern Ireland. Speak to an expert
Additional Information
- Built 2007
- Circa 104 sq.m. / 1123 sq.ft.
- Turnkey condition
- Master bedroom with ensuite
- Excellent Location
- G.F.C.H.
- Timber garden shed
- Off Street Parking
- Walking distance to local amenities
- Internal Viewings Recommended
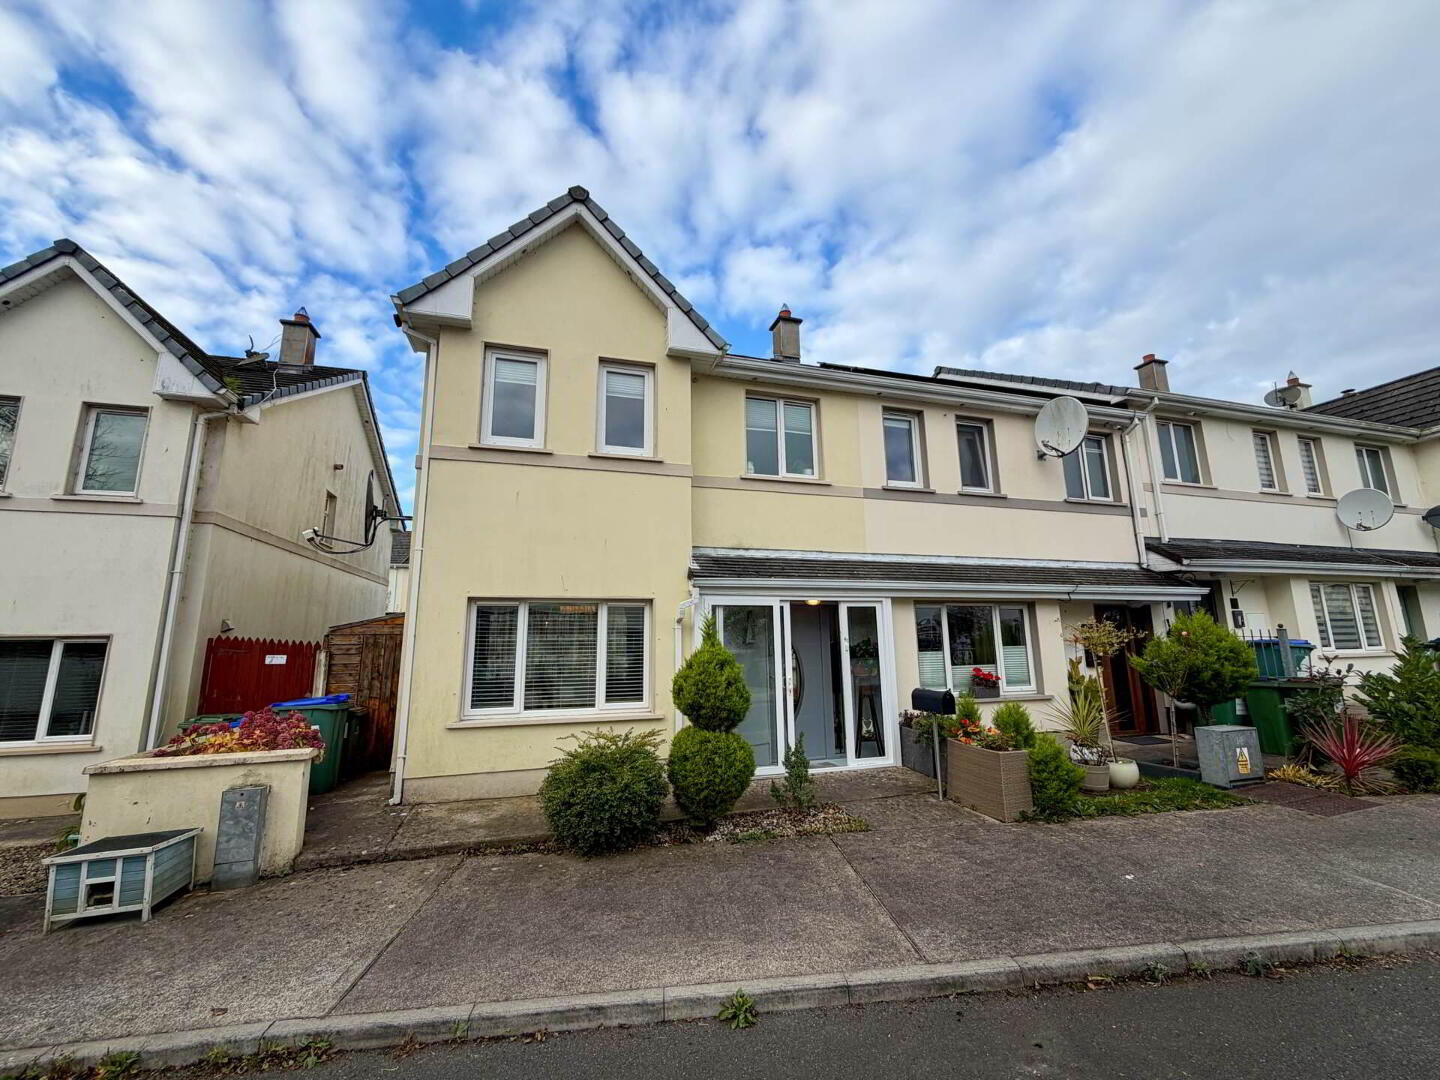
REA Dooley Group are delighted to present 51 Castlerock Avenue, Castleconnell, to the market. This attractive and well maintained home offers comfortable, well-proportioned accommodation in a sought-after residential development, making it an ideal choice for first-time buyers, growing families or those seeking to downsize.
Built in 2007 and extending to approximately 104 sq.m. (1,123 sq.ft.), the property is presented in excellent condition throughout and benefits from a bright and welcoming interior, a modern fitted kitchen and an impressive sunroom overlooking the rear garden.
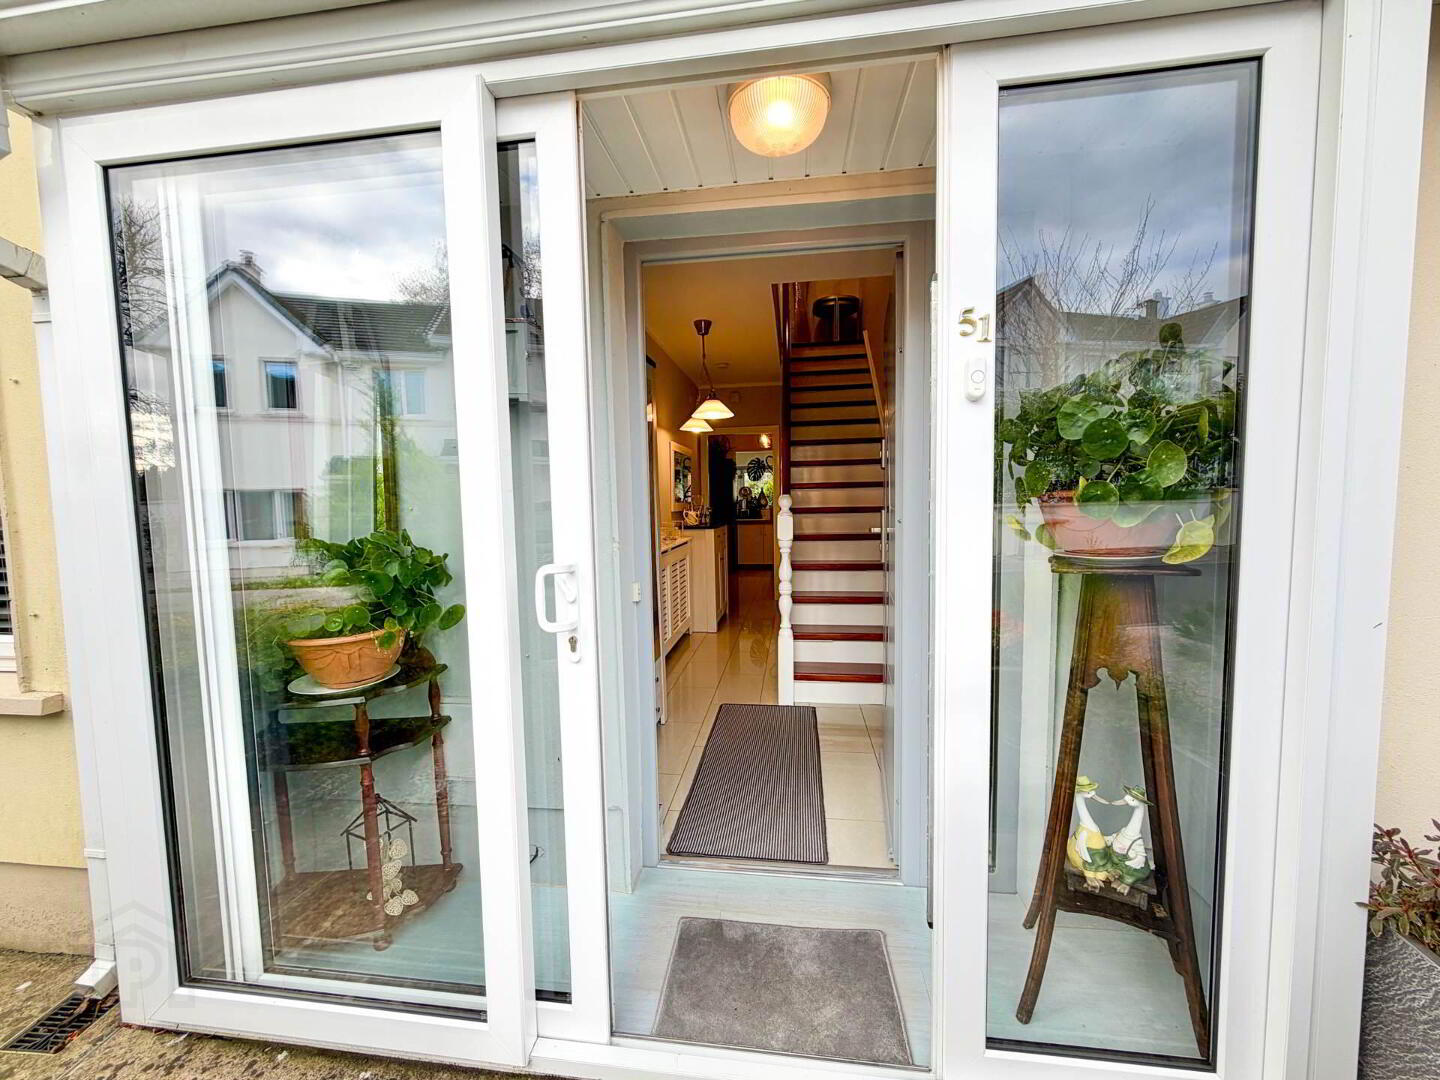
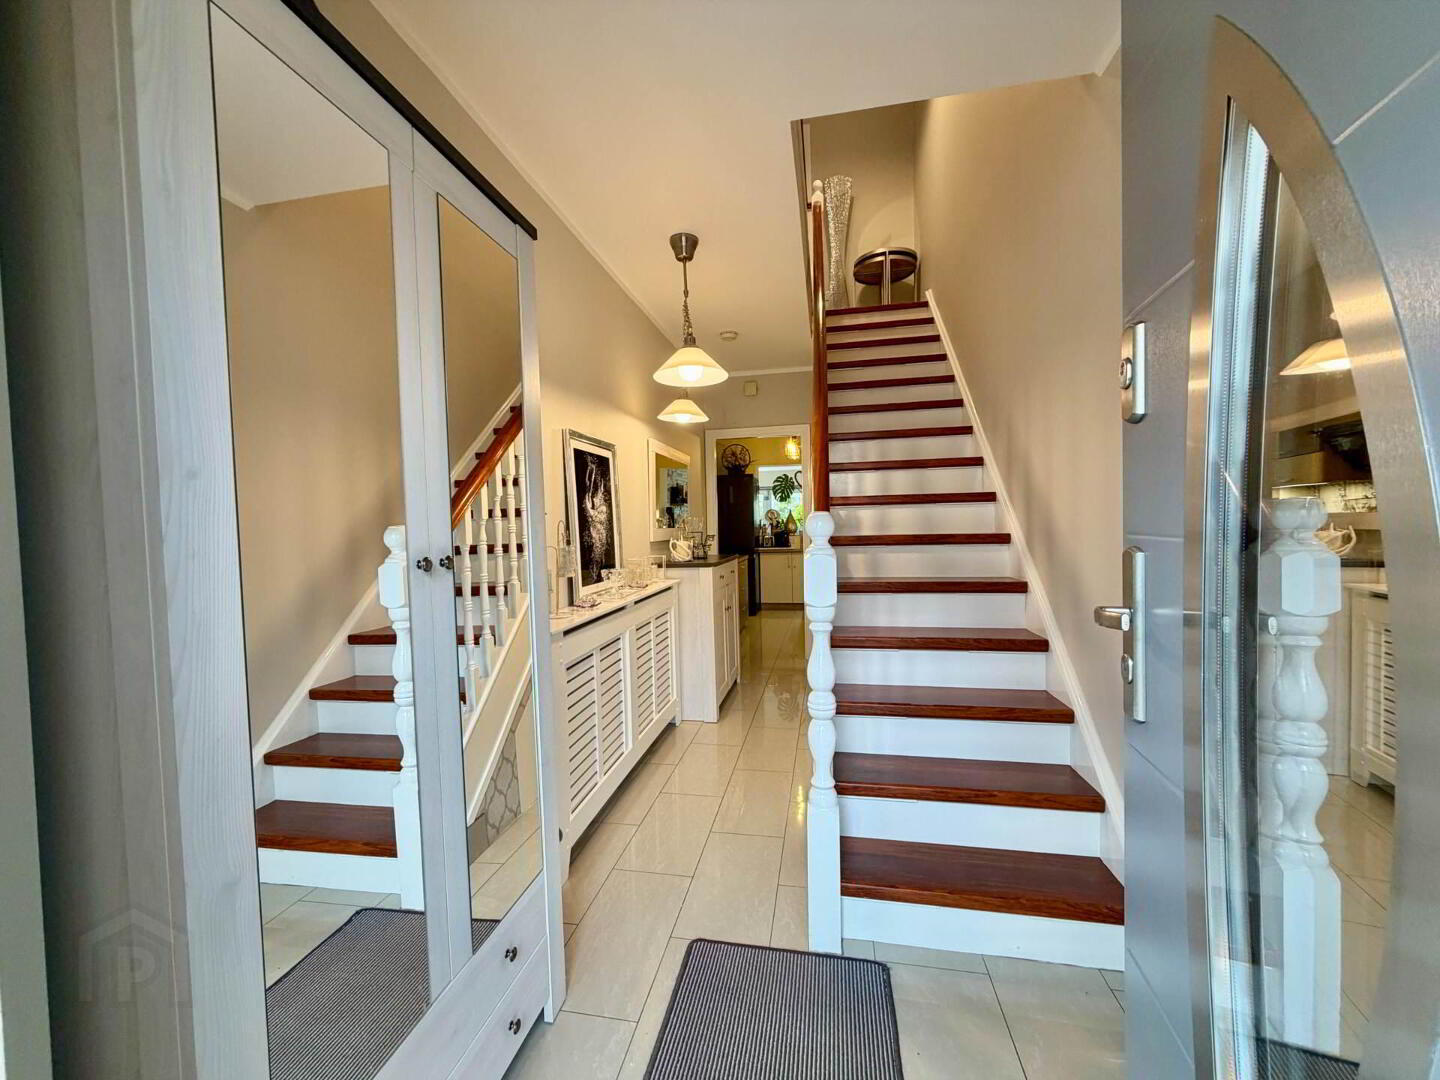
The ground floor accommodation comprises an inviting entrance hallway with tiled flooring and useful understairs storage, a comfortable sitting room featuring timber flooring and a feature inset gas fire, a guest WC and a spacious kitchen/dining area. The kitchen is fitted with modern units, a centre island and integrated appliances, providing an excellent space for everyday family living and entertaining.
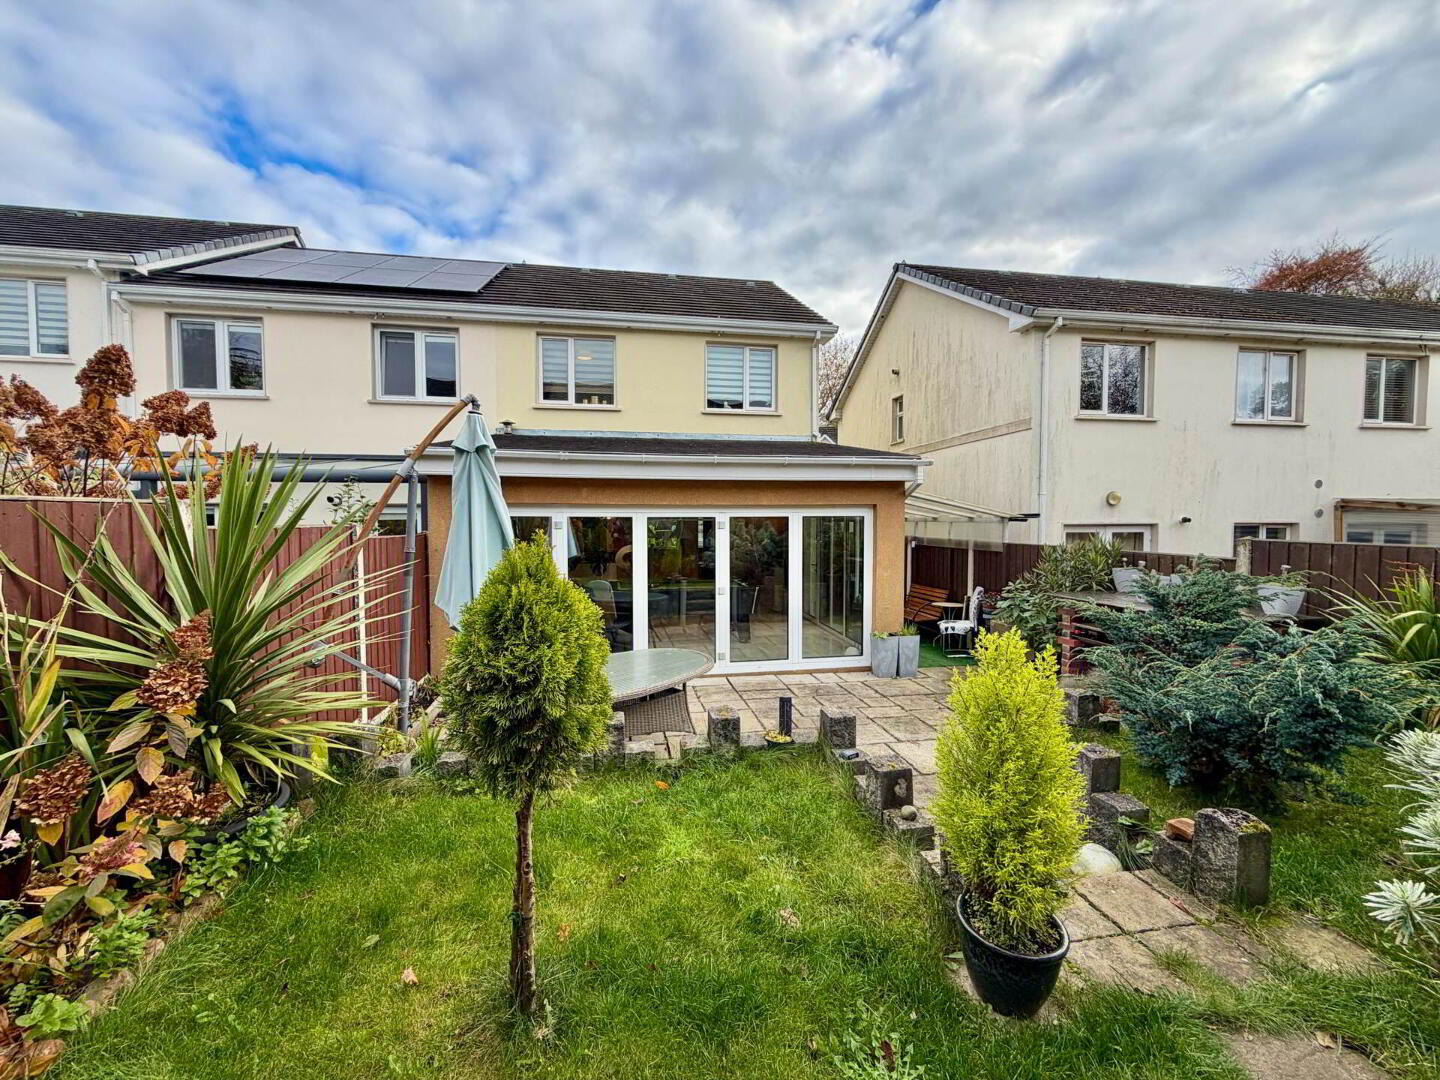
A particularly attractive feature of this home is the generous sunroom, complete with tiled flooring, recessed lighting and sliding bi-fold doors, creating a wonderful connection between the indoor living space and the landscaped rear garden.
Upstairs, there are three well-appointed bedrooms, including a main bedroom with fitted wardrobe and ensuite shower room. The remaining bedrooms are complemented by a family bathroom complete with bath and separate shower facilities.
Externally, the property enjoys a landscaped rear garden with patio area, providing an ideal setting for outdoor dining and relaxation. Off-street parking is also available to the front.
Castlerock Avenue is ideally positioned within walking distance of Castleconnell village, with its excellent selection of local shops, schools, sporting facilities and other amenities. Limerick City and the M7 motorway are also conveniently accessible, making this an attractive location for commuters.
This is an excellent opportunity to acquire a turnkey family home in a popular and convenient location. Viewing is highly recommended.
Entrance Hallway - 6'5" (1.96m) x 16'5" (5m)
Tiled Flooring and understairs storage
Guest WC
WC, WHB, Fully tiled
Sitting Room - 10'10" (3.3m) x 16'5" (5m)
Timber Flooring and feature Gas fire inset
Kitchen - 17'5" (5.31m) x 10'0" (3.05m)
Modern fitted kitchen, centre island, tile flooring, partially tiled wall, integrated appliances
Sun Room - 16'6" (5.03m) x 12'2" (3.71m)
Tile Flooring, recess lighting, sliding bi fold doors
Bedroom 1 - 8'0" (2.44m) x 8'1" (2.46m)
Built In Wardrobes
Bedroom 2 - 9'1" (2.77m) x 11'11" (3.63m)
Timber Floor
Main Bedroom - 11'1" (3.38m) x 10'8" (3.25m)
Timber Flooring
Wardrobe
Ensuite - 7'11" (2.41m) x 3'10" (1.17m)
Tile Floor
Tile Walls
W.C
W.H.B
Shower
Main Bathroom - 6'3" (1.91m) x 6'0" (1.83m)
W.C
W.H.B
Shower
Bath
Tile Flooring
Part Tile Wall
Notice
Please note we have not tested any apparatus, fixtures, fittings, or services. Interested parties must undertake their own investigation into the working order of these items. All measurements are approximate and photographs provided for guidance only.
BER Details
BER Rating: B3
BER No.: 120065867
Energy Performance Indicator: Not provided
Travel Time From This Property

Important PlacesAdd your own important places to see how far they are from this property.
Agent Accreditations

Marketed by REA Dooley Group (Limerick)
PSR Licence: 003411
+353 61 385 852


