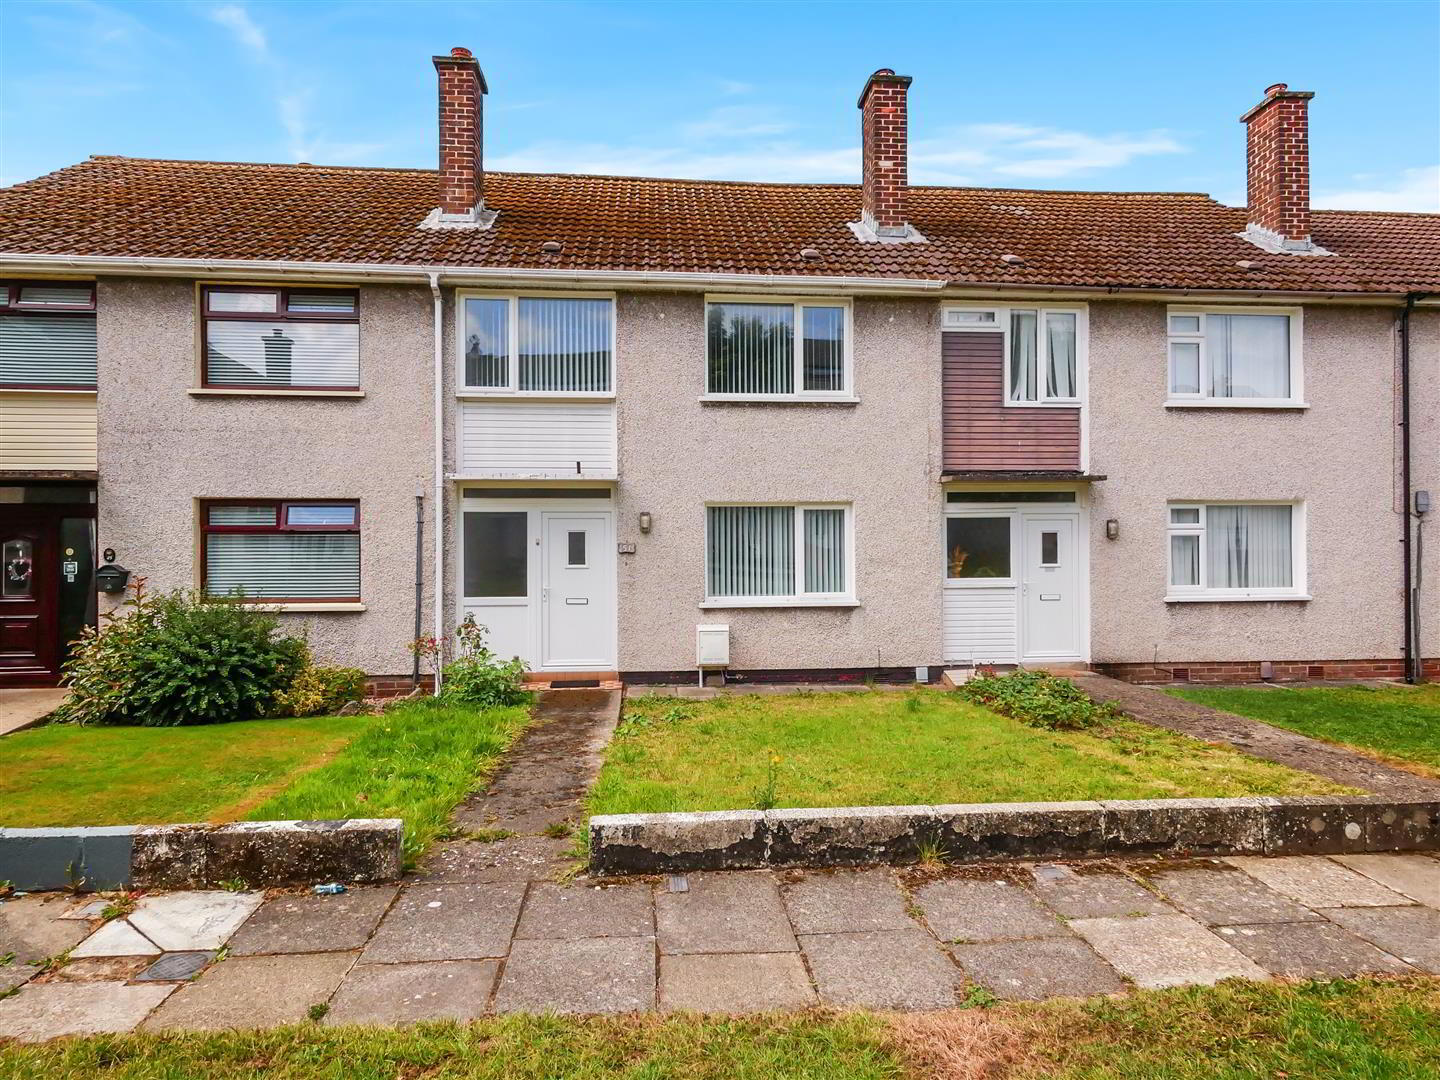
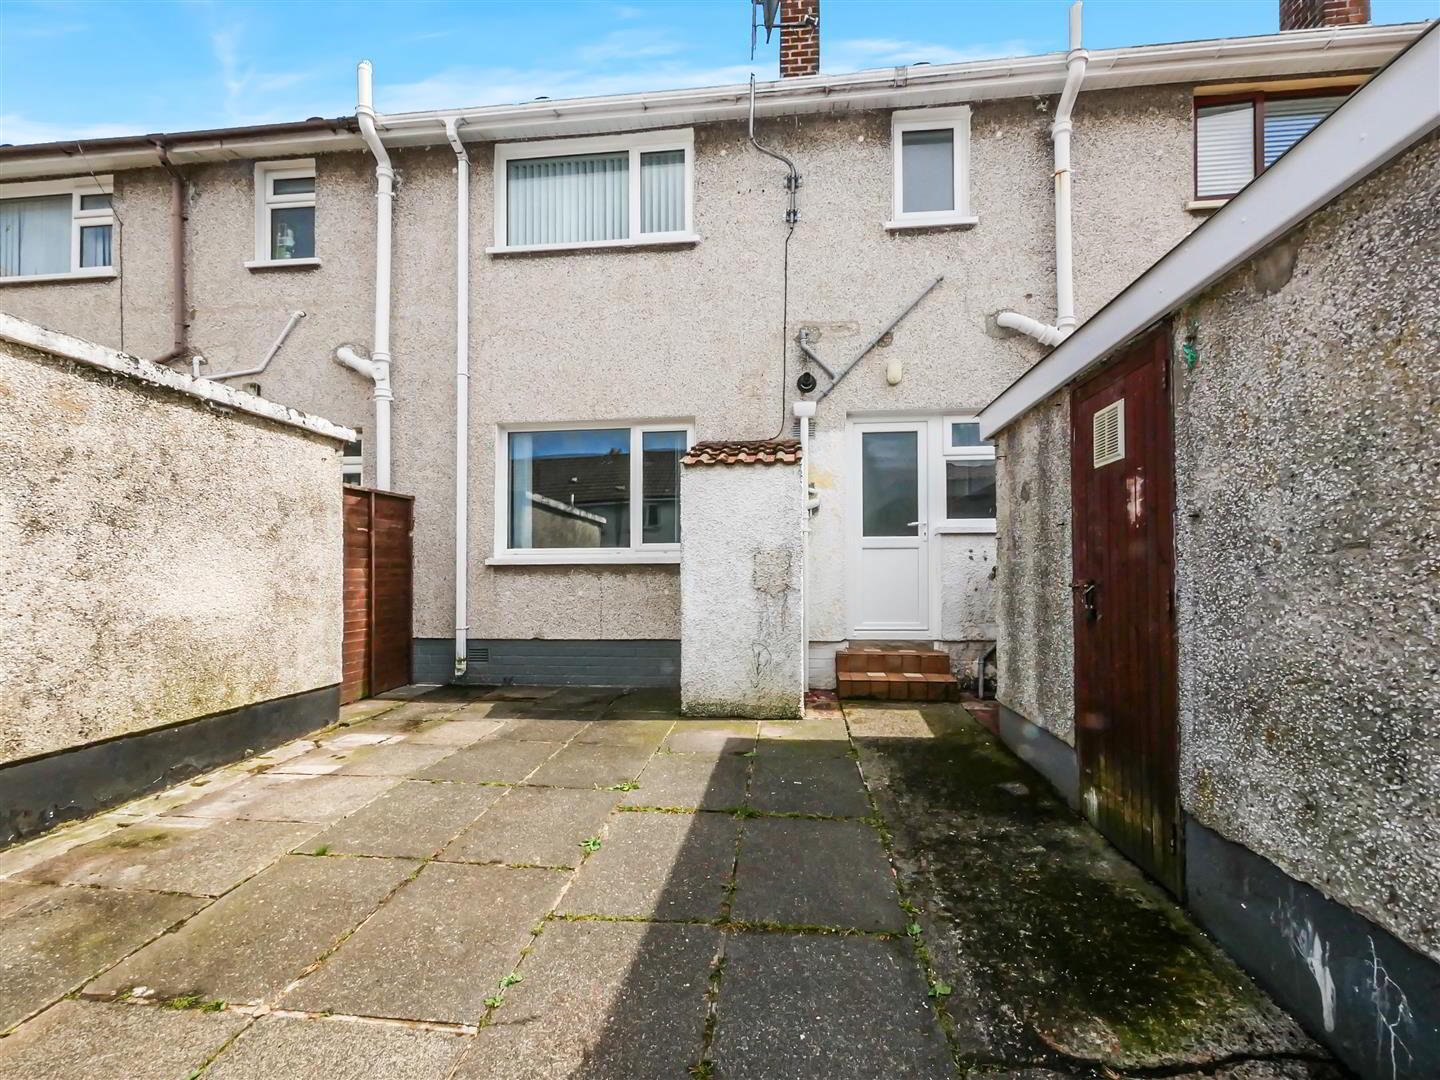
51 Castlerobin Road, Belvoir Park, Belfast, BT8 7DX
3 Bed Terrace House
£995 per month
Property Overview
Status
To Let
Style
Terrace House
Bedrooms
3
Bathrooms
1
Receptions
2
Property Features
Furnishing
Unfurnished
Heating
Gas
Broadband Speed Checker
*³

Marketed by Ulster Property Sales (Forestside)
+44 28 9064 1264
Additional Information
- Well maintained mid terrace home
- Three good size bedrooms
- Two separate reception rooms
- Modern fitted kitchen
- White bathroom suite
- Gas central heating
- Double glazed windows
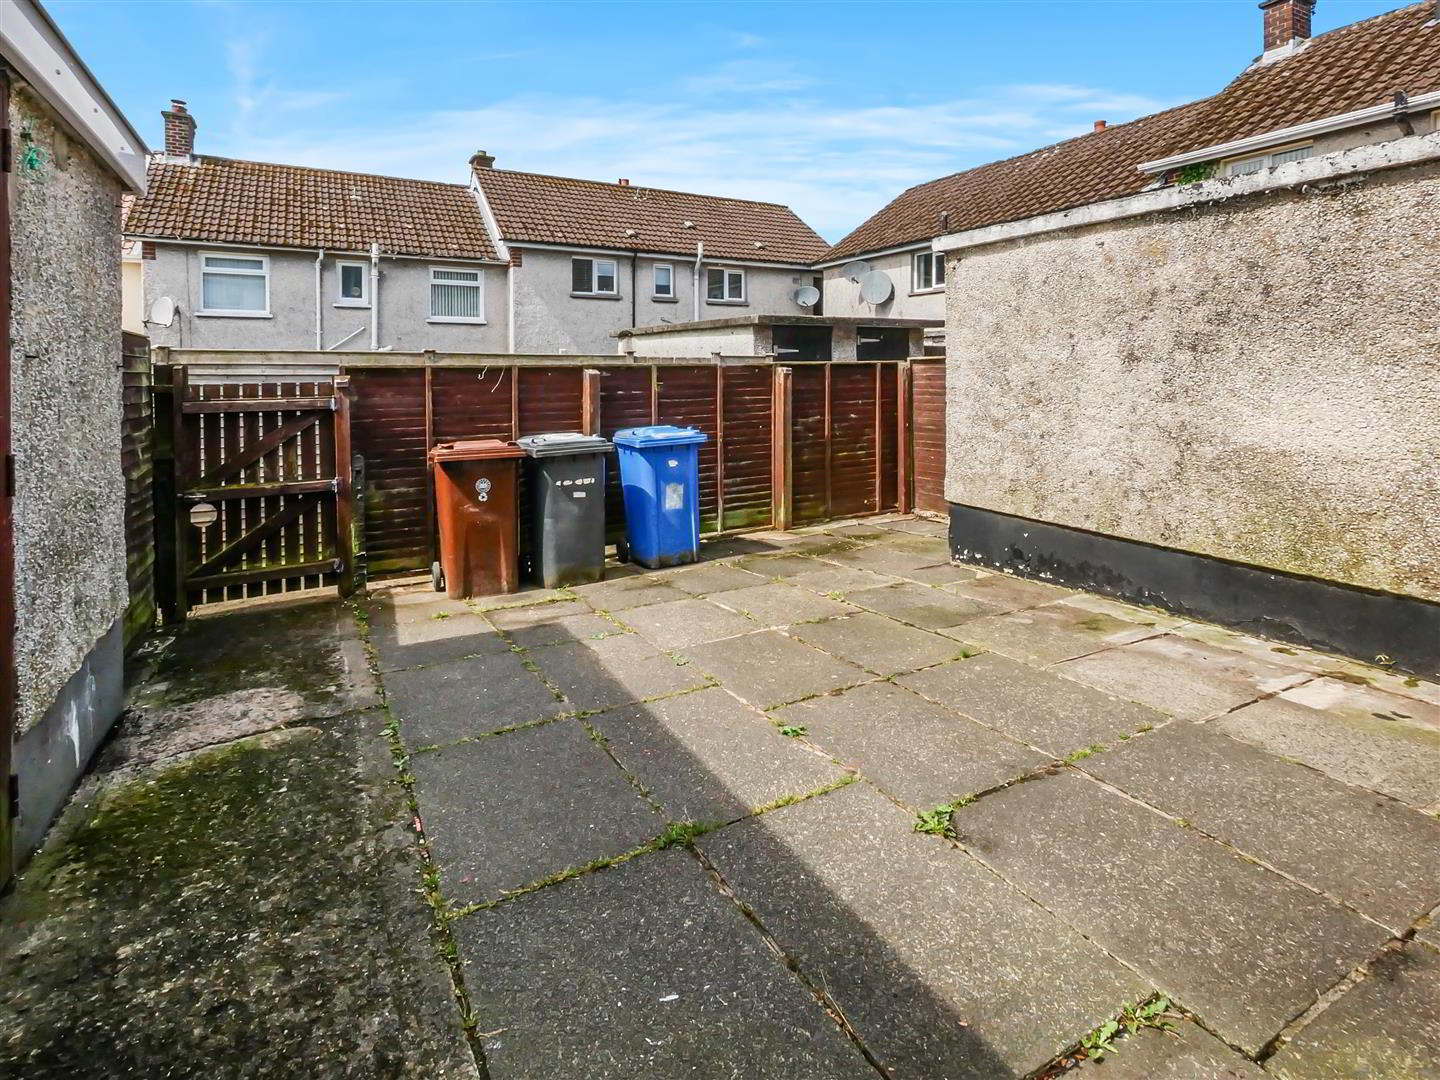
- Garden areas to the front and rear.
- Close to many amenities
- Ready to move into!
Located just off the upper end of Belvoir Drive, Castlerobin Road is tucked away, yet is so convenient to so much. There is an abundance of amenities nearby, that include schooling, many church denominations, Belvoir community centre, local shops, excellent bus services, and for those who enjoy the outdoors, Belvoir Park Forest and Shaw's Bridge are within reasonable distance. Forestside shopping centre and the Tesco at Newtownbreda are also close by. This home is bright and spacious and comprises 3 good size bedrooms, 2 separate reception rooms, a modern fitted kitchen and bathroom with a white suite. The heating is gas central heating and the windows are double glazed. Externally there are garden areas to the front, and to the rear. This home is ready to move into immediately and early viewing is recommended.
- The accommodation comprises
- Pvc double glazed front door leading to the entrance hall.
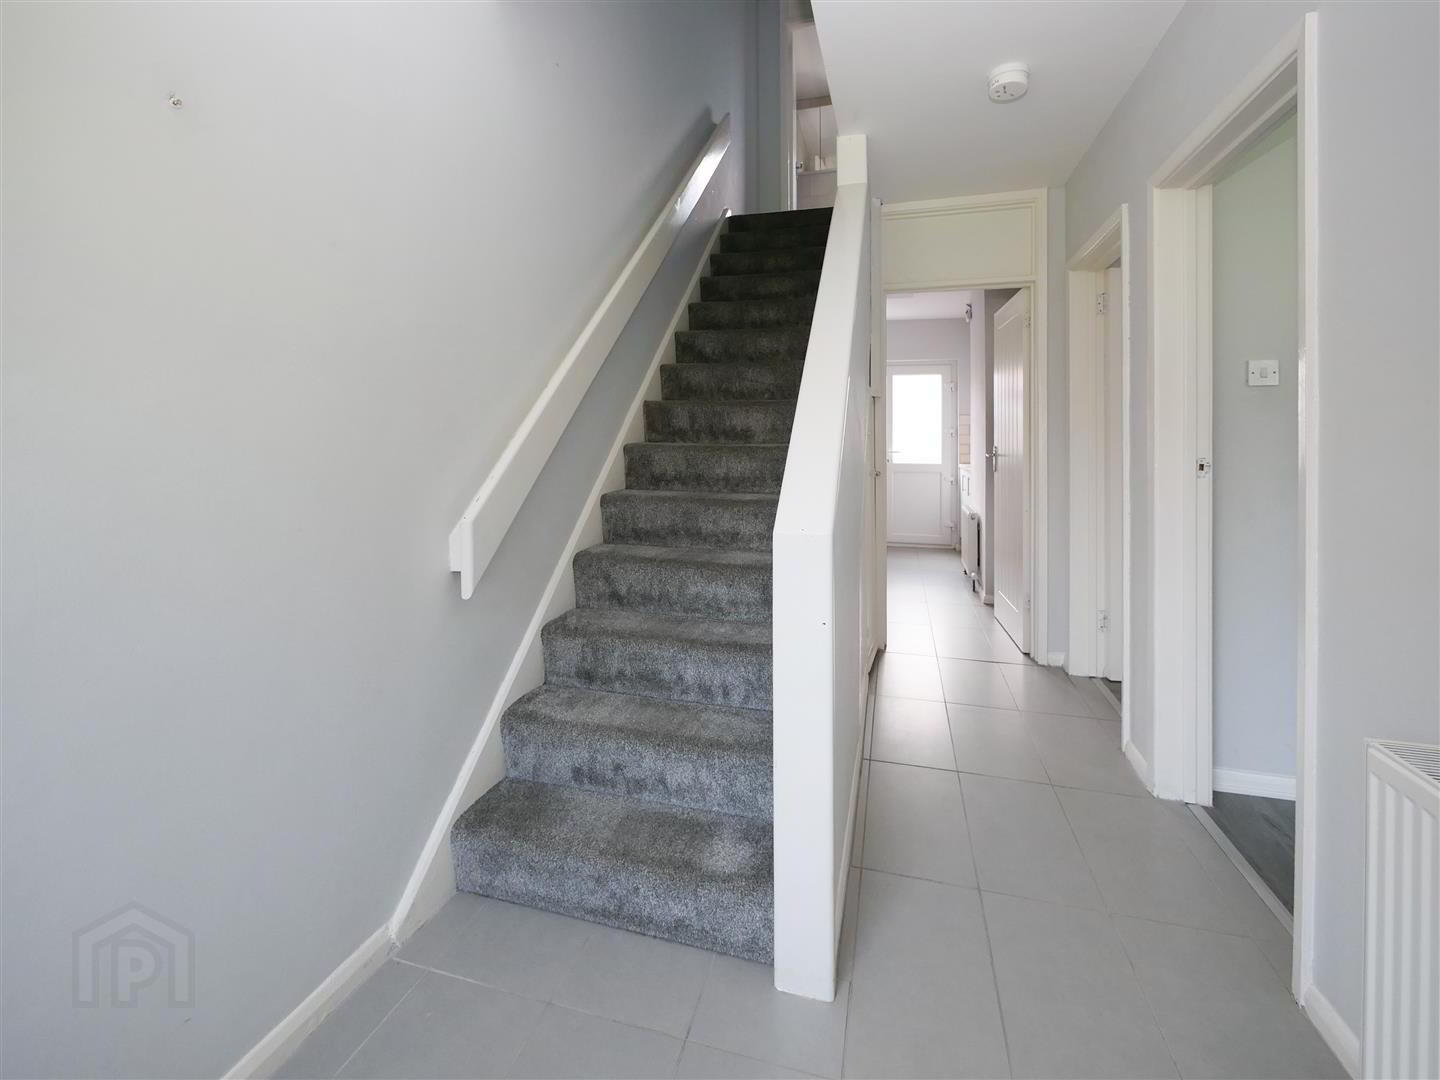
- Entrance hall
- Tiled floor, under stairs storage.
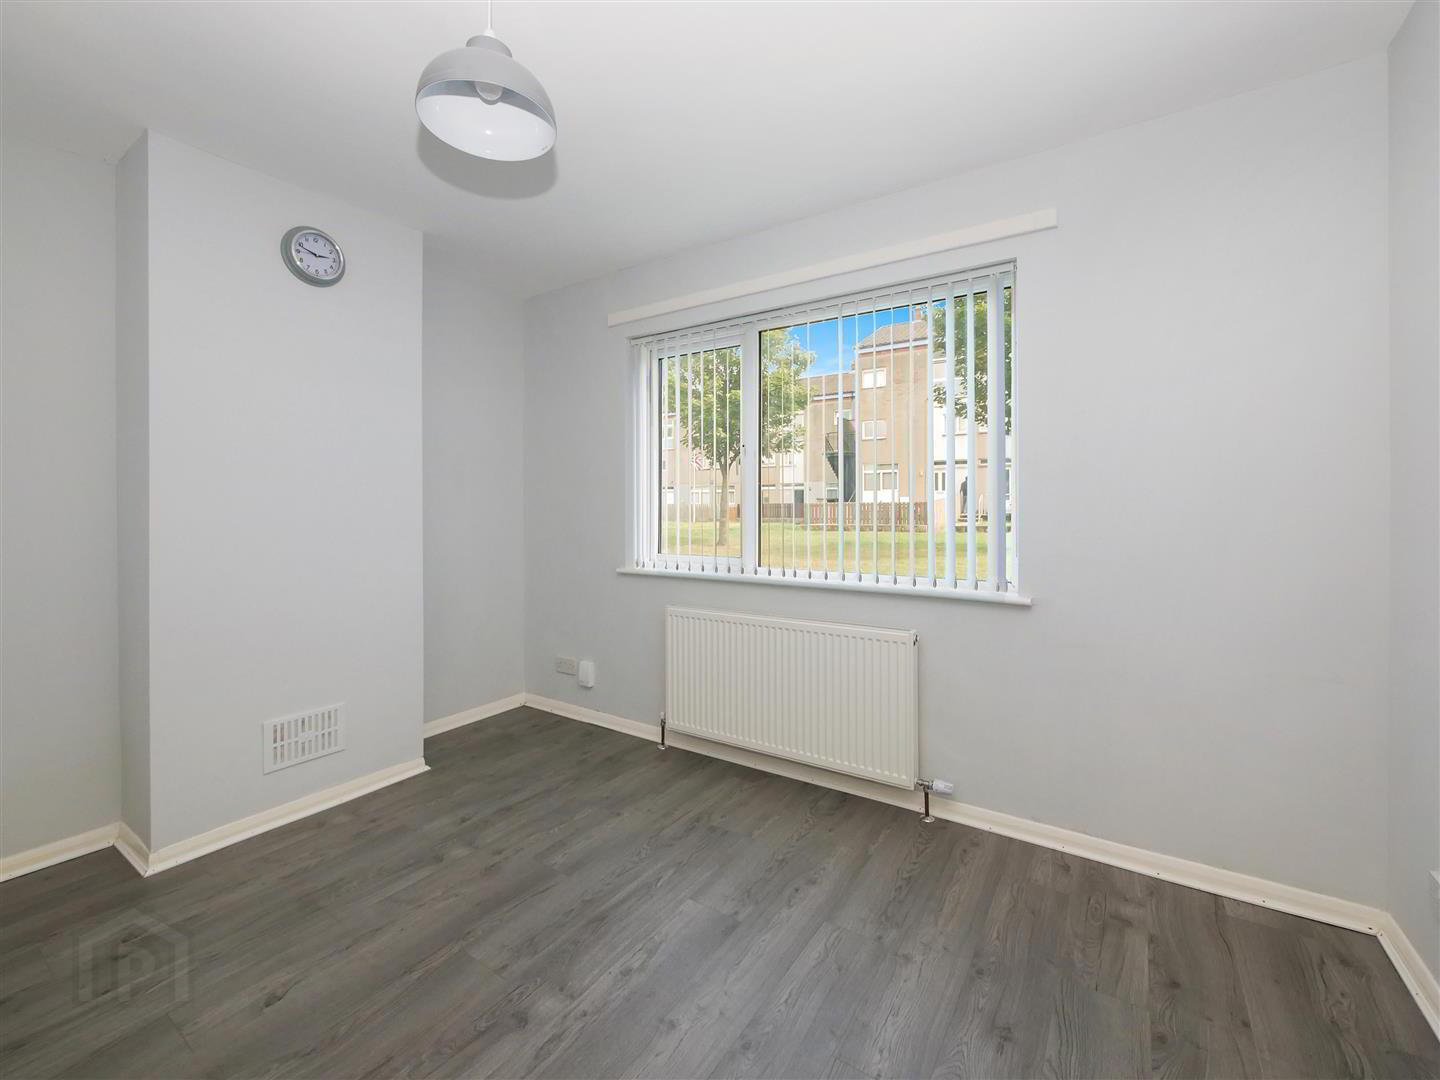
- Living / dining 3.71m x 2.97m (12'2 x 9'9)
- Laminate flooring.
- Lounge 4.39m x 3.71m (14'5 x 12'2)
- Laminate flooring.
- Kitchen
- Range of high and low level units, single drainer sink unit with mixer taps, formica work surfaces, 4 ring hob and oven, plumbed for washing machine, fridge freezer space, part tiled walls, tiled floor, gas boiler.
- 1st floor
- Bedroom 1 4.17m x 3.78m (13'8 x 12'5)
- Laminate flooring.
- Bedroom 2 3.81m x 3.23m (12'6 x 10'7 )
- Laminate flooring, built in robe.
- Bedroom 3 3.18m x 2.92m (10'5 x 9'7)
- Laminate flooring, built in robe.
- Bathroom
- Modern white suite comprising panelled bath, Triton Enrich shower, low flush w/c, pedestal wash hand basin. Fully tiled walls, tiled floor.
- Outside
- Front garden
- Garden to the front laid in lawn.
- Rear garden
- Low maintenance paved garden to the rear, out house with very useful storage.
- Parking
- There are parking areas to the rear area at Castleward Park and also on Castlerobin Road
Travel Time From This Property

Important PlacesAdd your own important places to see how far they are from this property.
Agent Accreditations



Marketed by Ulster Property Sales (Forestside)
+44 28 9064 1264




