For sale
Added 3 days ago
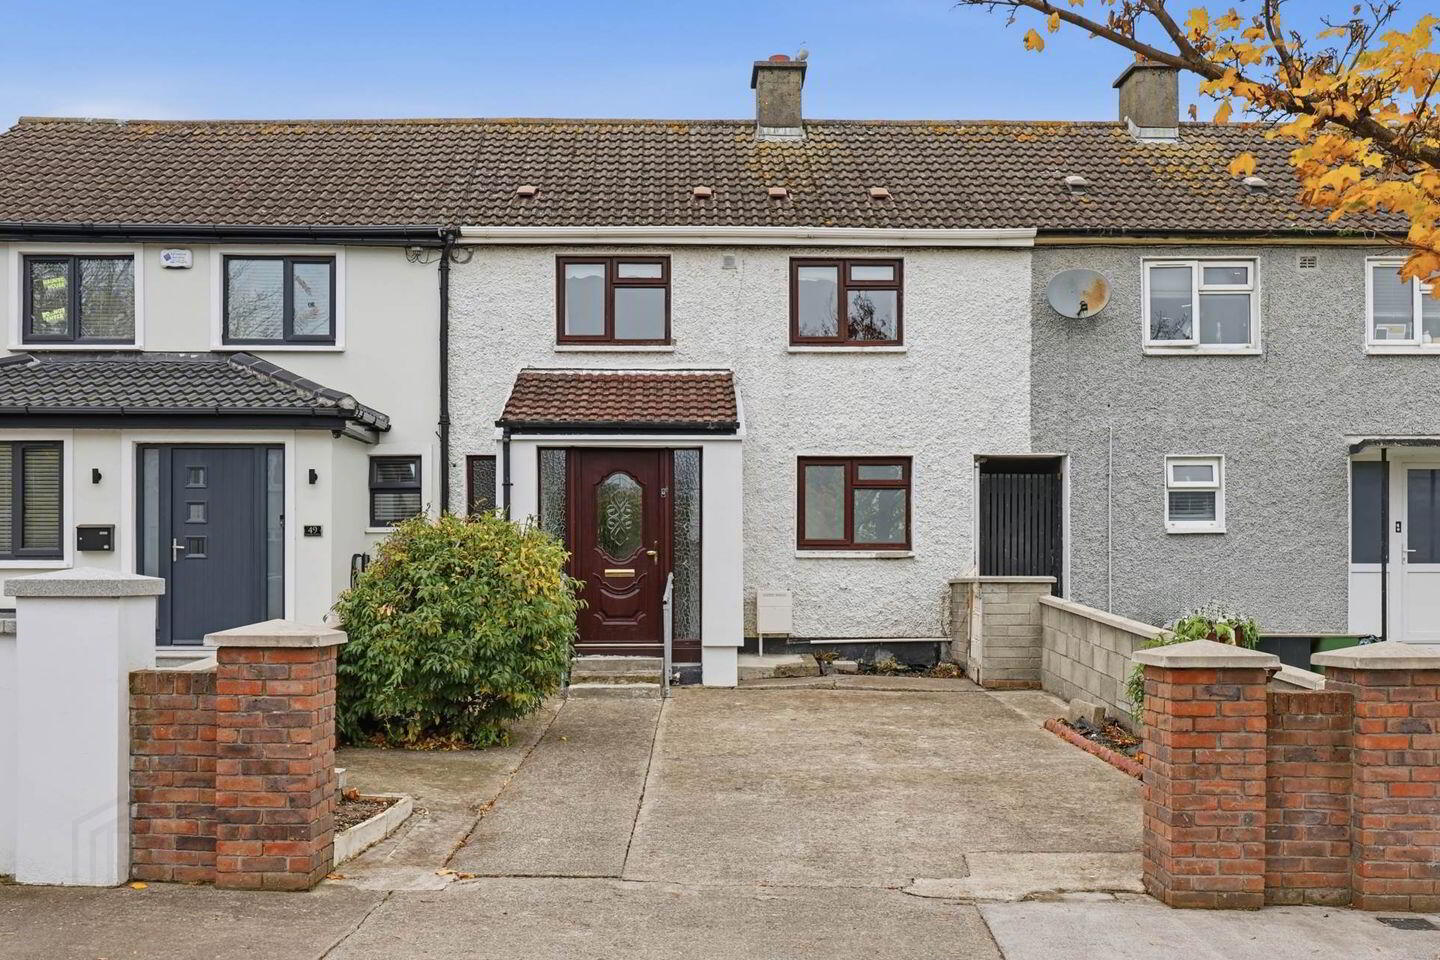
51 Briarfield Grove, Kilbarrack, Kilbarrack, D05Y599
3 Bed Terrace House
Asking Price €370,000
Property Overview
Status
For Sale
Style
Terrace House
Bedrooms
3
Bathrooms
1
Property Features
Size
91 sq m (979.5 sq ft)
Tenure
Not Provided
Energy Rating
Heating
Gas
Property Financials
Stamp Duty
€3,700*²

Marketed by Flynn Estate Agents (Raheny)
PSR Licence: 002558
+353 1 831 8311

Propertynews Currency Partner - helping you transfer money for property purchases in Ireland & Northern Ireland. Speak to an expert
Additional Information
- PVC double glazed windows
- Gas central heating
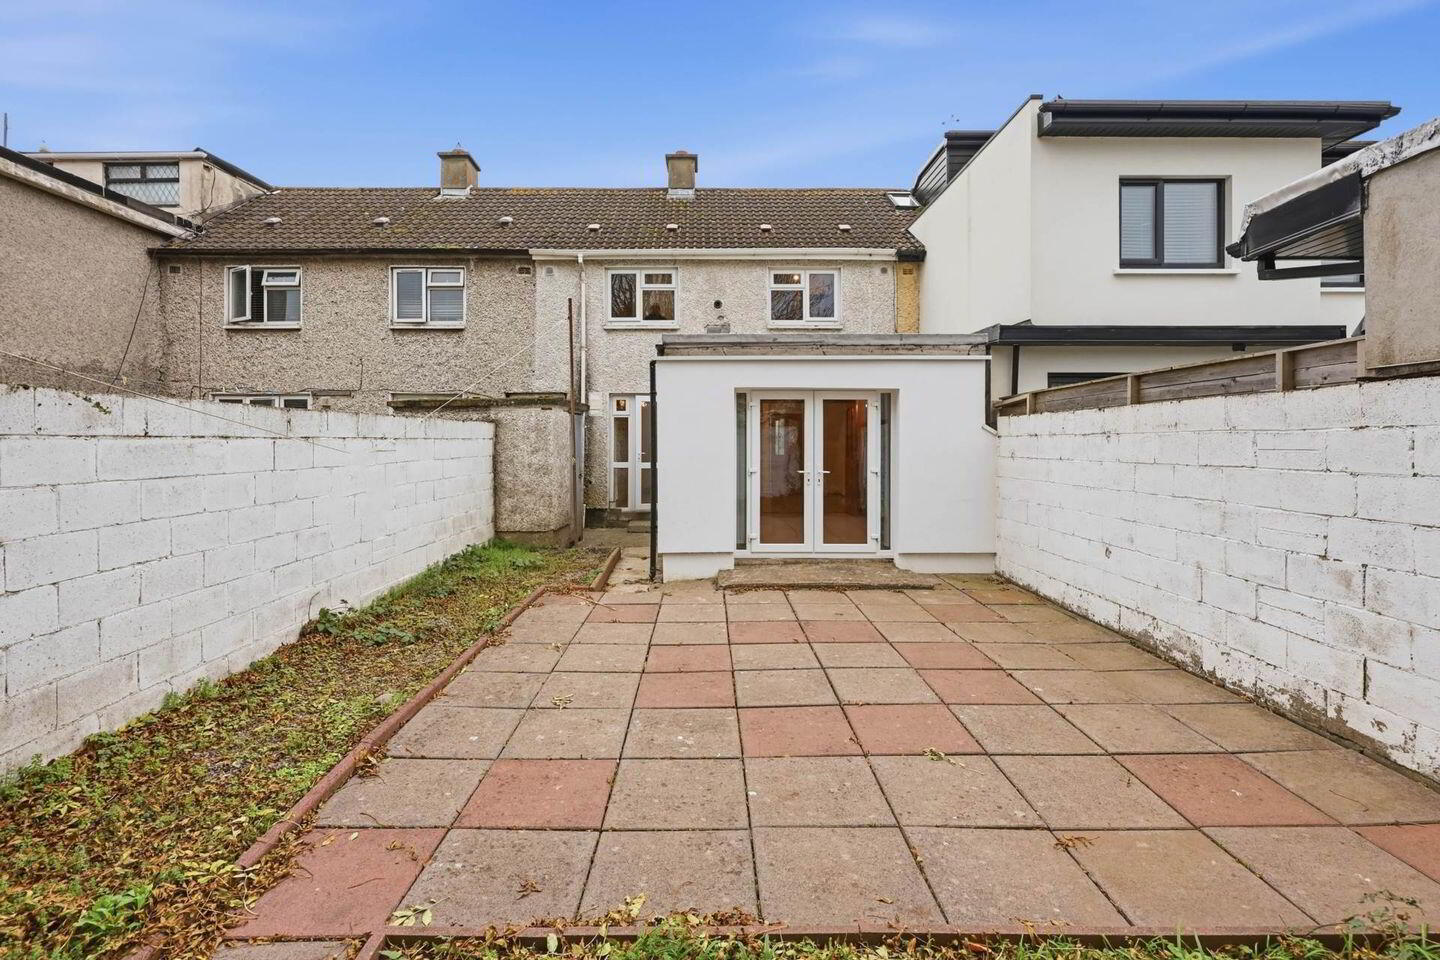
- Extended to rear
- External wrapping
- Shared side access
- Off street parking for 2 cars
- 3 minute walk to nearby DART station
- Sought after address
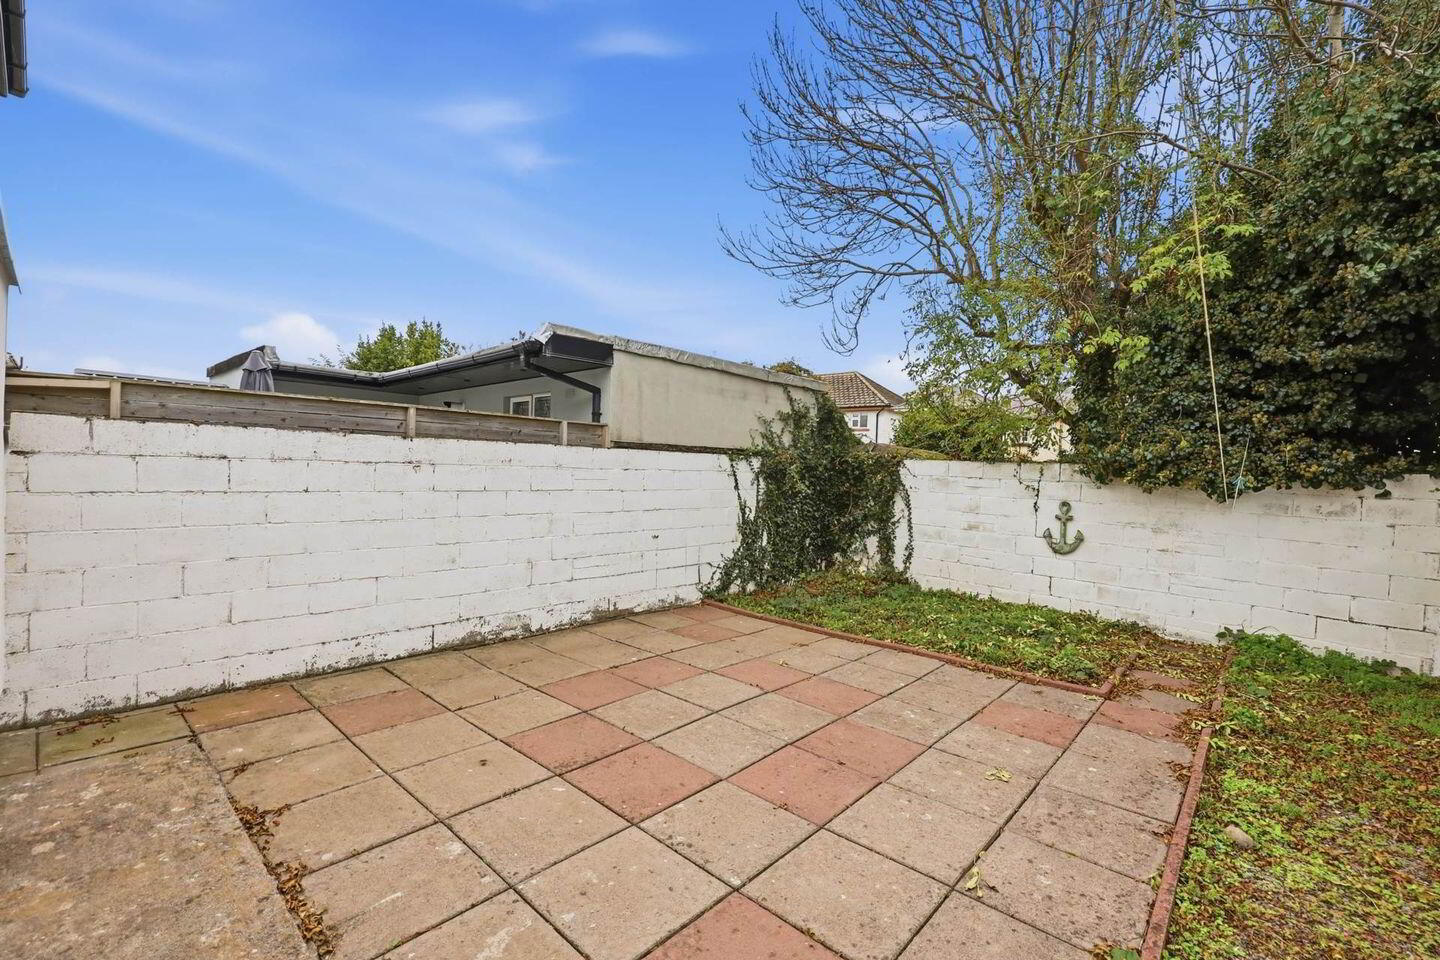
Flynn Estate Agents are delighted to present 51 Briarfield Grove to the sales market. A 3 bedroomed mid-terrace family home with shared side access, which has been lovingly maintained over the years. The property has been upgraded over the years to include; porch extension to front, extension to rear, externally wrapping and has a generous sized rear garden and off-street parking to front. The property is situated just off Kilbarrack Road in a desirable and well-established residential tree-lined avenue well served by a choice of established amenities on your doorstep and only a 3 minute walk to nearby DART station and will be a popular choice with house hunters. Viewing highly recommended.
The convenience of this property cannot be overstated, a short stroll to neighbourhood shops, supermarket, pharmacy, restaurants, bar/restaurant. Nearby shopping centres in Donaghmede, Kilbarrack and Bayside. There are schools in the locality, commuter bus and train links and a choice of sports clubs. For the outdoor enthusiast coastal promenade/cycle track & walkway is only a short distance from the house and St. Anne's Park and Dollymount beach are also close by.
Accommodation
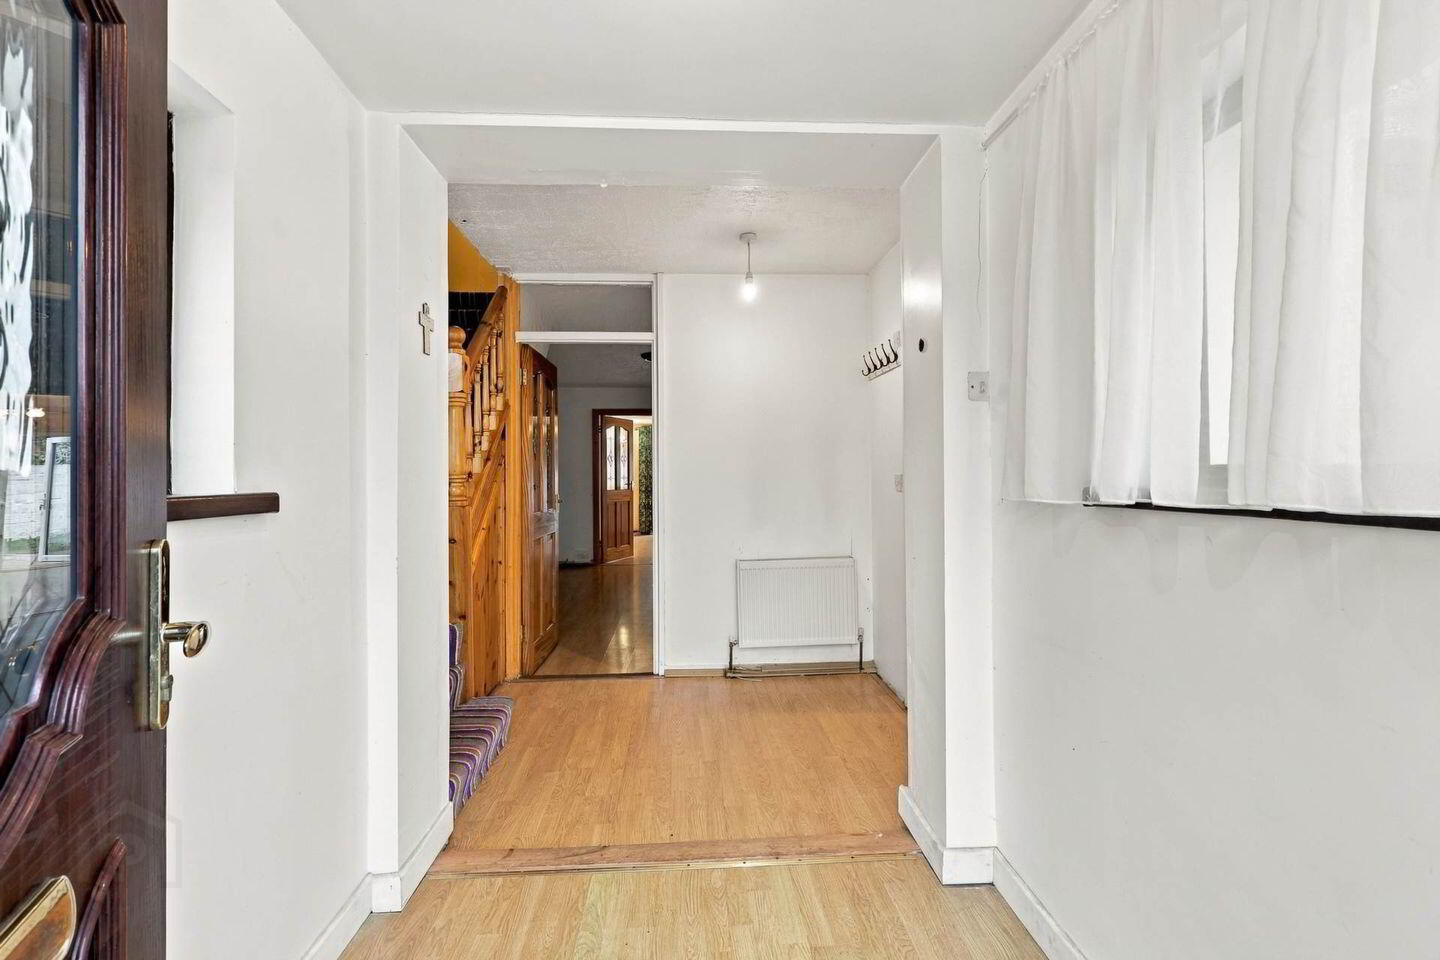
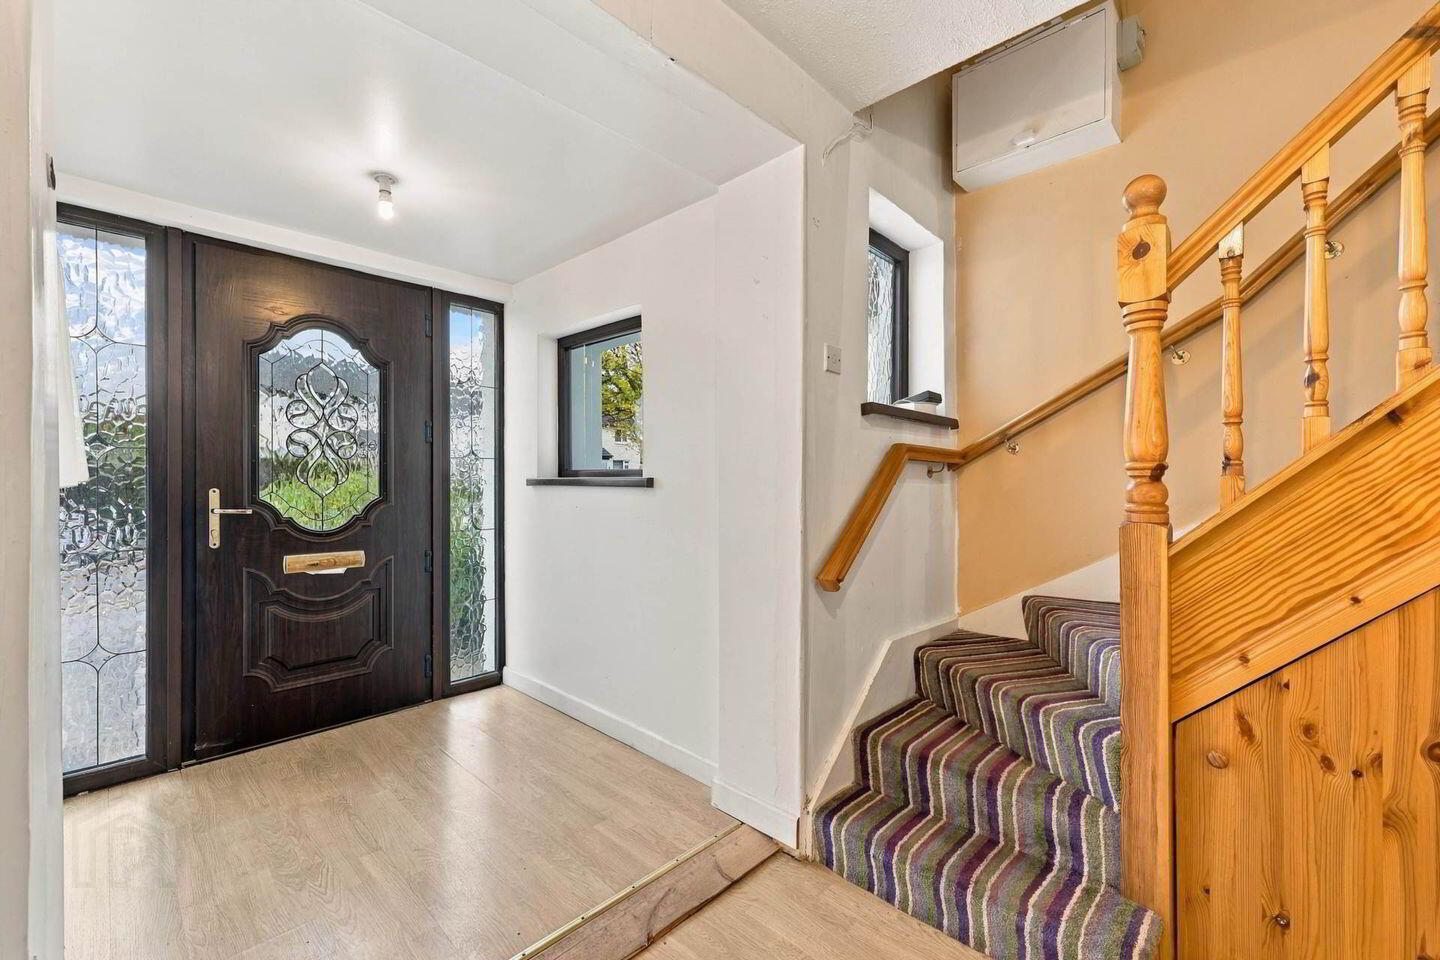
Porch Entrance
Laminate flooring.
Reception Hall
Understairs storage. Laminate flooring.
Lounge - 4.54m (14'11") x 3.63m (11'11")
Fireplace with electric fire inset. Laminate flooring.
Dining Room - 4.29m (14'1") x 3.02m (9'11")
Laminate flooring. French doors to rear garden.
Kitchen - 4.6m (15'1") x 1.88m (6'2")
Range of fitted press units. Tiled behind worktop. Plumbed for washing machine.
Wetroom
Electric shower, whb and wc. Heated towel rail. Fully tiled floor & walls.
Bedroom 1 - 5.42m (17'9") x 2.65m (8'8")
Storage press.
Bedroom 2 - 3.5m (11'6") x 3.4m (11'2")
Built in wardrobes. Storage press.
Bedroom 3 - 2.74m (9'0") x 2.43m (8'0")
Property Reference :BrR375
BER Details
BER Rating: C3
BER No.: 117113241
Energy Performance Indicator: 217.33 kWh/m²/yr
Travel Time From This Property

Important PlacesAdd your own important places to see how far they are from this property.
Agent Accreditations
Not Provided

Marketed by Flynn Estate Agents (Raheny)
PSR Licence: 002558
+353 1 831 8311


