


51 Belmont Avenue, Belfast, BT4 3DE
2 Bed Terrace House
Offers Over £175,000
Property Overview
Status
For Sale
Style
Terrace House
Bedrooms
2
Receptions
2
Property Features
Tenure
Not Provided
Energy Rating
Heating
Gas
Broadband Speed Checker
*³
In partnership with
Property Financials
Stamp Duty
Rates
£1,005.10 pa*¹
Typical Mortgage


Marketed by Templeton Robinson (Ballyhackamore)
+44 28 9065 0000

Propertynews Currency Partner - helping you transfer money for property purchases in Ireland & Northern Ireland. Speak to an expert
Additional Information
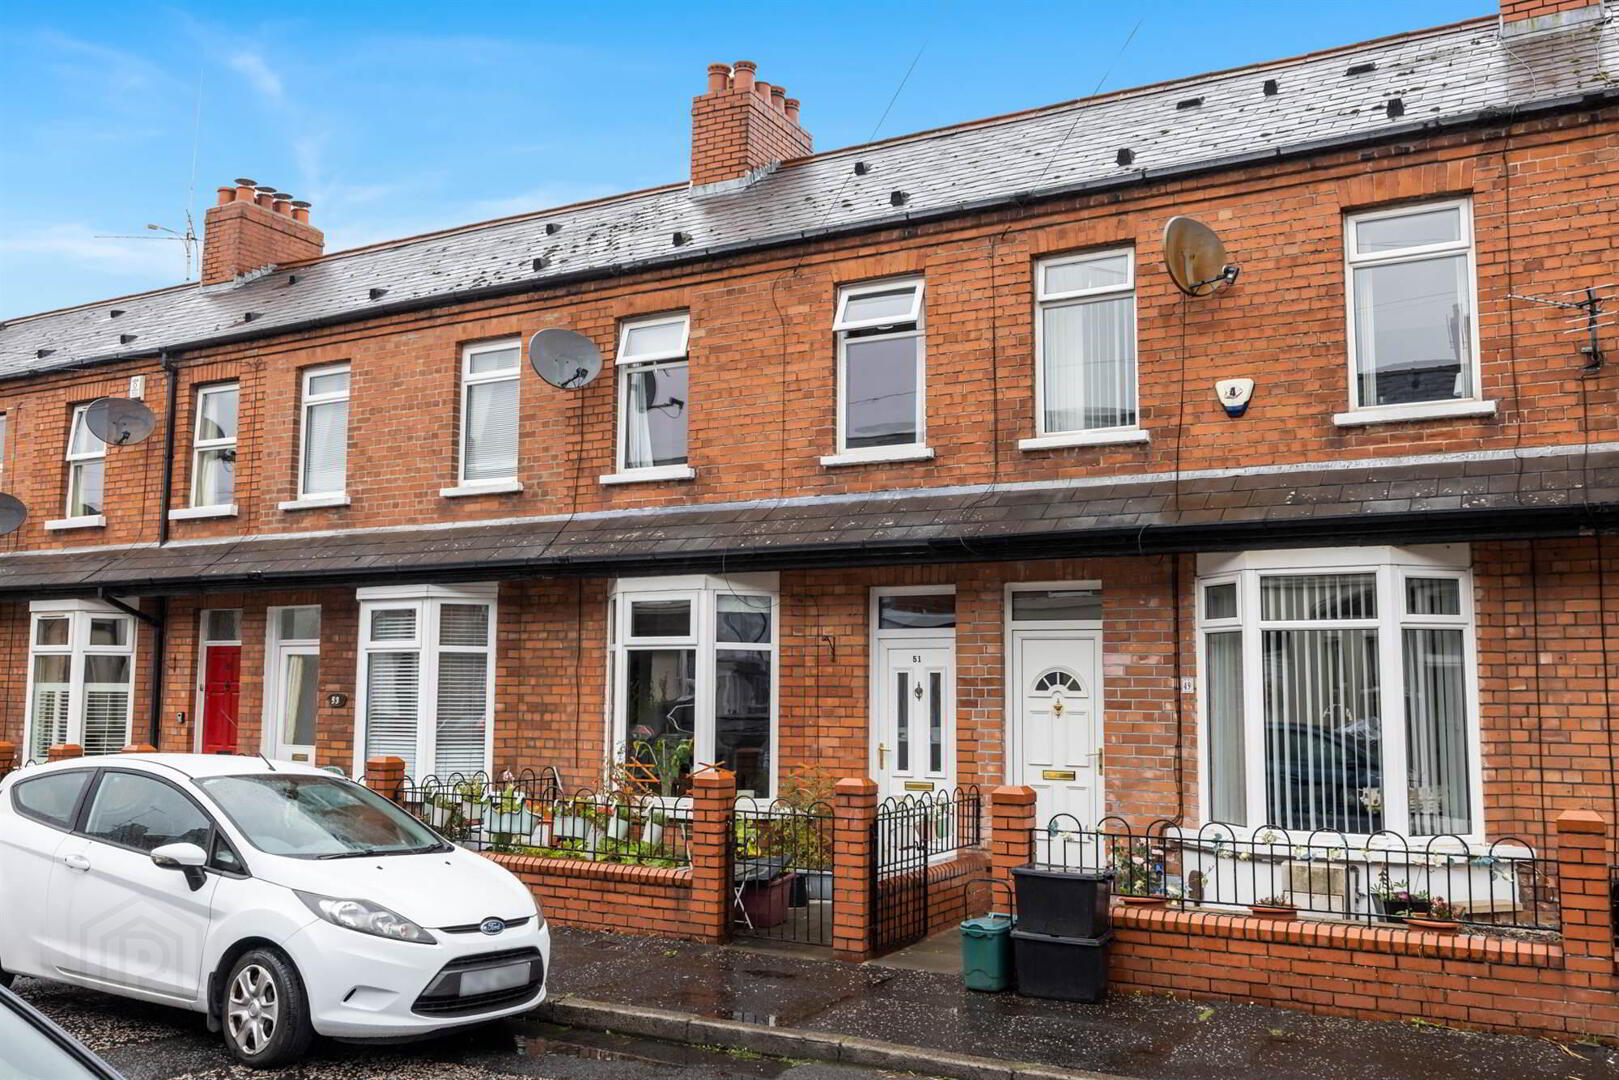
- Attractive mid-terrace in superb location
- Two bedrooms
- Living room with attractive fireplace
- Open plan to dining room
- Modern kitchen with integrated hob and oven
- Extensive use of solid wood flooring on ground floor
- First floor bathroom with white suite
- Forecourt
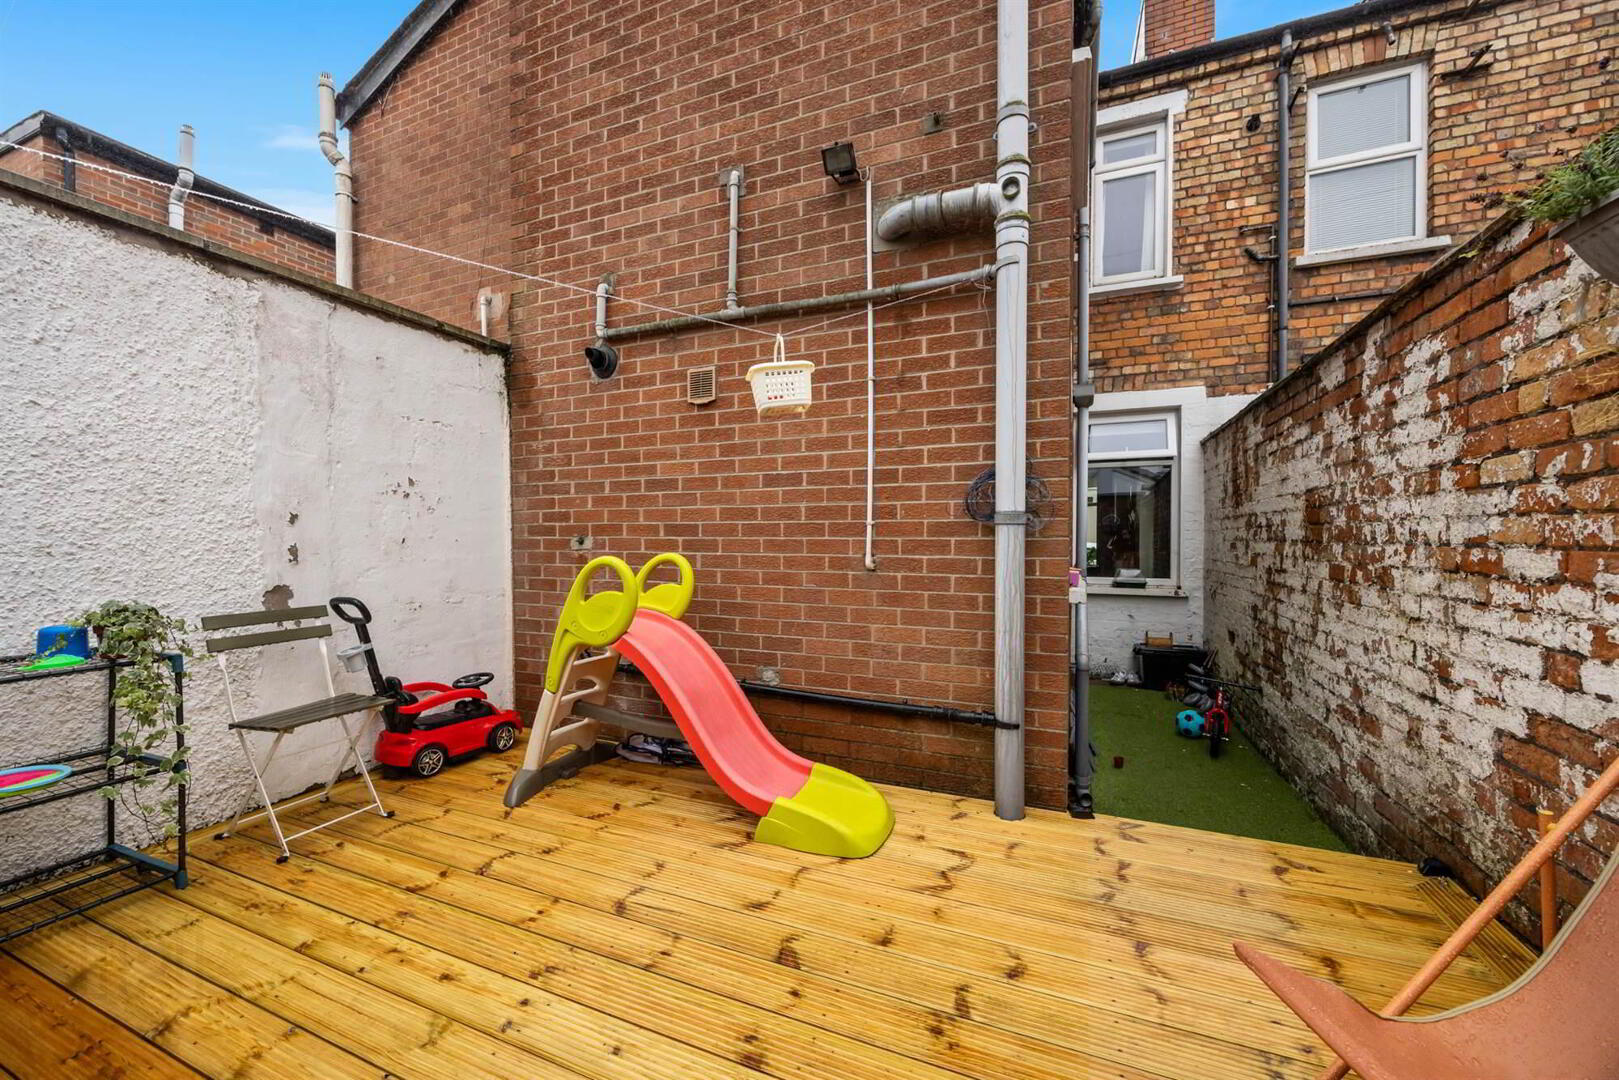
- Good sized, enclosed rear yard with recently laid decking
- Gas fired central heating
- Double glazed throughout
- Close to both Belmont and Ballyhackamore, public transport links
Ideal as a starter home or investment purchase as a buy-to-let, the sale should attract broad appeal.
Well-proportioned throughout, there is an appealing amount of natural light.
Externally this is complemented by a good sized, recently decked rear courtyard-style garden. It is large enough to incorporate sitting and play areas.
Early inspection is highly recommended as recent sales in this ever-popular locality have attracted considerable interest.
Ground Floor
- uPVC front door.
- HALLWAY:
- Cornice ceiling. Solid wood flooring, door with glazed panels.
- DINING ROOM:
- 3.14m x 3.05m (10' 4" x 10' 0")
(at widest points). Built-in cupboards. Solid wood flooring. Door with glazed panels to: - LIVING ROOM:
- 3.64m x 2.97m (11' 11" x 9' 9")
Into bay and at widest points. Solid wood flooring. Attractive cast iron fireplace with tiled inset and slate hearth. Cornice ceiling. Recessed shelves. - KITCHEN:
- 3.67m x 2.3m (12' 0" x 7' 7")
Modern range of high and low level units. Breakfast bar. Integrated hob and four ring gas hob with extractor fan over. Plumbed for dishwasher, plumbed for washing machine. Single drainer stainless steel sink unit. uPVC back door to yard and garden.
First Floor Return
- BATHROOM:
- White suite comprising panelled bath with splash tiling. Separate corner shower cubicle. Pedestal wash hand basin with tiled splashback. Low flush wc.
First Floor
- BEDROOM (1):
- 4.06m x 3.05m (13' 4" x 10' 0")
(at widest points). Cast iron fireplace (decorative). - BEDROOM (2):
- 3.05m x 2.44m (10' 0" x 8' 0")
(at widest points).
Outside
- FORECOURT:
- (Evening sun). Pedestrian gate with path to front door. Paved patio area.
- ENCLOSED REAR YARD:
- (Morning sun). Recently installed timber deck with space to entertain and play. Timber gate to entry. Outside light.
Directions
From Strand cinema, head up Belmont Road and turn right after shops into Dundela Avenue. Belmont Avenue is first on the left and property is on the left hand side.
--------------------------------------------------------MONEY LAUNDERING REGULATIONS:
Intending purchasers will be asked to produce identification documentation and we would ask for your co-operation in order that there will be no delay in agreeing the sale.
Travel Time From This Property

Important PlacesAdd your own important places to see how far they are from this property.
Agent Accreditations



Marketed by Templeton Robinson (Ballyhackamore)
+44 28 9065 0000




