SALE AGREED
SALE AGREED
SALE AGREED
SALE AGREED
SALE AGREED
SALE AGREED
SALE AGREED
SALE AGREED
SALE AGREED
SALE AGREED
SALE AGREED
SALE AGREED
SALE AGREED
SALE AGREED
SALE AGREED
SALE AGREED
SALE AGREED
SALE AGREED
SALE AGREED
SALE AGREED
SALE AGREED
SALE AGREED
SALE AGREED
SALE AGREED
SALE AGREED
SALE AGREED
SALE AGREED
SALE AGREED
SALE AGREED
SALE AGREED
SALE AGREED
SALE AGREED
SALE AGREED
SALE AGREED
SALE AGREED
SALE AGREED
SALE AGREED
SALE AGREED
SALE AGREED
SALE AGREED
SALE AGREED
SALE AGREED
SALE AGREED
SALE AGREED
SALE AGREED
SALE AGREED
SALE AGREED
SALE AGREED
SALE AGREED
SALE AGREED
SALE AGREED
SALE AGREED
SALE AGREED
SALE AGREED
SALE AGREED
SALE AGREED
SALE AGREED
SALE AGREED
SALE AGREED
SALE AGREED
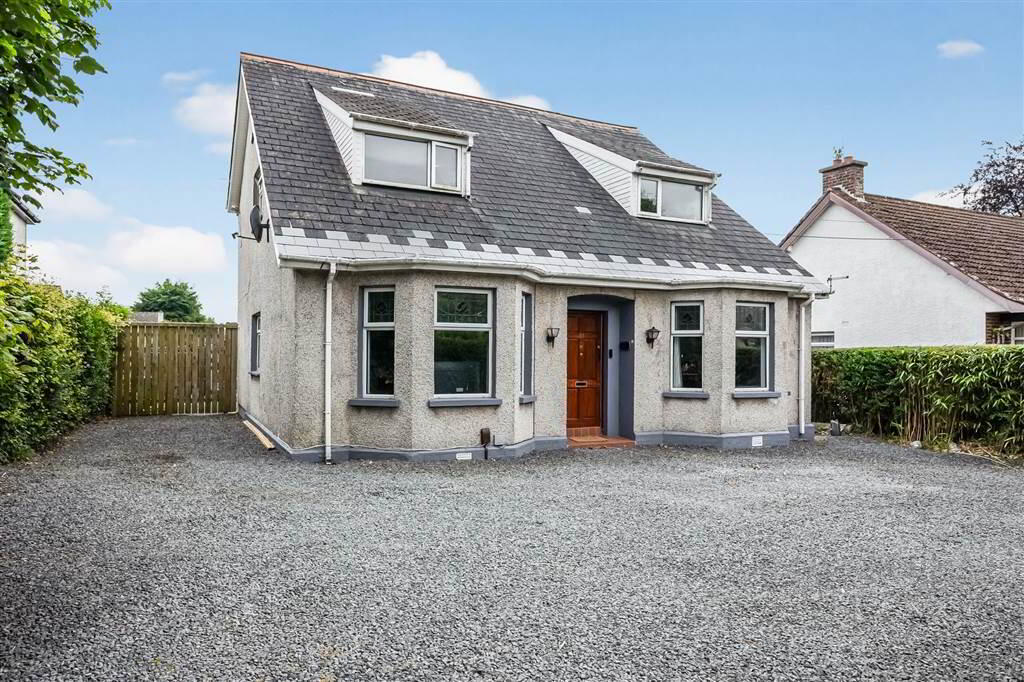
51 Ballymacash Road, Lisburn, BT28 3ER
4 Bed Detached House
Sale agreed
Property Overview
Status
Sale Agreed
Style
Detached House
Bedrooms
4
Receptions
3
Property Features
Tenure
Leasehold
Energy Rating
Heating
Gas
Broadband Speed Checker
*³
Property Financials
Price
Last listed at Offers Over £295,000
Rates
£1,714.50 pa*¹

Marketed by McClelland Salter
+44 28 9267 4121

Propertynews Currency Partner - helping you transfer money for property purchases in Ireland & Northern Ireland. Speak to an expert
Additional Information
- Lounge with bay window
- Family room (currently used as home office)
- Dining room
- Fitted kitchen
- Downstairs shower room
- 4 first floor bedrooms
- Family bathroom
- UPVC double glazing
- Gas heating
- UPVC eaves, soffits and guttering
- Replaced internal doors downstairs
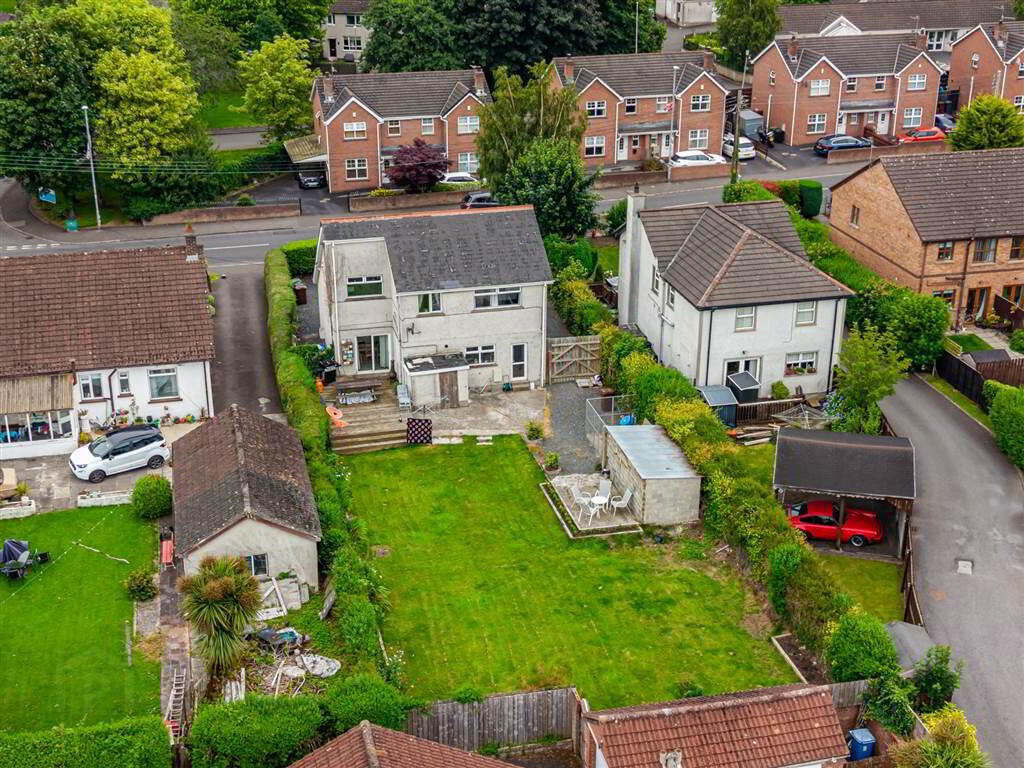
- Super rear garden in lawn
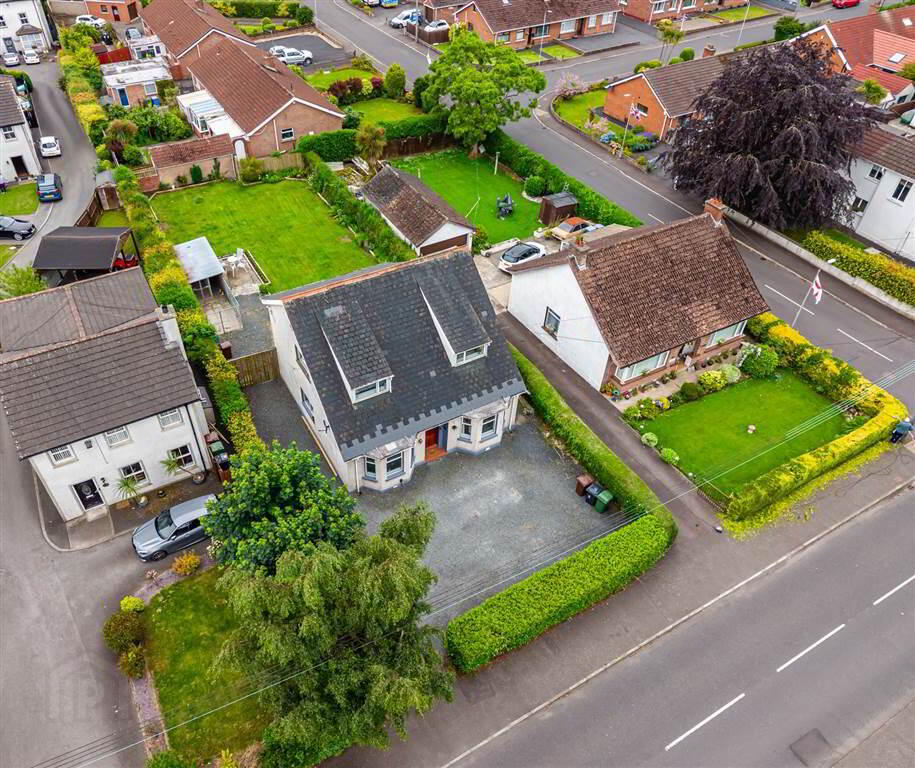
- Driveway and parking for several vehicles
The property offers deceptively spacious accommodation and is beautifully presented throughout.
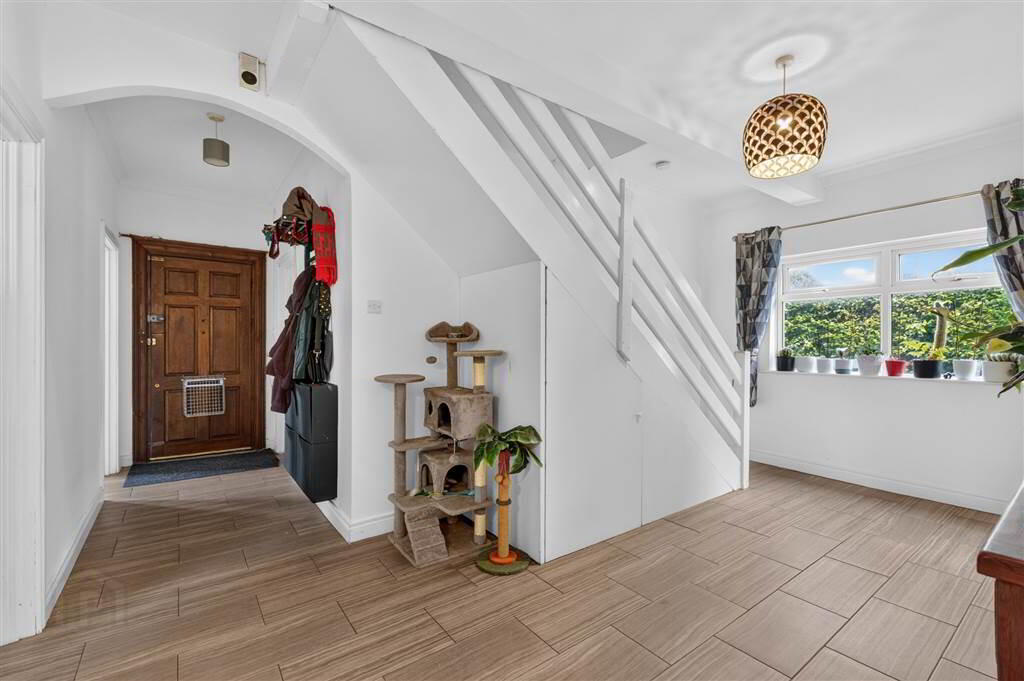
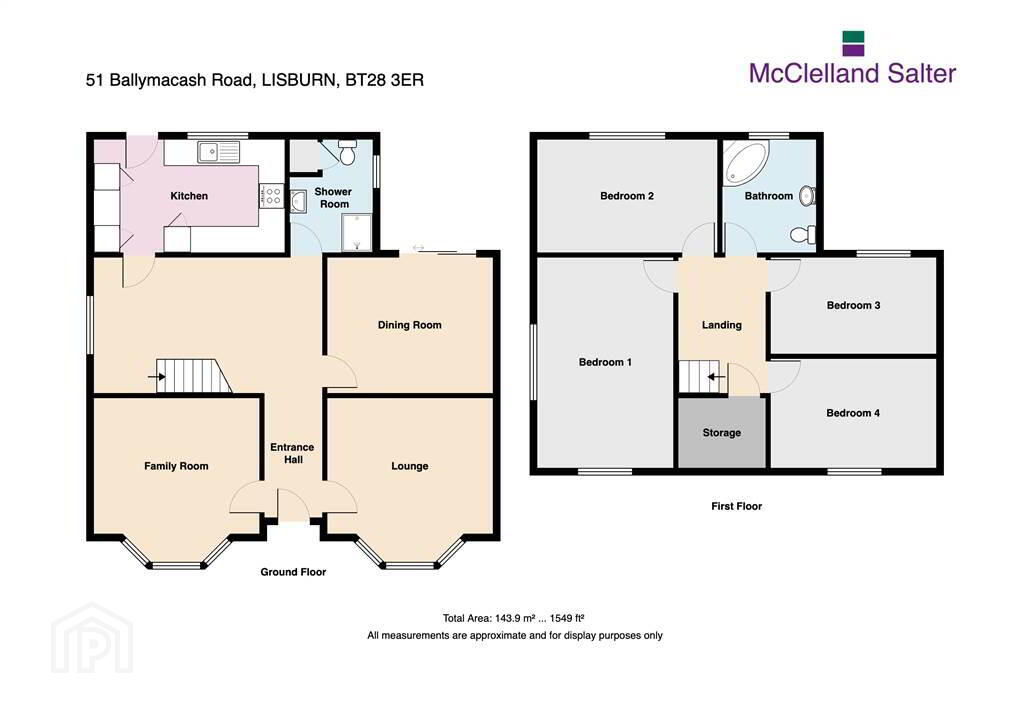
On the ground floor there is an impressive entrance hall, lounge, family room, separate dining room, refitted kitchen and contemporary new shower room. The first floor provides four bedrooms and a family bathroom.
The gardens are extensive in size and there is excellent parking space to the front and side.
Schools for all ages and shops are all within a few minutes walk and a regular bus service operates in the immediate area.
Ground Floor
- ENTRANCE HALL:
- Hardwood entrance door. Understairs storage cupboard. Tiled floor.
- LOUNGE:
- 4.01m x 3.88m (13' 2" x 12' 9")
Tiled floor. Bay window. - DINING ROOM:
- 3.88m x 3.17m (12' 9" x 10' 5")
Patio doors to rear garden. Laminate flooring. - FAMILY ROOM:
- 3.9m x 3.87m (12' 10" x 12' 8")
Potential ground floor bedroom currently used as a home office. - FITTED KITCHEN:
- 4.41m x 3.6m (14' 6" x 11' 10")
Good range of high and low level units. Integrated induction hob, oven, grill washer dryer and dishwasher. Space for American style fridge/freezer. Single drainer sink unit with mixer taps. Stainless steel extractor fan. Tiled floor. Part tiled walls. Heated chrome towel rail. - SHOWER ROOM OFF REAR HALL:
- White suite. Shower cubicle with hand and rainshower. Vanity unit with wash hand basin. Low flush WC. Airing cupboard with gas boiler. Heated chrome towel rail. PVC panelled ceiling with recessed lights.
First Floor
- LANDING:
- Built in storage cupboard with light and access to eaves storage. Access to part floored roofspace approached by pulldown ladder. Laminate flooring.
- BEDROOM ONE:
- 4.22m x 2.72m (13' 10" x 8' 11")
Laminate flooring. Feature wall panelling. - BEDROOM TWO:
- 3.89m x 2.26m (12' 9" x 7' 5")
Laminate flooring. - BEDROOM THREE:
- 4.93m x 3.12m (16' 2" x 10' 3")
Laminate flooring. Feature wall panelling. Built in cupboard. - BEDROOM FOUR:
- 3.86m x 2.45m (12' 8" x 8' 0")
Range of handmade units including cupboards, drawers and dressing table or desk. Laminate flooring. - BATHROOM:
- White suite. Corner bath. Pedestal wash hand basin. Low flush WC. Tiled walls.
Outside
- Excellent parking facilities to front for several vehicles. Double entrance gates providing access to parking facilites to the rear. Excellent rear garden in lawn with mature shrubs, flowers and hedging. Patio area and decking. Dog run. Garden store. Outside light and tap.
Directions
Ballymacash Road, Lisburn
Travel Time From This Property

Important PlacesAdd your own important places to see how far they are from this property.
Agent Accreditations



Marketed by McClelland Salter
+44 28 9267 4121




