
SALE AGREED
SALE AGREED
SALE AGREED
SALE AGREED
SALE AGREED
SALE AGREED
SALE AGREED
SALE AGREED
SALE AGREED
SALE AGREED
SALE AGREED
SALE AGREED
SALE AGREED
SALE AGREED
SALE AGREED
SALE AGREED
SALE AGREED
SALE AGREED
SALE AGREED
SALE AGREED
SALE AGREED
SALE AGREED
SALE AGREED
SALE AGREED
SALE AGREED
SALE AGREED
SALE AGREED
SALE AGREED
SALE AGREED
SALE AGREED
SALE AGREED
SALE AGREED
SALE AGREED
5.07 The Arc, 2E Queens Road, Belfast, BT3 9FE
1 Bed Apartment
Sale agreed
Property Overview
Status
Sale Agreed
Style
Apartment
Bedrooms
1
Bathrooms
1
Receptions
1
Property Features
Tenure
Freehold
Energy Rating
Heating
Gas
Broadband Speed Checker
*³
Property Financials
Price
Last listed at Asking Price £167,950
Rates
£1,055.36 pa*¹

Marketed by Nicholas Residential
+44 28 9038 8383

Propertynews Currency Partner - helping you transfer money for property purchases in Ireland & Northern Ireland. Speak to an expert
Additional Information
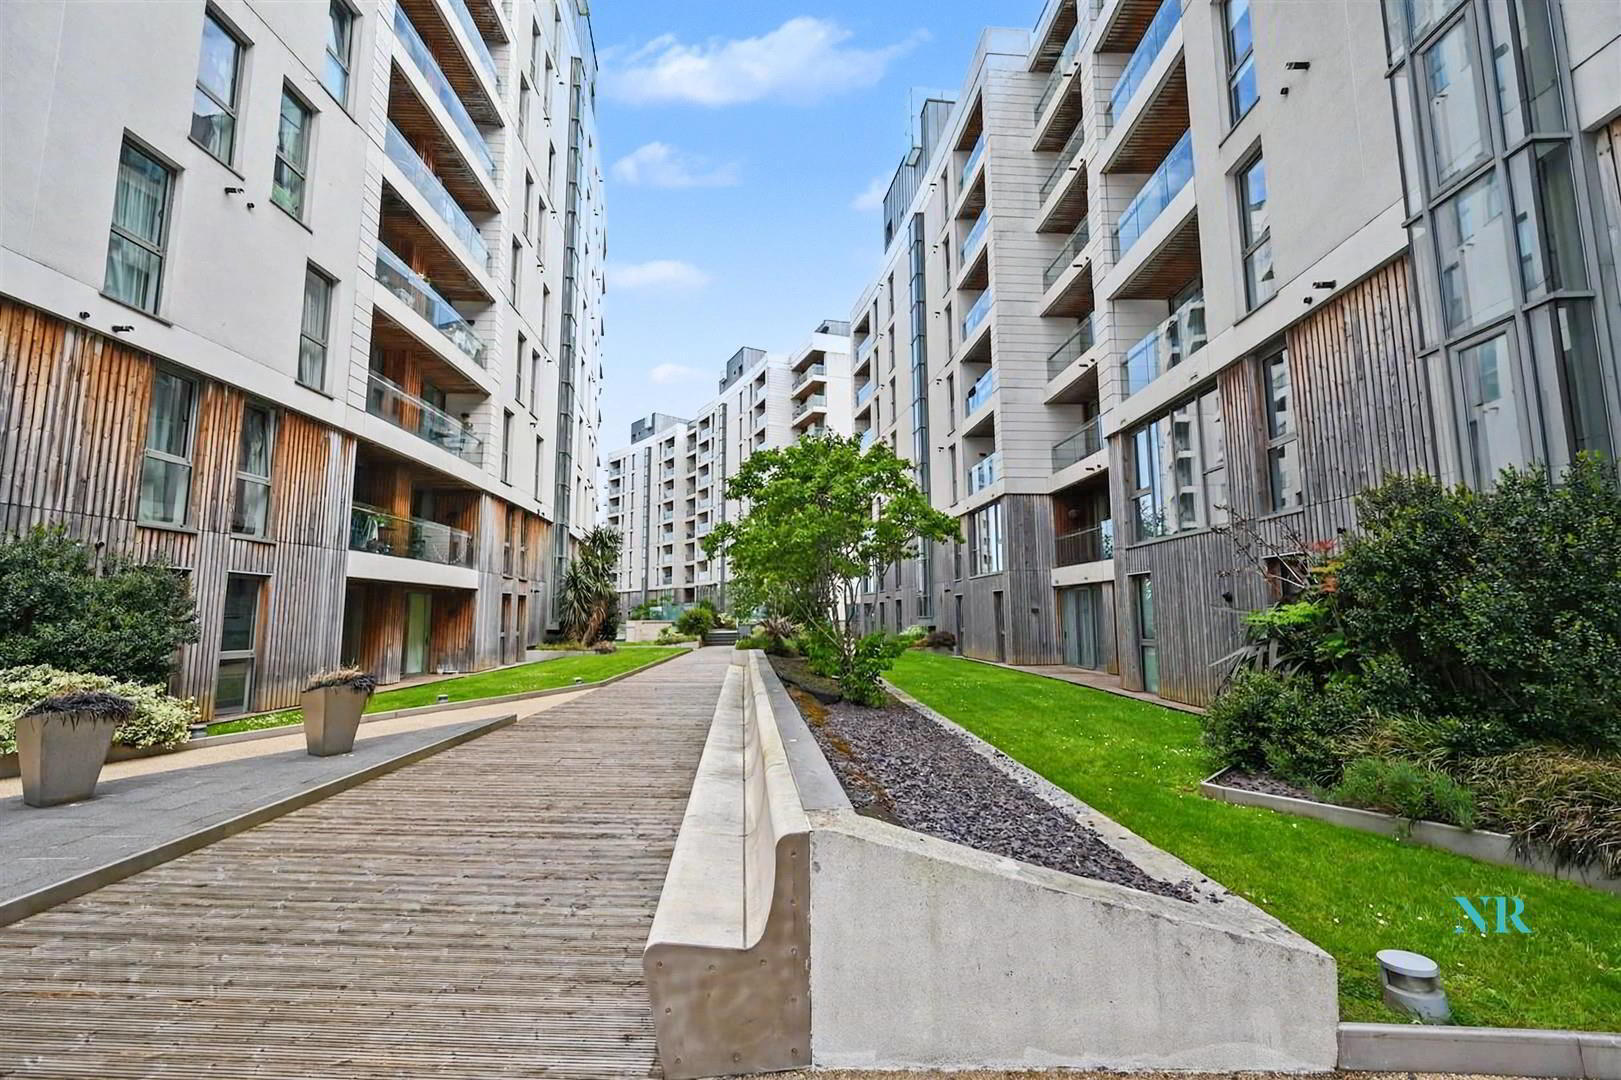
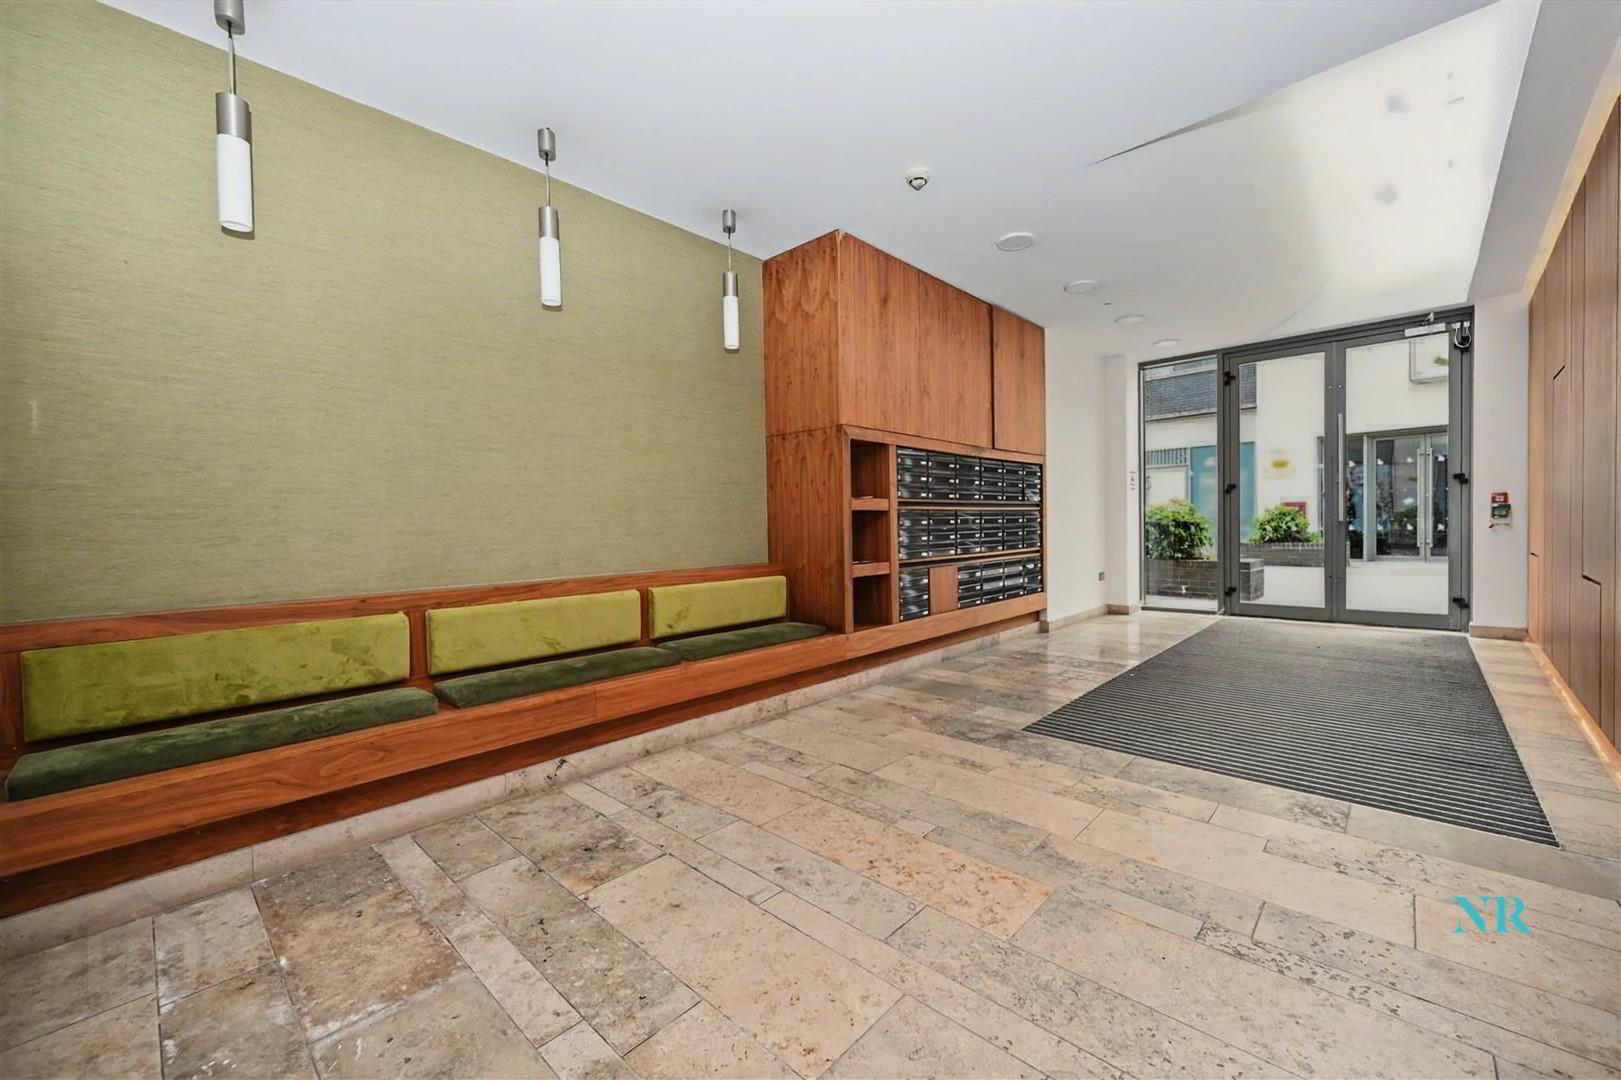
- One-bedroom duplex at ground level in The Arc, Titanic Quarter
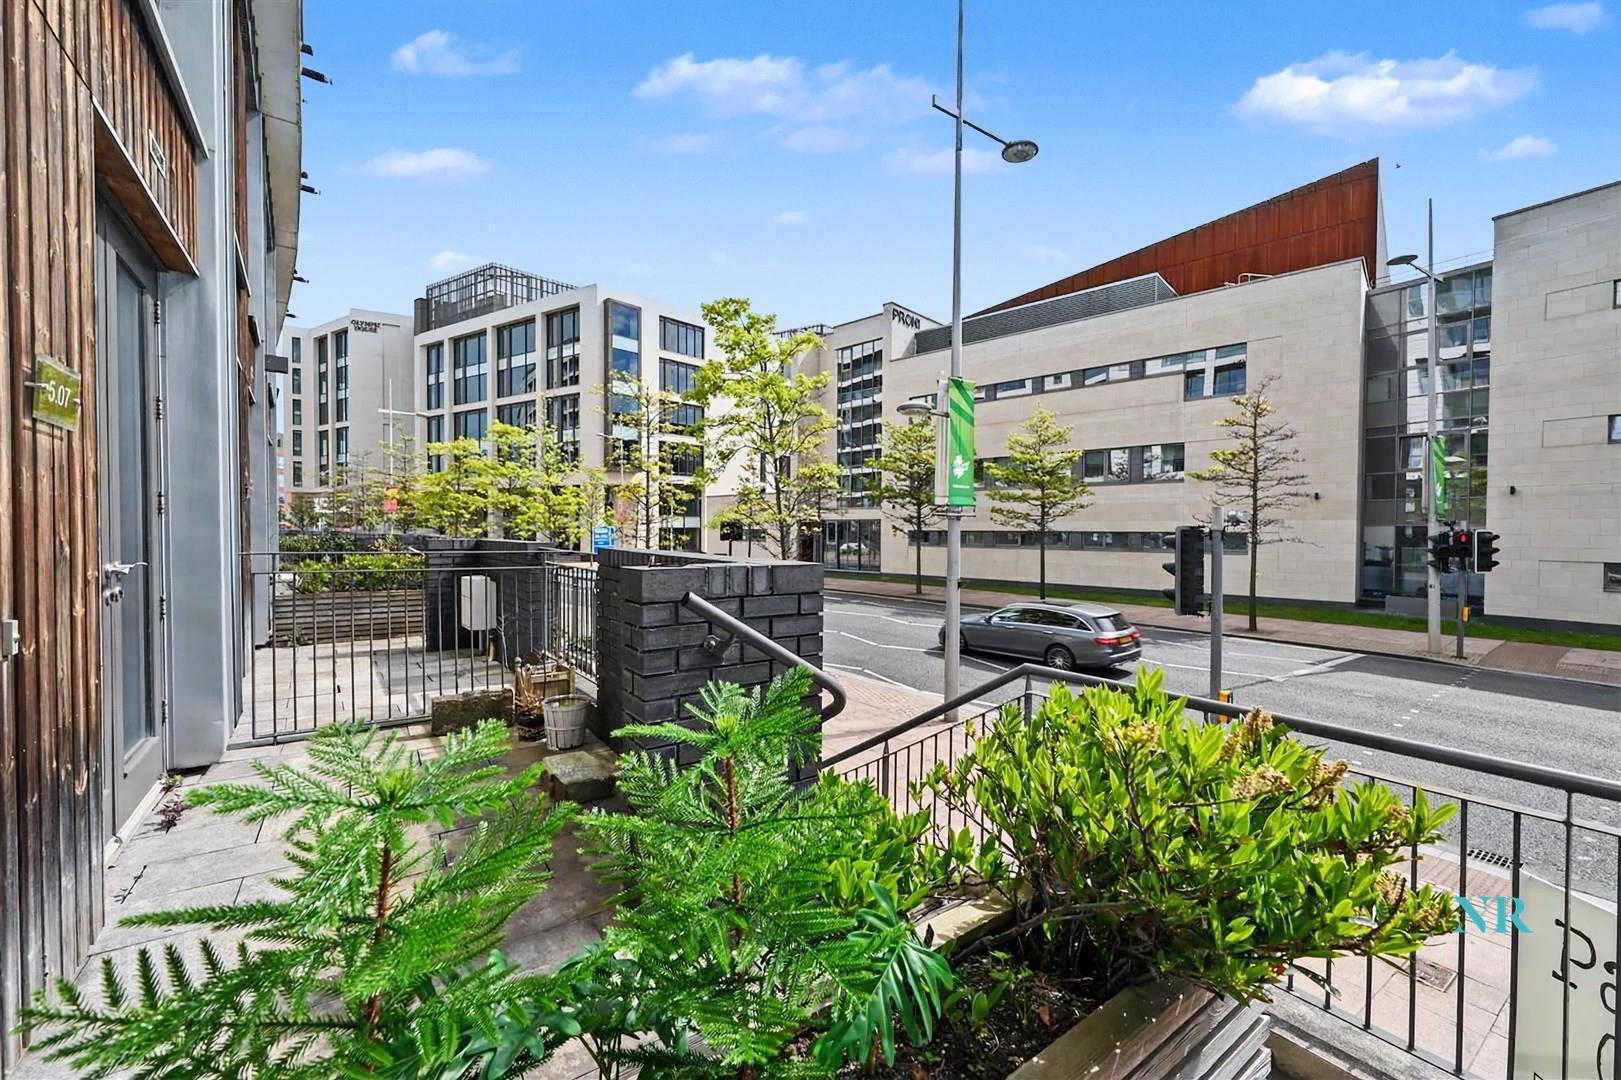
- Own enclosed forecourt with patio doors from the living area
- Allocated space in the secure underground car park
- Open-plan living, dining and kitchen area
- Kitchen with integrated fridge freezer and dishwasher
- Double bedroom; bathroom with shower over the bath; downstairs WC
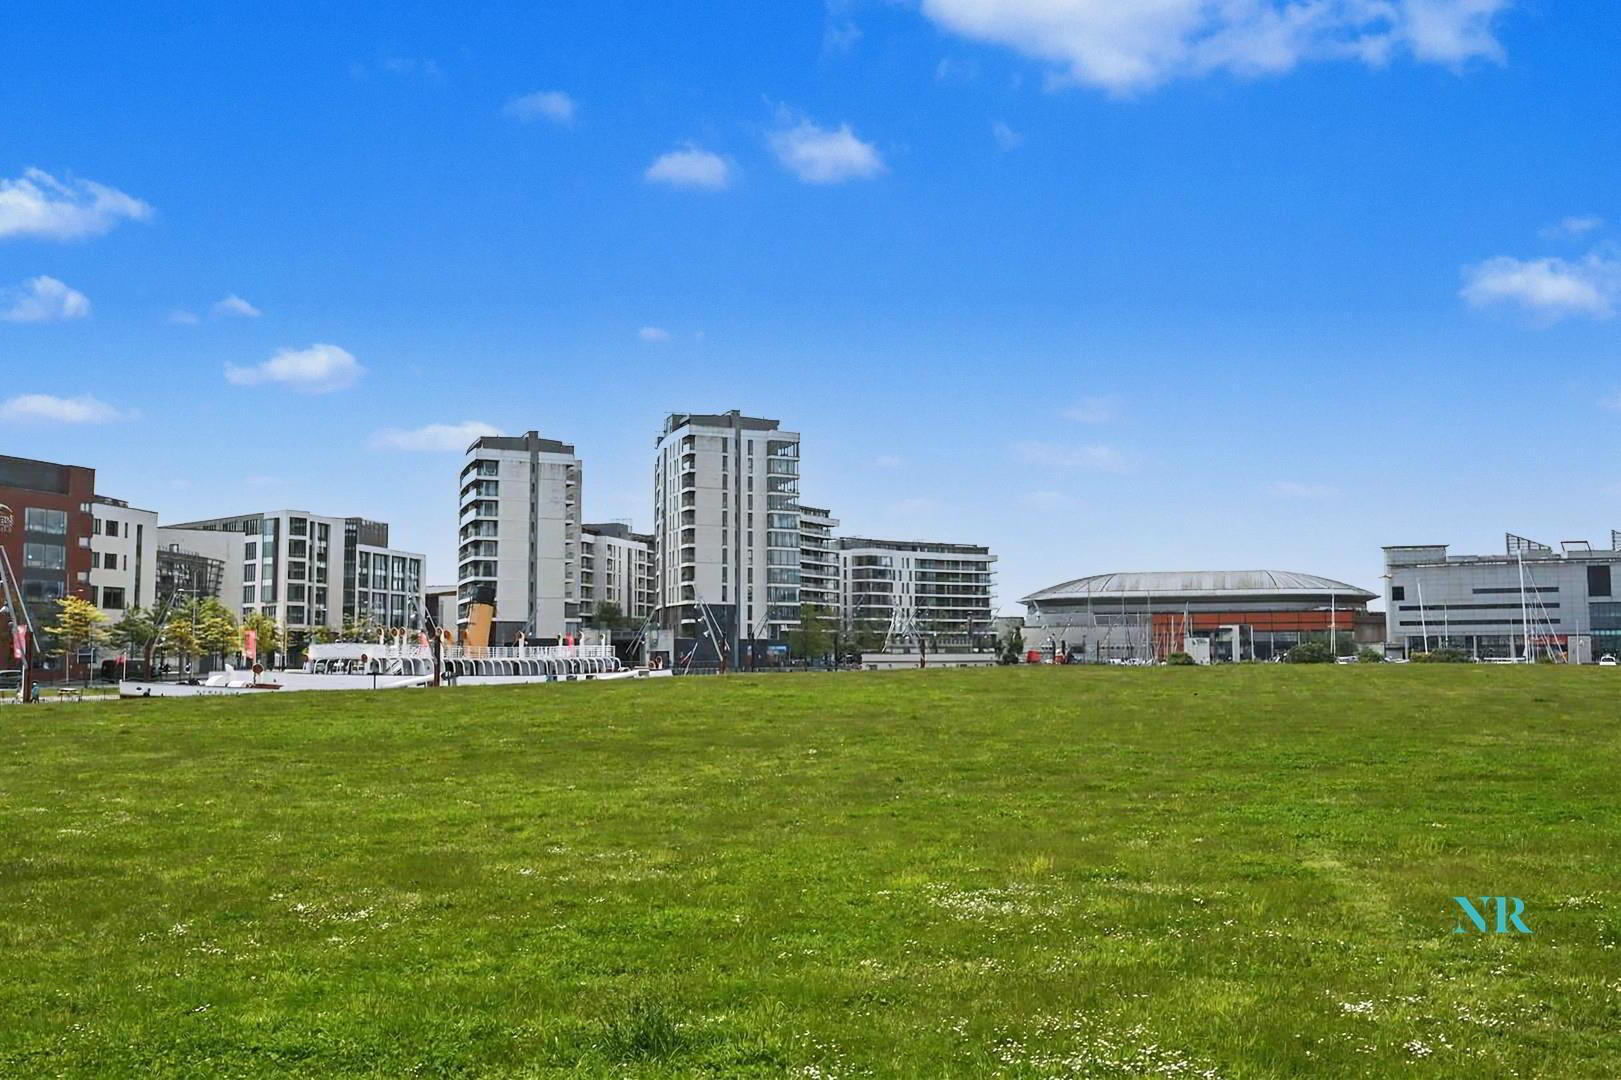
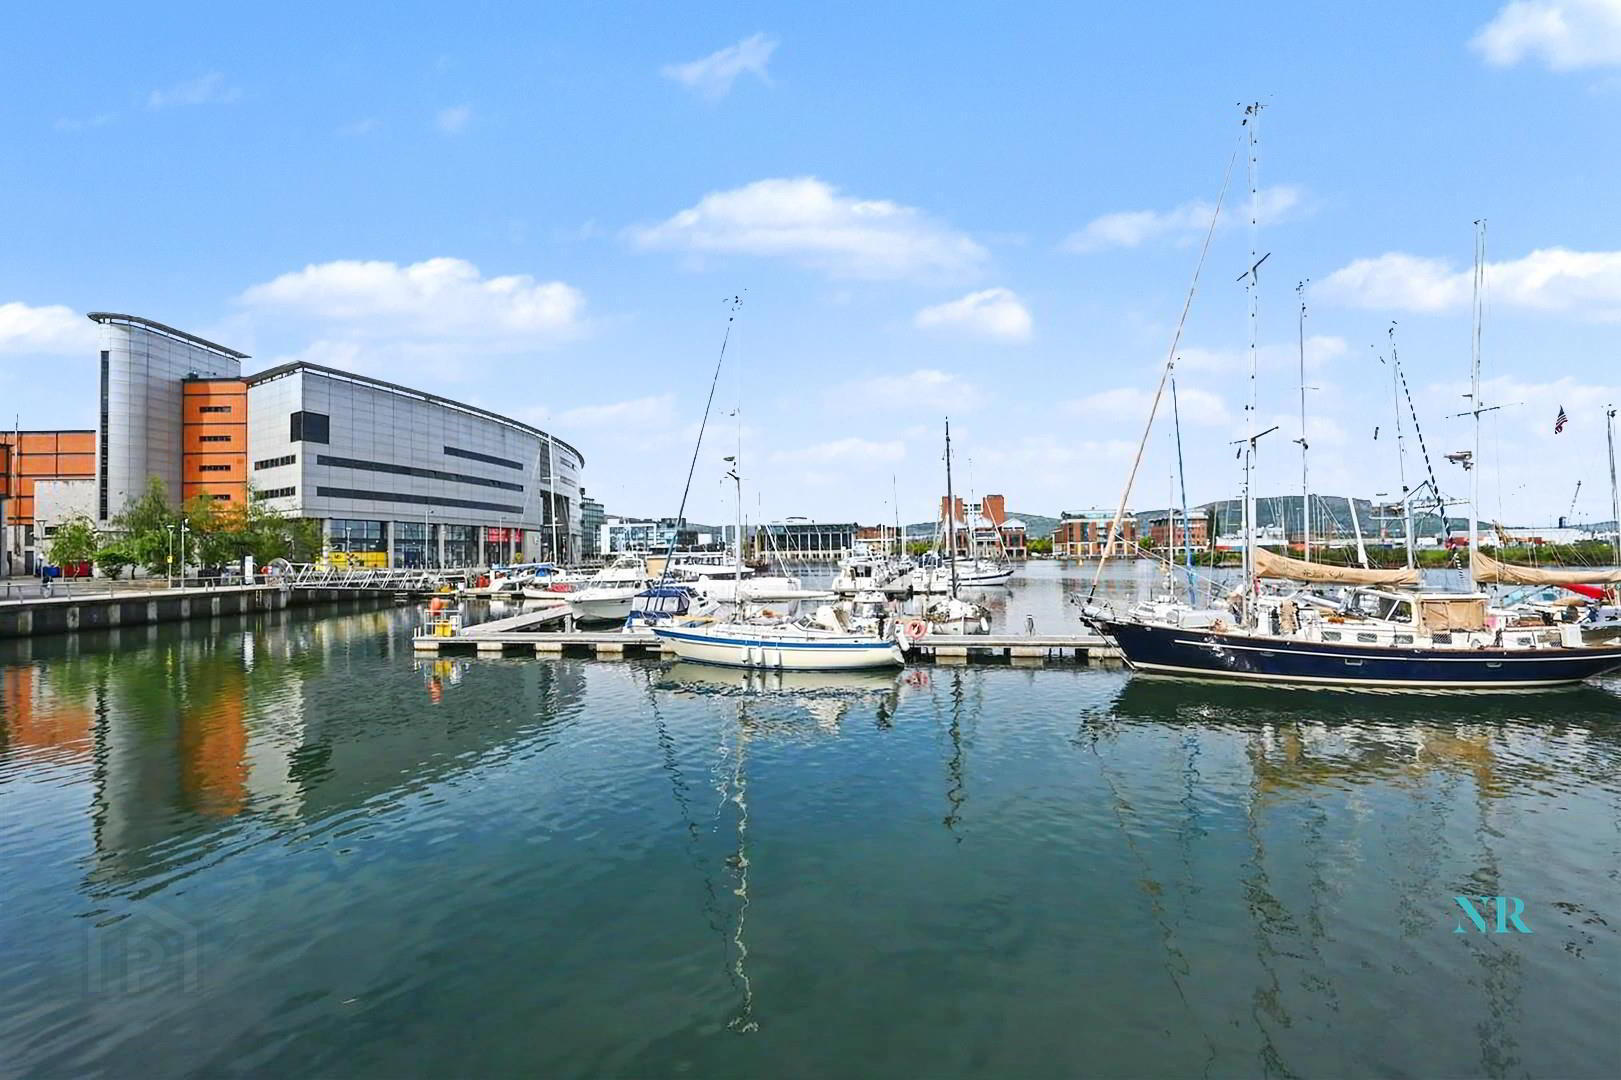
- Communal garden; beside the marina
- Management fee £1,163 a year; rates £1,007 a year
Patio doors open from the open-plan living, dining and kitchen area onto the forecourt. The kitchen has cream high-gloss units, an electric oven and hob, and an integrated fridge freezer and dishwasher, and there is a downstairs WC.
Upstairs, the double bedroom sits beside a bathroom with a shower over the bath.
Residents share a communal garden, and the apartment has an allocated space in the secure underground car park.
Gas central heating and uPVC double glazing. Management fee £1,163 a year; rates £1,007 a year.
To arrange a viewing, email [email protected].
- GROUND FLOOR
- Open-plan living, dining and kitchen 7.28m x 3.61m (23'10" x 11'10")
- Wooden flooring and patio doors to the enclosed forecourt.
- Kitchen
- Cream high-gloss units, electric oven and hob, integrated fridge freezer and dishwasher.
- WC
- WC and a corner basin, with a tiled floor.
- FIRST FLOOR
- Bedroom 4.78m x 3.78m (15'8" x 12'4")
- Double bedroom with carpet and a large window.
- Bathroom 2.88m x 1.76m (9'5" x 5'9")
- Bath with a shower and glass screen, vanity basin, WC and heated towel rail.
- Storage cupboard
- Plumbed for a washing machine, and houses the gas boiler.
- EXTERNAL
- Forecourt
- Enclosed, with patio doors from the living area.
- Communal garden
- Shared by residents of The Arc.
- Parking
- Allocated space in the secure underground car park.
- Buyers complete an online ID check through Thirdfort before a sale is agreed. This costs £15 + VAT per buyer.
These details are a guide only and do not form part of any offer or contract. Measurements are approximate, and services, fittings and appliances have not been tested. Please check anything important with your solicitor or surveyor.
Travel Time From This Property

Important PlacesAdd your own important places to see how far they are from this property.
Agent Accreditations




Marketed by Nicholas Residential
+44 28 9038 8383




