
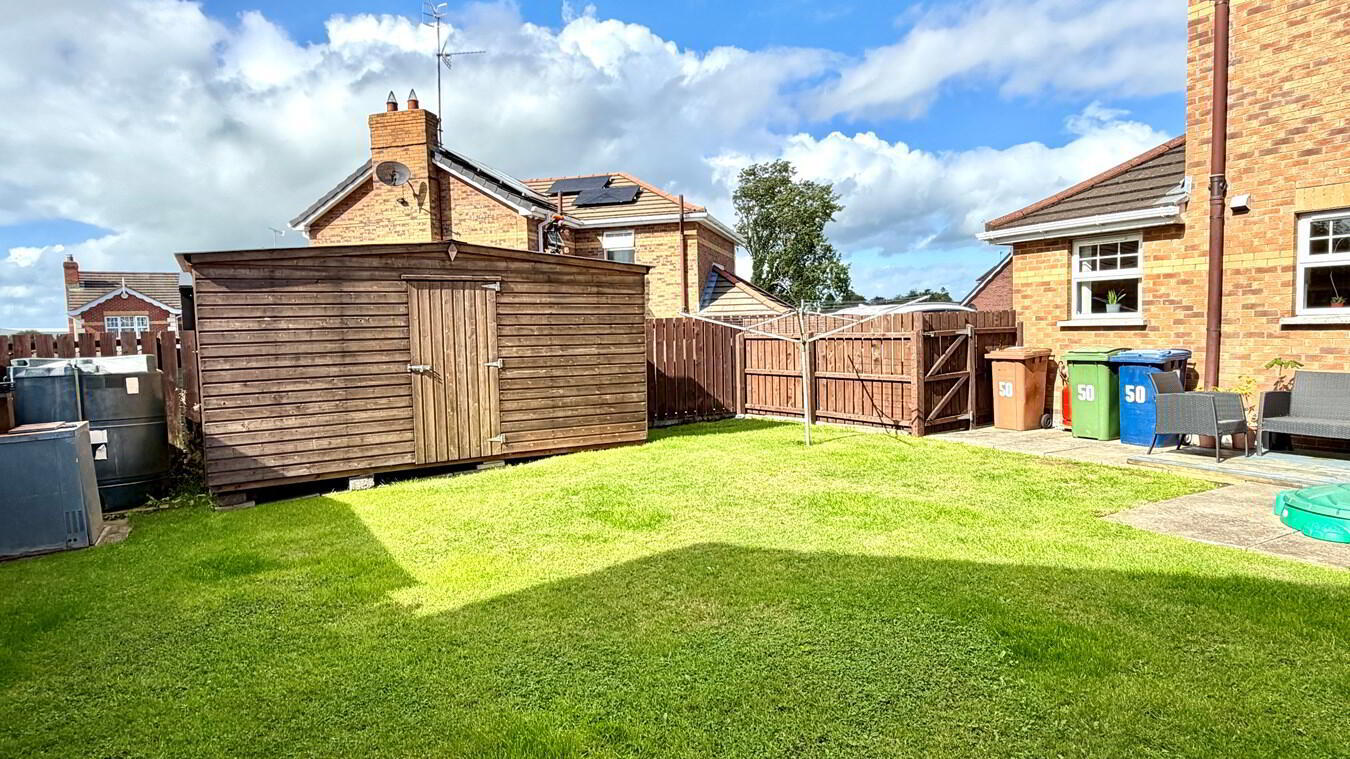
50 Wentworth Green, Portadown, BT62 3WG
Residential Land
Guide Price £242,500
Property Overview
Status
For Sale
Land Type
Residential Land
Property Features
Energy Rating

Marketed by The Property Spot
+44 28 3833 9700

Propertynews Currency Partner - helping you transfer money for property purchases in Ireland & Northern Ireland. Speak to an expert
Additional Information
- Entrance hall
- Lounge with fireplace and patio doors
- Family room
- Kitchen open plan to dining area
- Utility area
- Downstairs w.c.
- Four bedrooms (master with en-suite)
- Bathroom with white suite
- Pvc double glazed windows
- Oil fired heating
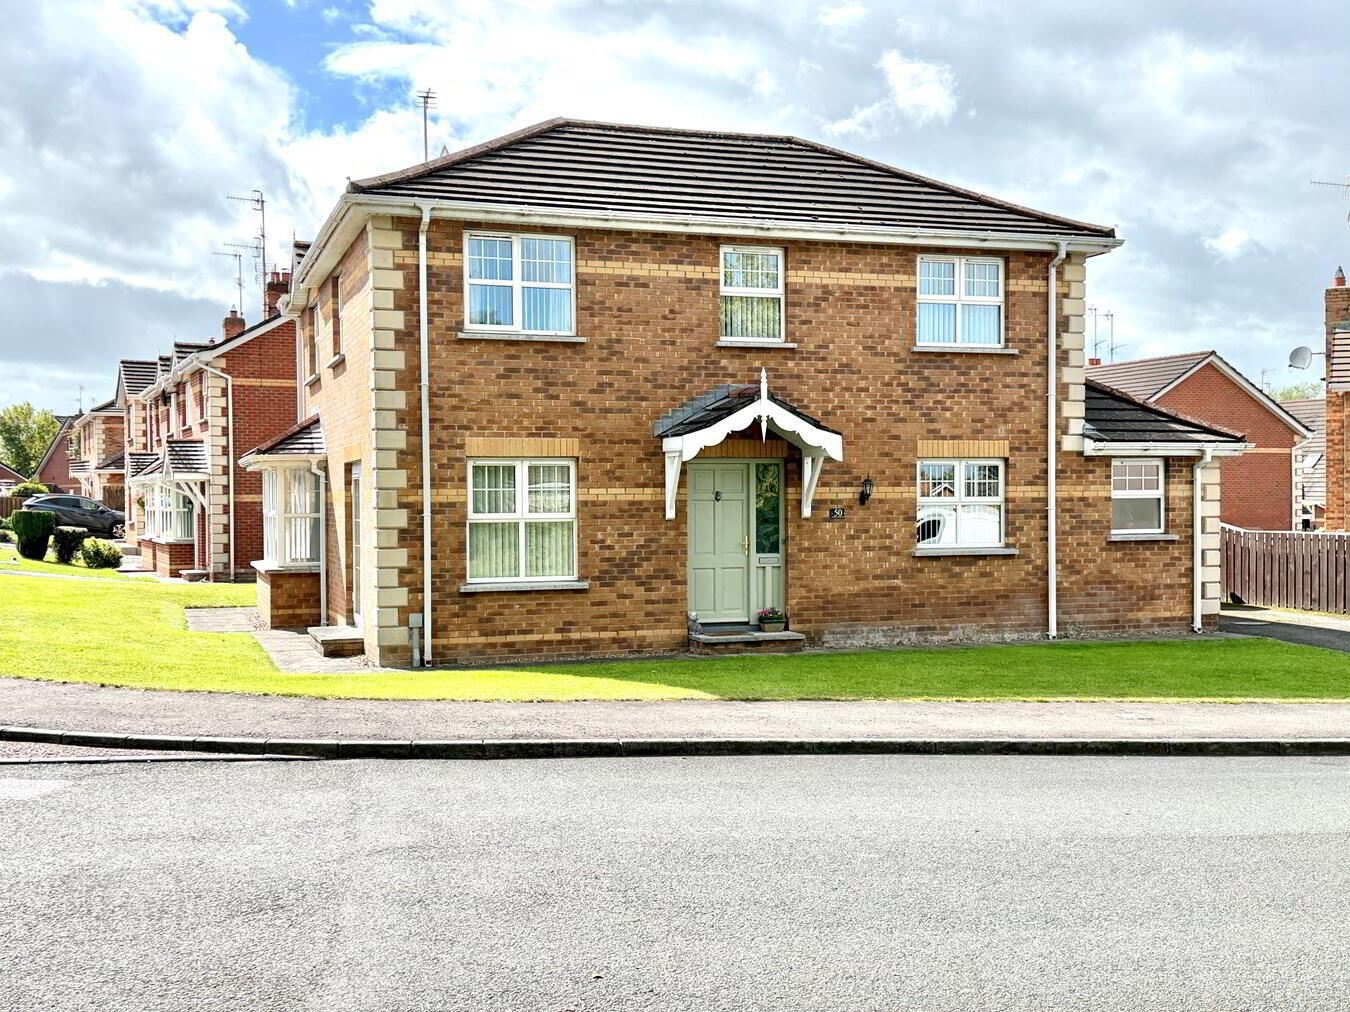
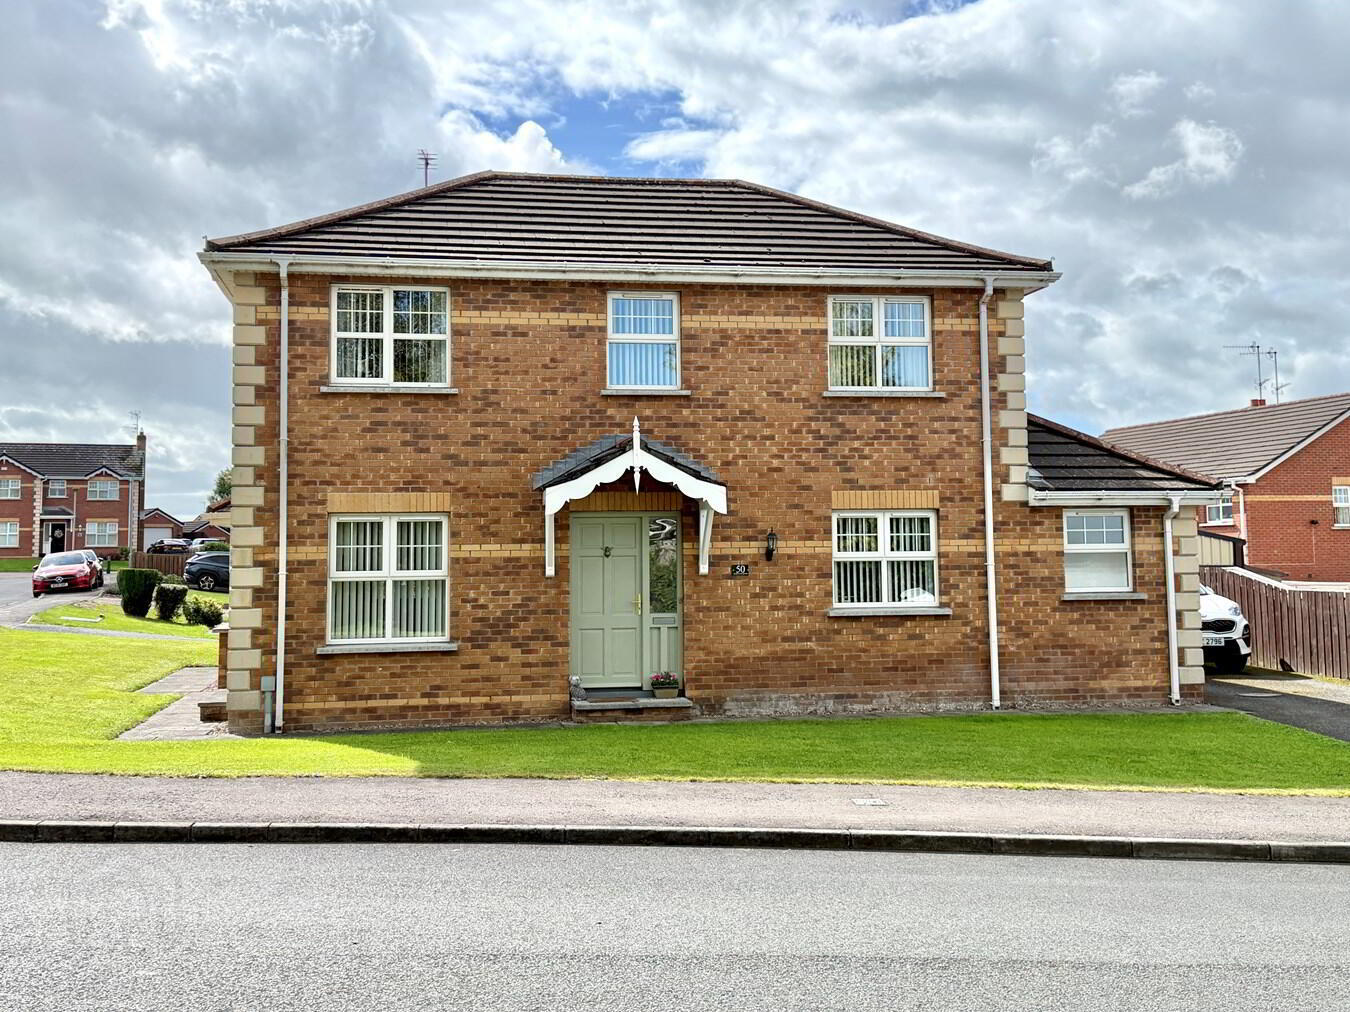
Four Bedroom House On A Corner Site
Boasting Well Laid Out Family Accommodation
In A Sought After Development
Off The Tandragee Road
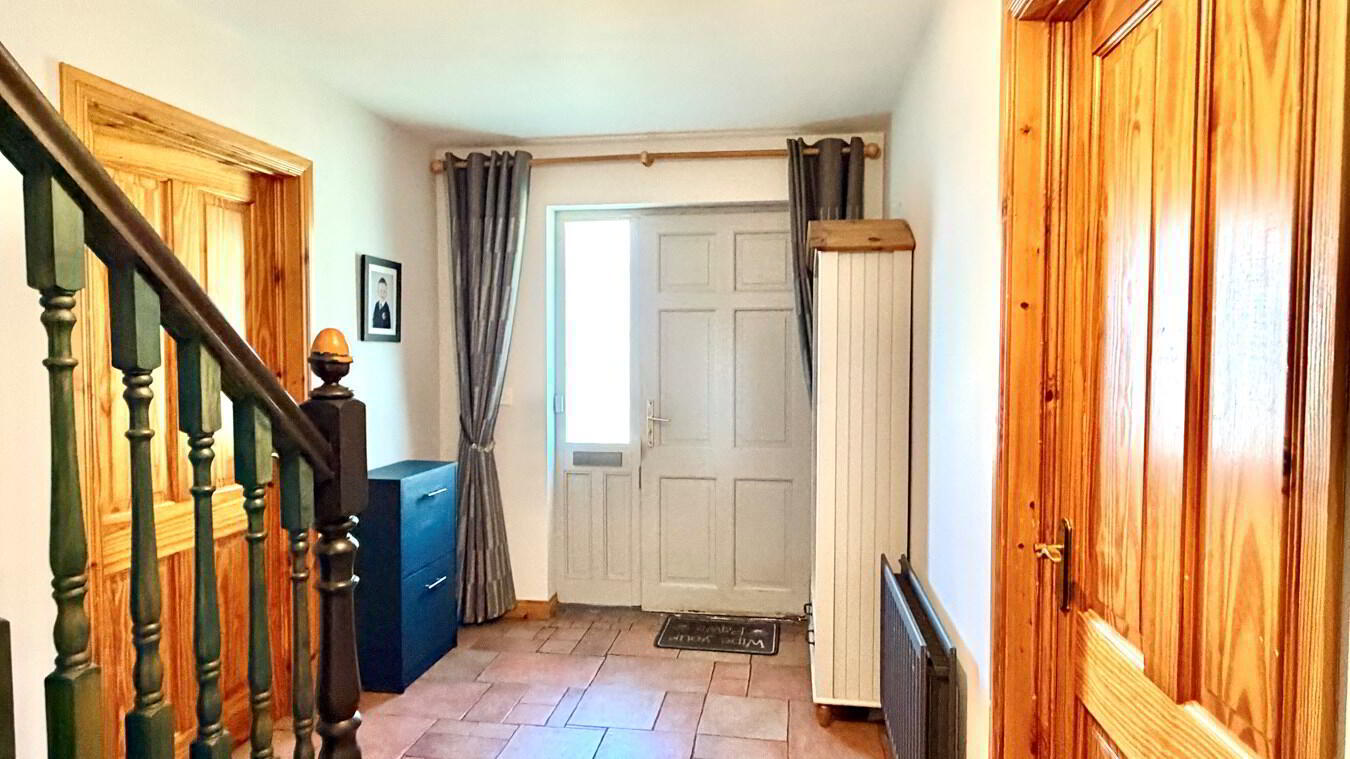
Entrance Hall16' 9" x 7' 2" (5.11m x 2.18m) Panelled front door, tiled floor
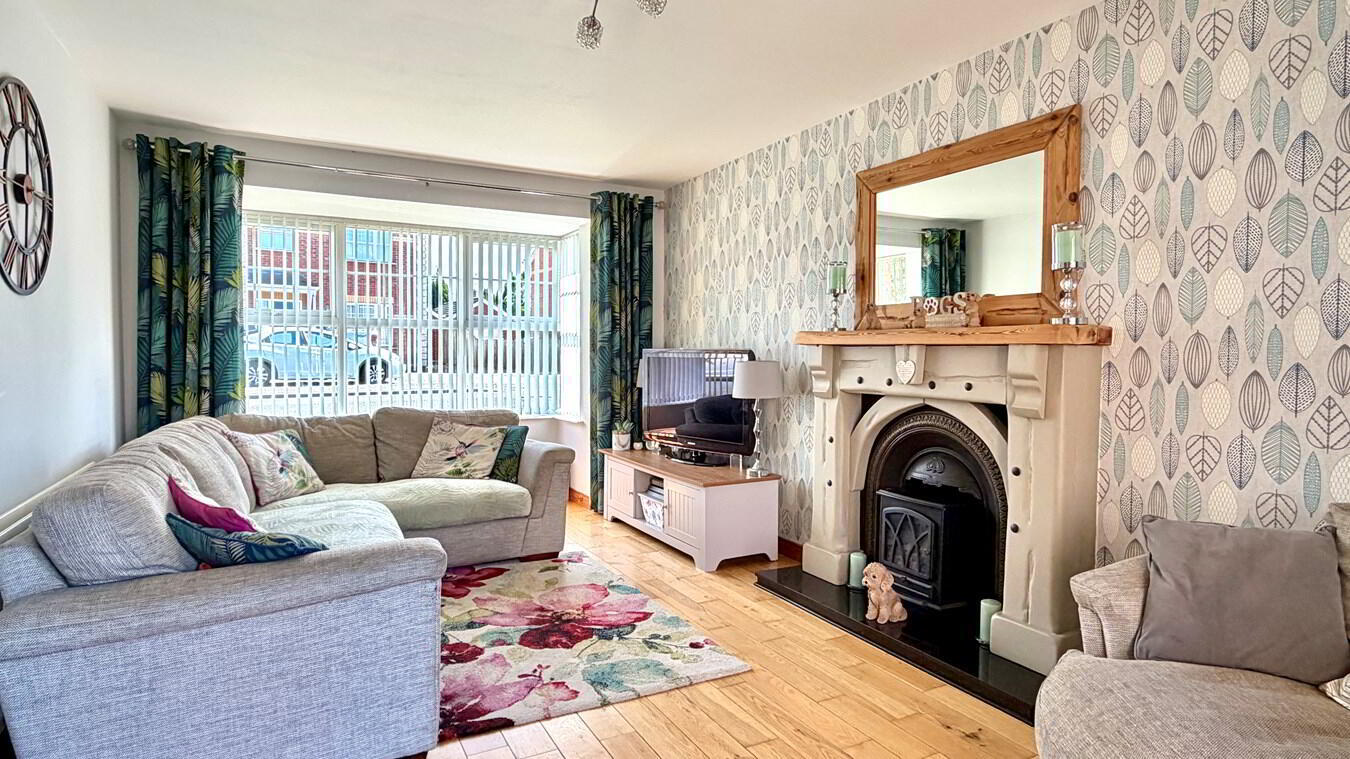
Lounge
20' 0" x 10' 8" (6.10m x 3.25m) Cast iron fireplace with wood surround and pine mantle, granite hearth, solid oak floor, bay window, patio doors
Family Room
16' 4" x 10' 0" (4.98m x 3.05m) Solid oak floor, patio doors
Kitchen
17' 5" x 10' 9" (5.31m x 3.28m) Oak effect kitchen with high & low level units, Hotpoint gas/electric 5 ring range, extractor fan, fridge, 1½ bowl stainless steel sink, plumbed for dishwasher, partially tiled walls, tiled floor, open plan to dining area
Utility Room
13' 3" x 6' 0" (4.04m x 1.83m) High & low level units, stainless steel sink, plumbed for washing machine, tiled floor
W.c
6' 0" x 3' 10" (1.83m x 1.17m) W.c., wash hand basin, ½ tiled walls, tiled floor
1st Floor Landing
20' 0" x 7' 6" (6.10m x 2.29m)
Bedroom 1
13' 4" x 10' 8" (4.06m x 3.25m) Wall length built-in unit comprising wardrobes & high level cupboards
En-suite
10' 8" x 3' 10" (3.25m x 1.17m) White suite comprising large walk-in shower, wash hand basin, w.c., partially tiled walls
Bedroom 2
9' 10" x 8' 0" (3.00m x 2.44m)
Bedroom 3
10' 8" x 8' 6" (3.25m x 2.59m)
Bathroom
8' 6" x 7' 0" (2.59m x 2.13m) White suite comprising panelled bath with hand held shower, wash hand basin, w.c., fully tiled walls, tiled floor, hot press
Outside
Front & side garden laid in lawn
Tarmac drive & parking area
Enclosed rear garden laid in lawn with patio area
Garden shed
Travel Time From This Property

Important PlacesAdd your own important places to see how far they are from this property.
Agent Accreditations

Not Provided

Marketed by The Property Spot
+44 28 3833 9700




