For sale
Added 2 hours ago
50 The Willows, Classes Lake, Ovens, Ovens, P31A168
3 Bed Semi-Detached House
Asking Price €410,000
Property Overview
Status
For Sale
Style
Semi-Detached House
Bedrooms
3
Bathrooms
2
Property Features
Size
81 sq m (872 sq ft)
Tenure
Not Provided
Energy Rating
Property Financials
Stamp Duty
€4,100*²

Marketed by Sherry FitzGerald Cork
PSR Licence: 002183

Propertynews Currency Partner - helping you transfer money for property purchases in Ireland & Northern Ireland. Speak to an expert
Additional Information
**Open Viewings**
Monday 28th September 3.00pm-3.30pm
Wednesday 30th September 1.00pm-1.30pm
Friday 2nd October 4.00-4.30pm
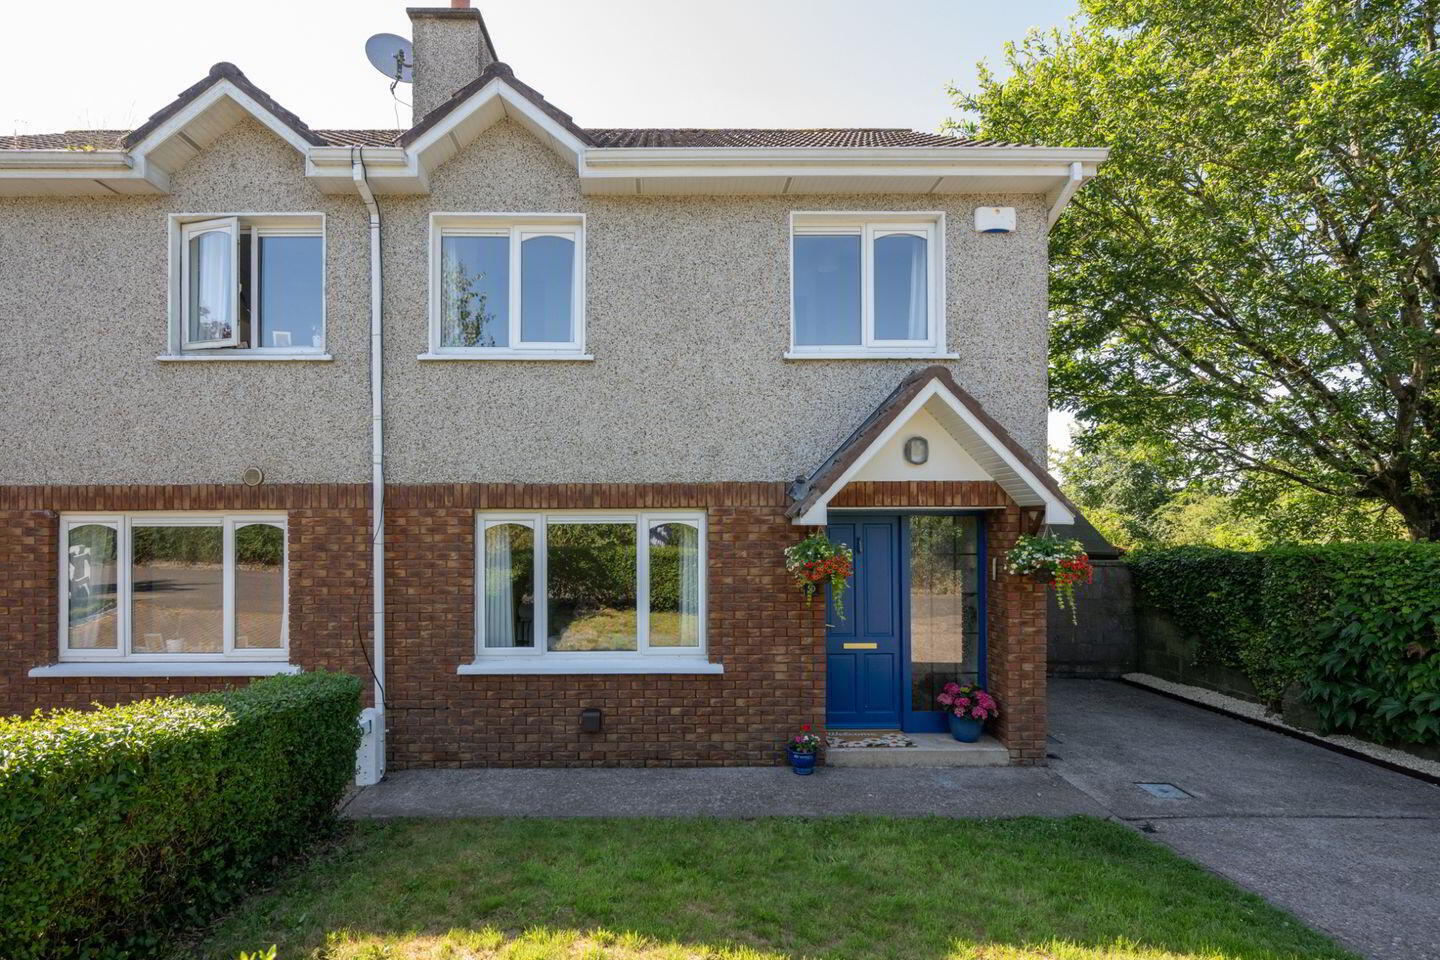
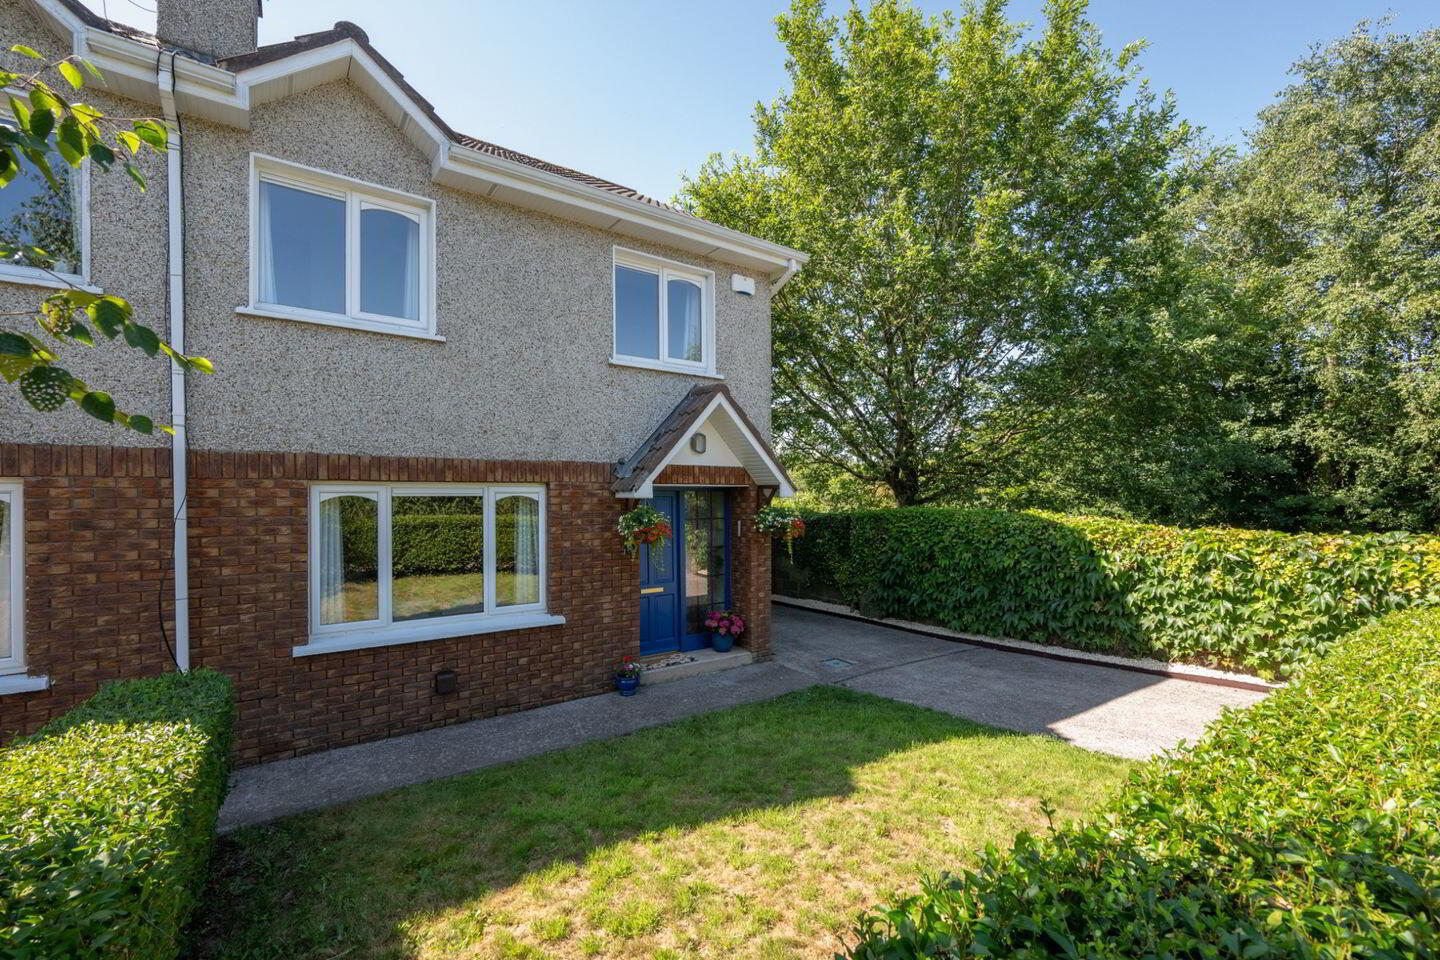
No. 50 The Willows is a well presented three bedroom semi-detached residence, ideally positioned on a generous corner site within a quiet cul-de-sac in the ever popular and highly regarded Classes Lake development.
Presented in great decorative condition throughout, this superb home has been well maintained by its current owners and offers a perfect blend of comfortable living and well-proportioned accommodation.
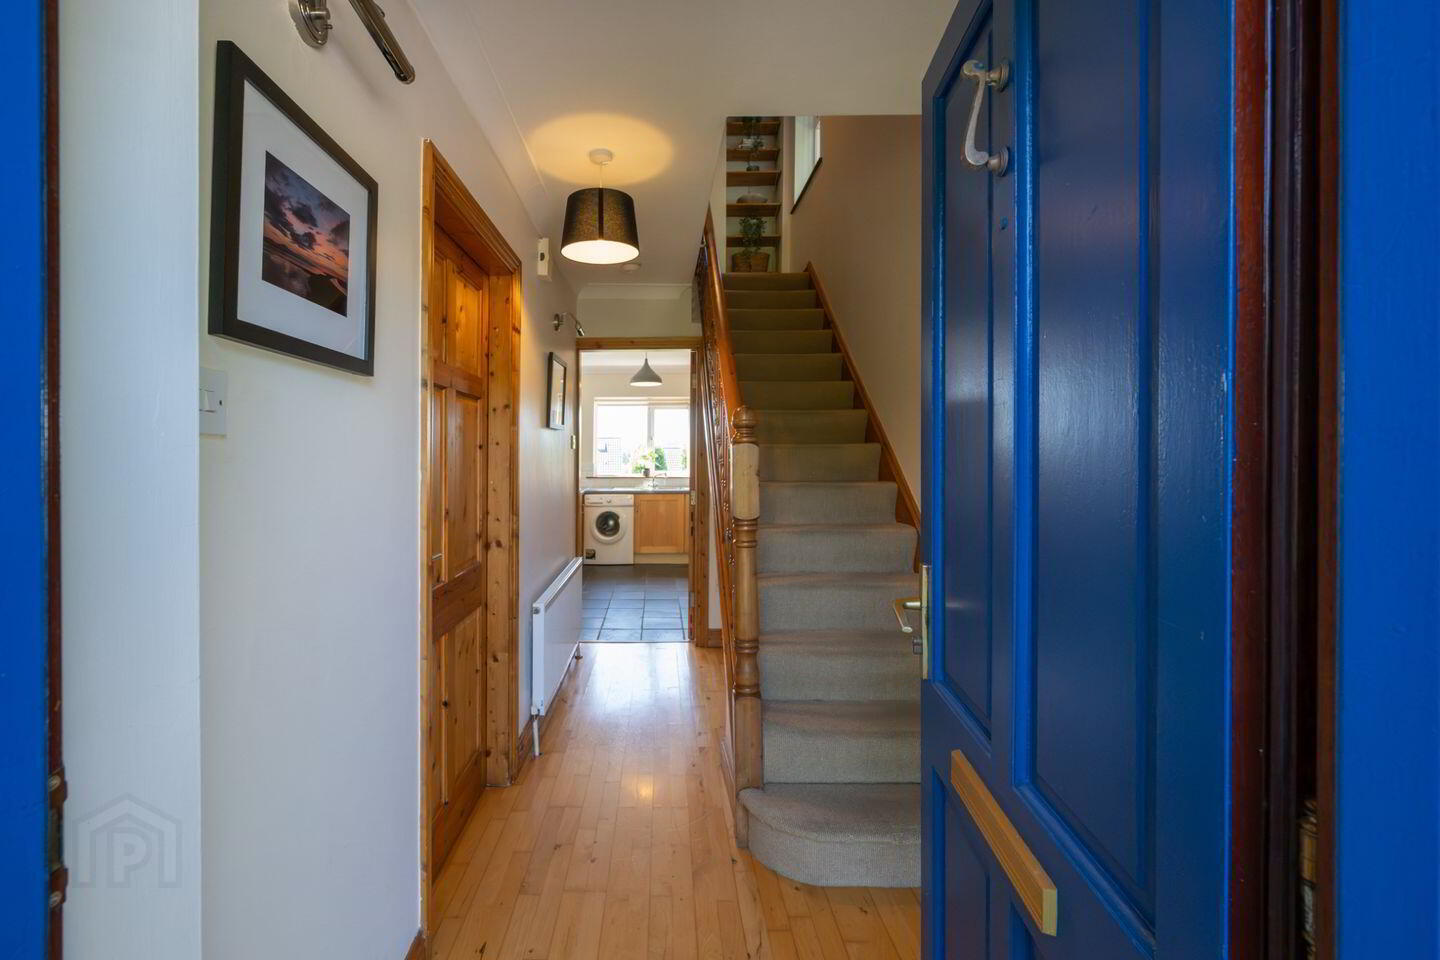
Upon entering, a welcoming entrance hall leads to a bright and inviting living room, while the heart of the home is the open plan kitchen and dining area. Patio doors open seamlessly onto the south facing rear garden, creating an ideal setting for both everyday living and entertaining.
Upstairs, the accommodation comprises two spacious double bedrooms, with master ensuite, a generous single bedroom and a family bathroom.
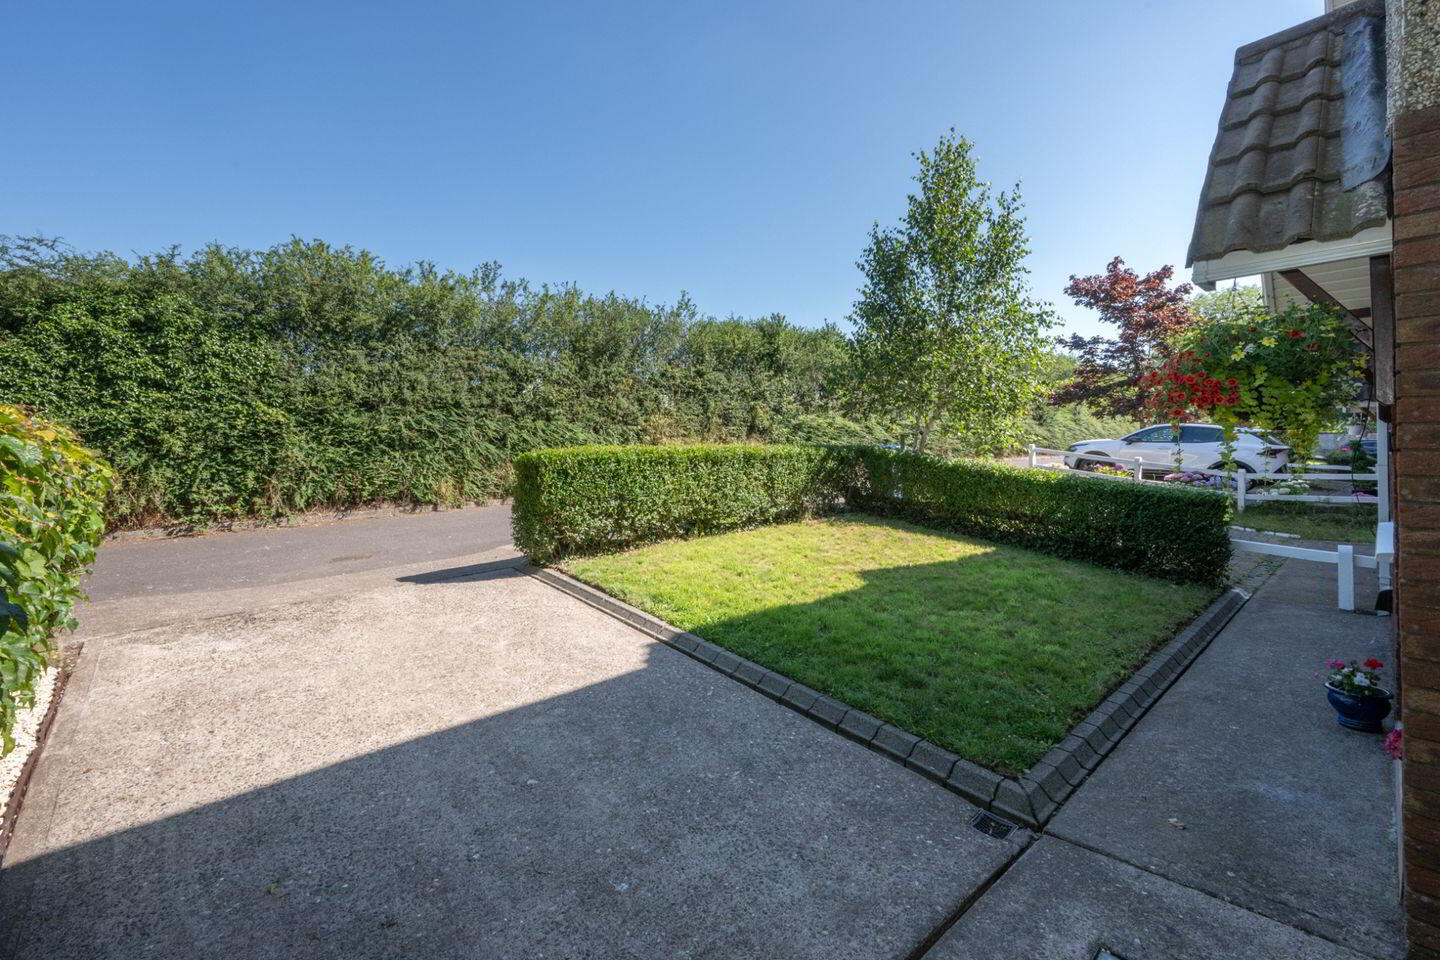
Externally, the property enjoys off street parking to the front, with a lawned garden and is framed by mature hedging. A wide gated side entrance provides convenient access to the rear, where a beautifully maintained south facing garden awaits. Fully enclosed, the garden features a spacious lawn, mature trees and planting and a patio area, making it an ideal space for outdoor dining and relaxation. There is also a Barna shed providing ample storage.
The location is second to none, with Ballincollig town centre just moments away. Immediate access to the Ballincollig bypass ensures swift connectivity to Bishopstown, Cork University Hospital, University College Cork and Cork City Centre. A 24 hour bus service is also conveniently located at the entrance to the development.
Combining a superb location and a wonderful south facing aspect, No. 50 The Willows is a home that is sure to appeal to a wide range of purchasers.
Early viewing is highly recommended.
Entrance Hall A bright and welcoming entrance hall with attractive wood flooring and ample room for understairs storage.
Living Room 3.44m x 3.89m. The living room centres around a beautiful feature fireplace with a cast iron surround, creating an inviting focal point. Enhanced by wood flooring, decorative cornicing and tasteful wall lighting, the room offers a comfortable setting for relaxation and entertaining. A large front facing window fills the space with natural light and views of the garden.
Kitchen Dining Room 5.23m x 3.61m. The kitchen and dining area is a bright and functional space, fitted with an excellent range of floor and eye level units that provide ample storage and workspace. Thoughtfully designed, it incorporates a four-plate hob, oven, extractor, fridge freezer, stainless steel sink and is plumbed for a washing machine. A convenient breakfast bar offers additional counter space and storage, while a tiled floor runs throughout. Patio doors open directly onto the patio and south facing rear garden, allowing natural light to flood the room and creating a seamless connection between indoor and outdoor living.
Landing The landing comprises of carpet flooring, built in display shelving and a window allowing plenty of natural light.
Master Bedroom 3.40m x 3.23m. The main bedroom is a spacious double room overlooking the rear garden, creating a peaceful and private retreat. Finished with attractive wood flooring and fitted mirrored sliderobes, the room offers excellent storage while maximising natural light and space. The bedroom further benefits from direct access to an ensuite bathroom.
En-Suite A three piece shower suite fitted with an electric Triton shower attachment and built in vanity unit.
Bedroom 2 2.89m x 3.26m. A further double bedroom which overlooks the front of the property with wood flooring and a built in wardrobe.
Bedroom 3 2.35m x 2.22m. This room comprises of carpet flooring and benefits from a double built-in wardrobe.
Bathroom Comprises of three piece bath suite with electric Triton shower attachment. The area has a tiled floor and partly tiled walls.
BER Details
BER Rating: C2
BER No.: 101780948
Energy Performance Indicator: 193.48 kWh/m²/yr
Travel Time From This Property

Important PlacesAdd your own important places to see how far they are from this property.
Agent Accreditations
Not Provided

Marketed by Sherry FitzGerald Cork
PSR Licence: 002183




