50 Station Road, Bangor, BT19 1EZ
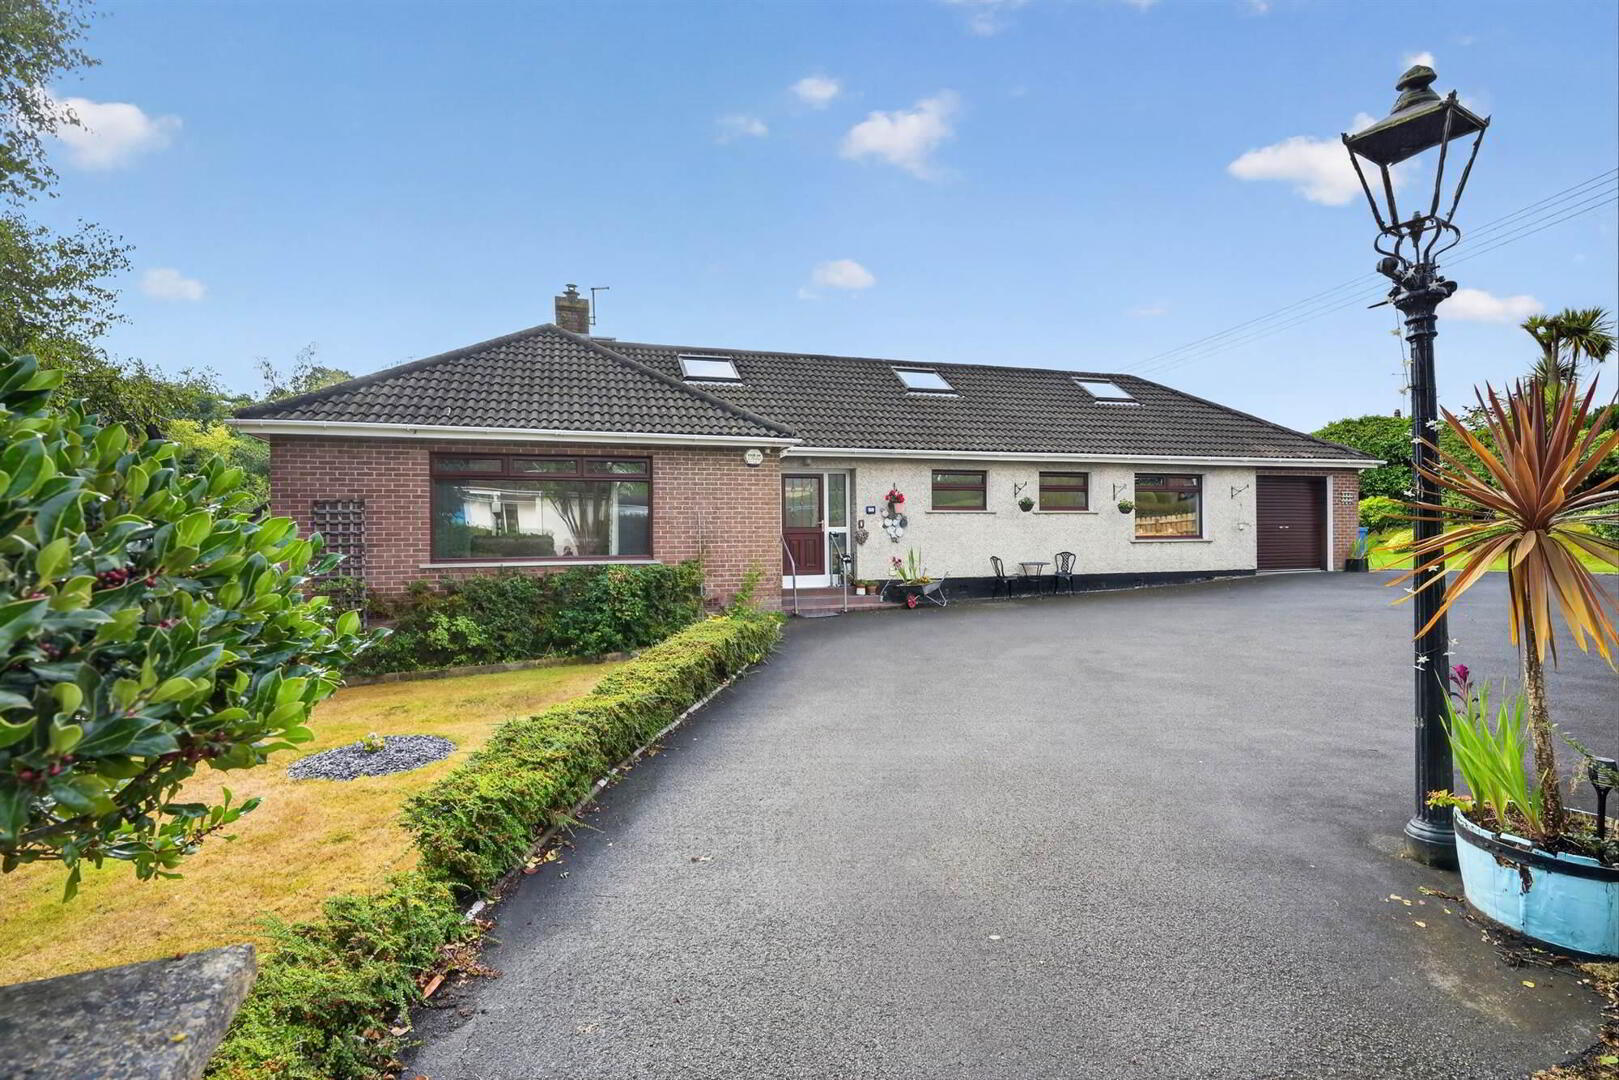
4 Bed Detached Villa
Offers Over £499,950
Property Overview
Status
For Sale
Style
Detached Villa
Bedrooms
4
Receptions
3
Property Features
Tenure
Not Provided
Energy Rating
Heating
Gas
Broadband Speed Checker
*³
In partnership with
Property Financials
Stamp Duty
Rates
£2,898.26 pa*¹
Typical Mortgage


Marketed by Templeton Robinson (North Down)
+44 28 9042 4747

Propertynews Currency Partner - helping you transfer money for property purchases in Ireland & Northern Ireland. Speak to an expert
Additional Information
- Superb Chalet Bungalow with Versatile and Adaptable Accommodation
- Well Presented Throughout
- Welcoming Sitting Room with Cast Iron Multi Fuel Stove
- Family Room Leading Through to Dining Room
- Spacious Kitchen with Excellent Practical Space
- Flexible Option of 2 or 3 Bedrooms on the Ground Floor
- Impressive Principal Bedroom Suite on First Floor
- Double Glazed Windows / Gas Heating
- Carnalea Railway Halt just a Stone's Throw Away
- Garage with Additional Driveway Parking for Several Cars
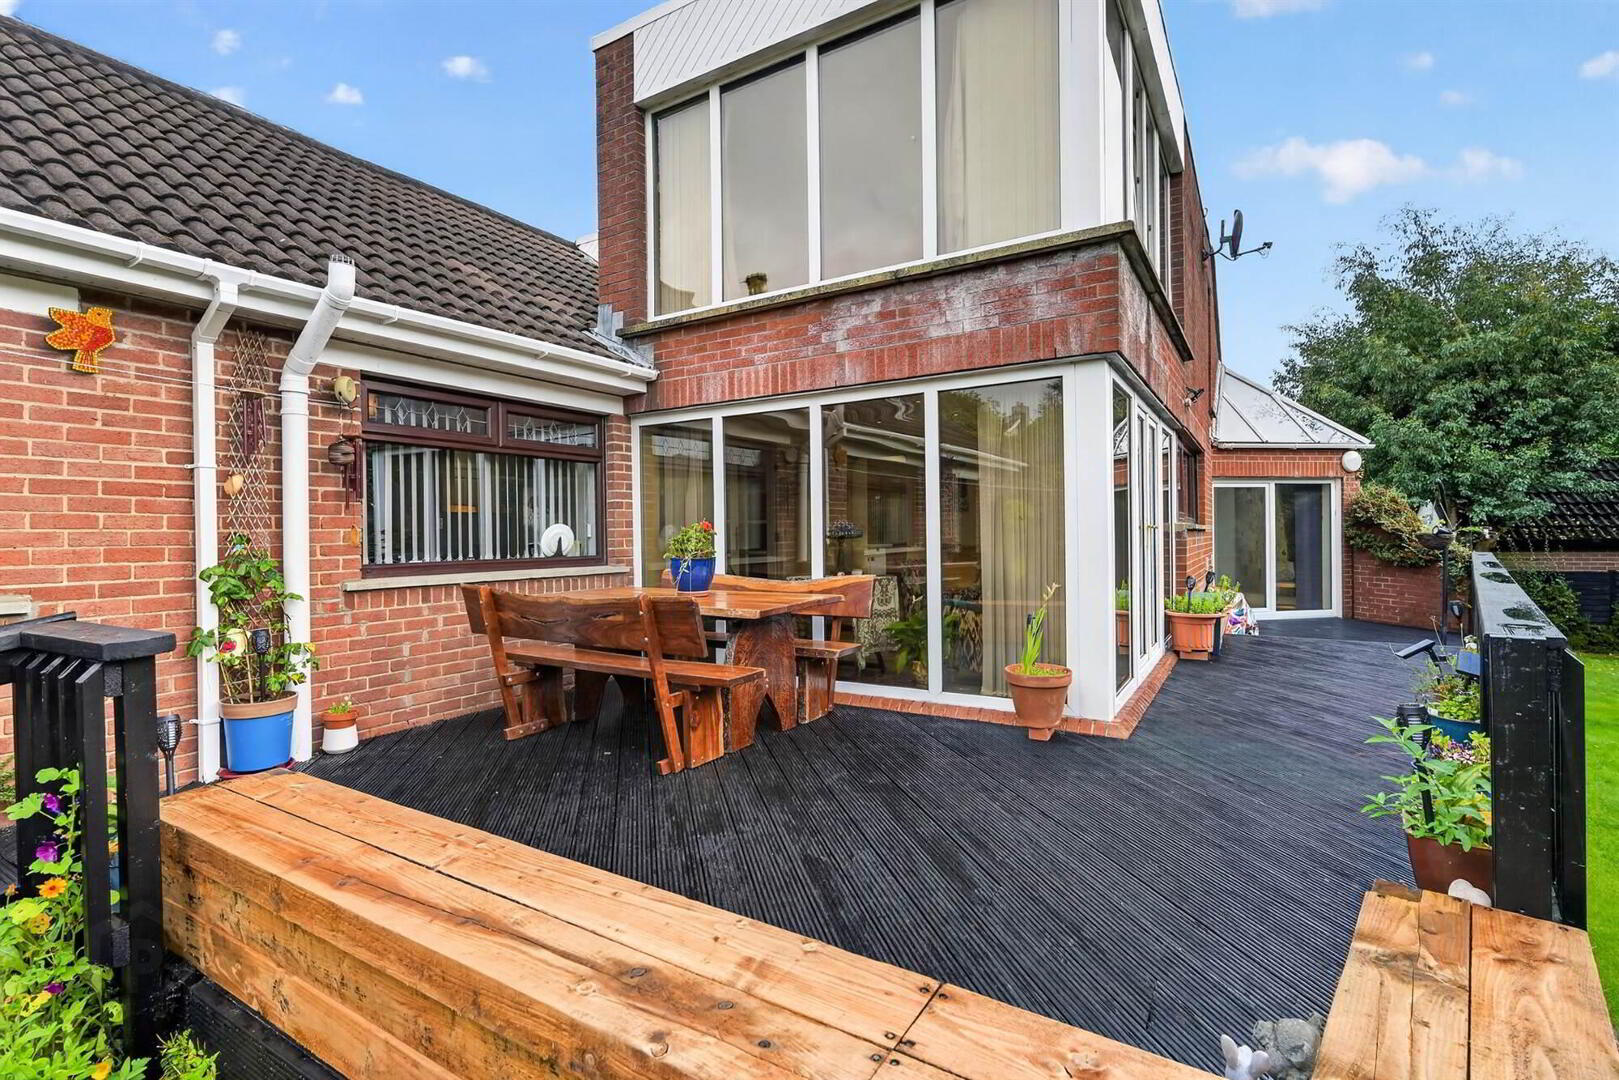
- Secluded Rear Garden Enjoying Excellent Privacy and a Sunny Aspect
- Highly Desirable Carnalea Location
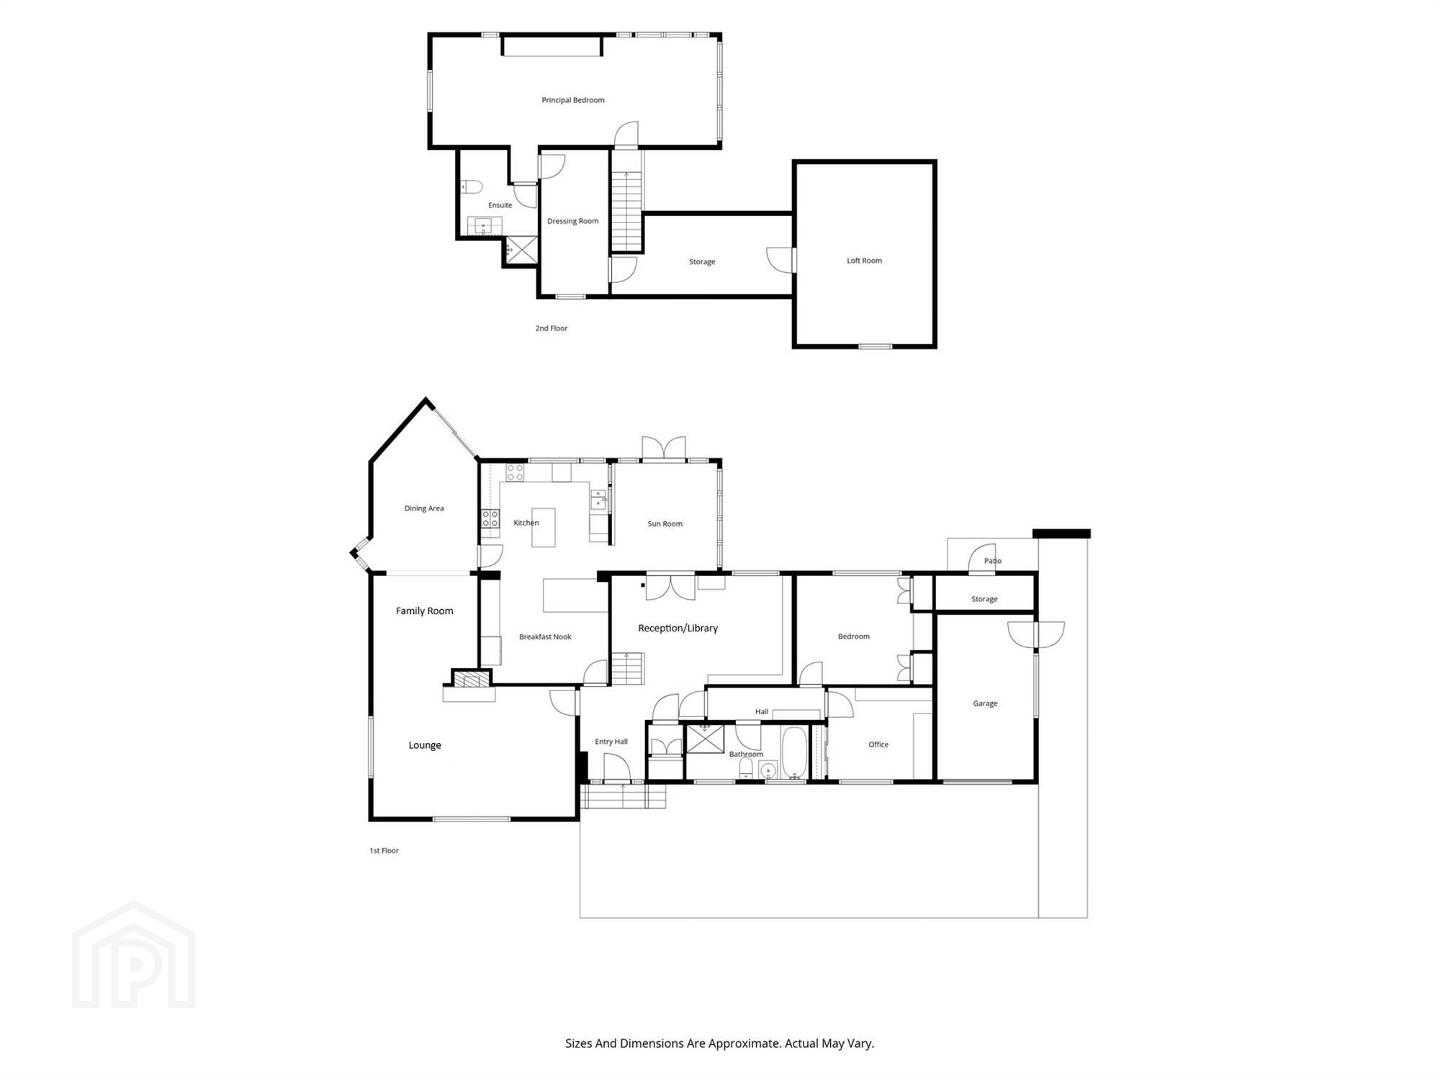
The ground floor provides a wonderfully flexible layout, with a welcoming sitting room featuring a cast iron multi-fuel stove, which is open plan to a generous family room and leads through to the dining room. A spacious kitchen provides excellent practical space leading to a sun room which is ideal for everyday living. The accommodation can be configured to provide two or three bedrooms on the ground floor, depending on the needs of the purchaser, complemented by a family bathroom. On the first floor is an impressive principal suite, comprising a generous bedroom with dressing room and ensuite shower room, creating a private and luxurious retreat.
Outside, the secluded rear garden is a particular feature, enjoying a sunny aspect and providing a peaceful and private environment for relaxing or entertaining.
Ground Floor
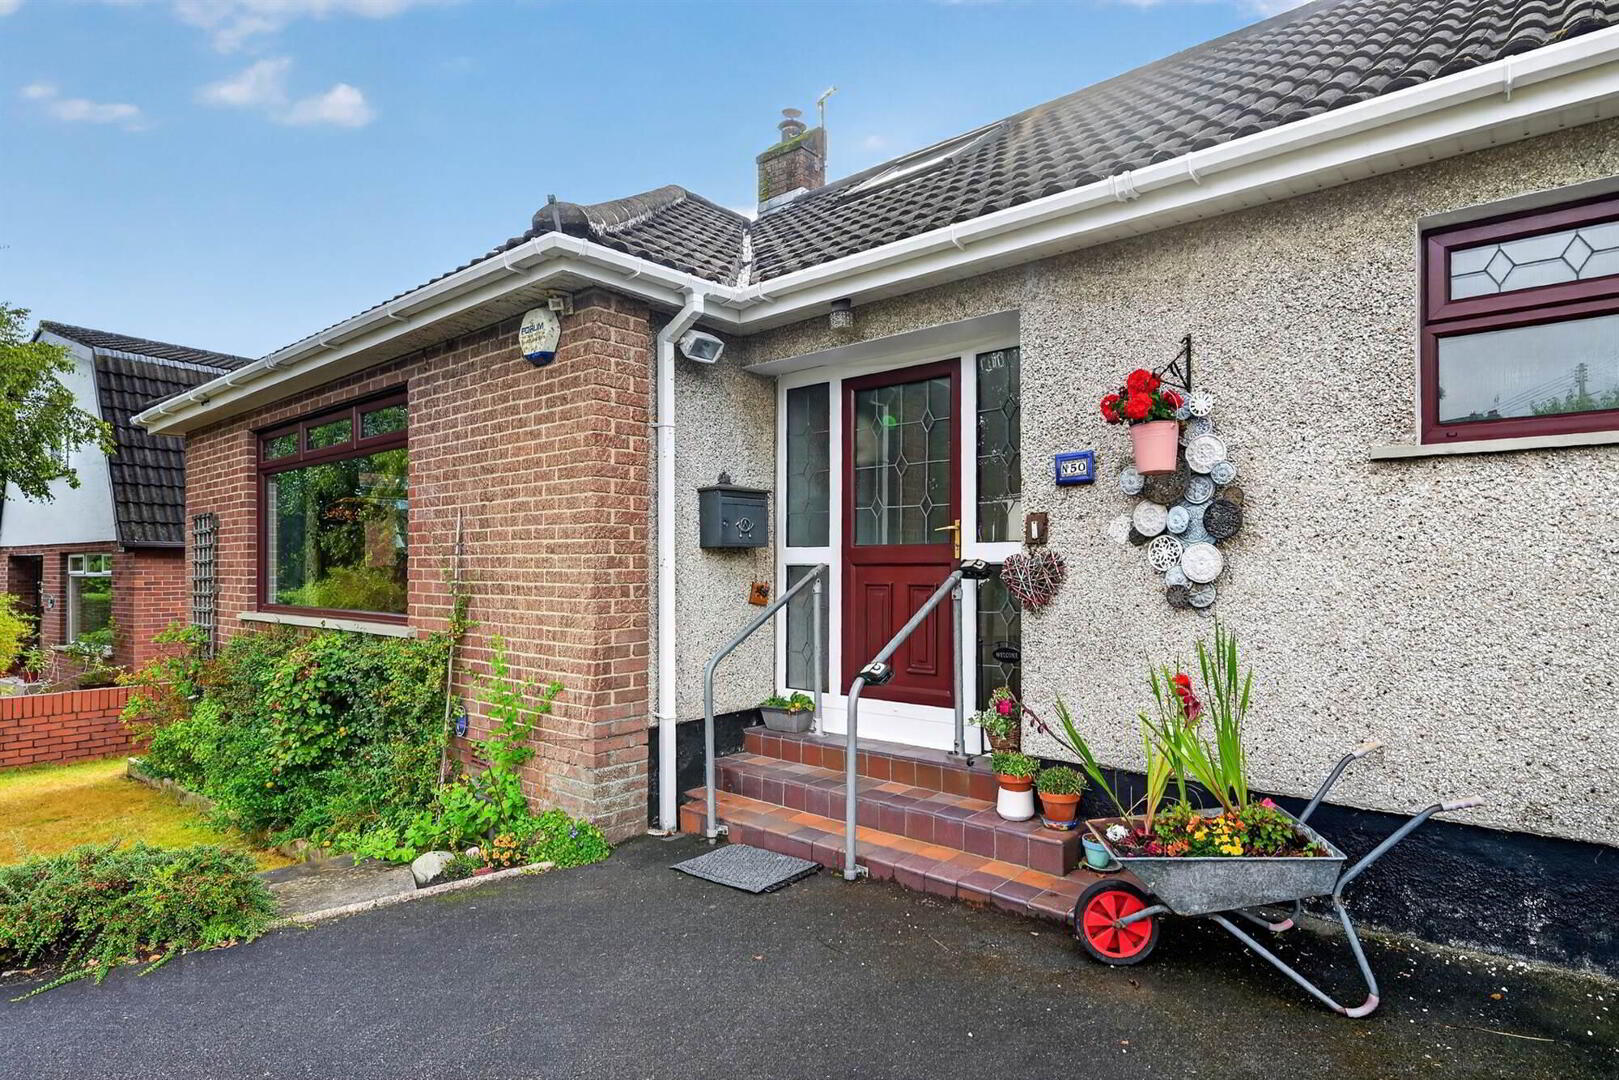
- uPVC front door to . . .
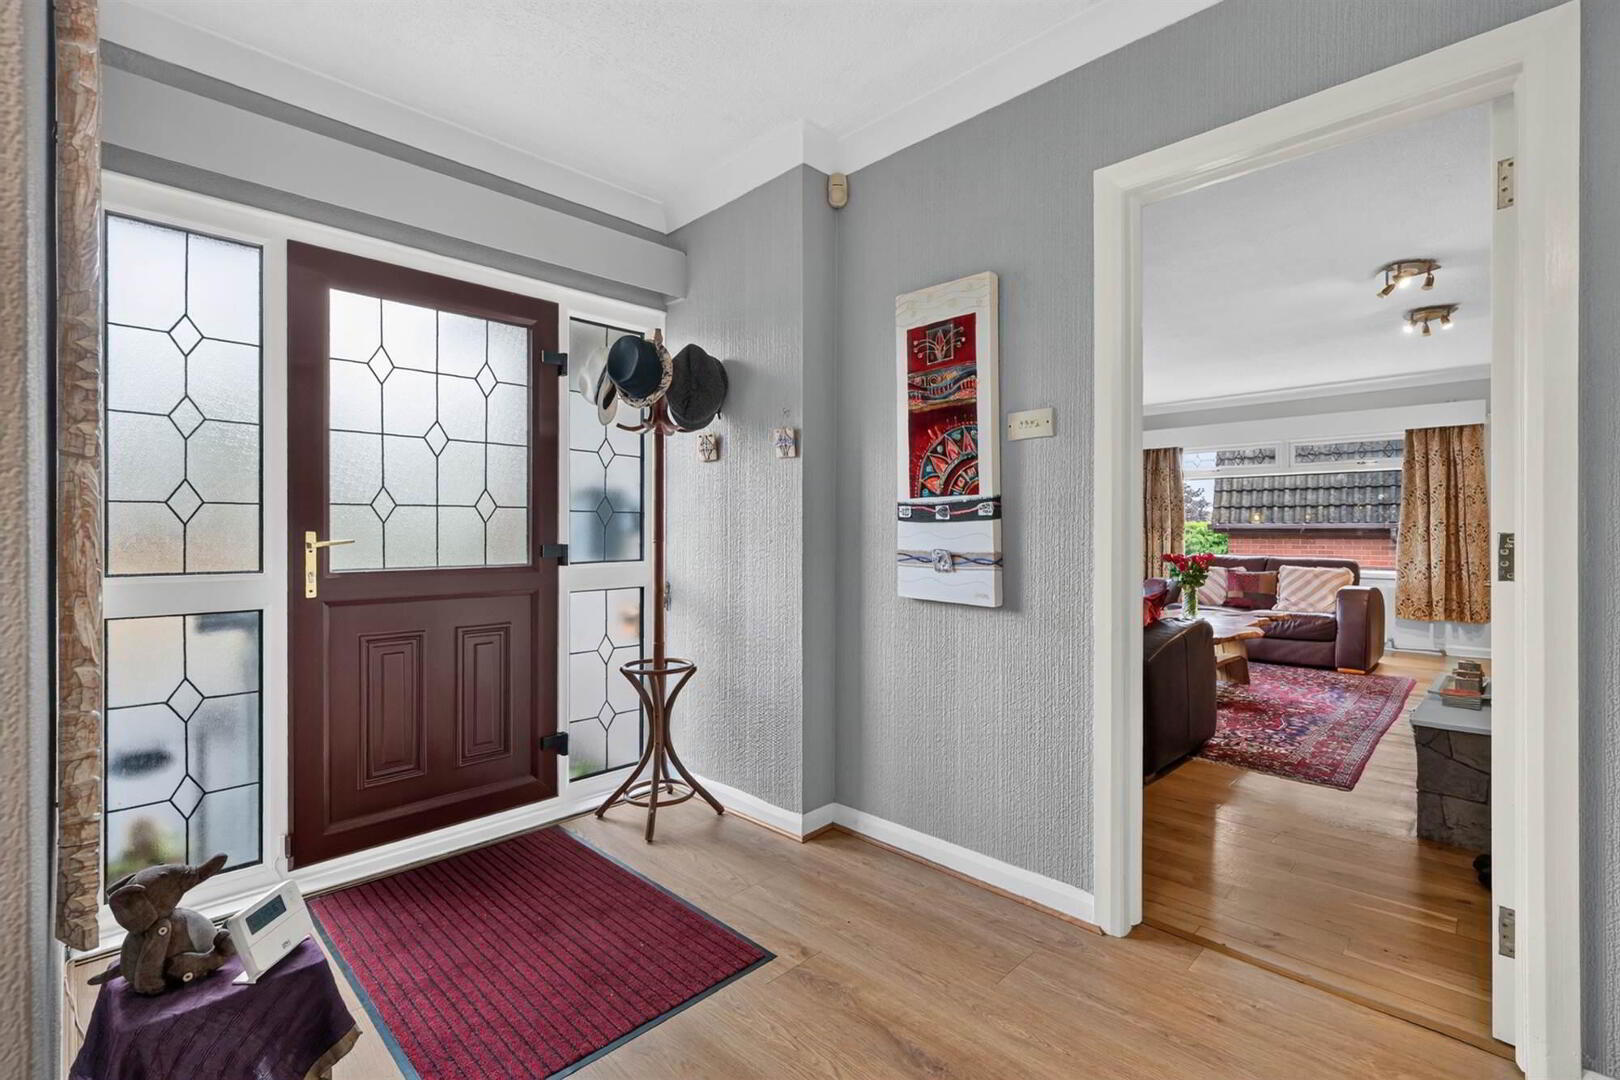
- ENTRANCE HALL:
- Laminate wood floor, cloakroom and further storage cupboard.
- RECEPTION/LIBRARY:
- 3.05m x 3.05m (10' 0" x 10' 0")
Laminate wood floor, potential for bedroom 4. - SUN ROOM:
- 3.35m x 3.35m (11' 0" x 11' 0")
Wood effect flooring, LED lighting, double doors to decked patio/garden. - KITCHEN:
- 7.01m x 3.66m (23' 0" x 12' 0")
Modern fitted kitchen with excellent range of high and low level units, 1.5 bowl stainless steel sink unit with mixer tap, Hoover washing machine, Belling range with six ring gas hob (bottled), Bosch dishwasher, kitchen island, ceramic tiled floor, tongue and groove ceiling. - From kitchen door with bevelled glass to . . .
- DINING ROOM:
- 4.88m x 3.05m (16' 0" x 10' 0")
Laminate wood floor, sliding doors to decked patio/garden. Open plan to . . . - FAMILY ROOM:
- 3.35m x 3.33m (11' 0" x 10' 11")
White European oak floor. Open plan to . . . - LOUNGE:
- 6.4m x 4.09m (21' 0" x 13' 5")
Scrabo stone fireplace. - BATHROOM:
- Suite comprising panelled bath with mixer tap, pedestal wash hand basin, low flush wc, separate double shower cubicle with thermostatic shower unit, heated towel rail, part panelled walls.
- BEDROOM (3):
- 3.05m x 2.74m (10' 0" x 9' 0")
Built-in wardrobe with mirrored doors, laminate wood floor. - BEDROOM (2):
- 4.27m x 3.33m (14' 0" x 10' 11")
Laminate wood floor, built in robes.
First Floor
- PRINCIPAL BEDROOM:
- 9.14m x 3.35m (30' 0" x 11' 0")
Built in robes with mirrored sliding doors. - ENSUITE SHOWER ROOM:
- Fully tiled shower cubicle with Mira Sport electric shower, wall mounted wash hand basin, low flush wc, fully tiled walls, heated towel rail, slim mirrored cupboard,skylight.
- DRESSING ROOM:
- 3.35m x 2.13m (11' 0" x 7' 0")
Leading to . . . - ATTIC ROOM (1):
- 5.49m x 2.44m (18' 0" x 8' 0")
Velux window, shelving. - ATTIC ROOM (2):
- 4.22m x 2.74m (13' 10" x 9' 0")
Velux window, shelving.
Outside
- Fully enclosed rear garden laid in lawn, mature shrubs, trees etc. decked sun terrace all enjoying privacy and a sunny aspect. Boiler house with Worcester gas fired boiler. Large tarmac driveway to . . .
- ATTACHED GARAGE
- 5.18m x 3.05m (17' 0" x 10' 0")
Roller shutter door, light and power. - Further garden to front and side in lawns, shrubs etc, additional driveway parking to front for several cars.
Directions
Leading into Bangor along the Crawfordsburn Road turn left into Station Road. Continue along Station Road. Number 50 is located at the second junction on the right hand side onto Marlborough Avenue.
--------------------------------------------------------MONEY LAUNDERING REGULATIONS:
Intending purchasers will be asked to produce identification documentation and we would ask for your co-operation in order that there will be no delay in agreeing the sale.
Travel Time From This Property

Important PlacesAdd your own important places to see how far they are from this property.
Agent Accreditations


Marketed by Templeton Robinson (North Down)
+44 28 9042 4747




