50 Rockboro Heights, Waterpark, Carrigaline, P43P820
3 Bed Semi-Detached House
Asking Price €420,000
Property Overview
Status
For Sale
Style
Semi-Detached House
Bedrooms
3
Bathrooms
2
Property Features
Size
107 sq m (1,151.7 sq ft)
Tenure
Not Provided
Energy Rating
Property Financials
Stamp Duty
€4,200*²

Marketed by Dennehy Auctioneers
PSR Licence: 001483
+353 21 437 1249

Propertynews Currency Partner - helping you transfer money for property purchases in Ireland & Northern Ireland. Speak to an expert
Additional Information
- Spacious well laid out living space
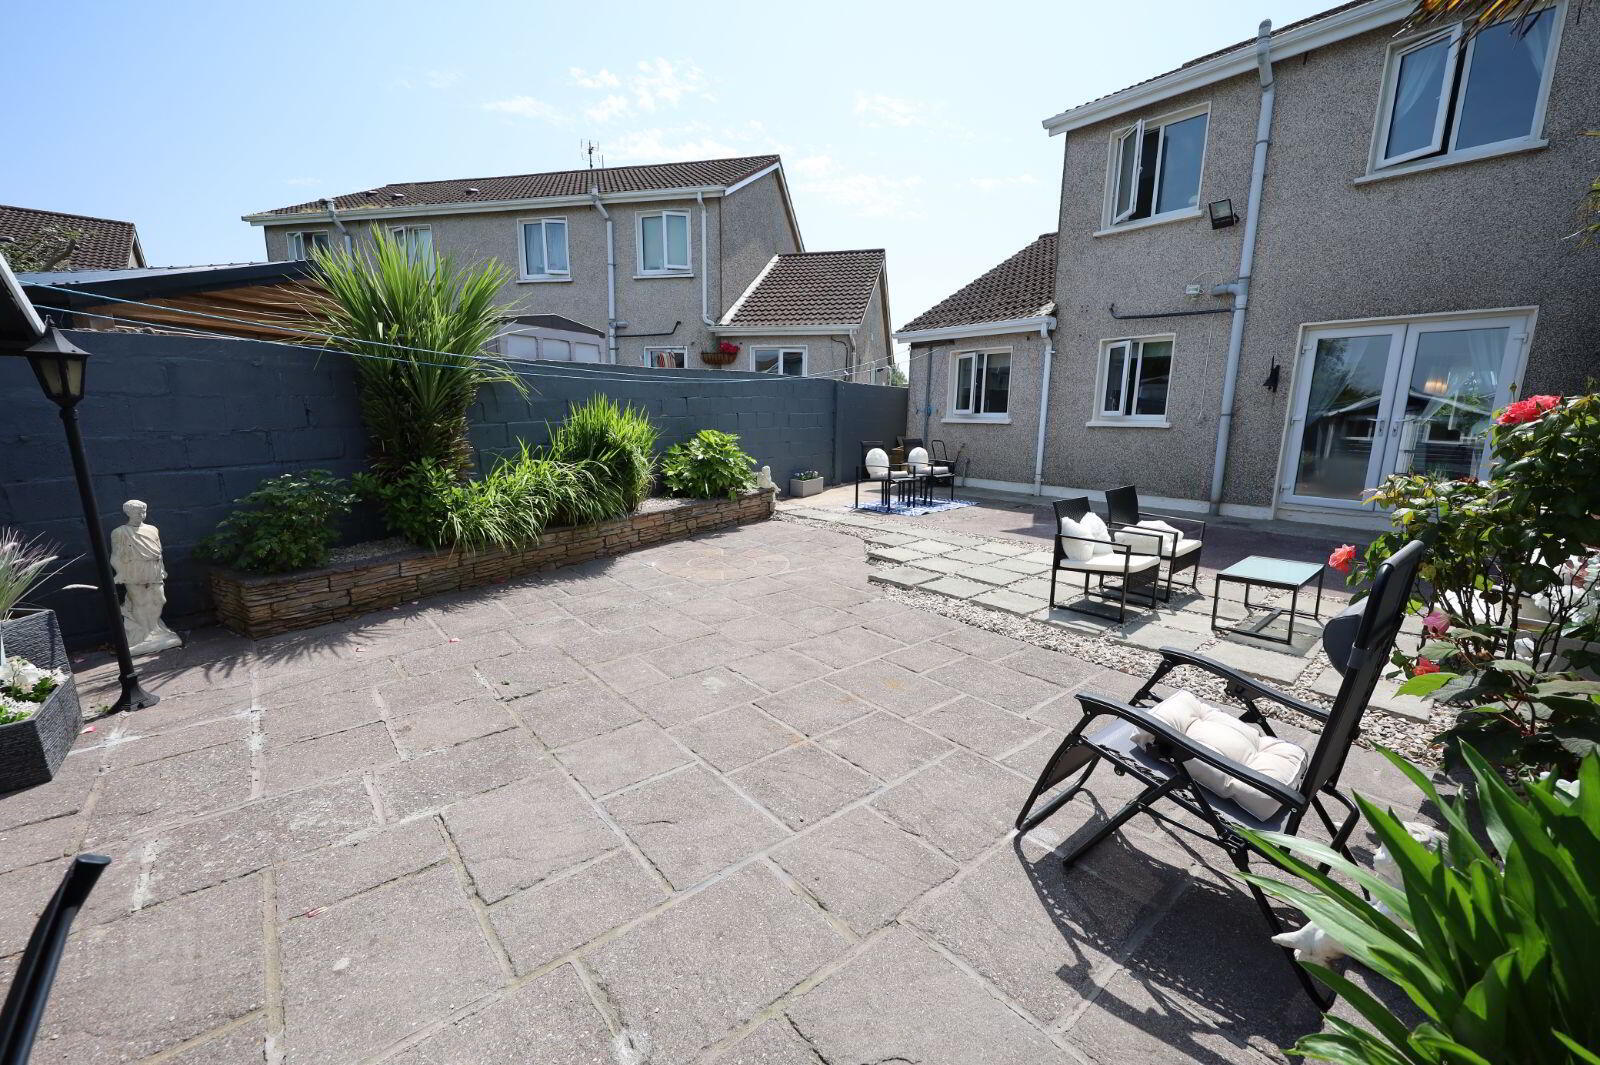
- Low maintenance rear garden
- Close to all amenities
- Short walk to the centre of Carrigaline.
- Easy access to all routes
For Sale by Private Treaty.
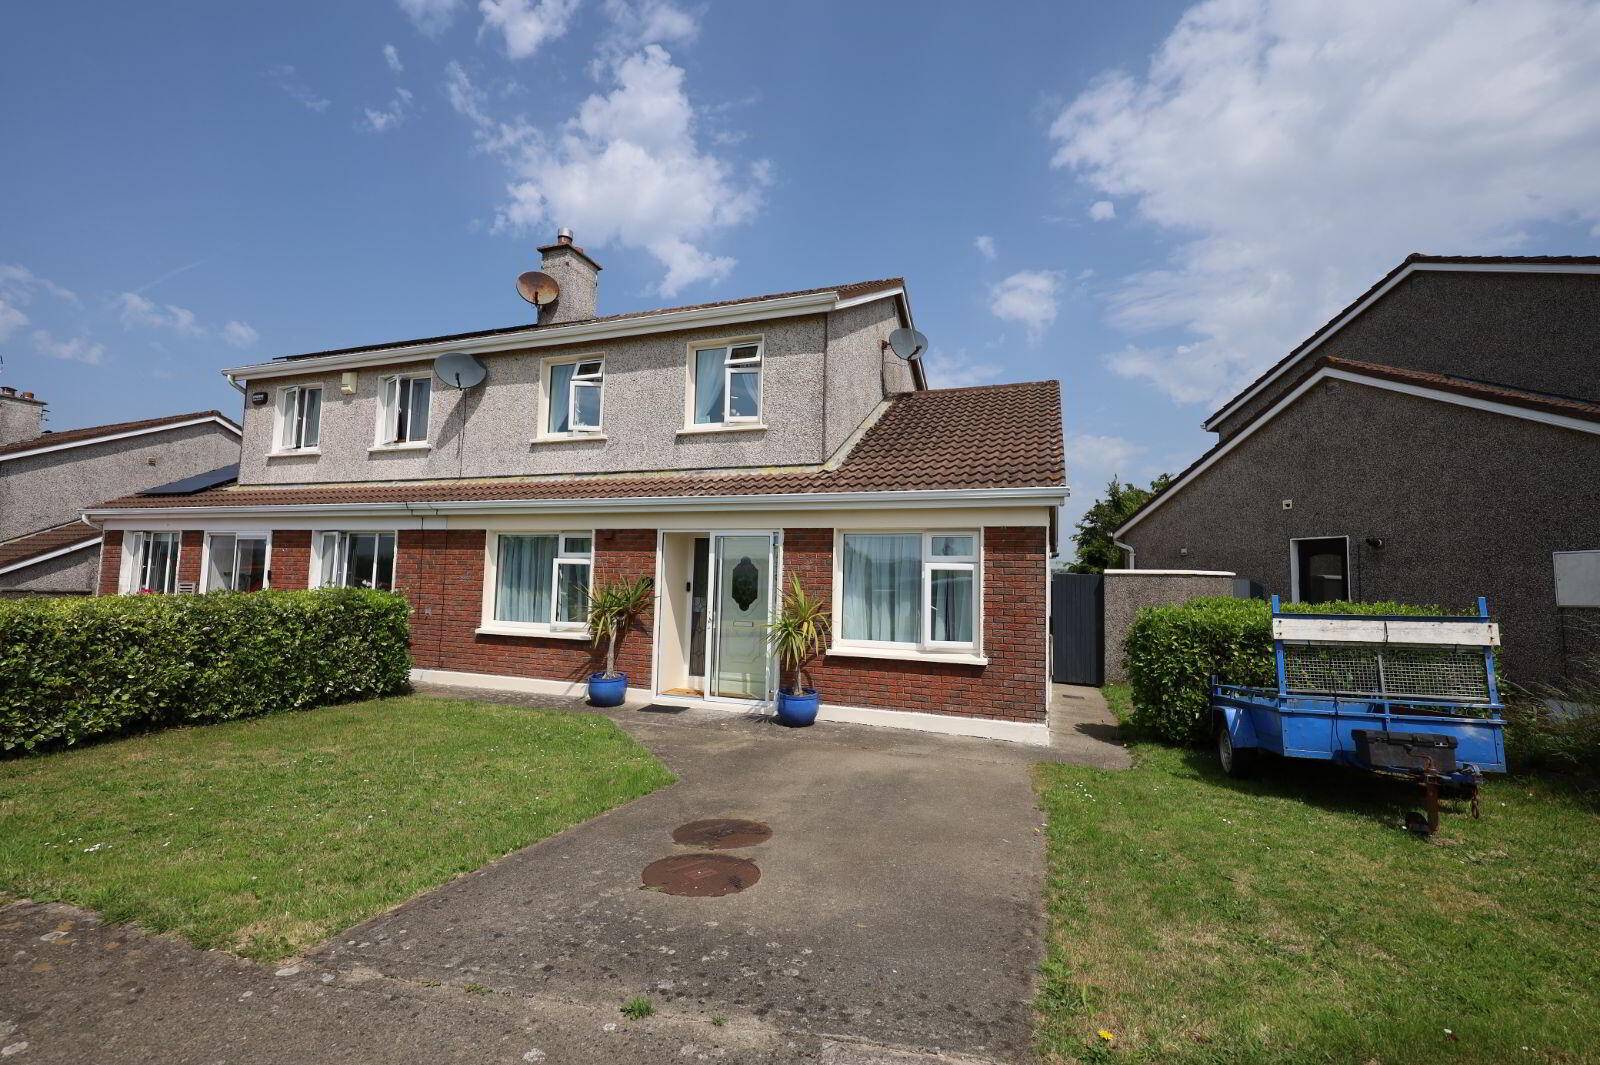
Dennehy Auctioneers are delighted to present this exceptionally spacious and well designed three bedroom semi-detached residence, beautifully maintained, triple glazed throughout and presented in excellent condition by its current owner/occupiers. Nestled within a mature and highly sought after residential development on the city side of Carrigaline, this superb home offers the perfect balance of comfort, convenience, and style. Ideally located just a short stroll from the heart of Carrigaline and its excellent range of shops, schools and local amenities, the property also enjoys easy access to Cork City, Cork Airport, Ringaskiddy, and all major transport routes, making it an ideal choice for commuters and families alike. Offering generous, well-proportioned accommodation throughout this is a wonderful opportunity to acquire a quality home in one of Carrigaline's most convenient locations. Early viewing is highly recommended to fully appreciate all that this outstanding property has to offer.
Accommodation comprises of Front Porch, Reception Hall, Sitting Room, Family Room/Home office/Playroom, Guest W.C., Kitchen/Dining Room, Utility. First Floor with Three Bedrooms and Bathroom.
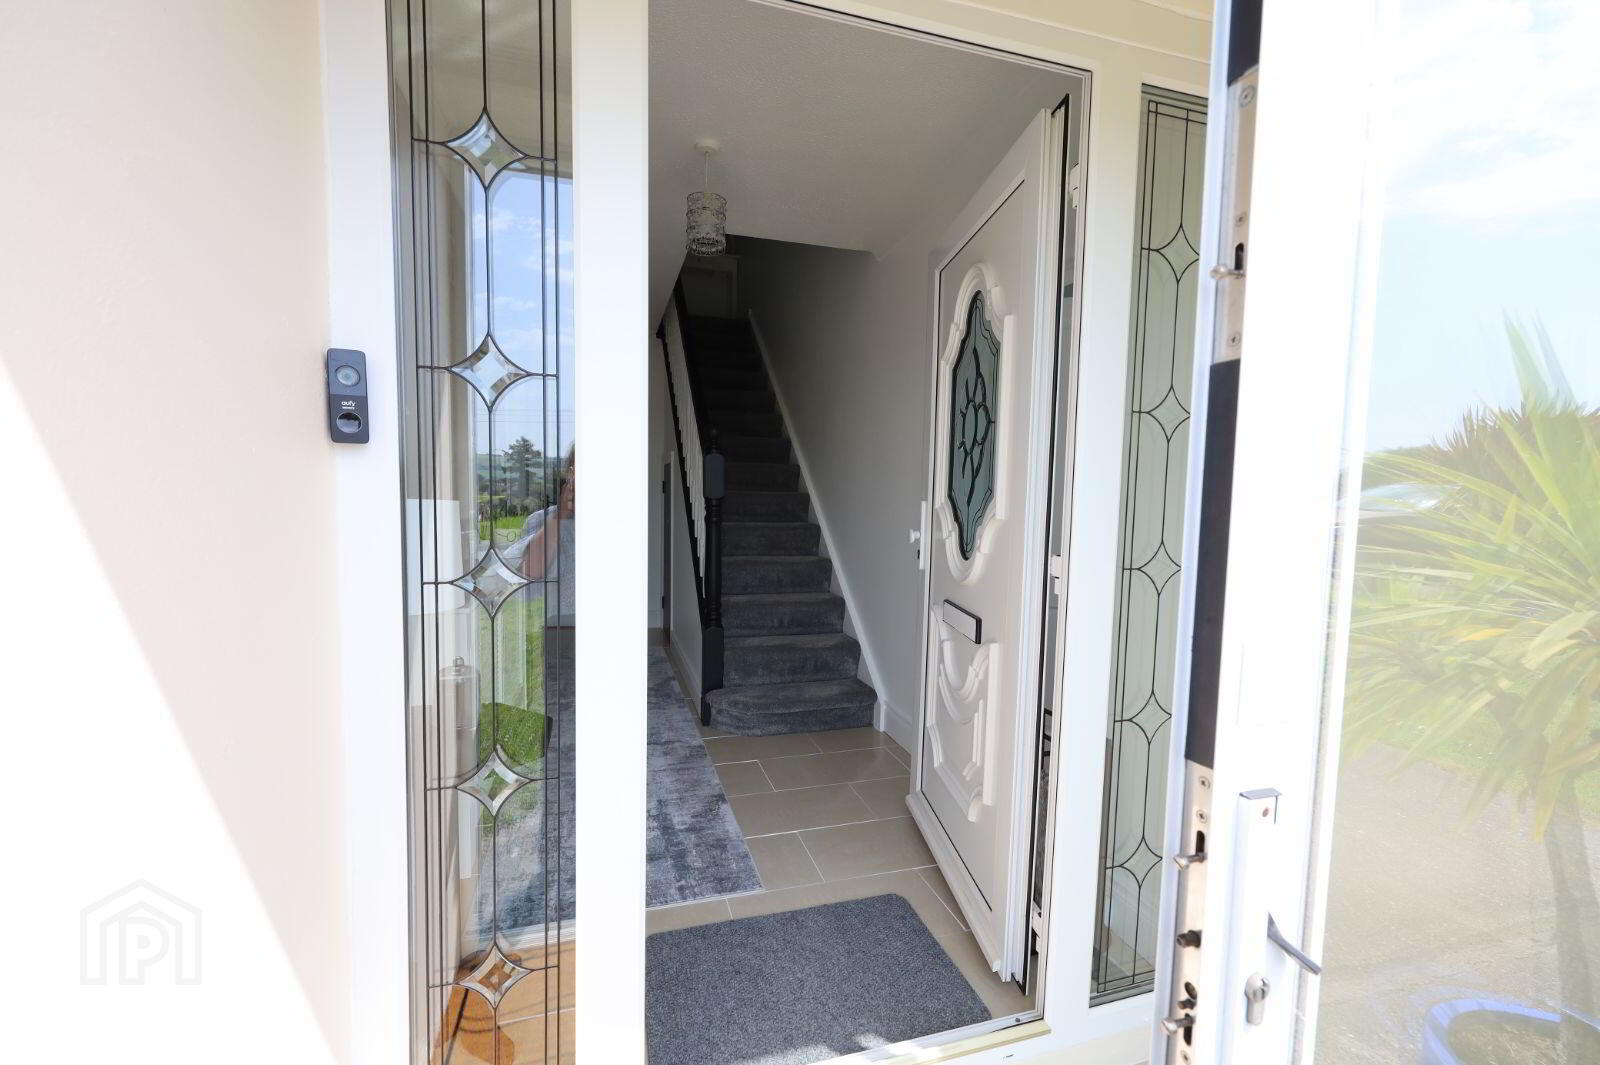
White aluminium, double glazed door sliding door to front porch. Front porch with tiled floor, PVC glazed front door with two double glazed decorative side panels to reception hall.
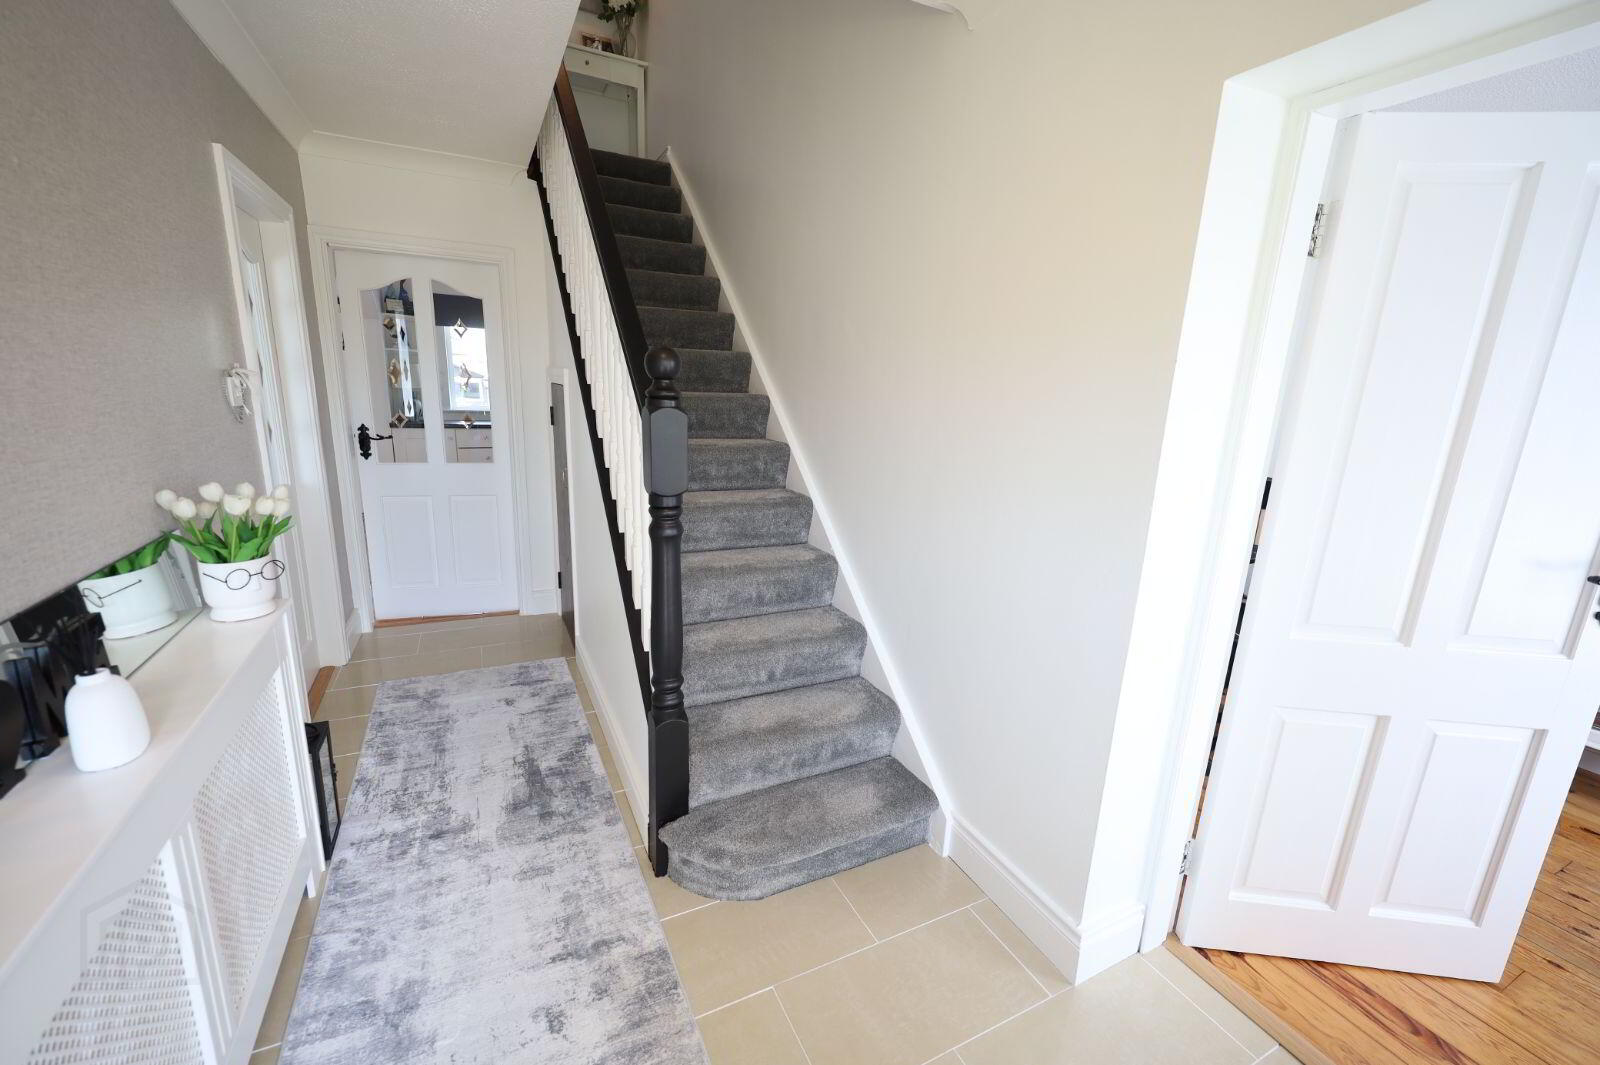
Reception Hall with porcelain tiled flooring. Radiator cover. Carpeted stairs to first floor with painted newel post and turned spindles.
Family Room/Home Office/Playroom: 2.4 m x 3.1 m
Pitch pine flooring.
Sitting Room: 4.5 m x 3.3 m
Laminate flooring. Open fireplace with decorative painted surround and gas fired insert. French Doors to Kitchen/Dining Room giving open plan feel.
Kitchen/Dining Room: 8.1 m x 3.2 m
Dining area with ceramic tiled flooring throughout. Radiator cover. White PVC triple glazed French doors to rear patio. Arched ope to kitchen area.
Decorative glazed door from reception hall. White shaker style fitted kitchen with an array of base and wall mounted units including oven, five ring gas hob. Single drainer stainless steel sink with mono block chrome mixer tap. Tiling over countertop. Stainless steel extractor hood with glass canopy. Breakfast bar with storage Radiator cover.
Utility:
Ceramic tiled flooring. Countertop. Plumbed for washing machine. Gas boiler.
Guest W.C.:
White suite of toilet, wall mounted wash hand basin with hot & cold taps.
Spacious carpeted landing. Generous hot press with copper cylinder, battened out for airing and dual immersion.
Master Bedroom: 4 m x 2.8 m
Laminate flooring. Fitted, mirrored wardrobes three singles, one half double and drawers.
Bedroom Two: 3.3 m x 3.5 m
Semi-solid oak style wood flooring.
Bedroom Three: 2.4 m x 2.3 m
Semi-solid oak style wood flooring.
Bathroom:
Beautifully tiled flooring. White suite of dual flush toilet, wash hand basin with mono block chrome mixer tap and vanity under. Bath with tiled surround, glass shower door and electric shower over.
Outside:
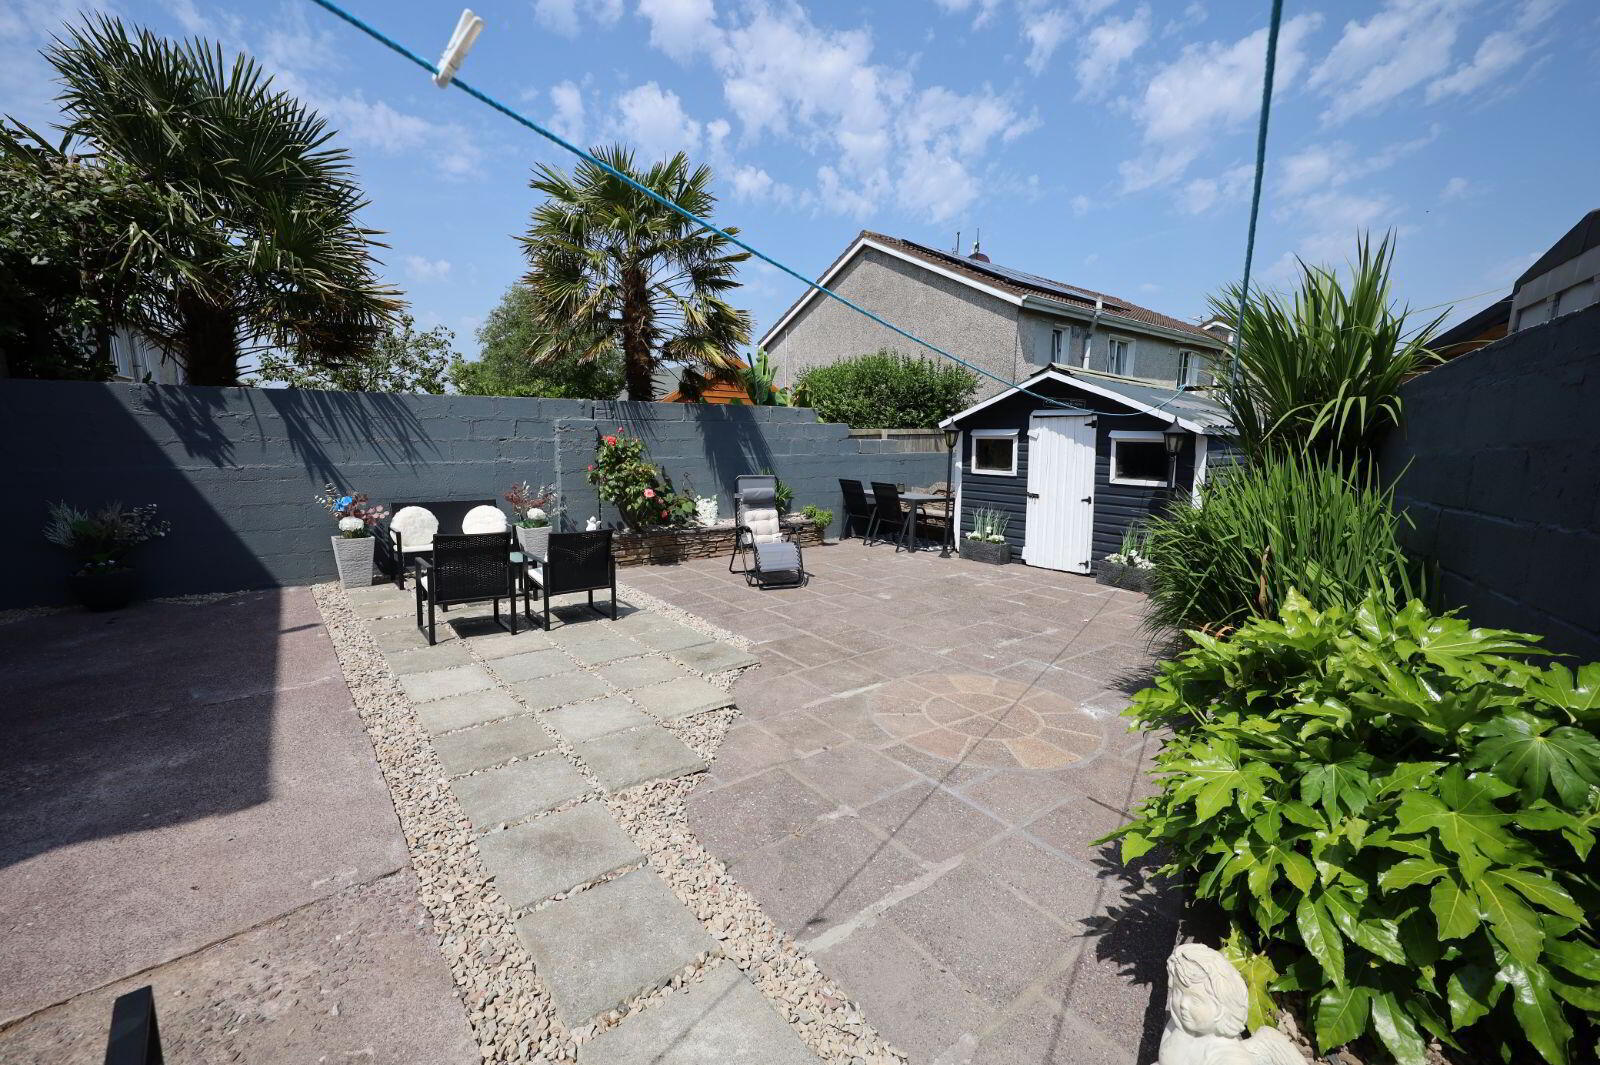
Spacious rear garden with flag stone patio. Natural stone raised flower beds with an array of mature plants and shrubs. Wooden garden shed. Side access with wooden gate. Open plan front garden laid out in lawn with mature hedging. Concrete driveway for off street parking. Overlooks open green space.
Services:
Mains water, mains sewer and natural gas fired central heating.
Title:
Freehold
Sale Includes:
All carpets, blinds, light fittings (with the exception of lights over dining room table), hob, oven, washing machine and wooden garden shed.
BER Details
BER Rating: B3
BER No.: 107559627
Energy Performance Indicator: Not provided
Travel Time From This Property

Important PlacesAdd your own important places to see how far they are from this property.
Agent Accreditations

Marketed by Dennehy Auctioneers
PSR Licence: 001483
+353 21 437 1249




