For sale
Added 1 hour ago
50 Riverview, Ballykelly, Limavady, BT49 9QP
4 Bed Detached House
Offers Over £299,950
Property Overview
Status
For Sale
Style
Detached House
Bedrooms
4
Bathrooms
3
Receptions
1
Property Features
Tenure
Not Provided
Broadband Speed Checker
Property Financials
Stamp Duty
Rates
Not Provided*¹
Typical Mortgage


Marketed by Colin McBride Residential
+44 7711 824416

Propertynews Currency Partner - helping you transfer money for property purchases in Ireland & Northern Ireland. Speak to an expert
Additional Information
ACCOMMODATION COMPRISES:
Entrance Hall:
10’2 x 17’9 With corner window and tiled flooring. Glazed double doors leading to open plan kitchen.
Separate WC and wash hand basin:
6’2 x 2’9 White suite comprising WC, wash hand basin, extractor fan and tiled flooring.
Living room:
16’5 x 14’11 Sandstone surround fireplace with granite inset and hearth. Points for wall lights with double dimmer switch. Solid wooden flooring.
Kitchen / Dining area (open plan):
11’8 x 25’8 Excellent range of ‘Oak’ effect units with matching worktops to include stainless steel sink unit, wine display rack, glass display unit and window pelmet. ‘Smeg’ range cooker with overhead extractor fan and light. Integrated fridge / freezer. Plumbed for dishwasher. Breakfast bar area. uPVC double doors leading to rear garden.
Utility Room:
6’2 x 8’4 ‘Oak’ units with matching worktops to include stainless steel sink unit and built in shelving. Plumbed for automatic washing machine and space for tumble dryer. Extractor fan and tiled flooring.
Beautiful Oak winding staircase, leading to first floor:
FIRST FLOOR:
Landing area:
With feature arched window. Pull down ladder which leads to partly floored attic space.
Bedroom 1 (Master):
13’2 x 15’0 Television and telephone points.
En-suite:
White suite comprising WC, wash hand basin and shower cubicle with plumbing in place (requires completion). Extractor fan, part tiled walls and tiled flooring.
Bedroom 2:
11’8 x 13’4
Bedroom 3:
11’8 x 11’10 With built in wardrobes and shelving.
Bedroom 4:
9’9 x 9’8 Velux roof light. Wood effect laminate flooring.
Bathroom & WC Combined:
6’1 x 9’2 White 4 piece suite comprising corner ‘Jacuzzi’ bath with hand shower, wash hand basin, WC and fully tiled walk in shower cubicle with thermostatic shower and waterfall shower head. Extractor fan, part tiled walls and tiled flooring.
EXTERIOR FEATURES:
Detached garage:
21’11 x 13’9 With roller door, power points and strip lighting.
ADDITIONAL FEATURES:
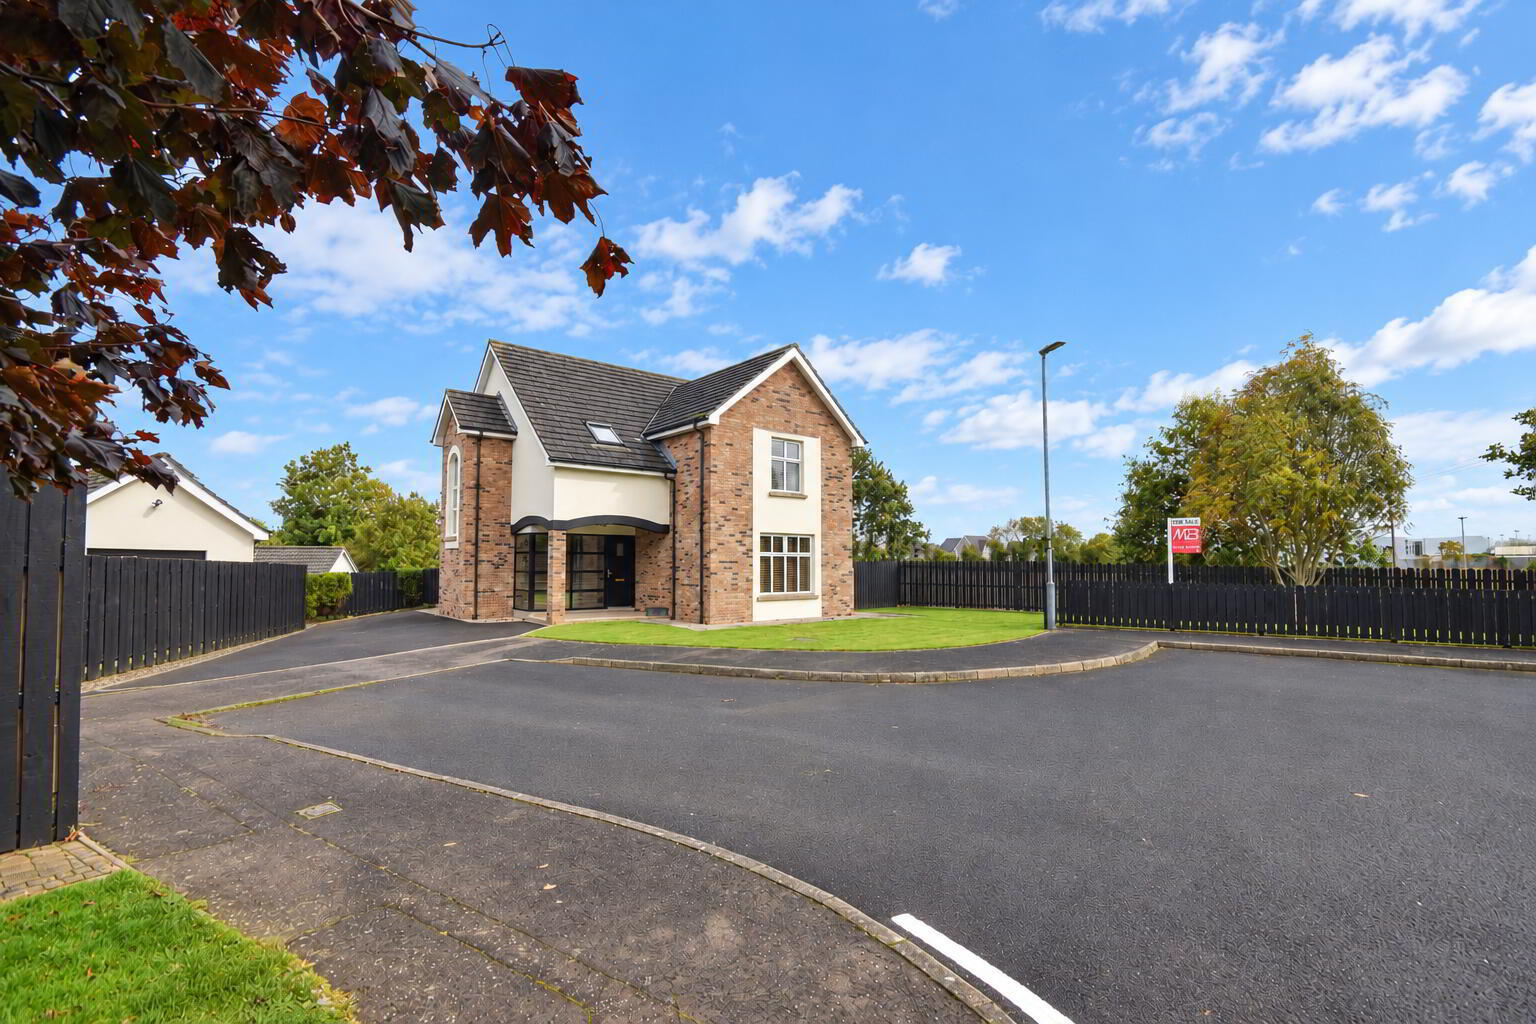
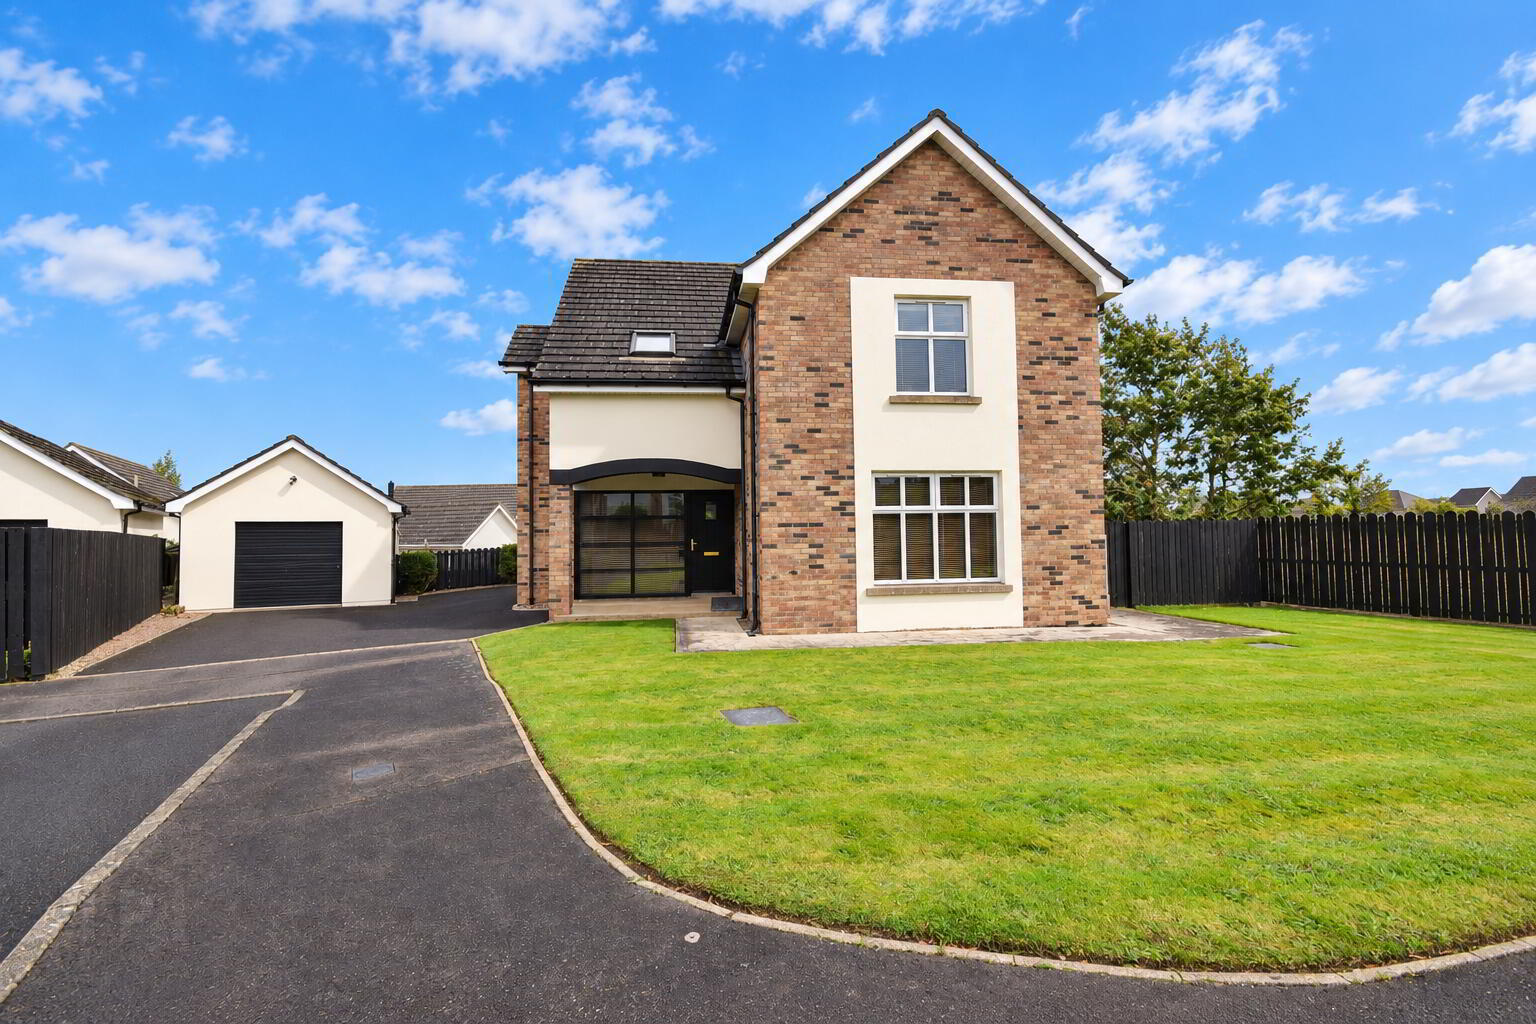
Garden to front of property laid in lawn with tarmac driveway.
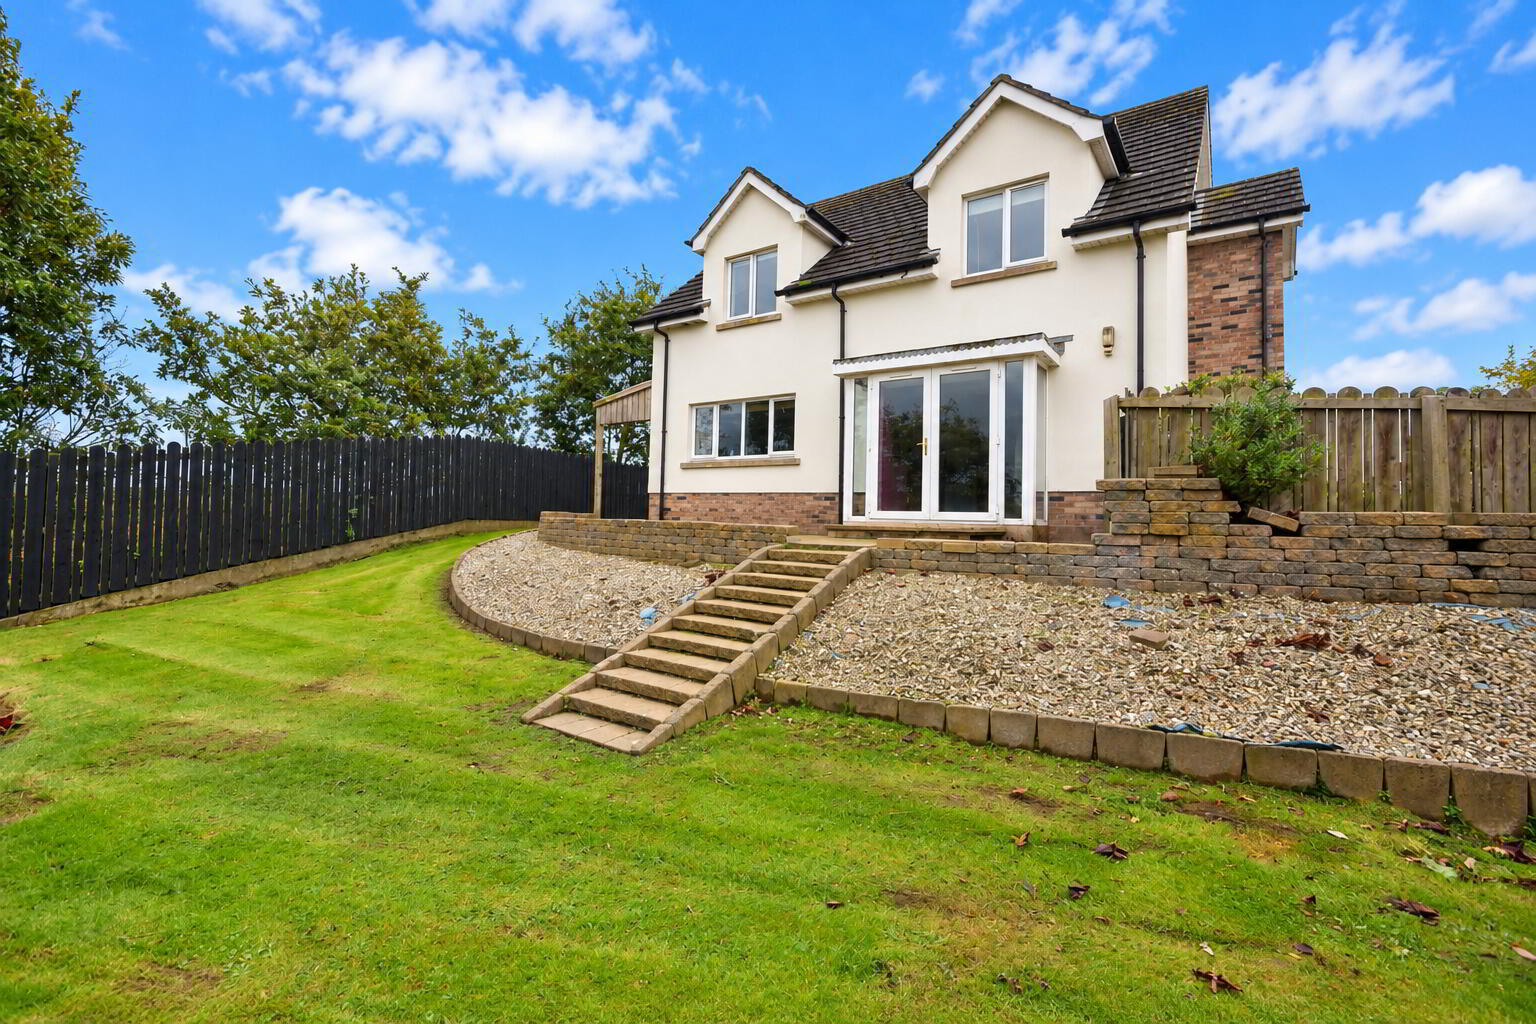
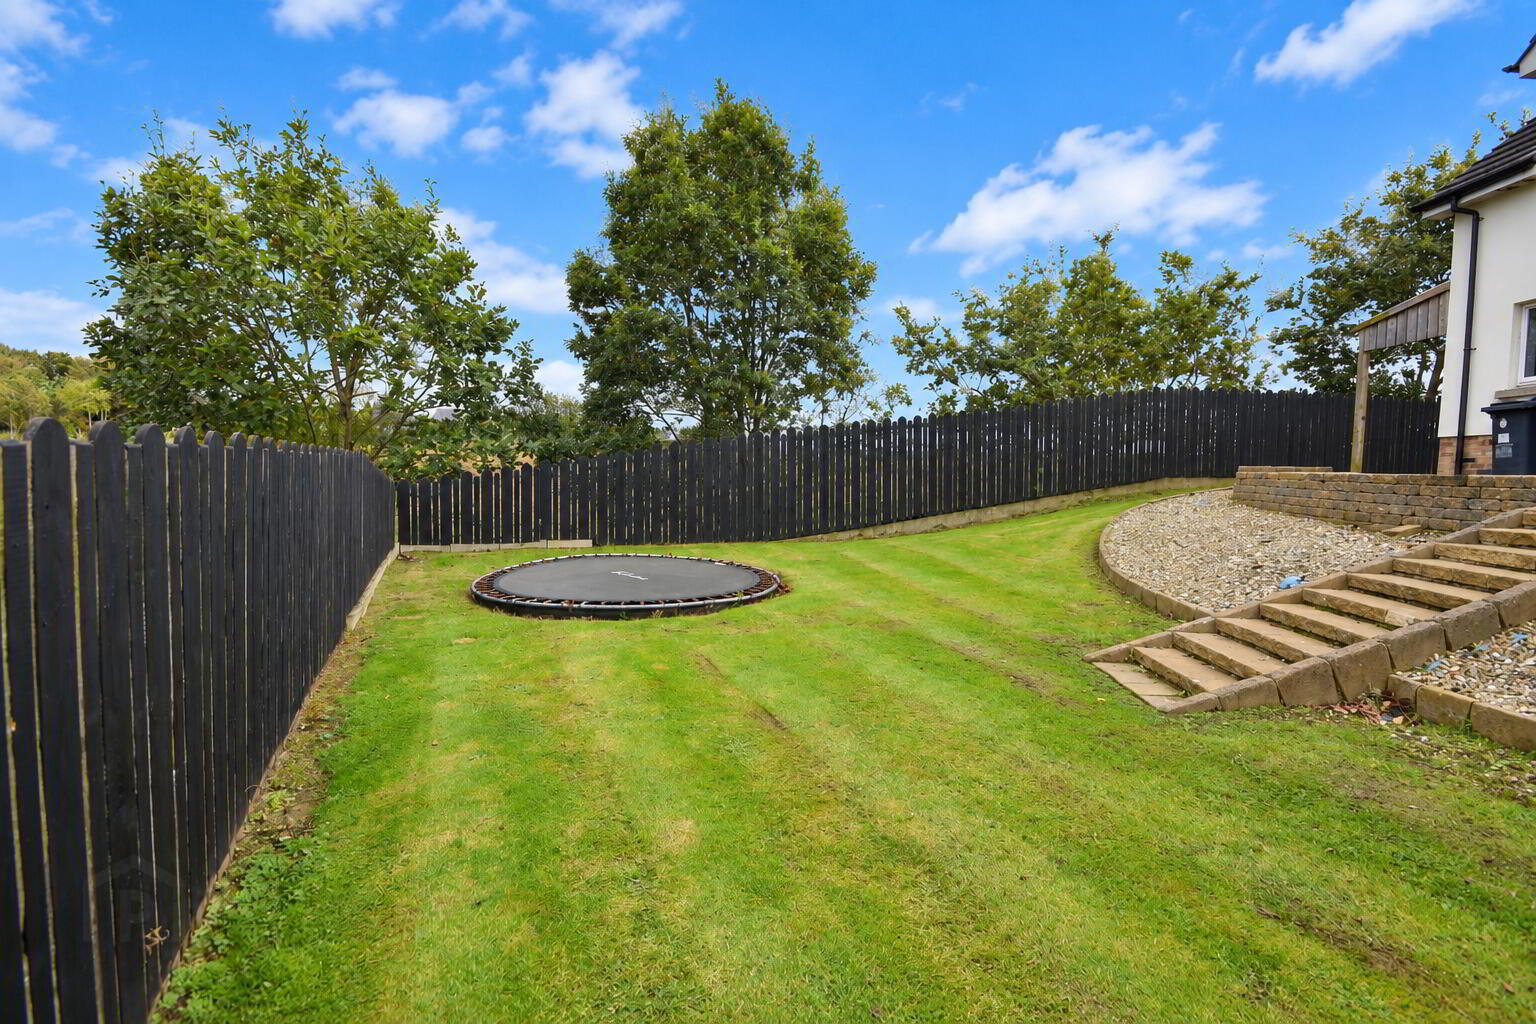
Spacious paved patio area to rear with steps down to garden.
Rear garden laid in lawn enclosed by wooden fencing.
Travel Time From This Property

Important PlacesAdd your own important places to see how far they are from this property.
Agent Accreditations


Marketed by Colin McBride Residential
+44 7711 824416




