For sale
Added 9 hours ago
50 Meadowbank Place, Belfast, BT9 7FF
2 Bed Mid-Terrace House
Price £199,950
Property Overview
Status
For Sale
Style
Mid-Terrace House
Bedrooms
2
Bathrooms
1
Receptions
1
Property Features
Tenure
Not Provided
Energy Rating
Heating
Gas
Broadband Speed Checker
*³
Property Financials
Stamp Duty
Rates
£1,356.89 pa*¹
Typical Mortgage


Marketed by CPS (Belfast)
+44 28 9095 8888

Propertynews Currency Partner - helping you transfer money for property purchases in Ireland & Northern Ireland. Speak to an expert
Additional Information
50 Meadowbank Place
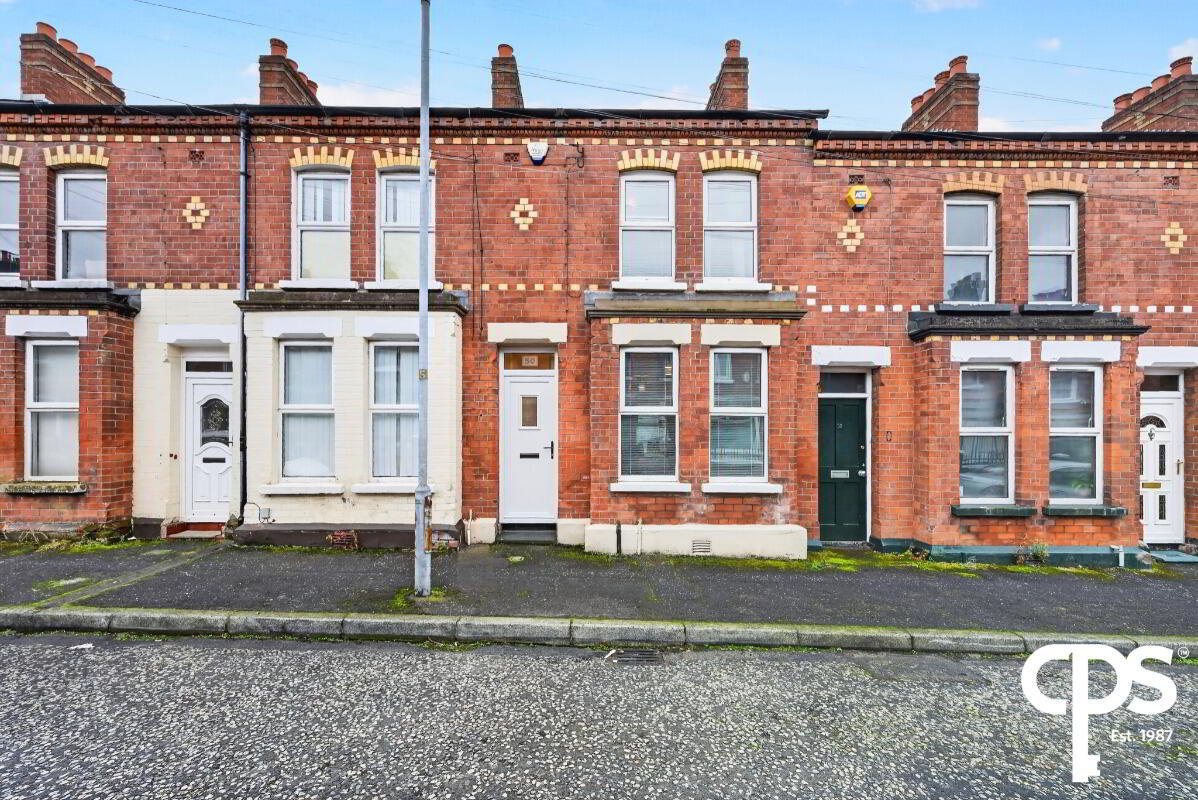
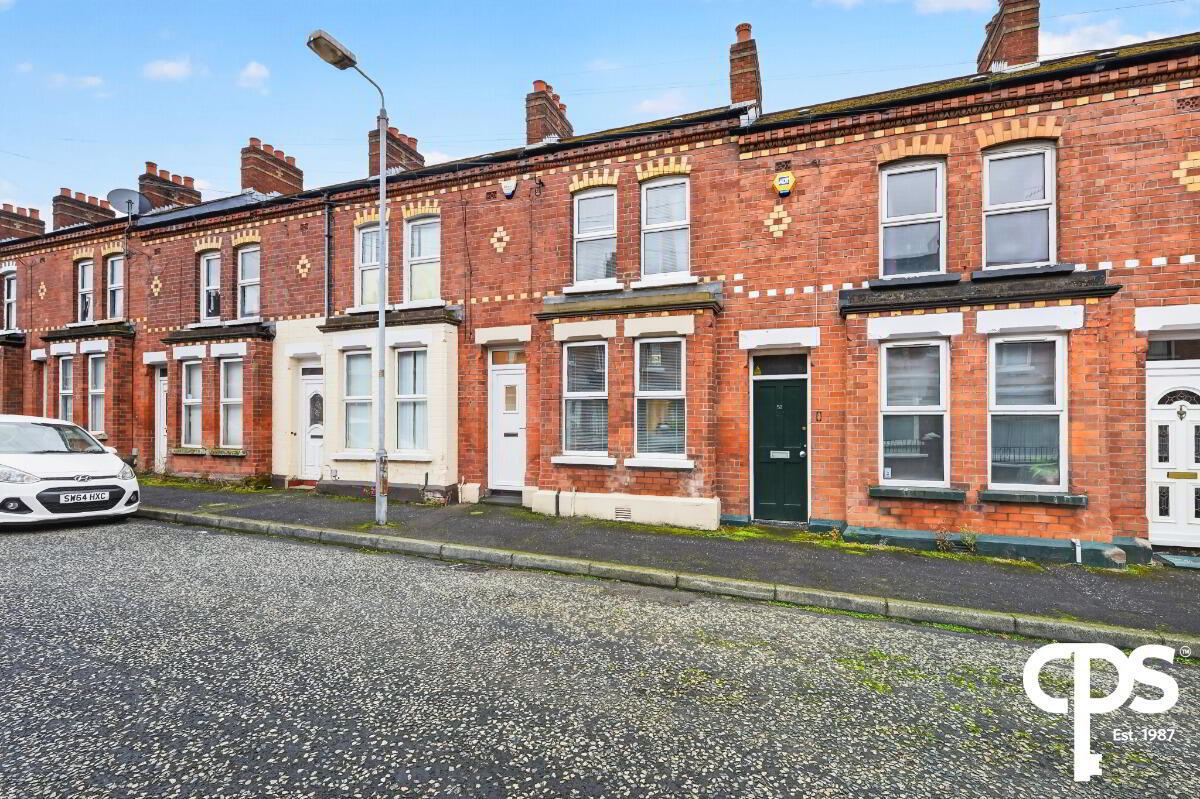
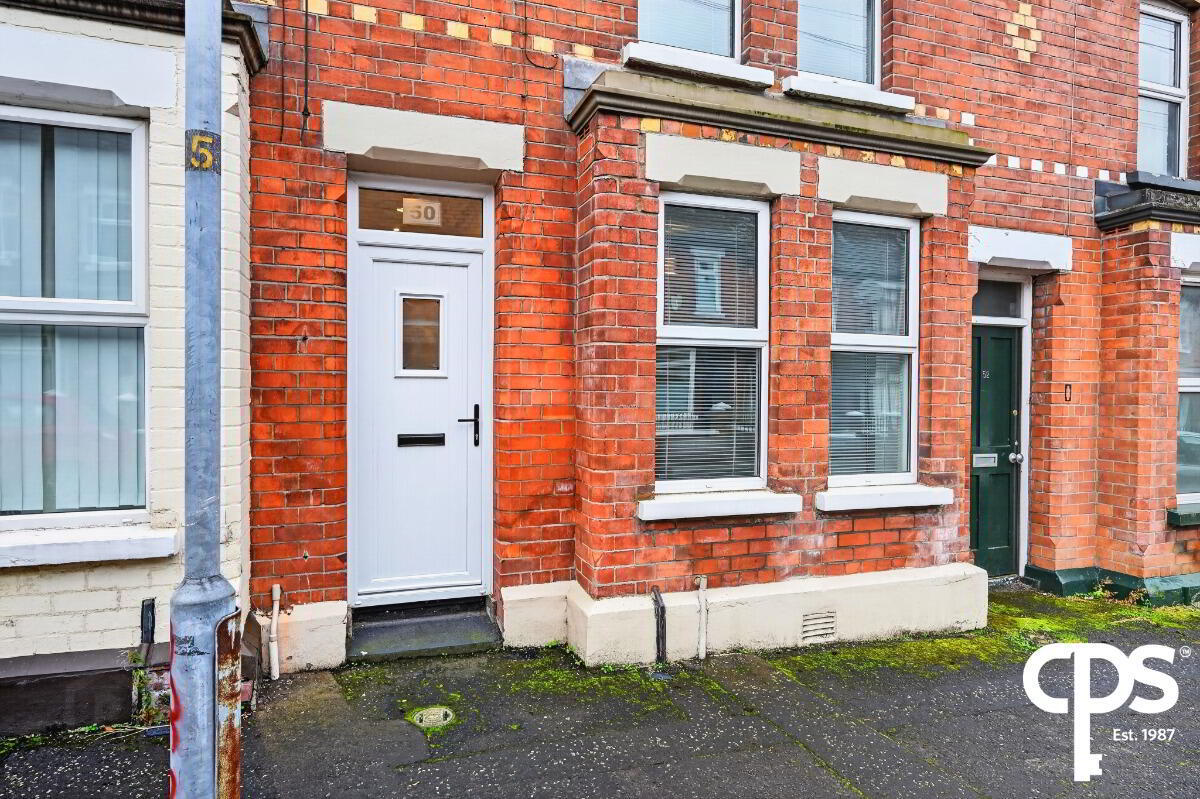
Attractive and well-presented mid-terrace property, ideally positioned in a highly convenient location just off the Lisburn Road in South Belfast.
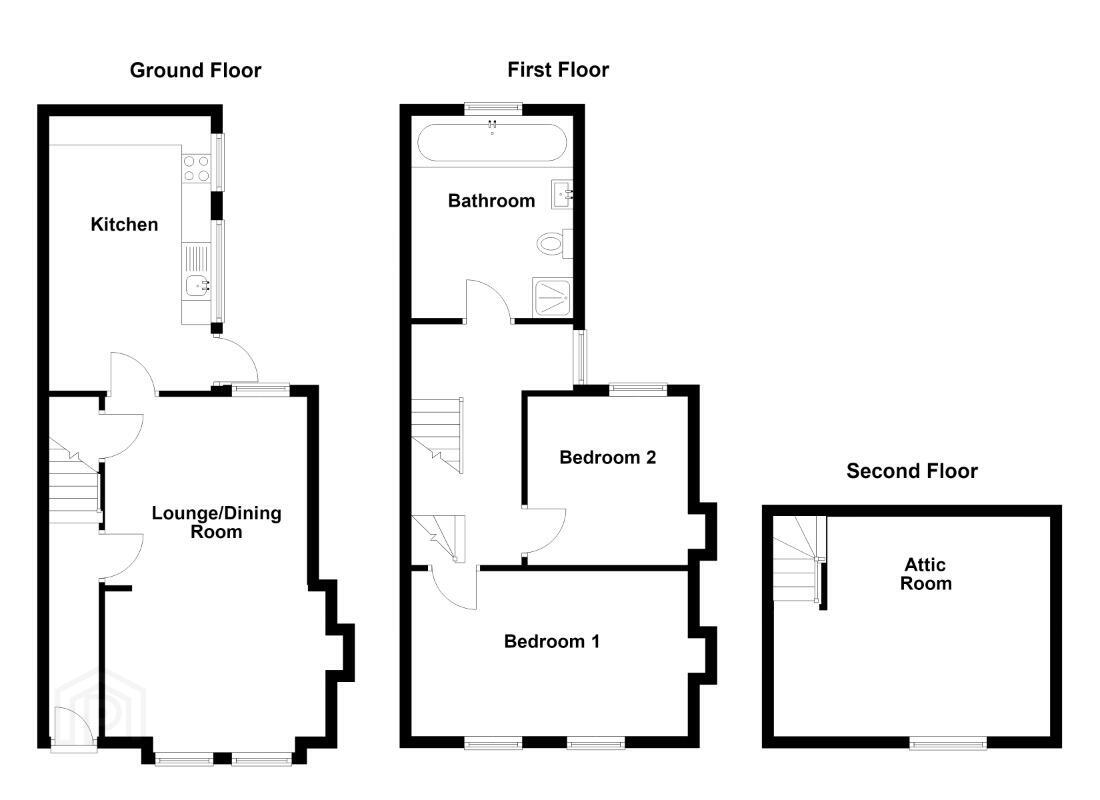
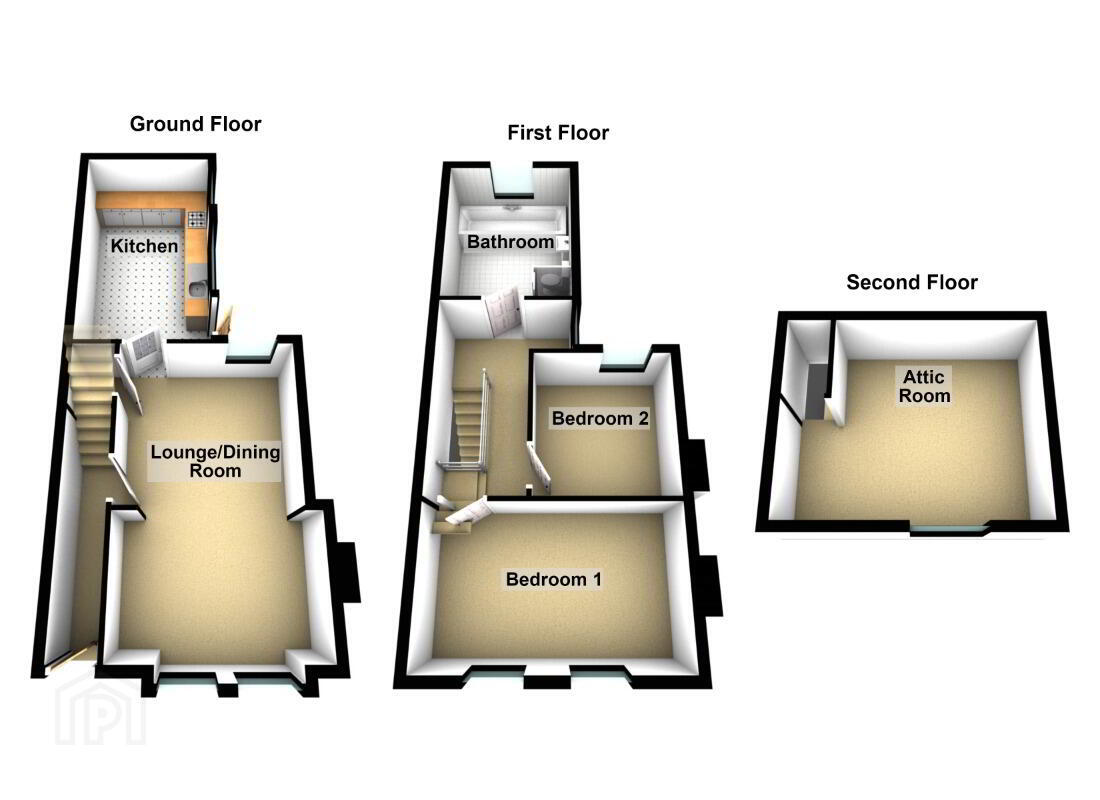
The property offers bright, spacious and versatile accommodation arranged over three floors, making it an excellent opportunity for a range of purchasers. The ground floor comprises a generous open-plan living and dining room with feature fireplace, leading through to a well-equipped kitchen with access to the rear yard. On the first floor there are two well-proportioned double bedrooms and a four-piece bathroom suite, while the second floor provides a versatile attic room with Velux window.
The property benefits from gas fired central heating, excellent storage and a private enclosed rear yard. A number of improvements have also been carried out by the current owner since purchasing the property in March 2024. These include a full rewire two years ago, including the installation of a new consumer unit, as well as damp-proofing to the ground floor, which is covered by a 10-year guarantee with certification available. A new boiler and new front and rear doors were also installed approximately two years ago. Further works include replastering to the ground floor and second bedroom, a partial refurbishment of the kitchen, replacement of the kitchen ceiling and installation of spotlights. Hard-wired smoke detectors and a carbon monoxide alarm have also been installed.
The location is a particular highlight, with the Lisburn Road's extensive range of cafés, restaurants, bars and everyday amenities all within easy reach. Queen's University Belfast, Belfast City Hospital and Belfast City Centre are also conveniently accessible, with excellent public transport links providing easy access throughout the city.
This is an excellent opportunity to acquire a spacious and well-maintained home in a popular and well-connected South Belfast location.
Features
- Spacious mid-terrace property
- Two well-proportioned double bedrooms
- Versatile attic room
- Spacious open-plan living/dining room
- Fitted kitchen with space for appliances
- Four-piece bathroom suite
- Gas fired central heating
- New boiler installed two years ago
- Fully rewired approximately two years ago
- New consumer unit
- Ground floor damp-proofed with 10-year guarantee
- New front and rear doors
- Ground floor and second bedroom replastered
- Partially refurbished kitchen
- Replacement kitchen ceiling with spotlights
- Hard-wired smoke detectors and gas detection alarm
- Enclosed rear yard
- Convenient South Belfast location
- Close to Lisburn Road, Queen’s University and Belfast City Centre
- Excellent public transport links
- Ideal for first-time buyers, owner occupiers or investors
Accommodation
Ground Floor
Living/Dining Room - 2.86m x 6.65m
A bright and generously proportioned open-plan reception room offering excellent space for both living and dining. Finished with laminate wooden flooring and benefiting from a feature fireplace, built-in storage and windows to the front and rear.
Kitchen - 1.76m x 5.35m
Fitted kitchen with a range of wall and floor level units, contrasting work surfaces and integrated storage. There is space for a range of appliances, laminate wooden flooring and access to the enclosed rear yard.
First Floor
Bedroom 1 - 3.28m x 3.07m
Well-proportioned double bedroom with carpet flooring and two windows providing excellent natural light.
Bedroom 2 - 3.08m x 2.64m
Further double bedroom with carpet flooring and excellent natural light.
Bathroom - 1.79m x 2.71m
Modern white four-piece suite comprising panelled bath, separate corner shower cubicle, low flush WC and wash hand basin. Finished with tiled walls and laminate wooden flooring.
Second Floor
Attic Room - 3.81m x 2.61m
Useful and versatile attic room with carpet flooring, Velux window and excellent potential for use as a home office, hobby room or additional storage space.
Travel Time From This Property

Important PlacesAdd your own important places to see how far they are from this property.
Agent Accreditations




Marketed by CPS (Belfast)
+44 28 9095 8888




