
Click here to view the video
Click here to view the video
Click here to view the video
For sale
Added 2 days ago
50 Mapas Road, Dalkey, A96EF83
4 Bed Semi-Detached House
Asking Price €950,000
Property Overview
Status
For Sale
Style
Semi-Detached House
Bedrooms
4
Bathrooms
3
Property Features
Size
138 sq m (1,485.4 sq ft)
Tenure
Not Provided
Energy Rating
Property Financials
Stamp Duty
€9,500*²

Marketed by Vincent Finnegan
PSR Licence: 001756
+353 1 298 4695

Propertynews Currency Partner - helping you transfer money for property purchases in Ireland & Northern Ireland. Speak to an expert
Additional Information
- FOUR-BEDROOM SEMI DETACHED RESIDENCE
- CONVERTED ATTIC OF APPROX. 21M2
- GAS FIRED CENTRAL HEATING (BOILER 2 YEARS OLD)
- OFF STREET PARKING FOR 2 CARS
- STUNNING SEA VIEWS FROM ATTIC SPACE
- EXCELLENT PRIMARY AND SECONDARY SCHOOLS
- SHORT WALK TO DALKEY VILLAGE AND DART STATION
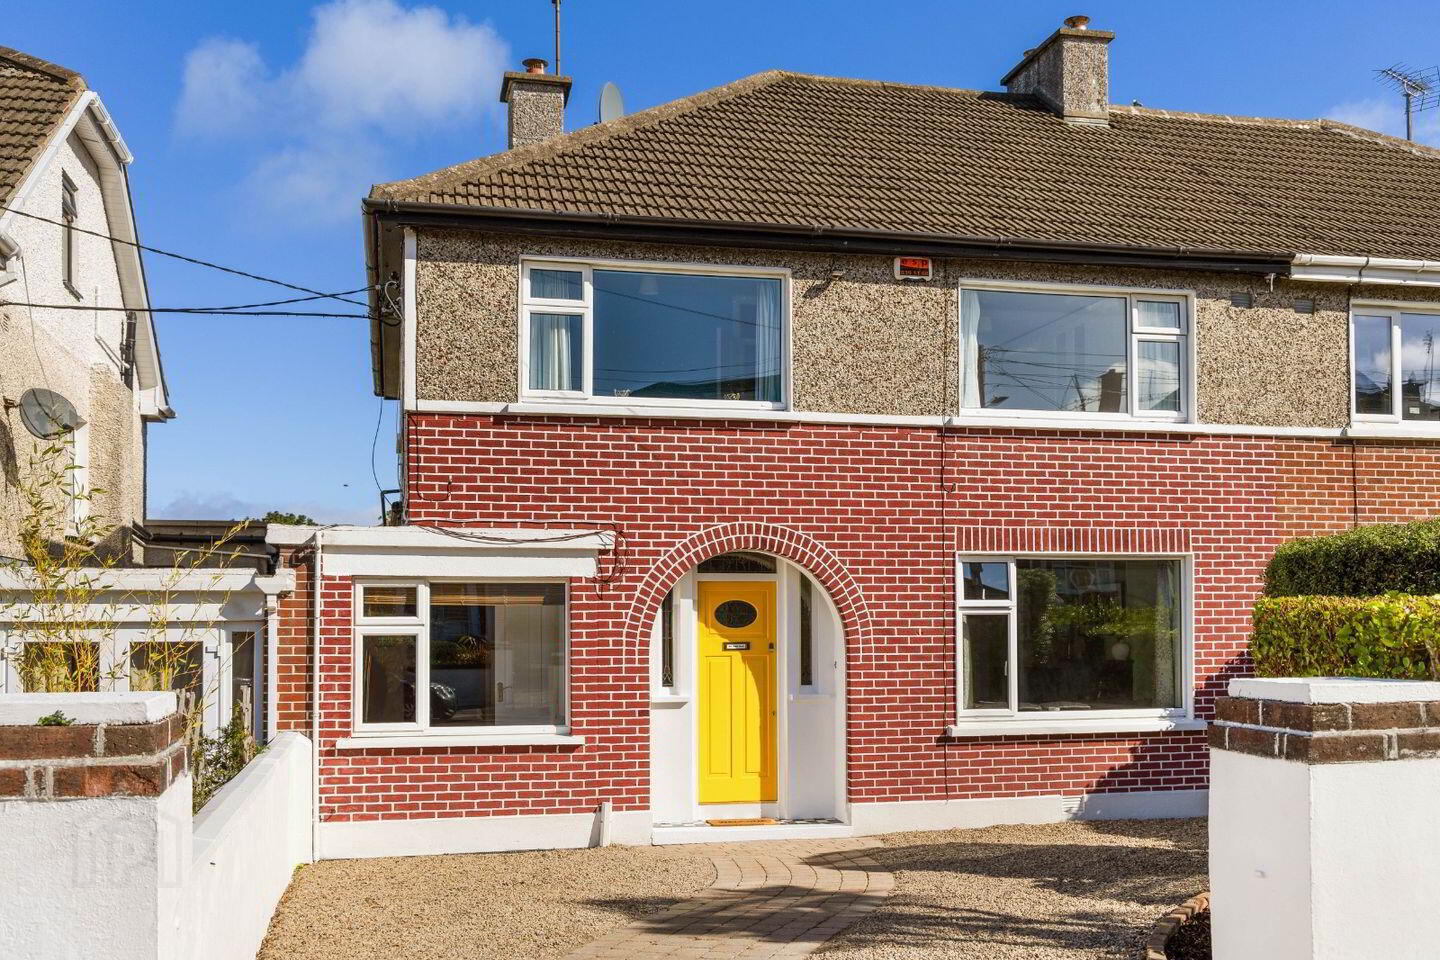
No. 50 is a beautifully presented four-bedroom semi-detached family home, ideally positioned in the highly sought-after coastal suburb of Dalkey. Renowned for its picturesque surroundings, village atmosphere and exceptional quality of life, Dalkey remains one of South Dublin’s most desirable residential locations.
Extending to approximately 138 sq.m. (1,485 sq.ft.), the property offers well-proportioned, light-filled accommodation throughout, together with an additional 21 sq.m. of converted attic space, providing excellent versatility and potential for a variety of uses. The property also enjoys wonderful sea views from the attic level.
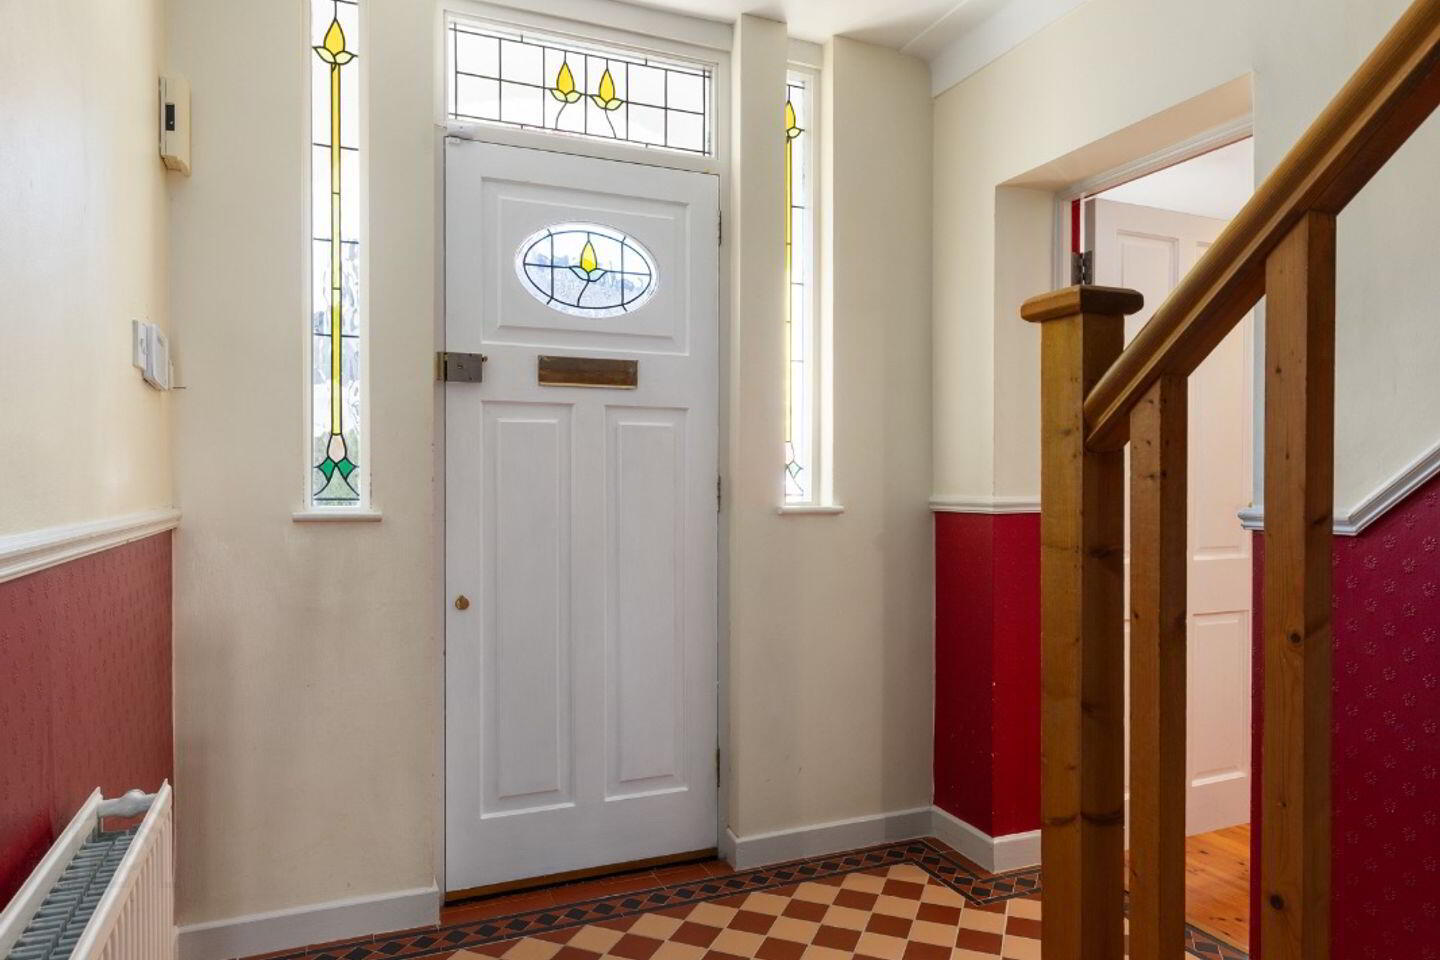
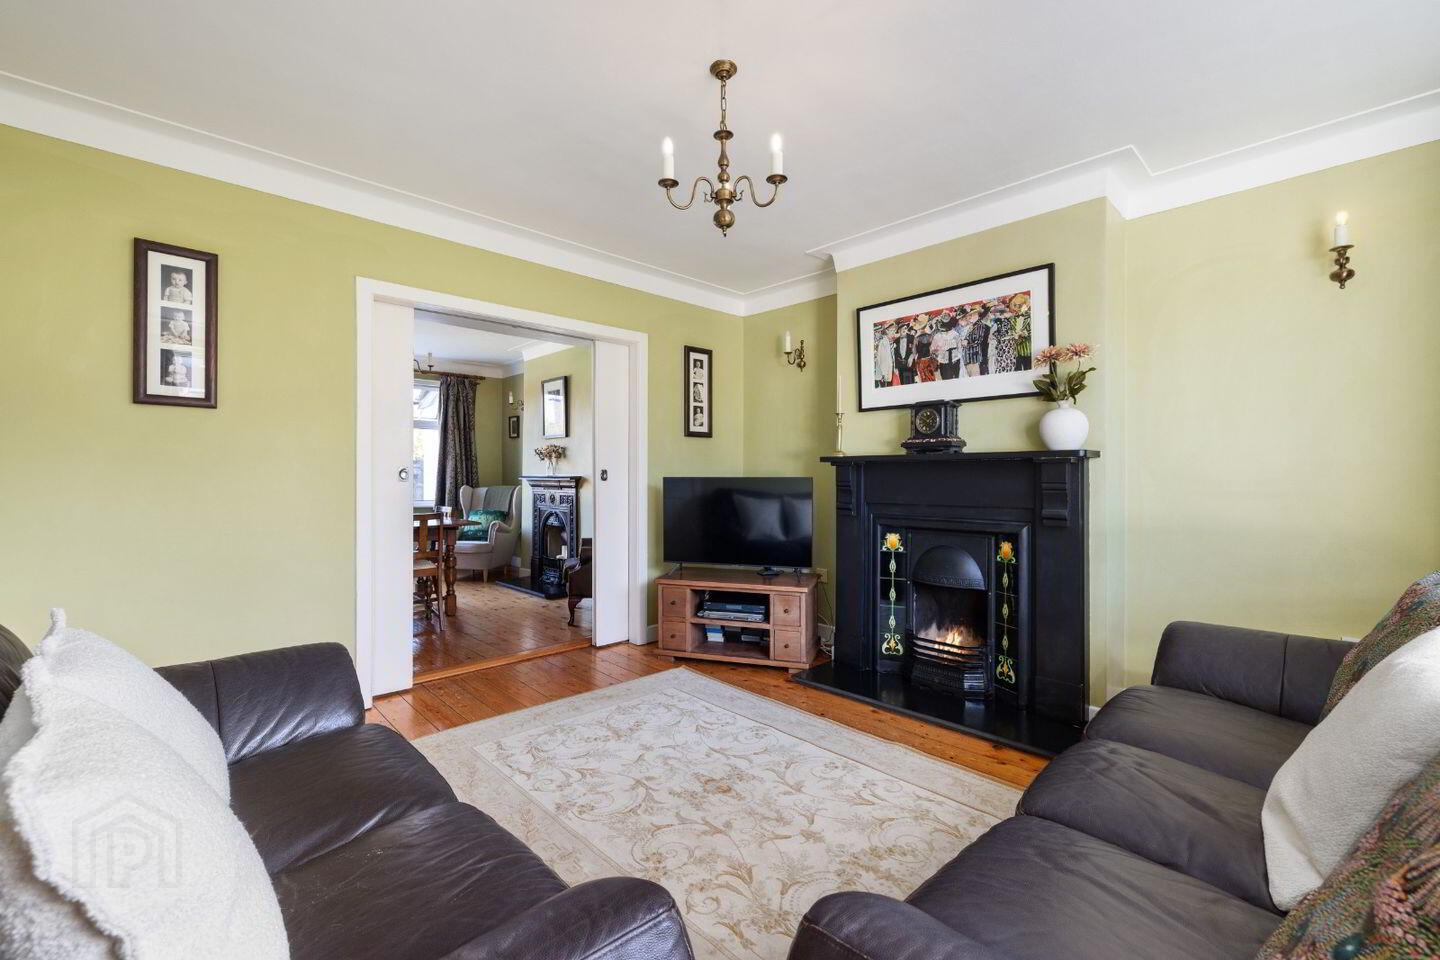
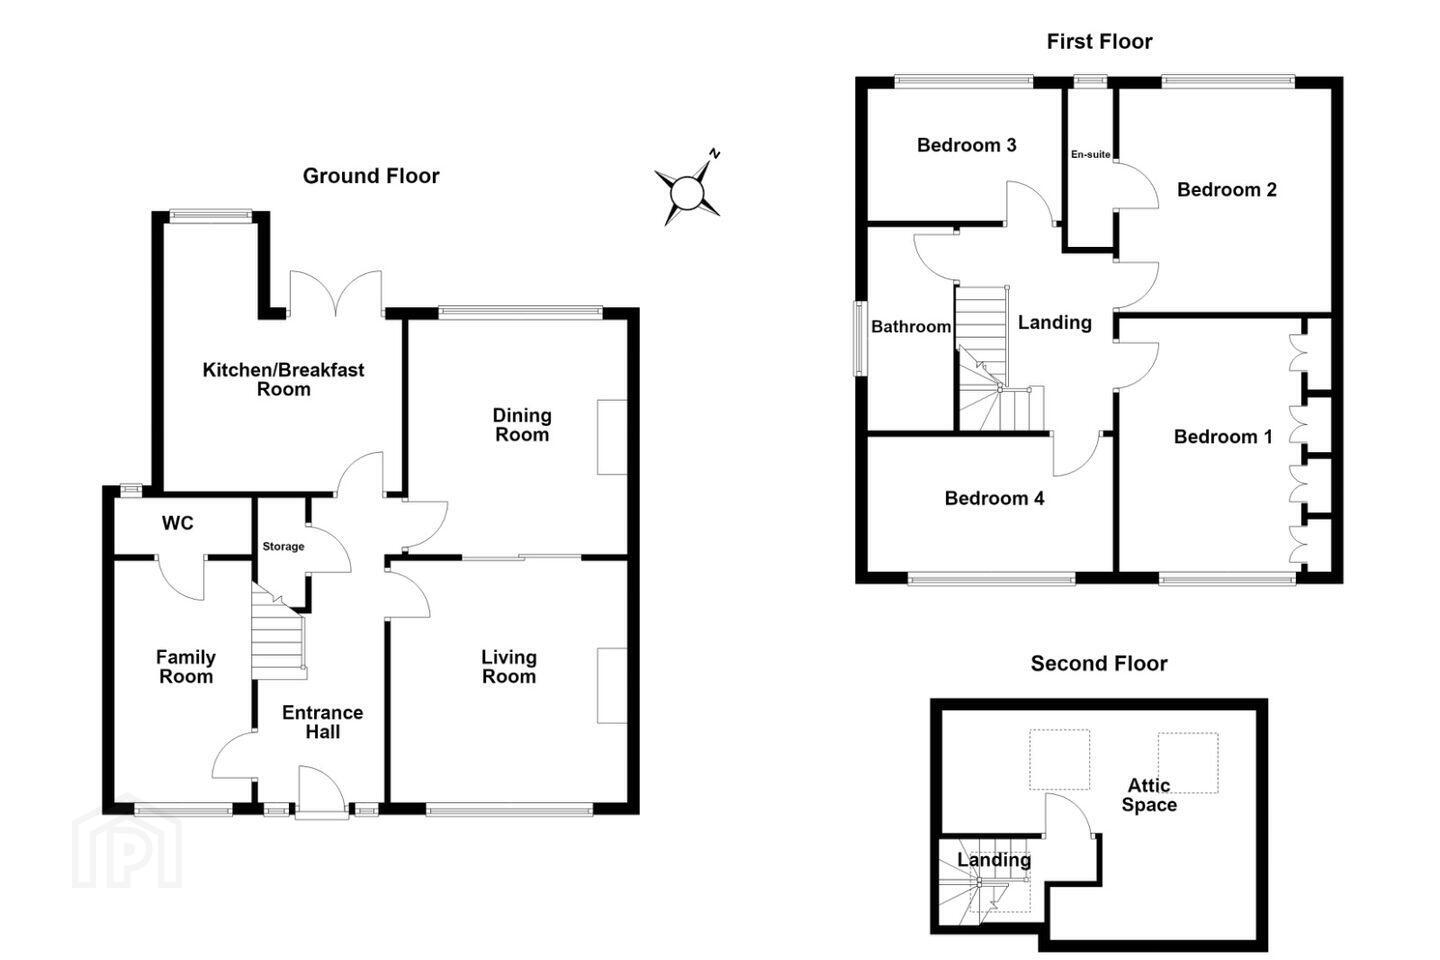
The accommodation is thoughtfully laid out and begins with a welcoming entrance hallway featuring attractive Georgian-style tiled flooring. To the front is a spacious living room with an open fireplace, while the adjoining dining room also benefits from an open fireplace, creating warm and inviting spaces for both family living and entertaining. To the rear is a generous kitchen with ample storage and workspace, with double doors opening directly onto the rear garden. A separate TV room and guest WC complete the ground floor accommodation.
Upstairs, there are four generously proportioned bedrooms, one of which benefits from a private en-suite, together with a well-appointed family bathroom. The converted attic provides an excellent additional space, suitable for a home office, playroom, study or a range of other uses, while the impressive sea views add an additional dimension to this already appealing home.
The property benefits from a highly convenient setting within this established and sought-after residential area, with a host of amenities close by. Dalkey village is renowned for its selection of boutique shops, cafés, bars and highly regarded restaurants, while the nearby coastal village of Glasthule offers an equally appealing range of amenities and a vibrant yet relaxed atmosphere.
For those who enjoy an active lifestyle, the area is exceptionally well served by a wealth of recreational amenities. The scenic walks of Killiney Hill, Dalkey and Dún Laoghaire are all within easy reach, offering beautiful coastal scenery and spectacular views across Dublin Bay.
The location is particularly appealing to families, with a number of Dublin’s most prestigious primary and secondary schools situated within easy reach. Excellent public transport links further enhance the appeal, with Dalkey DART station and numerous Dublin Bus routes providing convenient access to Dún Laoghaire and Dublin city centre.
Overall, No. 50 represents an excellent opportunity to acquire a spacious and well-presented family home in one of South Dublin’s most desirable coastal locations, combining generous accommodation, excellent versatility and a superb setting close to an outstanding range of amenities.
ACCOMMODATION
Hallway: (4.96m x 2.11m) Tiled floor with understairs storage, radiator and electrical points.
Living Room: (4.05m x 3.98m) Wood floor, open fireplace, radiator and electrical points.
Dining Room (3.93m x 3.67m) wood floor, open fireplace, radiator and electrical points.
Kitchen: (4.46m x 4.01m) Tiled floor, array of wall and floor units, stainless steel sink, integrated hob, built in Bosch microwave, double oven, fridge freezer, Bosch dishwasher, plumbed for washing machine. Double doors leading to rear garden.
Tv Room: (4.06m x 2.31) Wood floor, radiators and electrical points.
Guest WC: (1.60m x 0.96) Tiled floor, WC WHB and storage area.
1st Floor
Bedroom 1:(3.55m x 4.24m) Wood floor, built in wardrobes, radiators and electrical points.
Bedroom 2: (3.93m x 3.54m) wood floor, radiator and electrical points.
EnSuite: (2.64 x 0.76) Tiled floor WC, WHB and bath with power shower.
Bedroom 3: (4.14m x 2.36m) Wood floor, radiator and electrical points.
Bedroom 4/ Study: (3.22m x 2.21m) Wood floor, radiator and electrical points.
Bathroom: (3.41m x 1.45m)Tiled floor, WC WHB, bath with shower.
2nd Floor
Attic: (5.52m x 3.85m) Wood floor, eaves storage, fantastic sea views from the two velux windows.
BER Details
BER Rating: D
BER No.: 119490811
Energy Performance Indicator: Not provided
Travel Time From This Property

Important PlacesAdd your own important places to see how far they are from this property.
Agent Accreditations
Not Provided

Marketed by Vincent Finnegan
PSR Licence: 001756
+353 1 298 4695




