SALE AGREED
SALE AGREED
SALE AGREED
SALE AGREED
SALE AGREED
SALE AGREED
SALE AGREED
SALE AGREED
SALE AGREED
SALE AGREED
SALE AGREED
SALE AGREED
SALE AGREED
SALE AGREED
SALE AGREED
SALE AGREED
SALE AGREED
SALE AGREED
SALE AGREED
SALE AGREED
SALE AGREED
SALE AGREED
SALE AGREED
SALE AGREED
SALE AGREED
SALE AGREED
SALE AGREED
SALE AGREED
SALE AGREED
SALE AGREED
SALE AGREED
SALE AGREED
SALE AGREED
SALE AGREED
SALE AGREED
SALE AGREED
SALE AGREED
SALE AGREED
SALE AGREED
SALE AGREED
SALE AGREED
SALE AGREED
SALE AGREED
SALE AGREED
SALE AGREED
SALE AGREED
SALE AGREED
SALE AGREED
SALE AGREED
SALE AGREED
SALE AGREED
SALE AGREED
SALE AGREED
SALE AGREED
SALE AGREED
SALE AGREED
SALE AGREED
SALE AGREED
SALE AGREED
SALE AGREED
SALE AGREED
SALE AGREED
SALE AGREED
SALE AGREED
SALE AGREED
SALE AGREED
SALE AGREED
SALE AGREED
SALE AGREED
SALE AGREED
SALE AGREED
SALE AGREED
50 Lurgylea Road, Galbally, Dungannon, BT70 2NX
3 Bed Semi-Detached Bungalow
Sale agreed
Property Overview
Status
Sale Agreed
Style
Semi-Detached Bungalow
Bedrooms
3
Bathrooms
1
Receptions
1
Property Features
Size
82 sq m (882.6 sq ft)
Tenure
Not Provided
Energy Rating
Heating
Oil
Broadband Speed Checker
*³
Property Financials
Price
Last listed at Offers Around £149,950
Rates
£618.06 pa*¹

Marketed by Connor Harte Ltd
+44 28 8676 3265

Propertynews Currency Partner - helping you transfer money for property purchases in Ireland & Northern Ireland. Speak to an expert
Additional Information
- Well presented semi detached bungalow
- Three well-proportioned bedrooms
- Reception Room with open fire
- Spacious kitchen/dining area
- Wet room with three piece suite
- Oil fired central heating
- UPVC double glazed windows and external doors
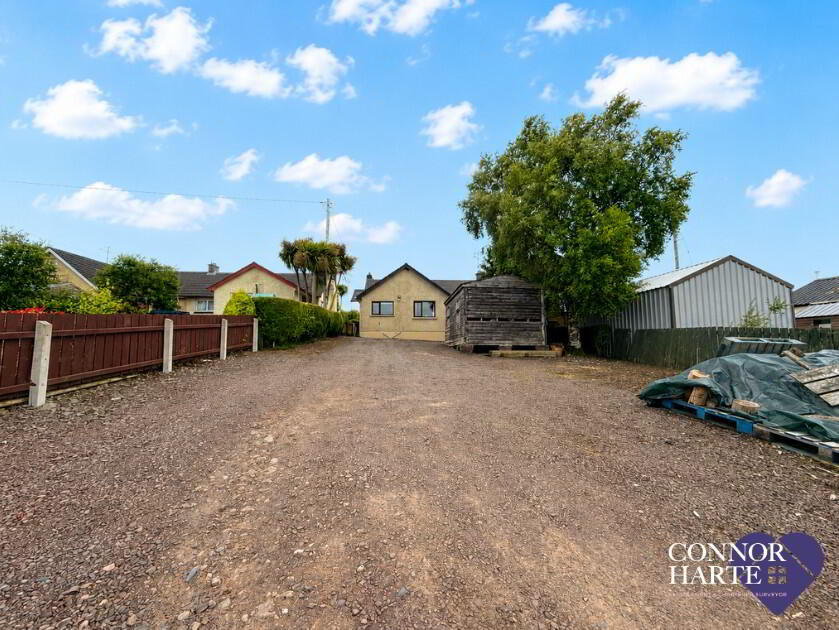
- Large rear parking area
- Convenient location
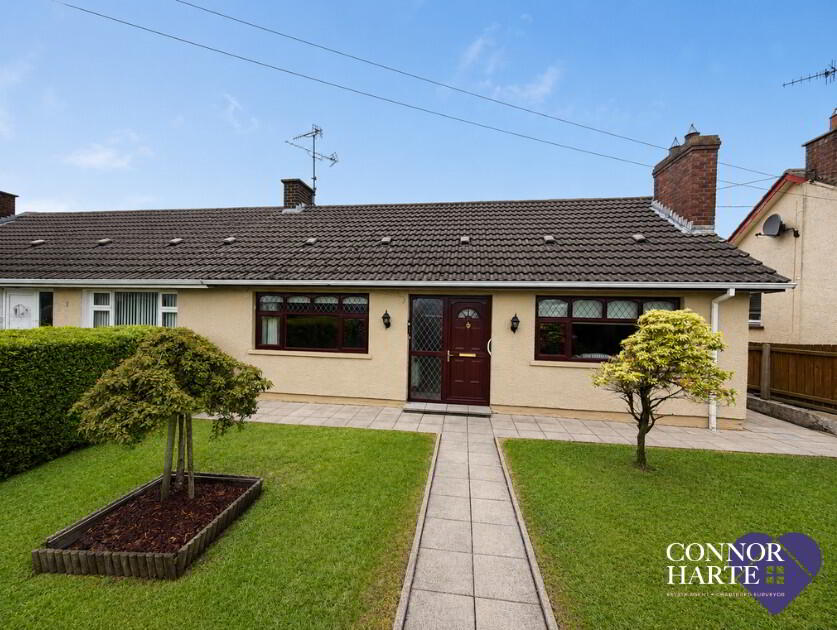
This well presented three bedroom semi detached bungalow offers comfortable single level living in a convenient rural location, within easy reach of Pomeroy, Donaghmore, Dungannon and Cookstown.
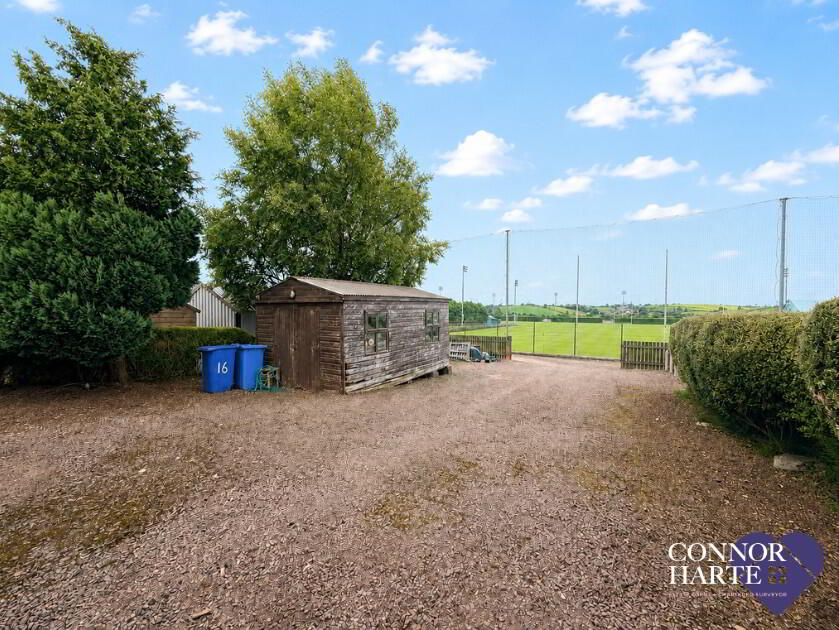
The accommodation comprises of three well proportioned bedrooms, lounge with open fire, spacious kitchen/dining area and a wet room. The rear of the property offers generous parking with ample space for multiple vehicles. It also enjoys pleasant open viewings over Galbally Pearses GAC grounds, providing an attractive outlook and a sense of openness.
Additional benefits include oil fired central heating, UPVC double glazed windows and a practical layout that is ideal for first time buyers or downsizers.
Accommodation Comprises:
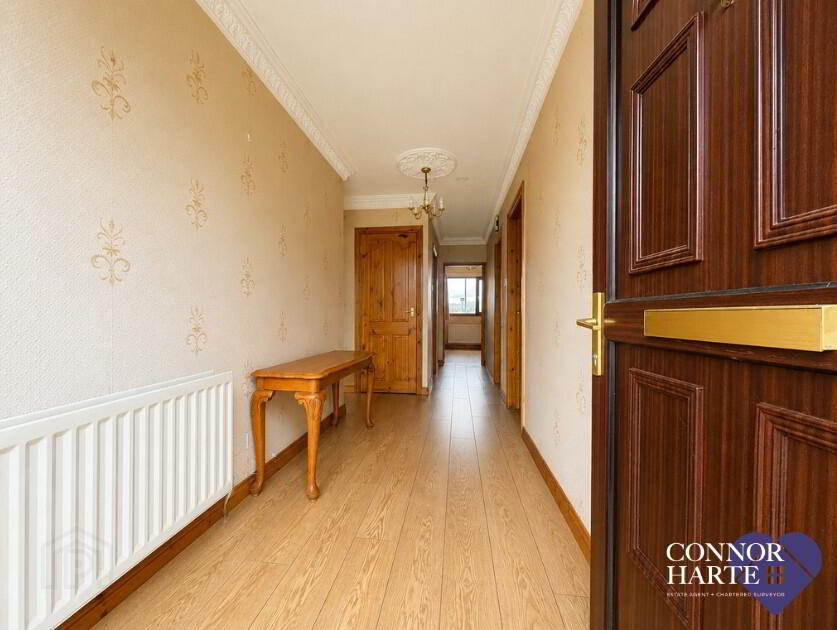
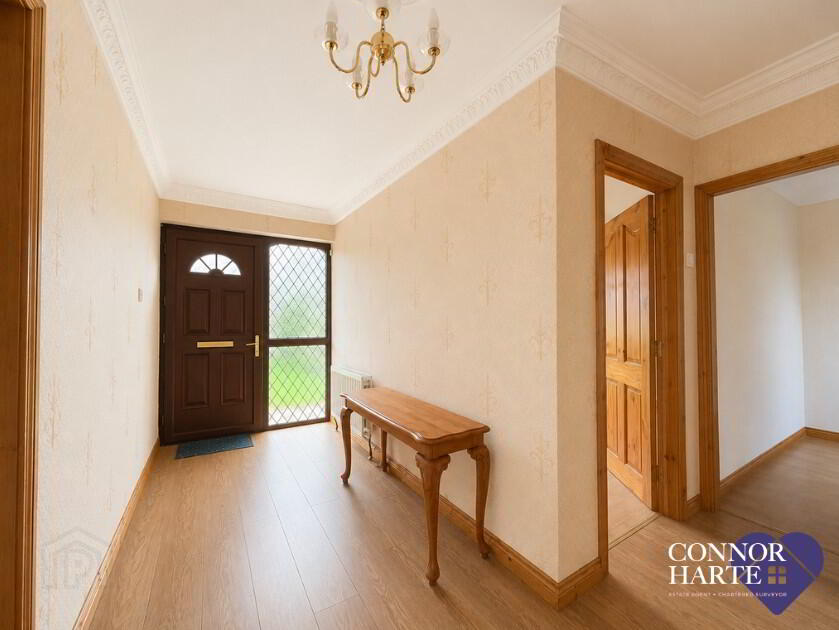
Entrance Hall: Laminate wooden floor. P.V.C. exterior door and double glazed side panel. Moulded cornicing. Telephone and power points. Hotpress.
Lounge: 3.82m x 3.61m (Front Aspect) Open fire with marble fireplace surround, cast iron inset and granite hearth. Laminated wooden floor. Moulded cornicing and centre rose. Power points.
Kitchen/Dining Area: 5.82m x 3.81m (Widest Measurement) (Rear Aspect) Oak fitted kitchen with high and low level units. Integrated fridge/freezer and built in eye level electric oven and grill. Extractor hood with fan and light. Concealed lighting under high level units. Plumbed for automatic washing machine and dishwasher. 1 1/2 bowl stainless steel sink unit. Tiled floor and splash backs. Central heating clock. Television and power points. P.V.C. exterior door.
Bedroom: 3.01m x 3.0m (Rear Aspect) Laminate wooden floor. Power points.
Wet Room: 2.15m (Widest Measurement) x 1.99m (Rear Aspect) White suite with chrome fittings. Low flush wc and pedestal wash hand basin. Walk-in shower with Triton electric shower. Extractor fan. Tiled walls and floor.
Bedroom: 3.30m x 2.44m (Rear Aspect) Laminate wooden floor. Power points.
Bedroom: 3.80m x 2.79m (Front Aspect) Laminate wooden floor. Television, telephone and power points.
Outside: Garden to front laid out in lawn with hedging and mature shrub beds. Paved pathway. Stone parkway to rear providing excellent off street parking. Oil burner and tank. Garden shed. The property offers excellent panoramic views to rear.
Services: Main
Heating: Oil Fired Central Heating
Build Type: Traditional
Thinking of Selling?
FREE VALUATION!
If you are considering the sale of your own property we are delighted to offer a FREE sales valuation, without obligation of sale. Get in contact today and we will be happy to help & advise you!
T: 028 8676 3265
PROPERTIES REQUIRED ACROSS ALL AREA
MISREPRESENTATION CLAUSE
Connor Harte Ltd gives notice to anyone who may read these particulars as follows. These particulars do not constitute any part of an offer or contract. Any intending purchasers or lessees must satisfy them selves by inspection or otherwise to the correctness of each of the statements contained in these particulars. We cannot guarantee the accuracy or description of any dimensions, texts or photos which also may be taken by a wide camera lens or enhanced by photo shop All dimensions are taken to the nearest 5 inches. Descriptions of the property are inevitably subjective and the descriptions contained herein are given in good faith as an opinion and not by way of statement of fact. The heating system and electrical appliances have not been tested and we cannot offer any guarantees on their condition.
Travel Time From This Property

Important PlacesAdd your own important places to see how far they are from this property.
Agent Accreditations




Marketed by Connor Harte Ltd
+44 28 8676 3265




