
Click here to view the 3D tour
Click here to view the 3D tour
Click here to view the 3D tour
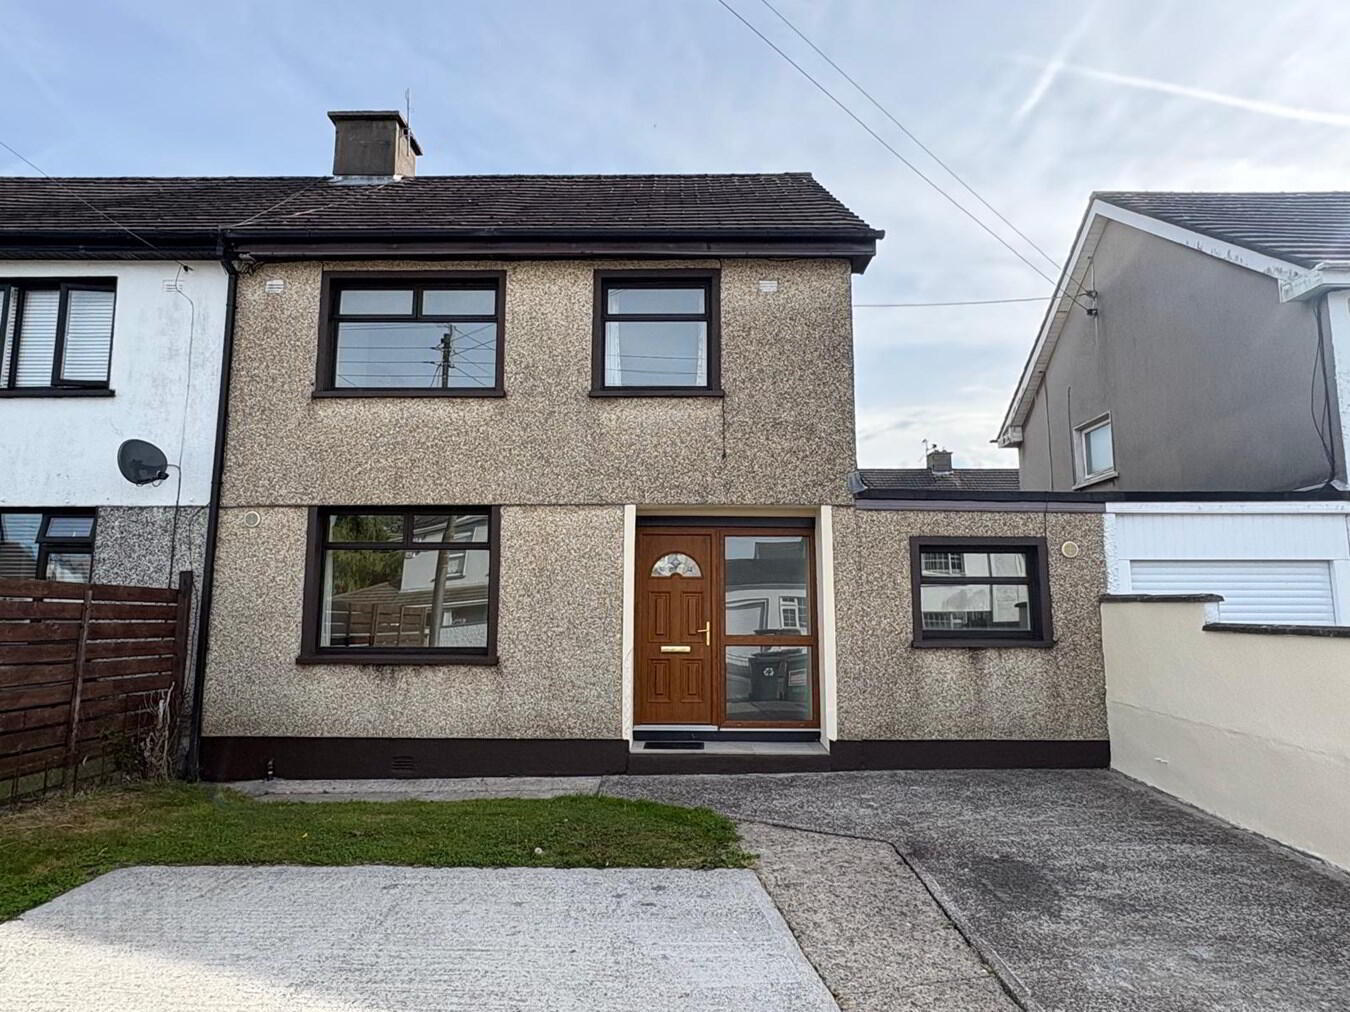
50 Lismore Park, Waterford, X91HCF7
4 Bed Semi-Detached House
Price €255,000
Property Overview
Status
For Sale
Style
Semi-Detached House
Bedrooms
4
Bathrooms
2
Property Features
Tenure
Freehold
Property Financials
Stamp Duty
€2,550*²

Marketed by Griffin Auctioneers
PSR Licence: 001644
+353 51 330 569

Propertynews Currency Partner - helping you transfer money for property purchases in Ireland & Northern Ireland. Speak to an expert
Additional Information
No. 50 Lismore Park is a spacious semi-detached home offering flexible accommodation and excellent potential in a mature and highly desirable residential location. Ideally suited to first-time buyers, investors and families, the property combines generous living space with exceptional convenience.
Situated just off Paddy Brown's Road in a quiet, mature cul-de-sac, the location is exceptionally convenient. South East Technological University (SETU) is within easy walking distance, together with the IDA Industrial Estate, Waterford Shopping Centre, a selection of excellent primary and secondary schools, and an extensive range of local shops and everyday amenities.
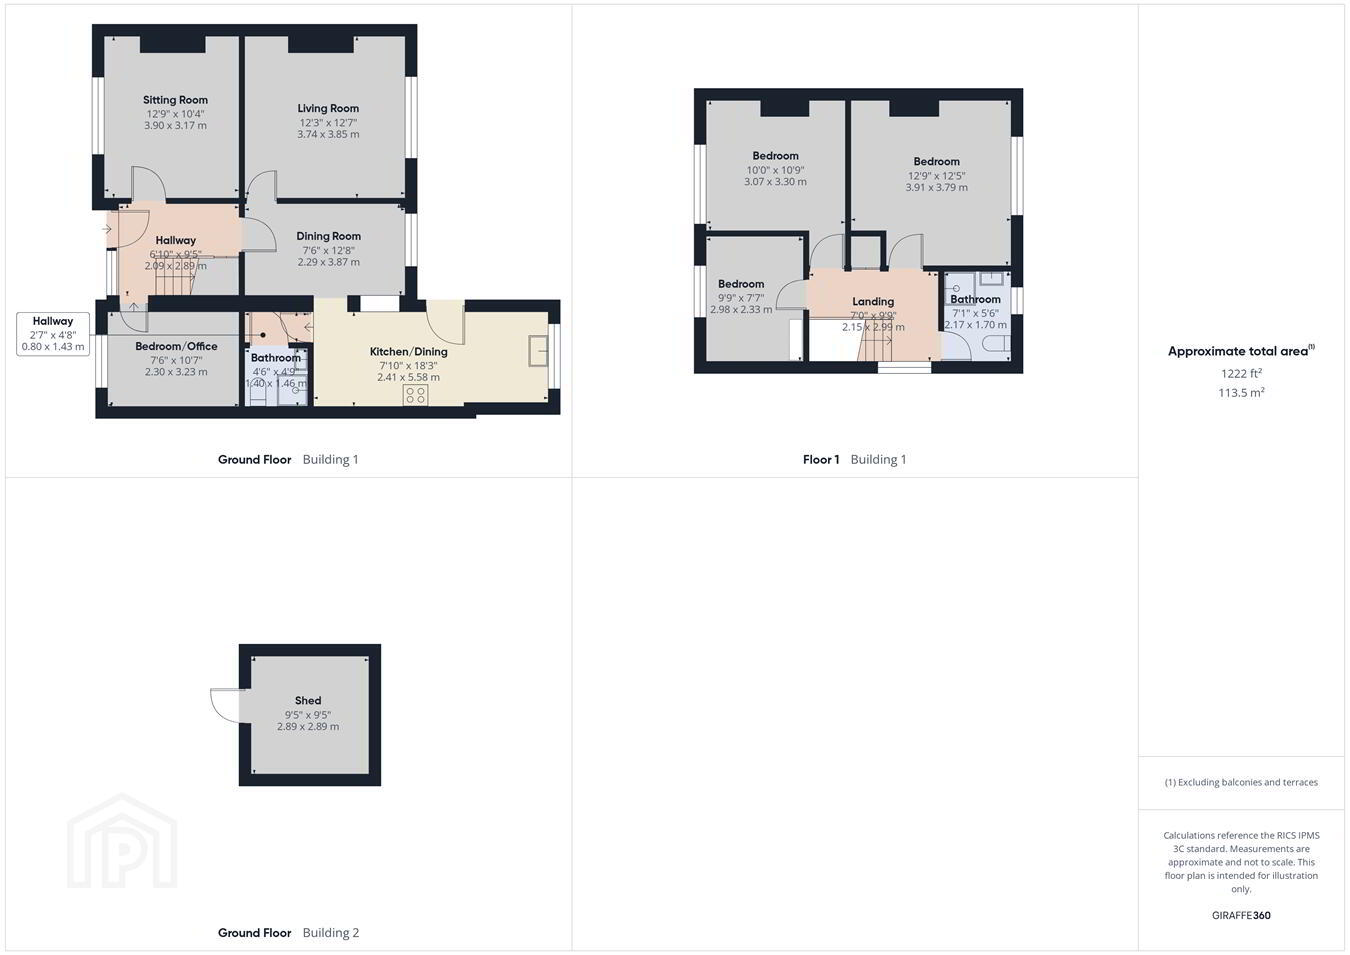
Internally, the ground floor comprises an entrance hall, living room, sitting room, kitchen, dining room, shower room, and a versatile additional room which would be equally suited as a fourth downstairs bedroom or home office.
Upstairs, the first floor comprises three well-proportioned bedrooms, offering bright and comfortable accommodation, complemented by a well-presented family shower room featuring a contemporary white suite, striking black and white tiling, and a separate shower enclosure.
Externally, the property benefits from two off-street parking spaces to the front and enjoys a pleasant position towards the end of a quiet cul-de-sac. To the rear, the low-maintenance garden incorporates a patio area, lawn and a spacious concrete storage shed. Further features include gas-fired central heating and double-glazed windows throughout.
Offering tremendous scope for modernisation and personalisation, No. 50 Lismore Park presents an exciting opportunity for purchasers to create a stylish family home or investment property tailored to their own requirements, in one of Waterford's most established and sought-after residential locations.
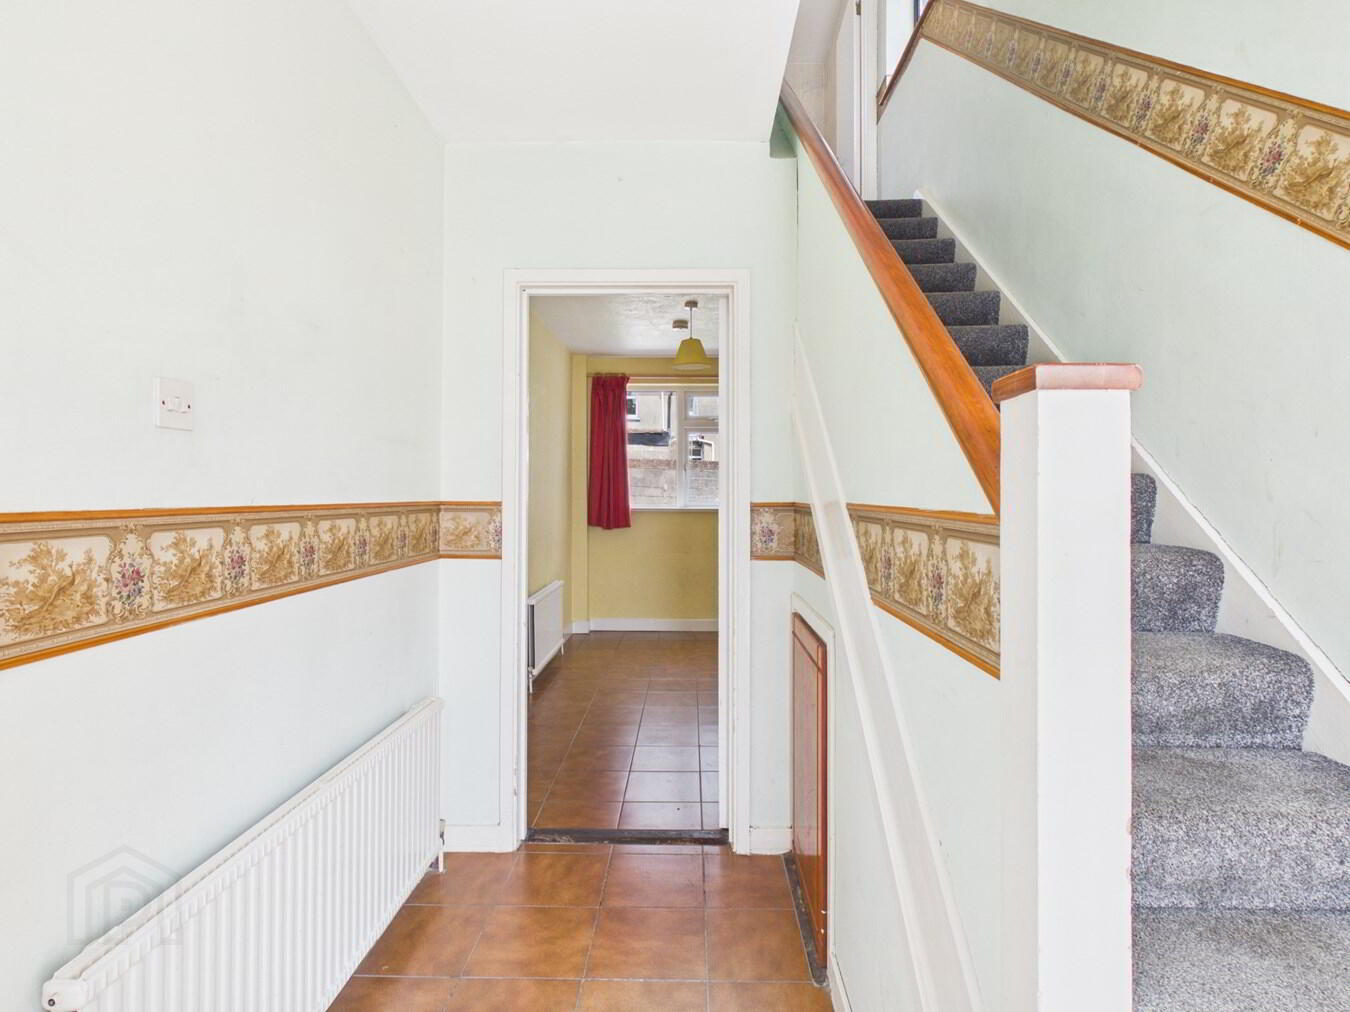
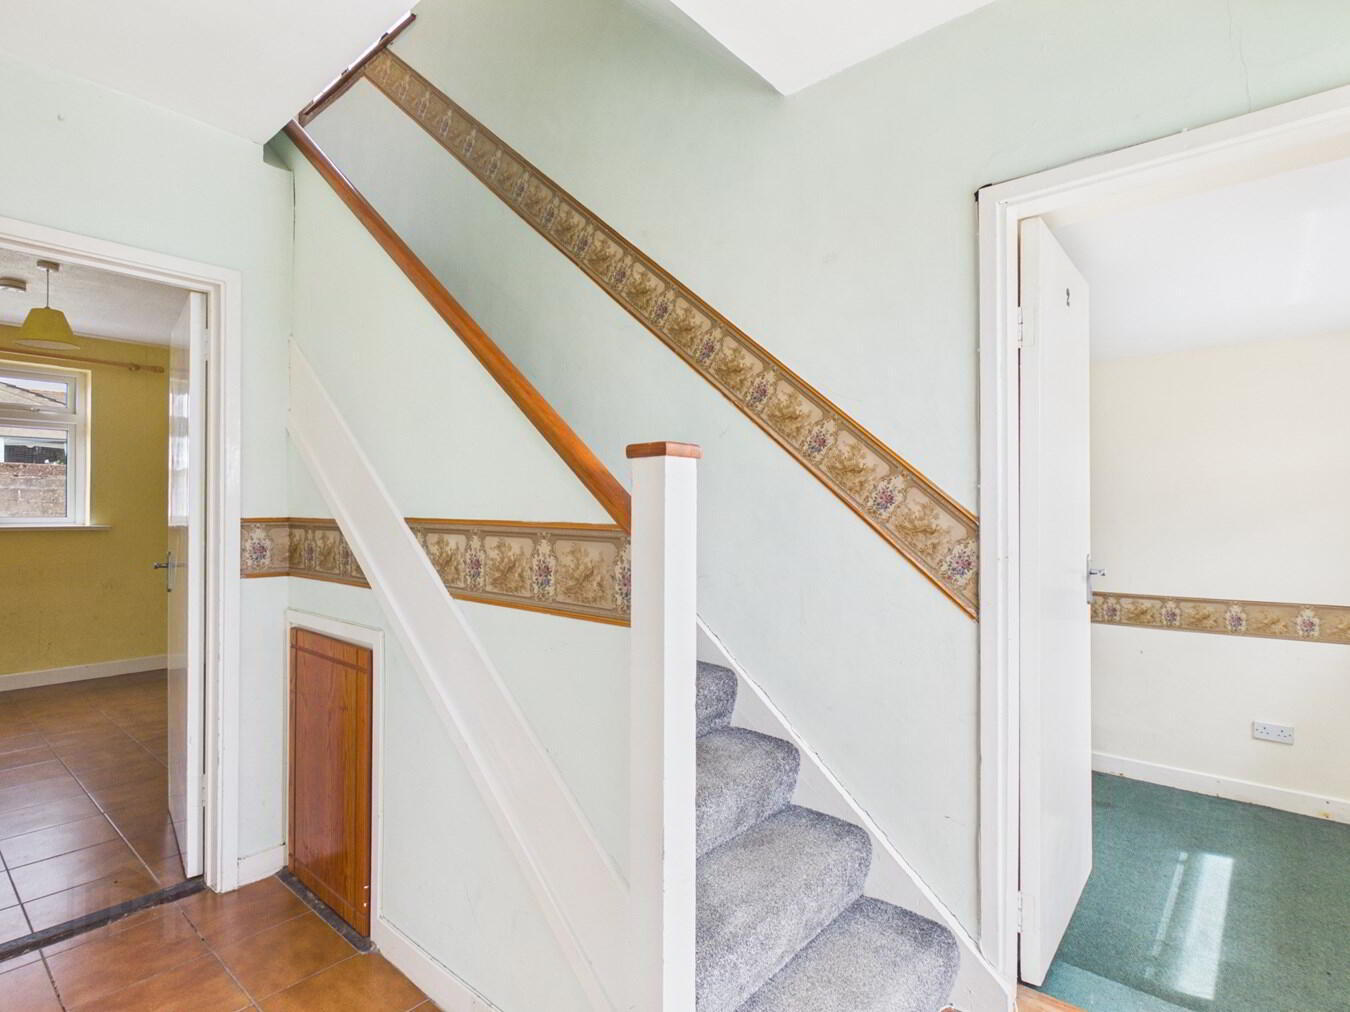
Ground Floor:Entrance Hallway:
2.09m x 2.89m (6' 10" x 9' 6") Bright entrance hall with tiled flooring and a staircase with newly laid carpet leading to the first floor.
Living Room:
3.90m x 3.17m (12' 10" x 10' 5") Bright front-facing reception room featuring new laid carpet and a solid fuel style fireplace.
Bedroom/Office:
2.3m x 3.23m (7' 7" x 10' 7") A versatile additional room that could be used as a downstairs bedroom, office or playroom, offering flexible living space to suit a variety of needs.
Sitting Room:
3.74m x 3.85m (12' 3" x 12' 8") Bright room with new carpet, a feature fireplace, and built-in shelving and TV cabinet. A large window facing out to the rear garden, allowing plenty of natural light into the space.
Dining Room:
2.29m x 3.87m (7' 6" x 12' 8") Situated off the kitchen, complete with tiled flooring and an open serving hatch.
Kitchen/Diner:
2.41m x 5.58m (7' 11" x 18' 4") Contains a range of wall and floor presses. A rear-facing window brings in natural light while overlooking the garden.
Guest WC/Shower Room:
1.40m x 1.46m (4' 7" x 4' 9") Fully tiled guest WC, fitted with a WC, wash hand basin and corner shower enclosure,
First Floor:
Landing:
2.15m x 2.99m (7' 1" x 9' 10") Carpeted area providing access to the bedrooms and upstairs bathroom.
Shower Room:
2.17m x 1.70m (7' 1" x 5' 7") Well-presented shower room with a contemporary white suite comprising a large walk-in shower enclosure, WC and wash hand basin, complemented by striking black and white tiling and a window providing excellent natural light and ventilation.
Master Bedroom
3.91m x 3.79m (12' 10" x 12' 5") Rear-facing bedroom with newly laid carpet flooring with sufficient space for wardrobes and bedroom furniture. A large window allows for good natural light.
Bedroom 2:
3.07m x 3.30m (10' 1" x 10' 10") Bright front-facing bedroom with newly laid carpet flooring with sufficient space for wardropes and bedroom furniture.
Bedroom 3:
2.98m x 2.33m (9' 9" x 7' 8") Bright front-facing bedroom with wooden flooring and a built-in wardrobe providing convenient storage.
Outside and Services:
Features:
Bright and spacious four-bedroom semi-detached home.
Low maintenance rear garden with concrete shed.
Off-street parking to front for two cars.
Gas fired central heating.
PVC double glazing.
Just a short stroll to South East Technological University (SETU).
Easy access to the Outer Ring Road and Waterford City Centre.
Ideal for first-time buyers, investors and families.
Travel Time From This Property

Important PlacesAdd your own important places to see how far they are from this property.
Agent Accreditations

Marketed by Griffin Auctioneers
PSR Licence: 001644
+353 51 330 569




