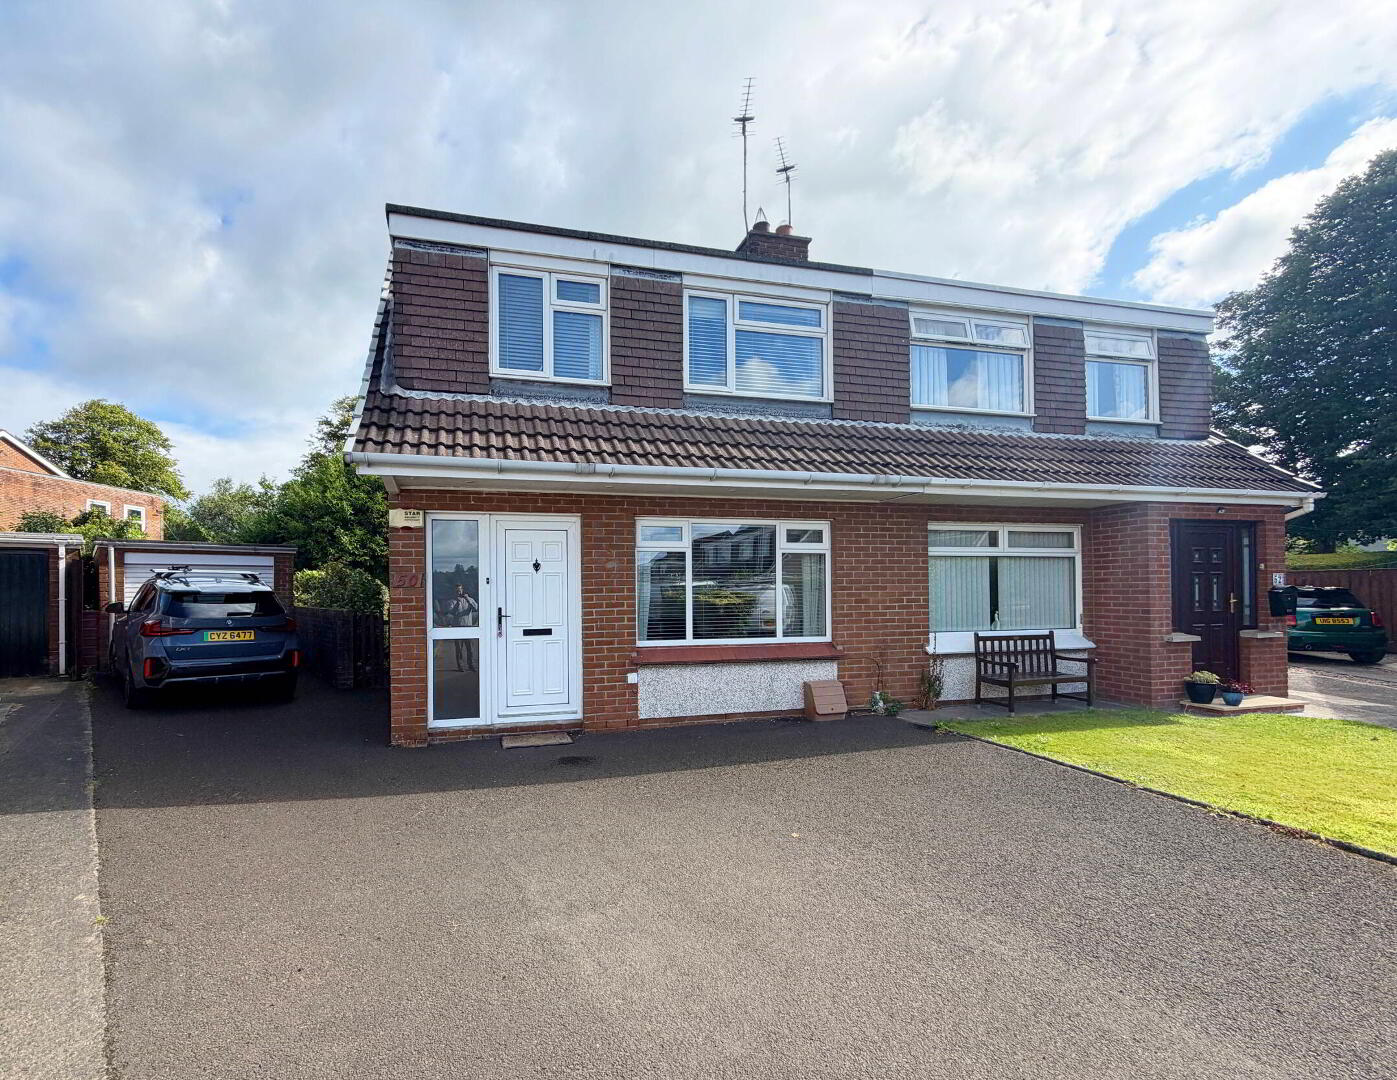

50 Kenvarra Park, Coleraine, BT52 1RT
3 Bed Semi-detached House
Offers Over £185,000
Property Overview
Status
For Sale
Style
Semi-detached House
Bedrooms
3
Bathrooms
1
Receptions
1
Property Features
Tenure
Not Provided
Energy Rating
Broadband Speed Checker
*³
Property Financials
Stamp Duty
Rates
£1,119.30 pa*¹
Typical Mortgage


Marketed by Philip Tweedie & Company (Coleraine)
+44 28 7034 4433

Propertynews Currency Partner - helping you transfer money for property purchases in Ireland & Northern Ireland. Speak to an expert
Additional Information
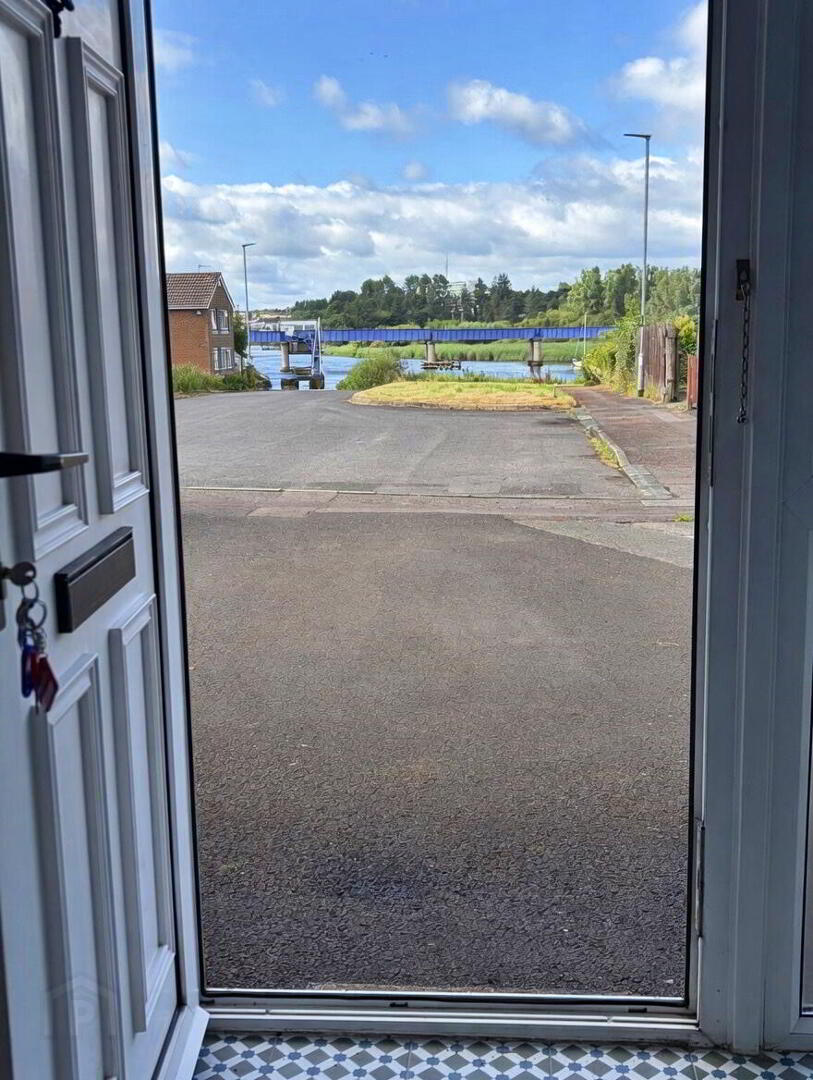
- Superb river views to the front
- Private, mature rear garden
- Extensively refurbished and redesigned in 2017
- Three bedrooms, living room, kitchen / dining room, upstairs bathroom
- Stunning open-plan kitchen, dining & entertaining space
- Double glazed windows in uPVC frames
- Walking distance to the University of Ulster and award-winning Lir Seaford Restaurant and Coffee Shop
- Prime location just off the Portstewart Road with excellent access to Portstewart, Coleraine and the Causeway Coast
Enjoying superb river views to the front and a private, mature rear garden, this beautifully presented three bedroom home is situated in the ever-popular Kenvarra Park, just off the Portstewart Road.
The property was extensively refurbished and thoughtfully redesigned in 2017 to create a superb open-plan living and entertaining space. Further improvements include gas-fired central heating, complete rewiring, a contemporary kitchen, new flooring throughout and tasteful redecoration, leaving little for the new owners to do but move in.
Ideally located within walking distance of the University of Ulster and the award-winning Lir Seafood Restaurant and Coffee Shop, while offering excellent access to Portstewart, Coleraine and the stunning Causeway Coast, this is a home that will appeal to a wide range of purchasers.
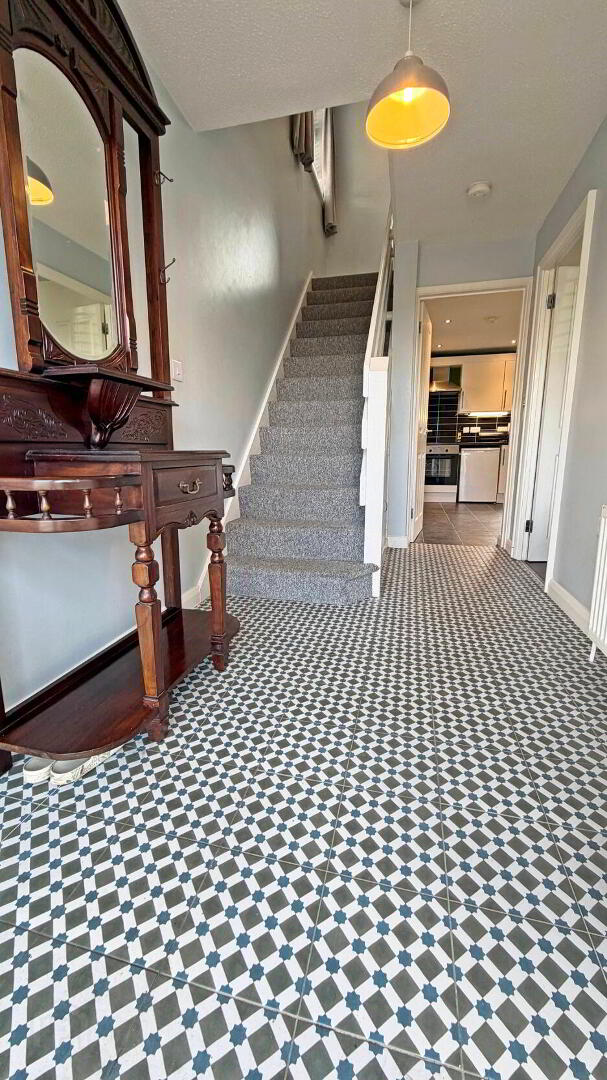
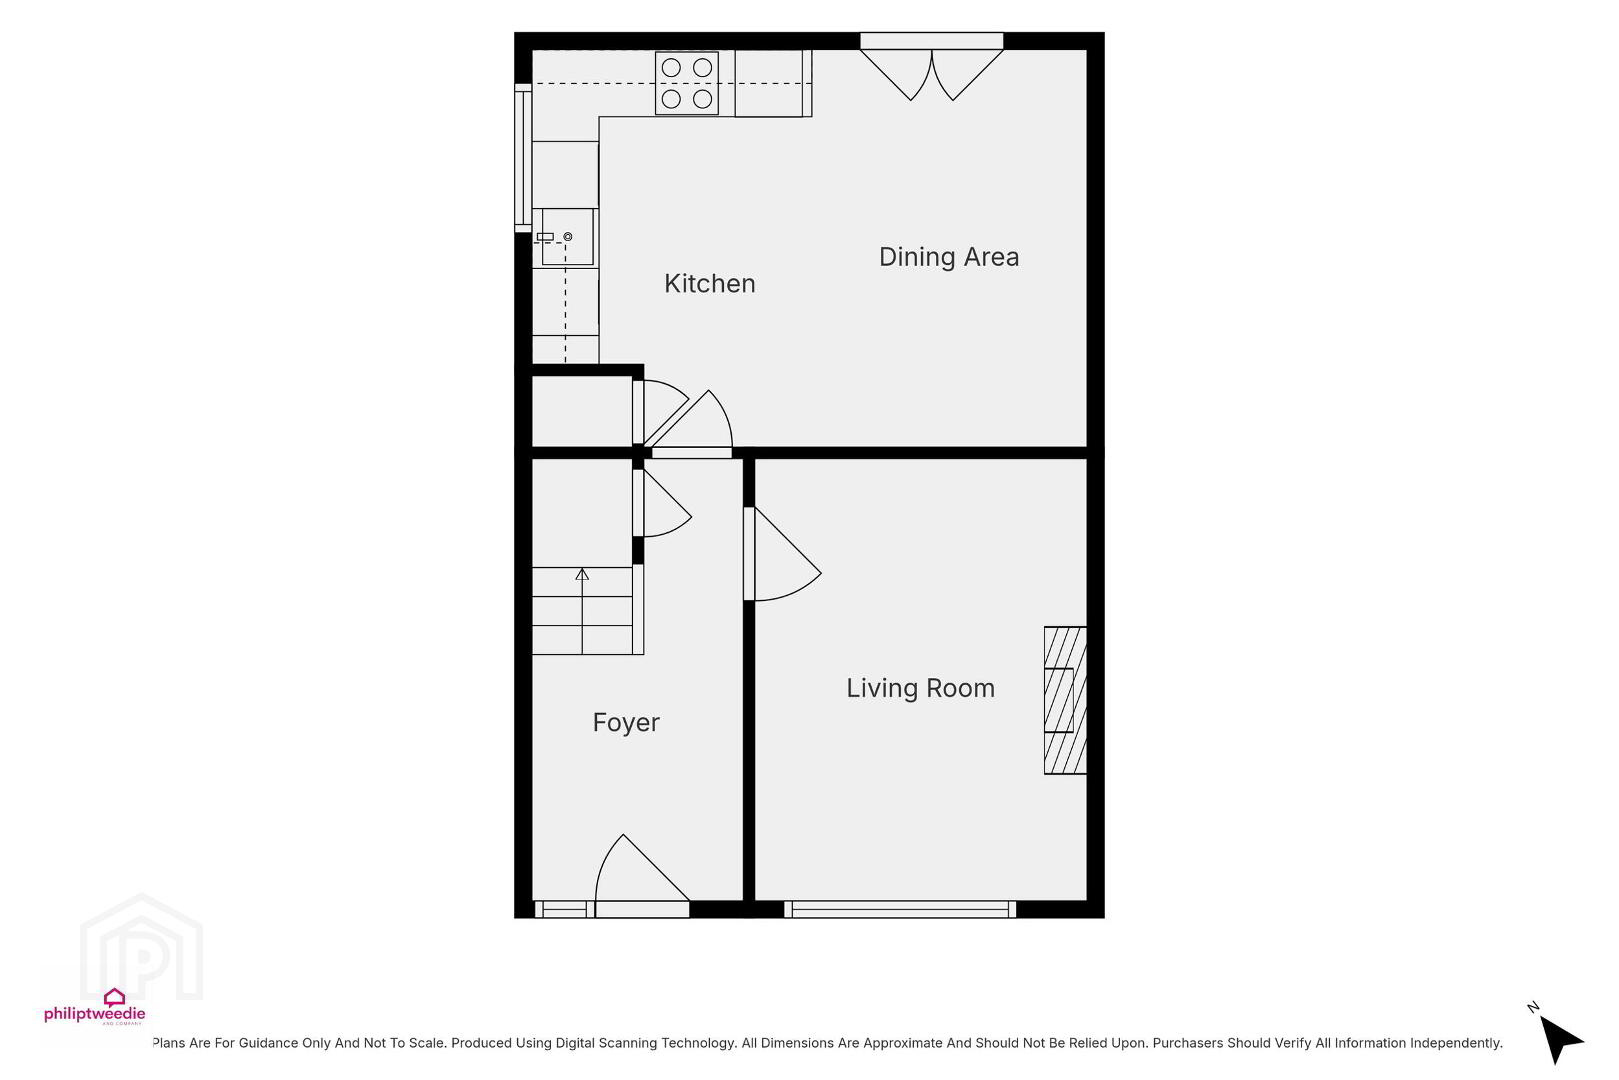
- HALLWAY
- Tiled floor, uPVC door, telephone point, under stair storage.
- LIVING ROOM 4m x 3.2m (13'1 x 10'6)
- River views, open fire tiled hearth wood surround, laminate wood floor, television point.
- KITCHEN/DINING ROOM 5m x 4m (16'5 x 13'1)
- High and low level storage units, integrated oven hob extractor, integrated dishwasher, plumbed for washing machine, space for fridge, storage cupboard, patio doors to rear garden.
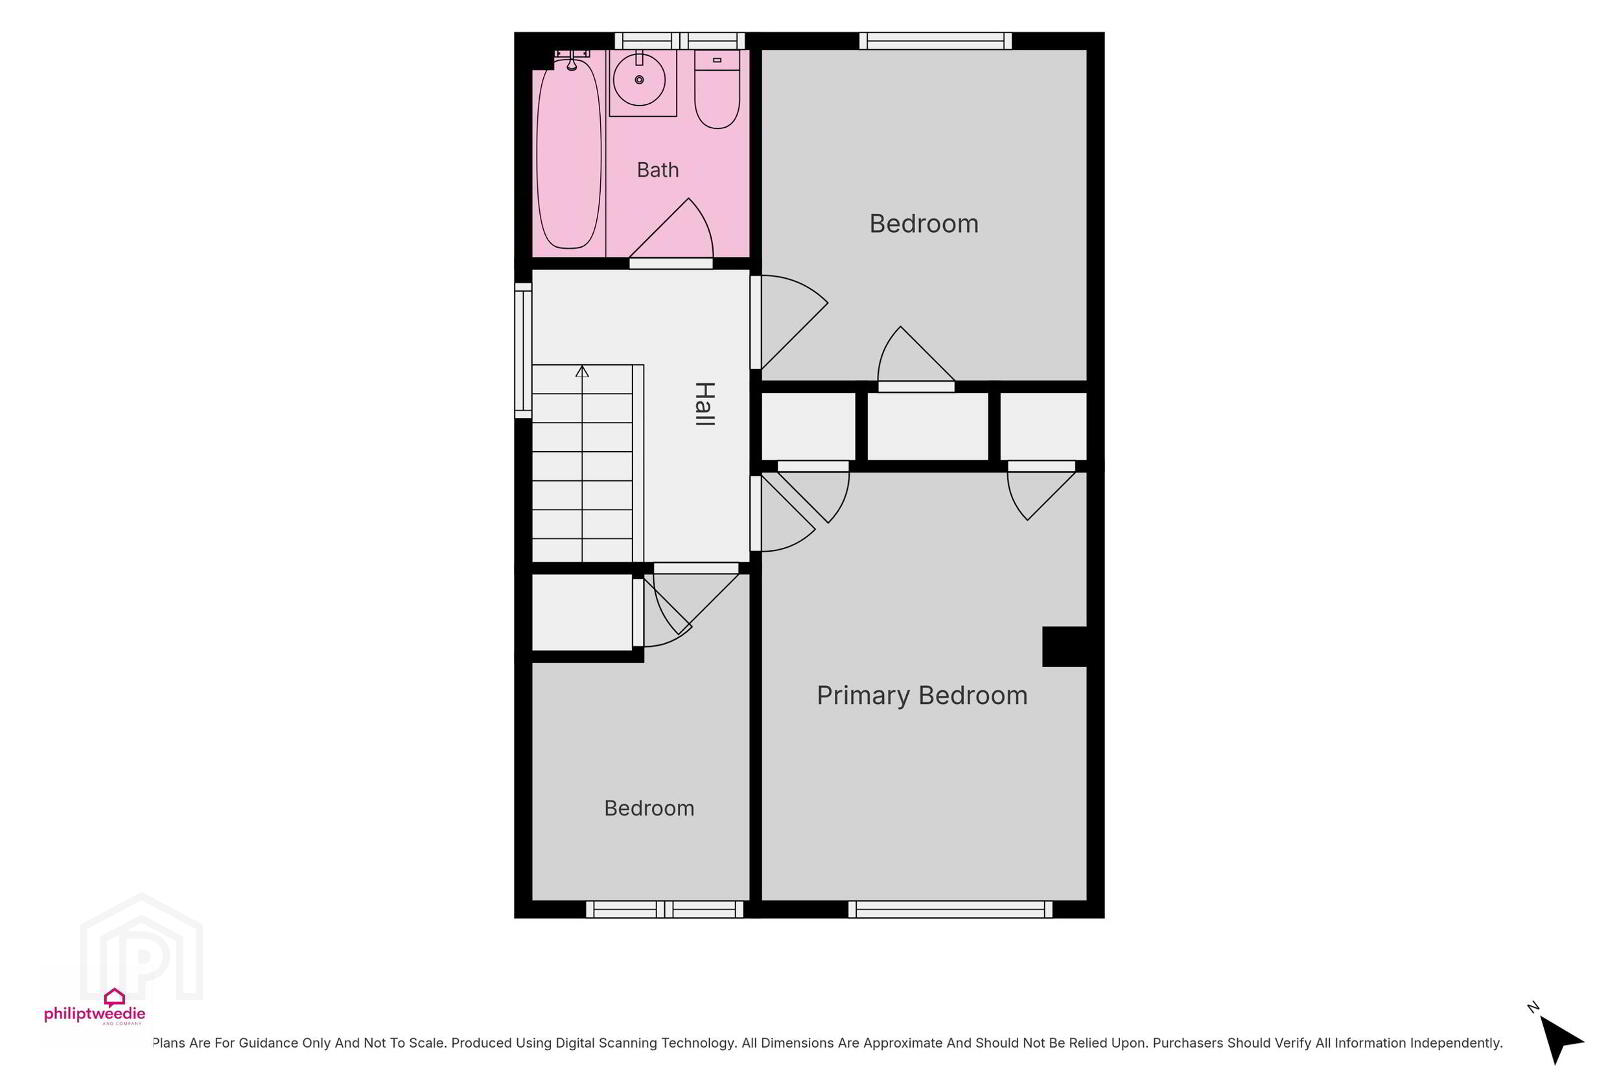
- FIRST FLOOR
- Carpeted hall and landing, access to attic.
- BEDROOM 1 4m x 3m (13'1 x 9'10)
- Double room to front laminate wooden floor and Riverview, 2x built in storage cupboards.
- BEDROOM 2 3m x 3m (9'10 x 9'10)
- Double room to rear with laminate wooden floor, built in storage cupboard.
- BEDROOM 3 2.5m x 2m (8'2 x 6'7)
- River views, laminate wooden floors, built in storage cupboard.
- BATHROOM
- Panel bath mains shower over, pedestal wash hand basin, low flush WC.
- EXTERNAL FEATURES
- Fully enclosed and private rear garden
Mature trees, planting and hedges to rear
Lawn area to rear
Tarmac driveway to front suitable for 3/4 cars - GARAGE 4.6m x 2.7m (15'1 x 8'10)
- With roller door, electricity and lighting
Travel Time From This Property

Important PlacesAdd your own important places to see how far they are from this property.
Agent Accreditations



Marketed by Philip Tweedie & Company (Coleraine)
+44 28 7034 4433




