50 Hazelbury Green, Castaheany, Clonee, D15A0WX
3 Bed Semi-detached House
Asking Price €465,000
Property Overview
Status
For Sale
Style
Semi-detached House
Bedrooms
3
Bathrooms
3
Property Features
Size
104 sq m (1,119.4 sq ft)
Tenure
Not Provided
Energy Rating
Property Financials
Stamp Duty
€4,650*²

Marketed by Property Home and Away Ltd.
PSR Licence: 001534
+353 86 805 8703

Propertynews Currency Partner - helping you transfer money for property purchases in Ireland & Northern Ireland. Speak to an expert
Additional Information
- Set in a mature development
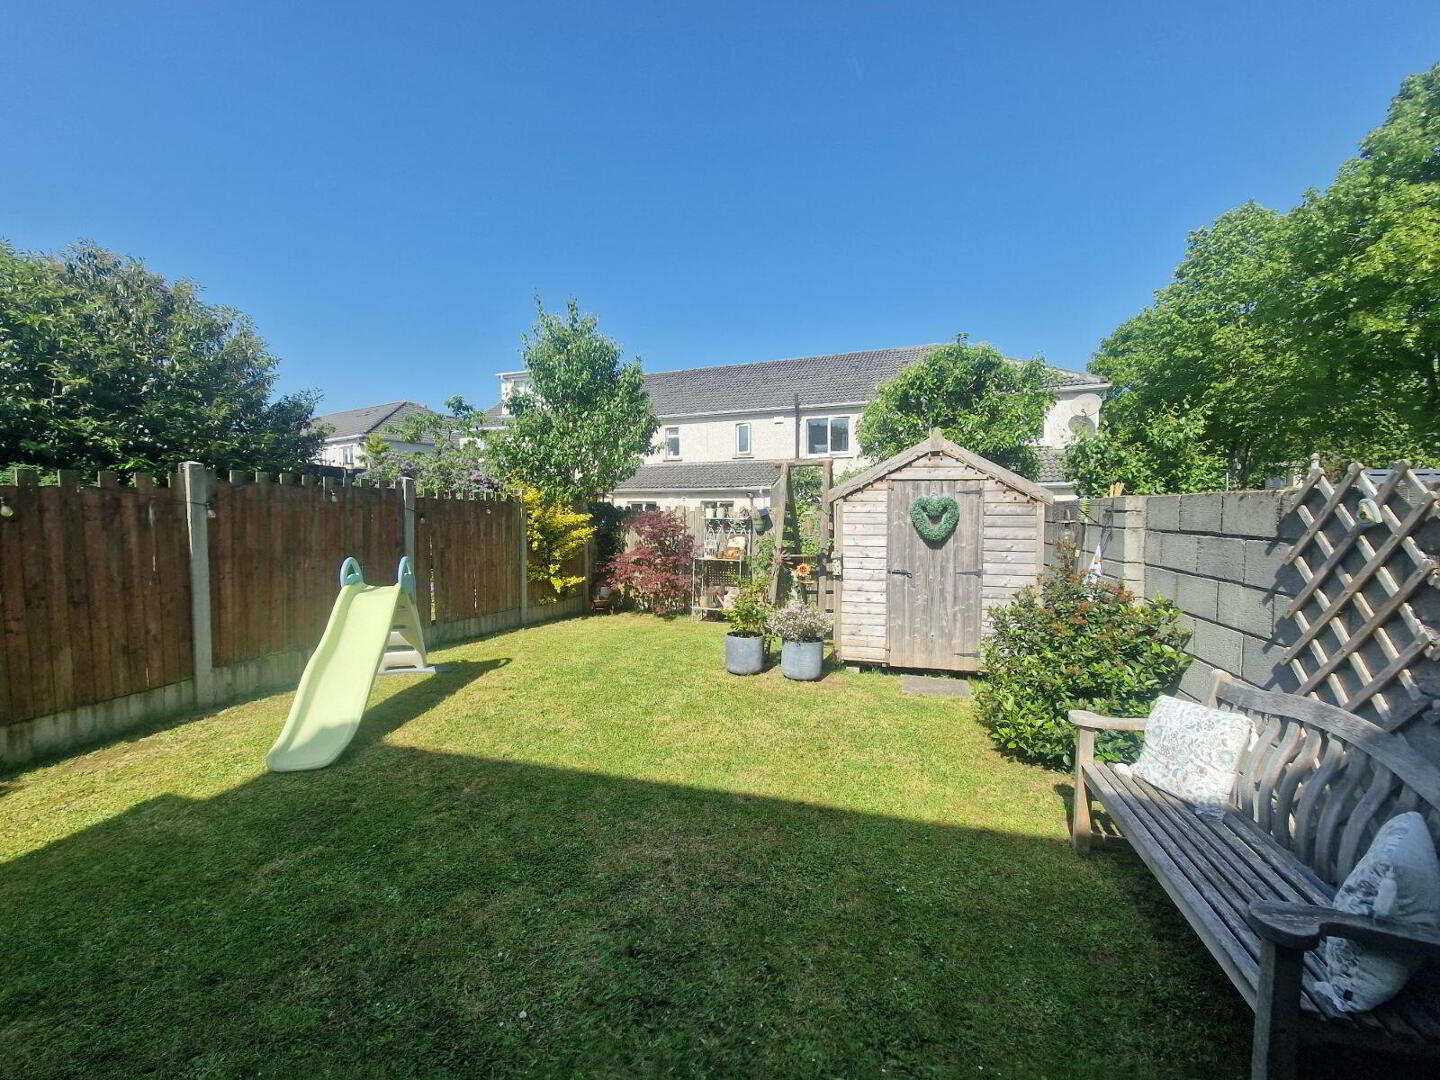
- Spacious west facing rear garden
- Looks out to open green area
- Close to Blanchardstown shopping centre
- Close to Clonee Village
- Easy Access to N3 & M50
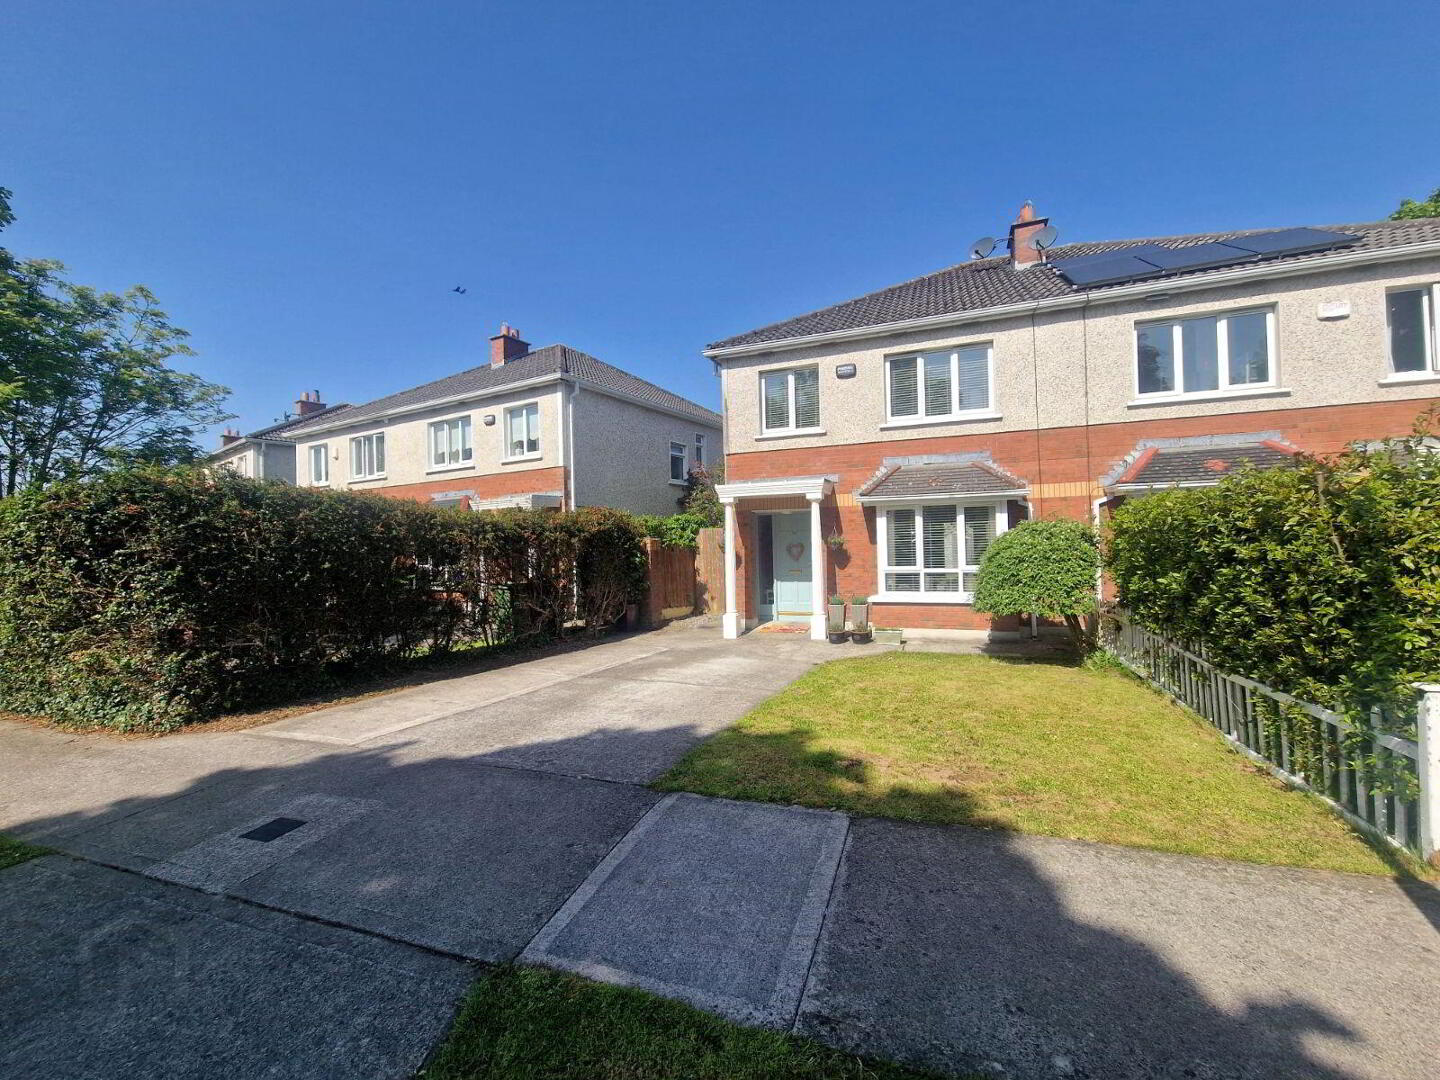
Property Home and Away are delighted to launch this stunning home in Hazelbury Green within walking distance to Clonee Village.
This superb family home is located in a mature development overlooking a beautiful green open space. The property comes with an extended kitchen, dining room, lounge, three bedrooms, ensuite and family bathroom. The lounge is bright & spacious with feature fireplace.
The spacious rear garden is west facing giving sunshine & great privacy into the late evening, while the front garden comes with space for two cars.
Location is excellent, close to a host of schools, shops and restaurants with Blanchardstown shopping centre minutes away. You have easy access to the N3 & M50, bringing you to the city & Dublin airport. Catchment area for primary & secondary schools is excellent. Viewing is strictly by appointment through Agent.
Accommodation
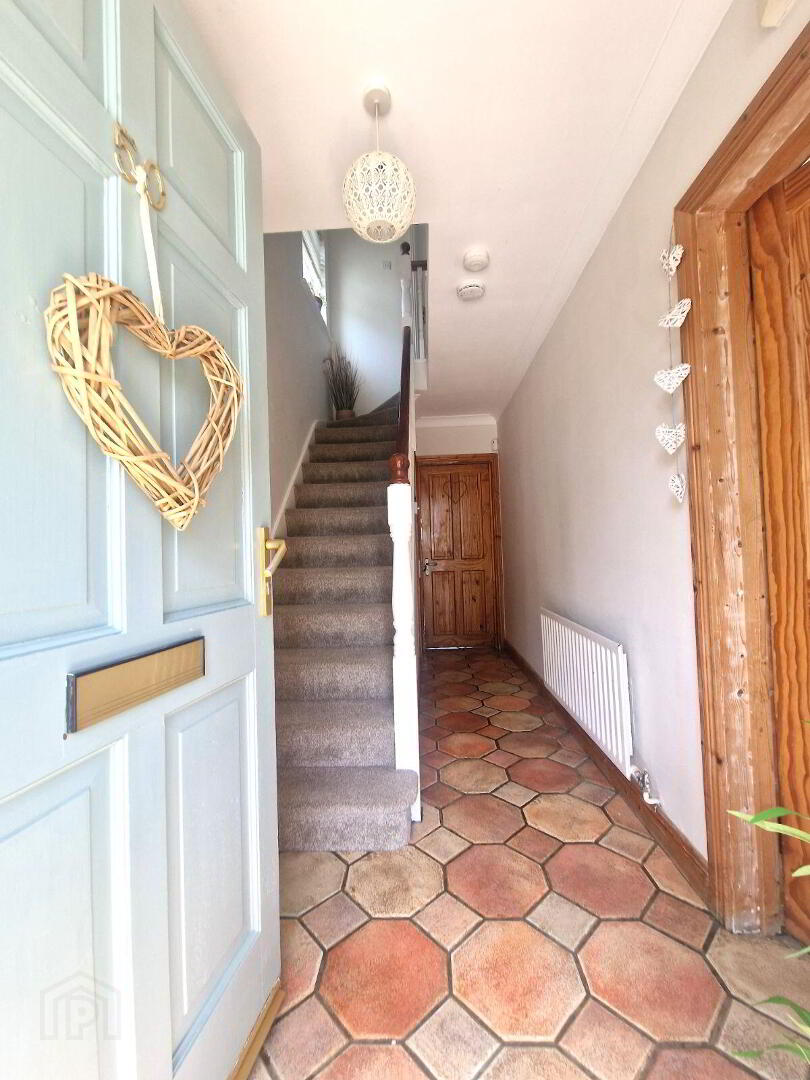
Entrance Hall 4.85 x 1.74 Bright spacious Hall, wool carpet on stairs & ceramic tile flooring in hall.
Kitchen/ dining area 5.81 x 2.54 Extended open plan kitchen with maple wood units.
Dining Room 4.10 x 2.64 Solid wood flooring with patio doors to west rear facing garden.
Lounge 5.00 x 3.68 Spacious Lounge with bay window,solid oak flooring and feature fireplace.
Bedroom 1 4.00 x 3.51 Spacious Master bedroom with ensuite filled with natural light.
Ensuite 1.93 x 1.53
Bedroom 2 4.66 x 2.94 T & G varnished flooring and double set of built in wardrobes.
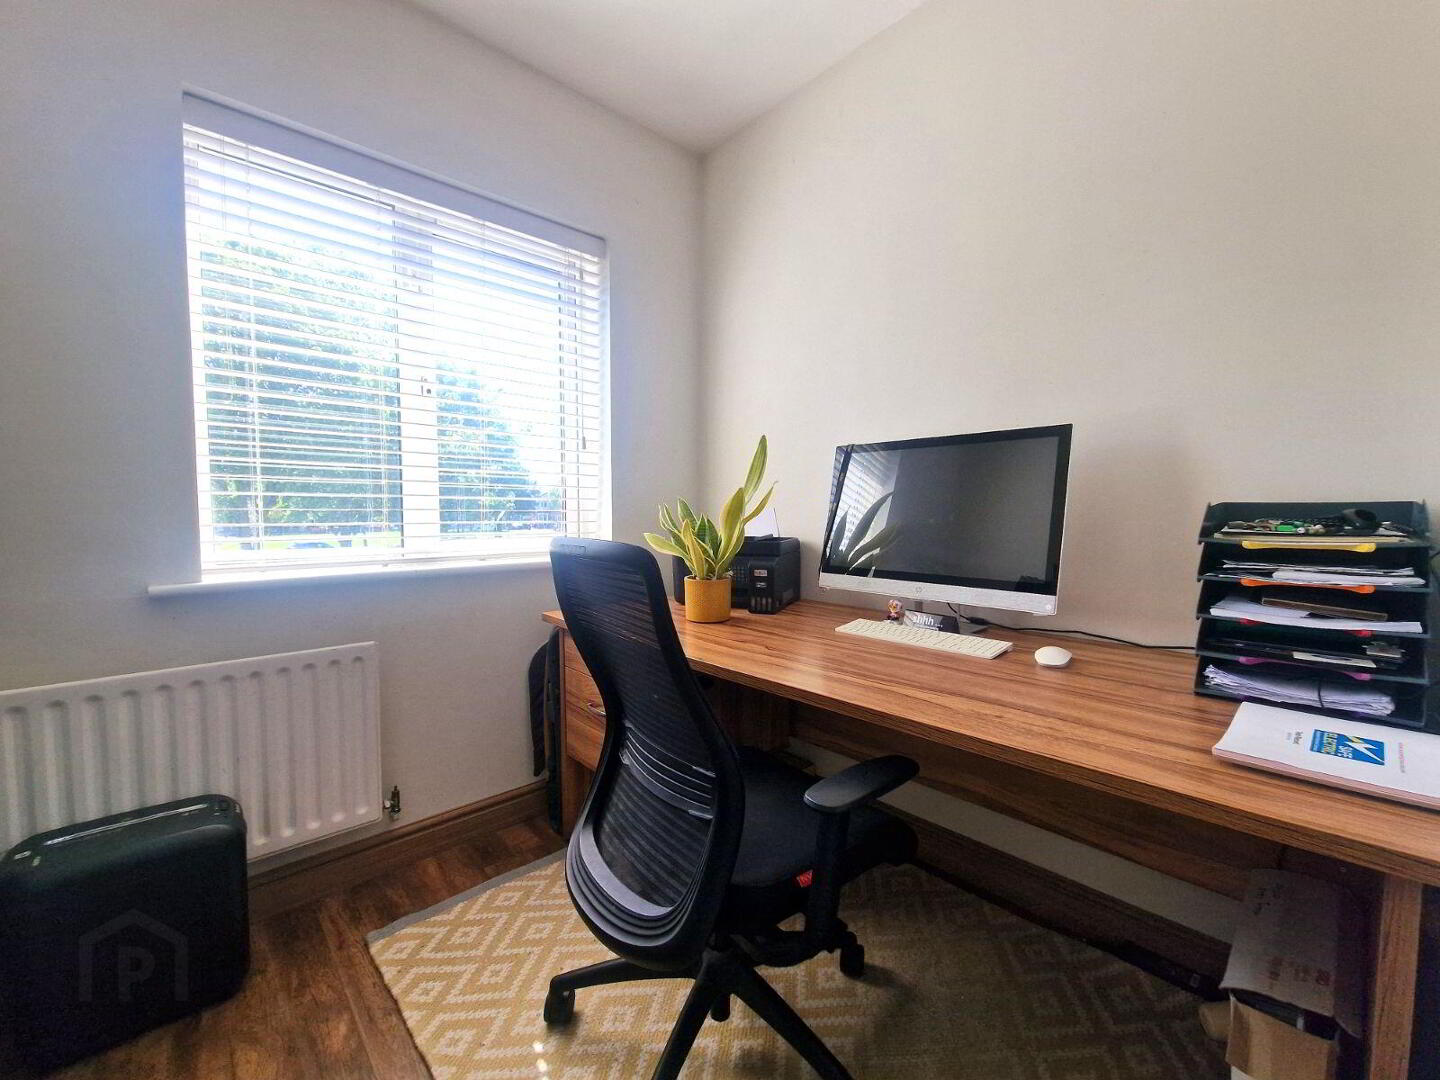
Bedroom 3 3.00 x 2.38 Home office with chestnut wood style flooring.
D/S Toilet 1.55 x .87 Tiled flooring with white sanitary units.
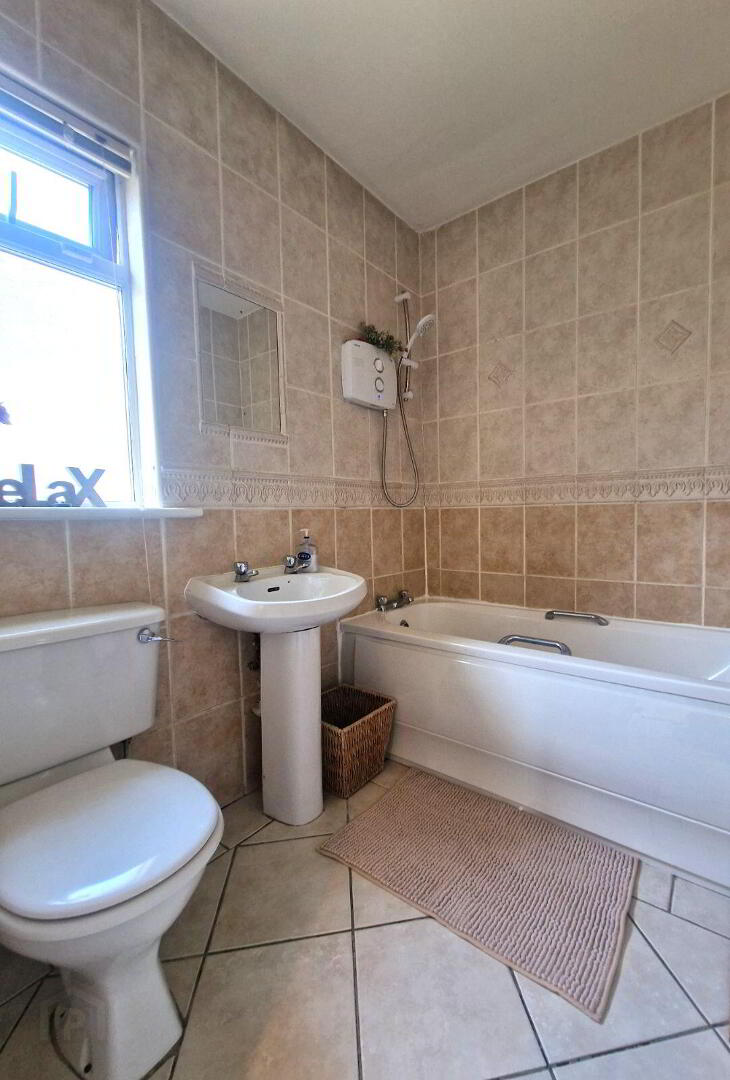
Bathroom 2.23 x 1.74 Bright family bathroom tiled floor to ceiling.
BER Details
BER Rating: C
BER No.: 119460558
Energy Performance Indicator: Not provided
Travel Time From This Property

Important PlacesAdd your own important places to see how far they are from this property.
Agent Accreditations
Not Provided

Marketed by Property Home and Away Ltd.
PSR Licence: 001534
+353 86 805 8703




