SALE AGREED
SALE AGREED
SALE AGREED
SALE AGREED
SALE AGREED
SALE AGREED
SALE AGREED
SALE AGREED
SALE AGREED
SALE AGREED
SALE AGREED
SALE AGREED
SALE AGREED
SALE AGREED
SALE AGREED
SALE AGREED
SALE AGREED
SALE AGREED
SALE AGREED
SALE AGREED
SALE AGREED
SALE AGREED
SALE AGREED
SALE AGREED
SALE AGREED
SALE AGREED
SALE AGREED
SALE AGREED
SALE AGREED
SALE AGREED
SALE AGREED
SALE AGREED
SALE AGREED
SALE AGREED
SALE AGREED
SALE AGREED
SALE AGREED
SALE AGREED
SALE AGREED
SALE AGREED
SALE AGREED
SALE AGREED
SALE AGREED
SALE AGREED
SALE AGREED
SALE AGREED
SALE AGREED
SALE AGREED
SALE AGREED
SALE AGREED
SALE AGREED
SALE AGREED
SALE AGREED
SALE AGREED
50 Gransha Road, Bangor, BT20 4TL
3 Bed Detached Bungalow
Sale agreed
Property Overview
Status
Sale Agreed
Style
Detached Bungalow
Bedrooms
3
Bathrooms
1
Receptions
2
Property Features
Tenure
Not Provided
Energy Rating
Heating
Oil
Broadband Speed Checker
*³
Property Financials
Price
Last listed at Offers Over £250,000
Rates
£1,499.10 pa*¹

Marketed by Ulster Property Sales (Bangor)
+44 28 9127 1185

Propertynews Currency Partner - helping you transfer money for property purchases in Ireland & Northern Ireland. Speak to an expert
Additional Information
- Location, Location, Location
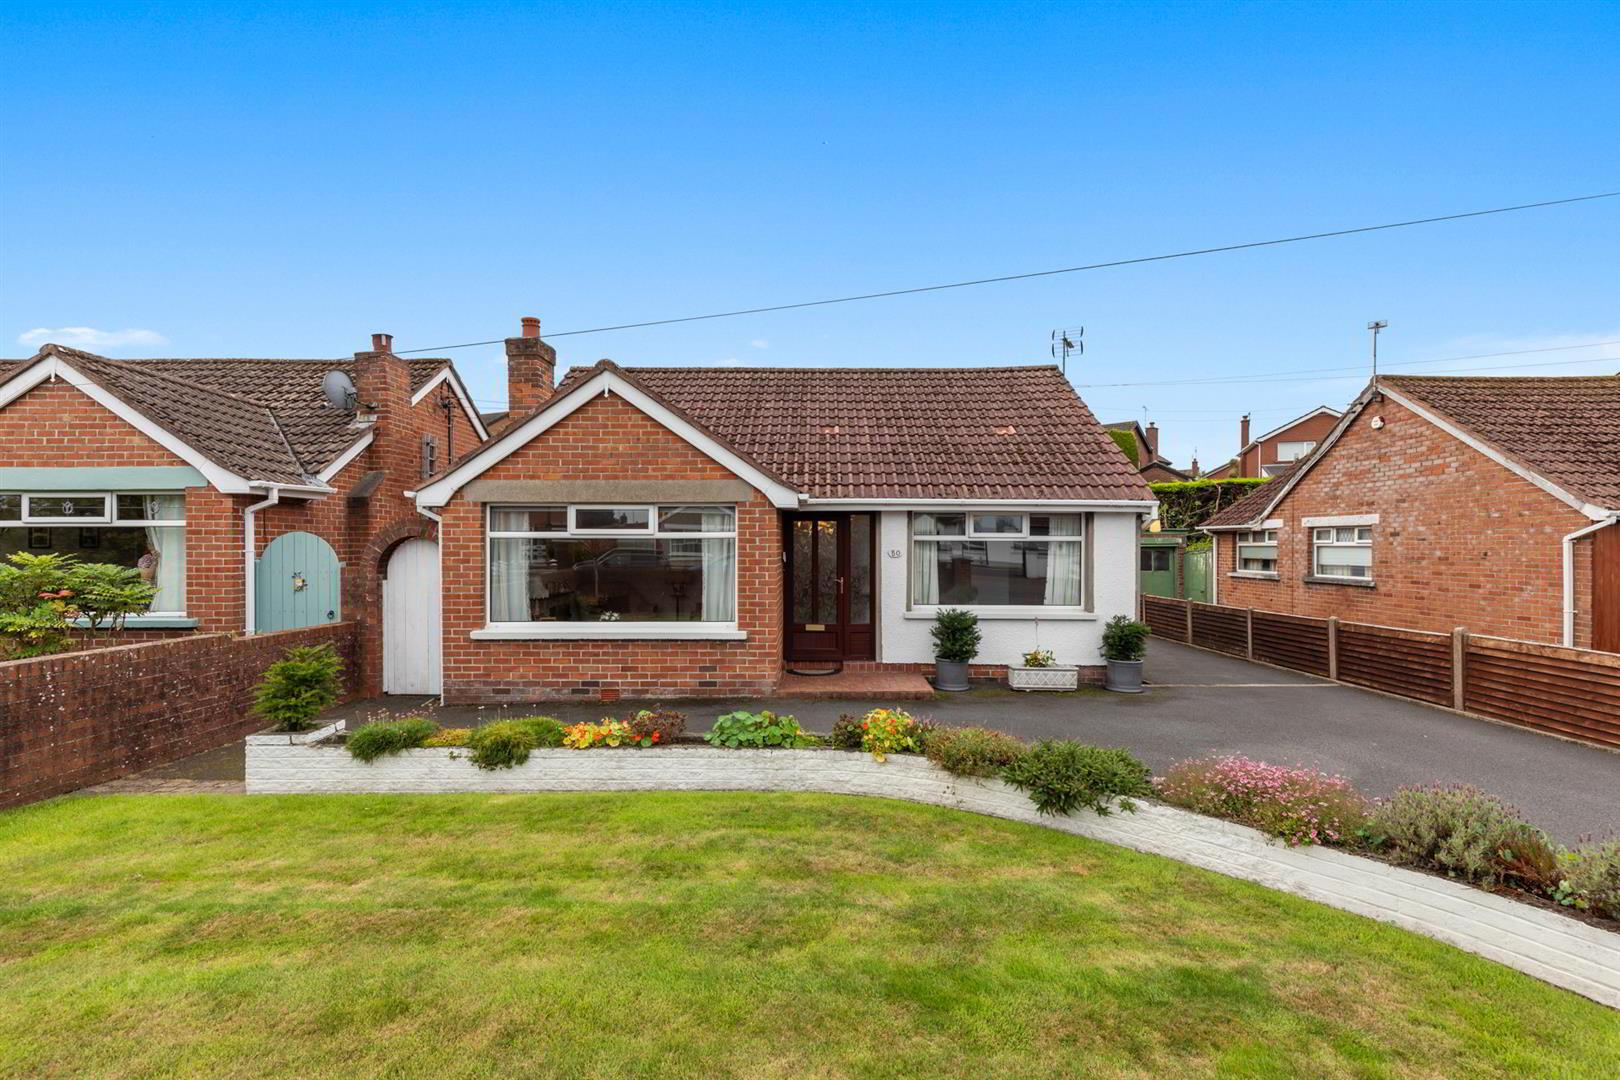
- Extended Detached Red Brick Bungalow
- 3 Bedrooms/2 Receptions
- White Shower Room
- Oil Fired Central Heating
- Double Glazing (Excluding Garage)
- Well tended Front & Rear Gardens
- Detached Garage
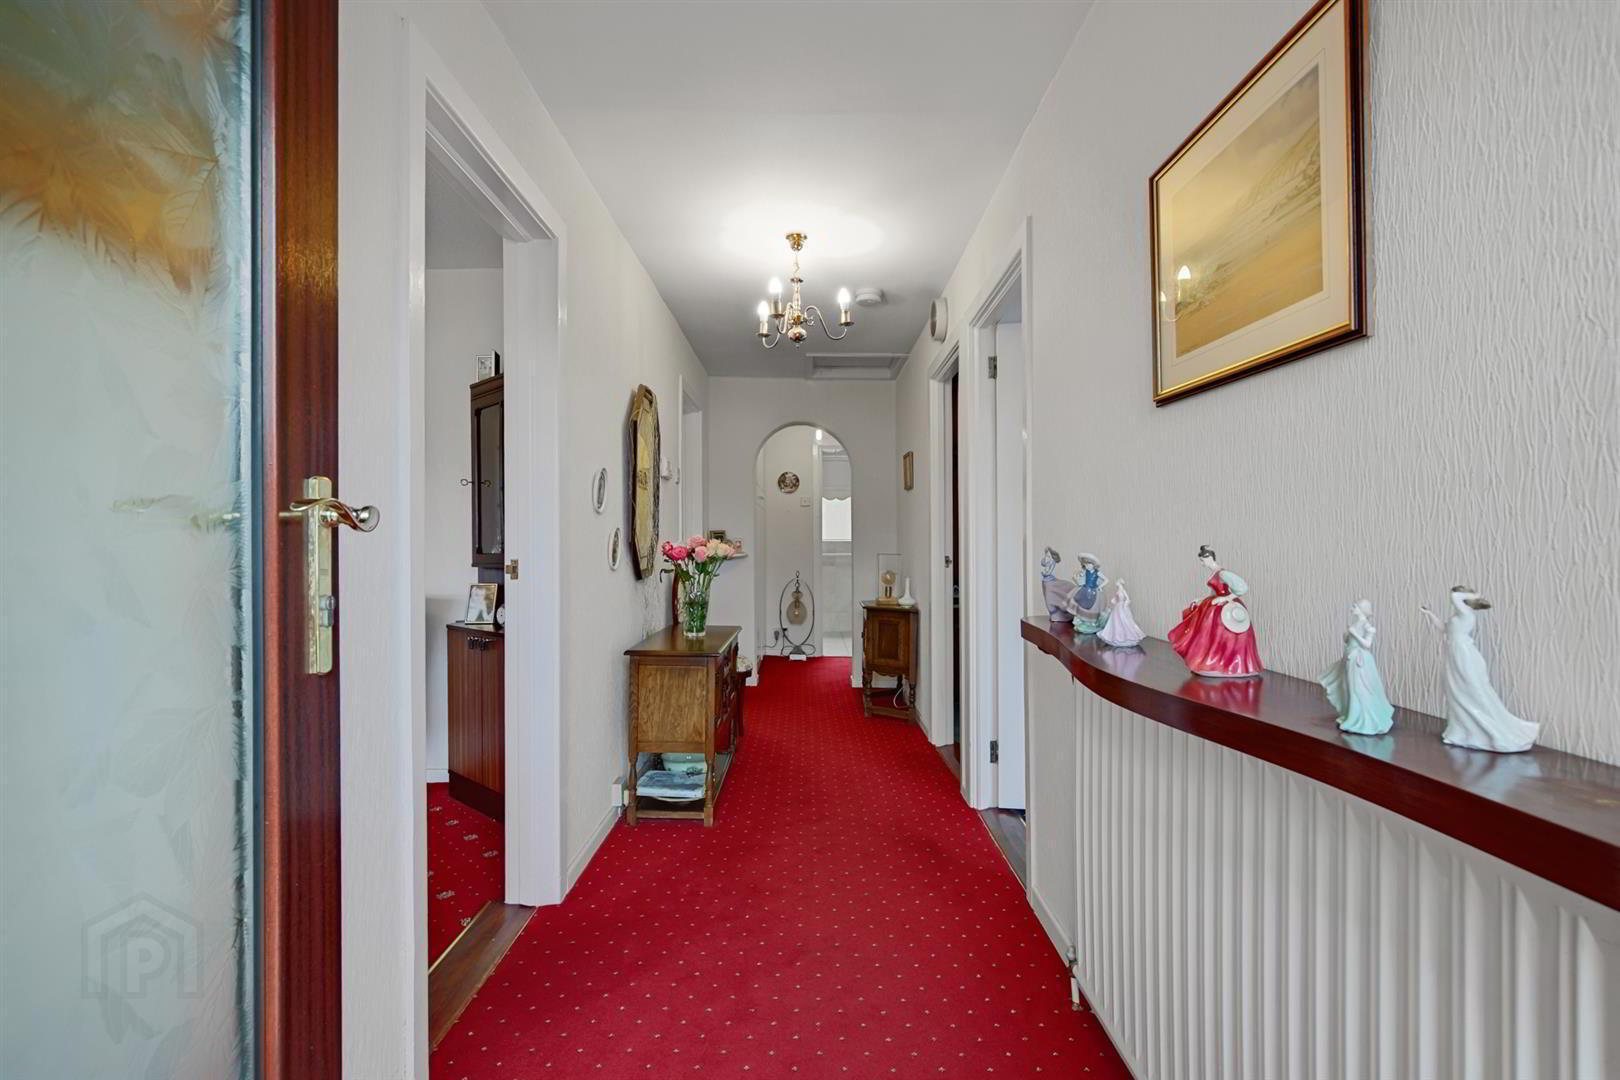
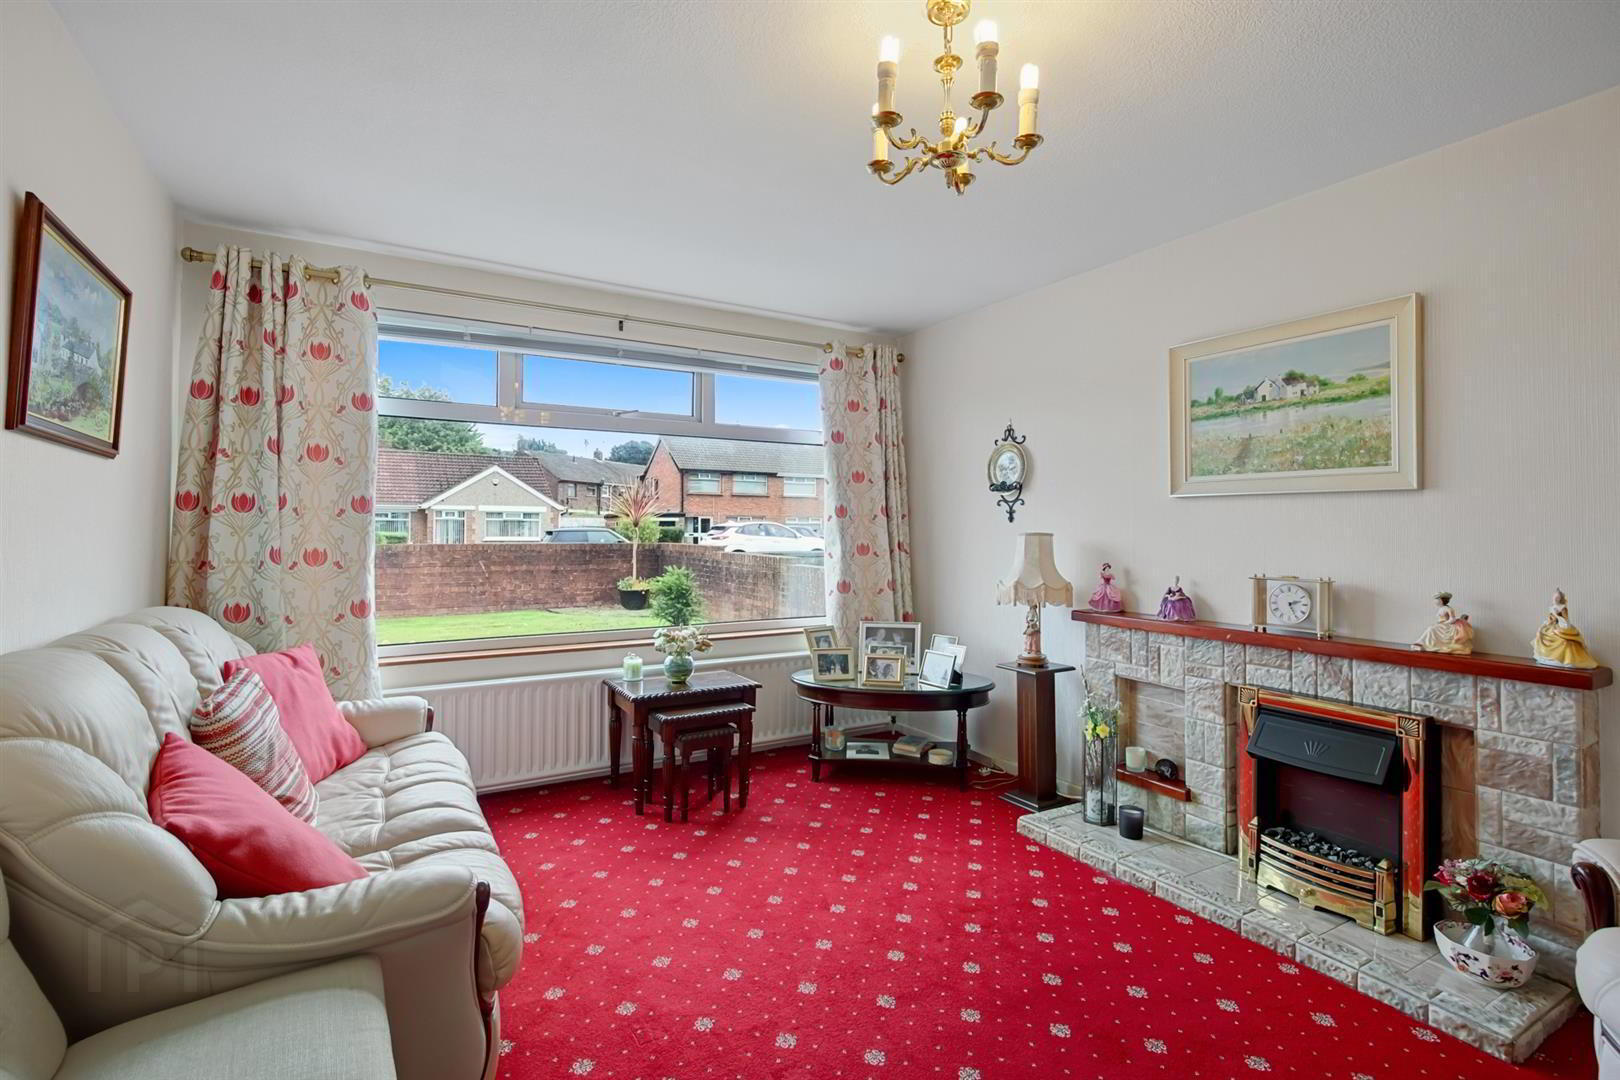
Upon inspection viewers will immediately appreciate the welcoming entrance hall and the wealth of reception space afforded by the comfortable lounge with its open fireplace and the dining/family room which enjoys a pleasing outlook to the well tended rear garden.
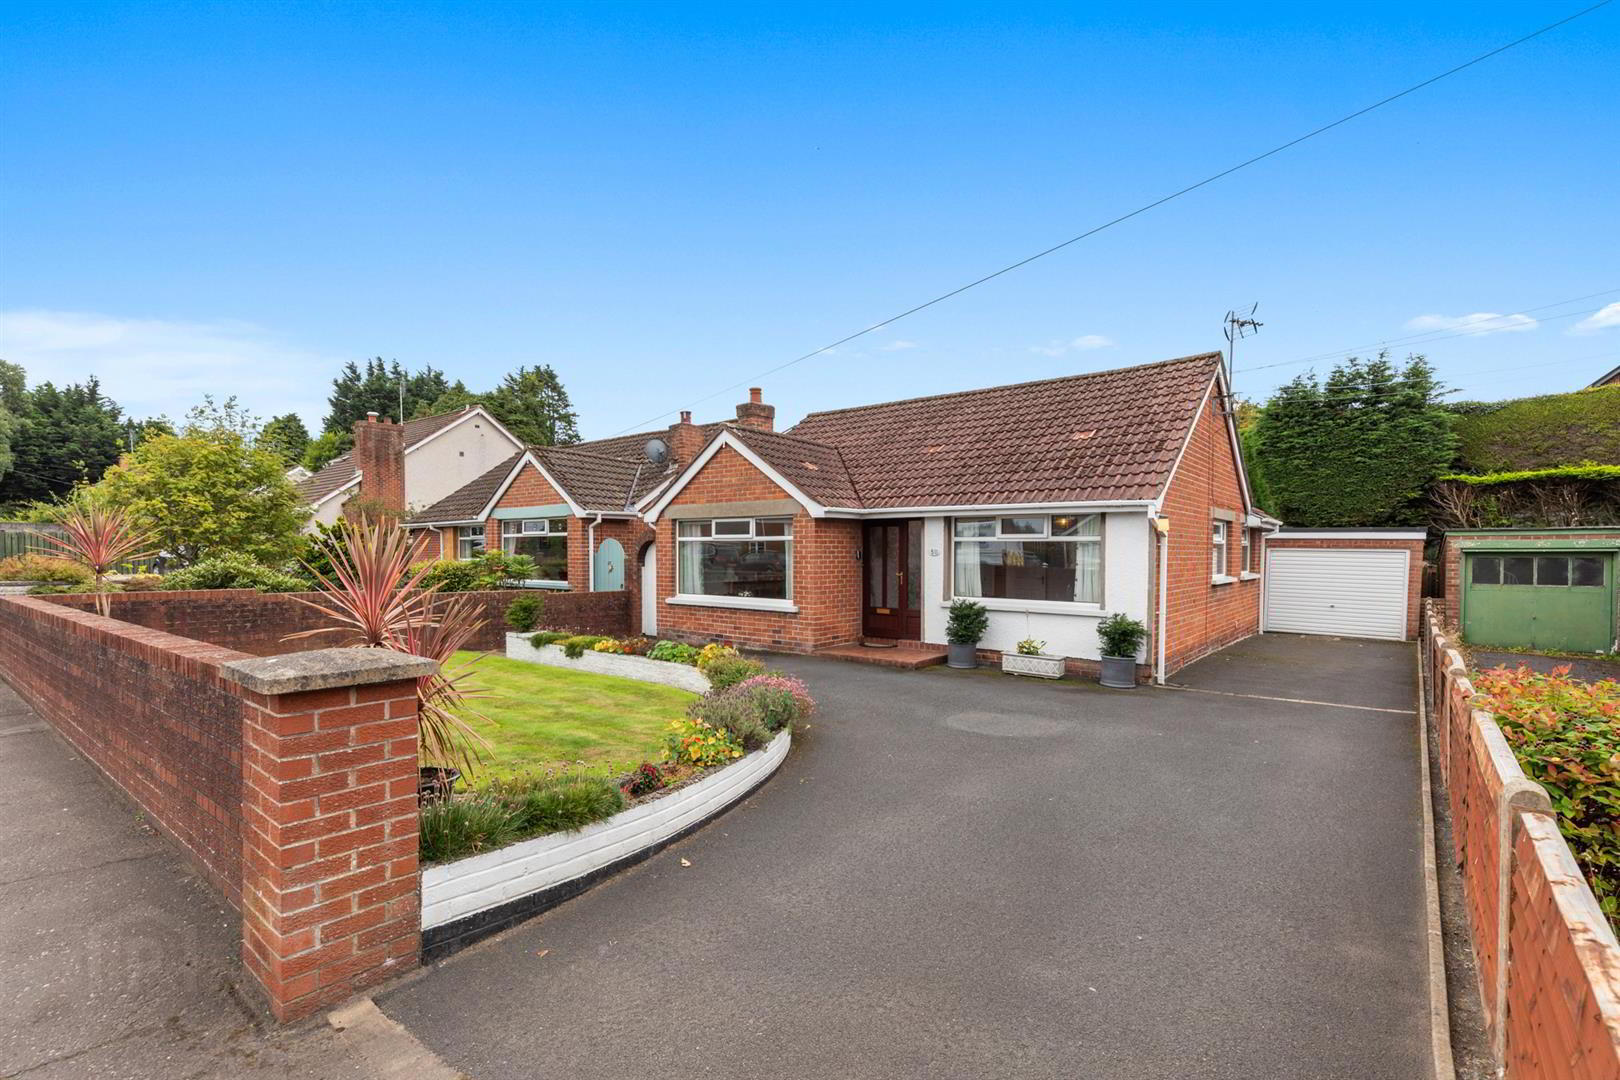
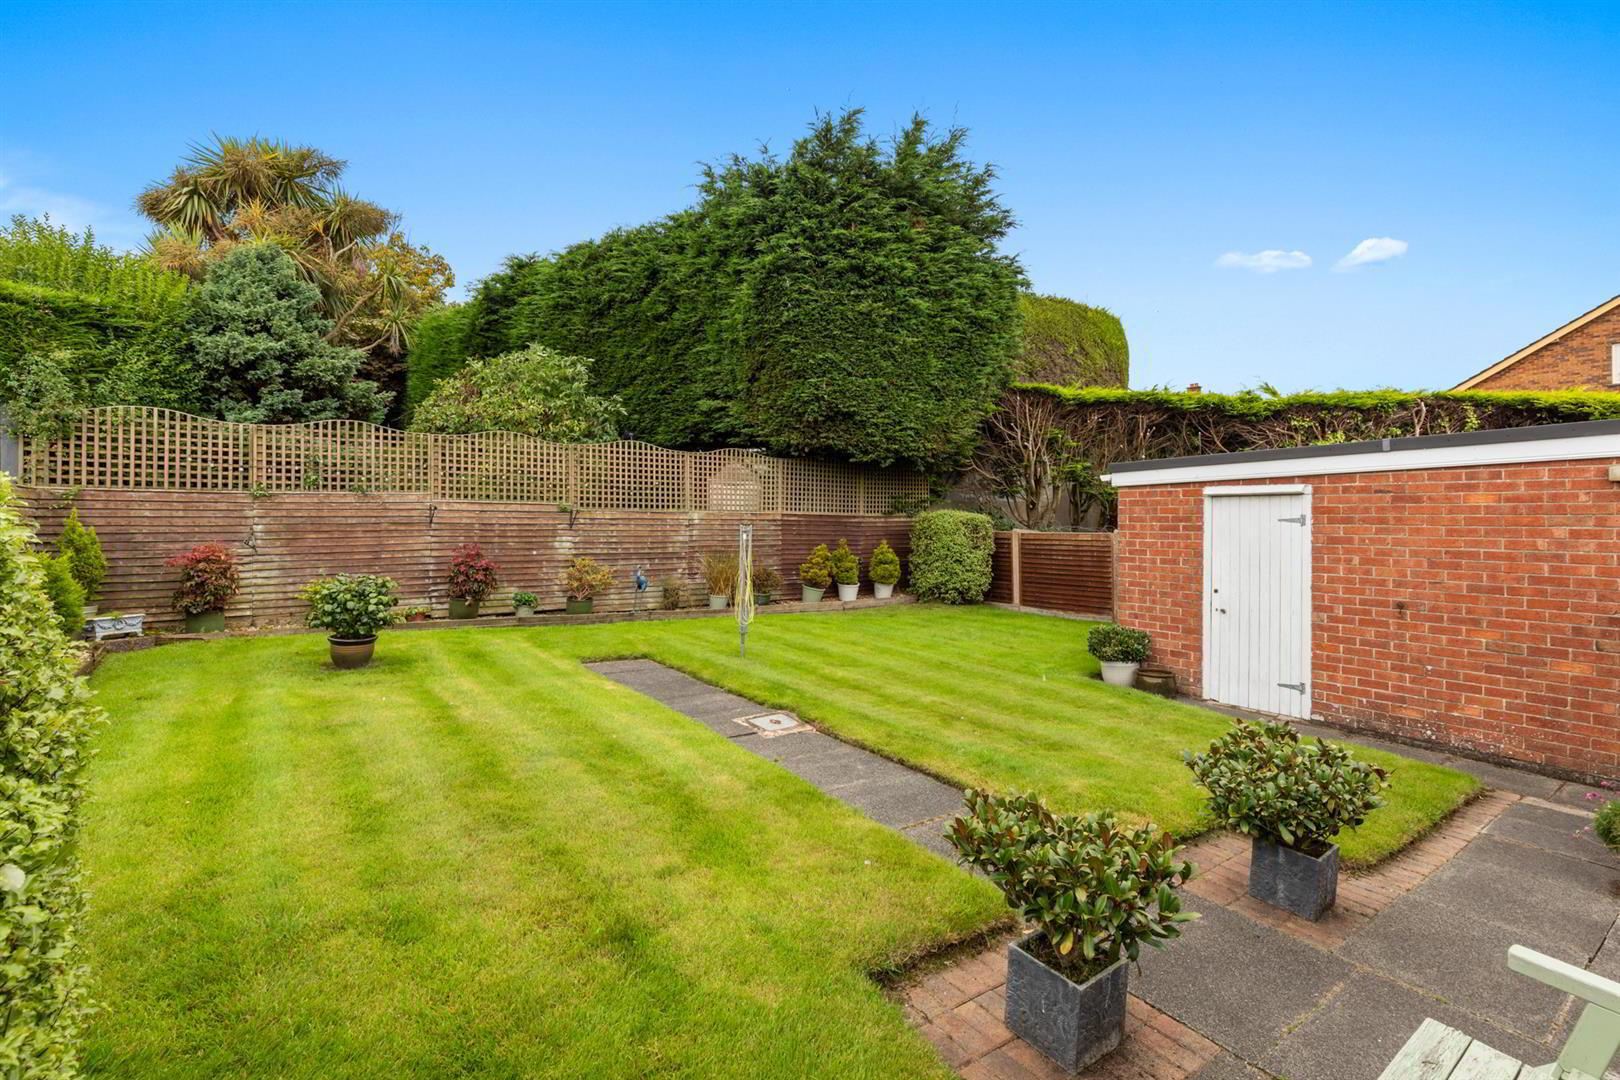
The serviceable kitchen benefits from a range of high and low level units and some integrated appliances. The bungalow benefits from a traditional 3 bedroom layout and special mention must be made of the white shower room. Perhaps the most striking features of the home however is the site upon which it is positioned. The front garden is laid in lawn with planted boarders and the tarmac drive provides ample parking facilities and access to the detached garage. The pleasing enclosed rear garden is also laid in lawn with a paved patio and path and it boasts a sunny aspect ideal for those lazy summer afternoons .
Although in need of a little sympathetic modernisation, the property has been priced accordingly and we believe viewing will result in an instant attraction!
- ACCOMMODATION
- Mahogany effect uPVC double glazed front door and side panel.
- ENTRANCE HALL
- Single panel radiator. Access to roofspace.
- LOUNGE 4.60m x 3.35m (15'1" x 11'0")
- White uPVC double glazed windows. Double panel radiator. Tiled fireplace and hearth.
- KITCHEN 3.38m max x 3.30m max (11'1" max x 10'10" max)
- High and low level units, roll edge work surfaces. Glazed display cabinet. Concealed lighting. Stainless steel sink unit with mixer tap. Extractor fan. Integrated 4 ring hob and oven and fridge. Cupboard with oil fired boiler. Part tiled walls. Single panel radiator. Wooden laminate flooring. Single glazed internal windows and open arch leading to ....
- DINING/FAMILY ROOM 4.57m x 3.20m (15'0" x 10'6")
- Mock fireplace. White uPVC double glazed windows and rear door. 1 Double panel radiator and 1 single panel radiator.
- BEDROOM 1 3.12m max x 3.05m max (10'3" max x 10'0" max)
- White uPVC double glazed windows. Single panel radiator. Fitted wardrobe and cupboards and headboard.
- BEDROOM 2 3.12m max x 2.51m max (10'3" max x 8'3" max)
- White uPVC double glazed windows. Single panel radiator. 1 Double wall light point. Fitted wardrobes and cupboards.
- INNER HALLWAY
- Cupboard with shelving.
- BEDROOM 3 2.87mmax into door recess x 3.05m (9'5"max into do
- White uPVC double glazed windows. Single panel radiator.
- SHOWER ROOM
- White suite comprising: Tiled shower cubicle with shower and drencher. Vanity unit with inset basin and mixer tap. Low flush W.C. Tiled floor. Tiled walls. Wall mounted mirror with lighting. Wall mounted heated towel rail. White uPVC double glazed windows.
- OUTSIDE
- DETACHED GARAGE
- Panelled up and over door. Single glazed windows. Light and power. Side service door.
- FRONT
- Tarmac drive. Garden laid in lawn, boarders with plants and shrubs. Tiled step to front door.
- ENCLOSED REAR
- Sunny aspect. Laid in lawn. PVC oil tank. Paved patio and path. Light point. Enclosed side gable.
Travel Time From This Property

Important PlacesAdd your own important places to see how far they are from this property.
Agent Accreditations

Not Provided

Marketed by Ulster Property Sales (Bangor)
+44 28 9127 1185




