SALE AGREED
SALE AGREED
SALE AGREED
SALE AGREED
SALE AGREED
SALE AGREED
SALE AGREED
SALE AGREED
SALE AGREED
SALE AGREED
SALE AGREED
SALE AGREED
SALE AGREED
SALE AGREED
SALE AGREED
SALE AGREED
SALE AGREED
SALE AGREED
SALE AGREED
SALE AGREED
SALE AGREED
SALE AGREED
SALE AGREED

SALE AGREED
SALE AGREED
SALE AGREED
SALE AGREED
SALE AGREED
SALE AGREED
SALE AGREED
SALE AGREED
SALE AGREED
SALE AGREED
SALE AGREED
SALE AGREED
SALE AGREED
SALE AGREED
SALE AGREED
SALE AGREED
SALE AGREED
SALE AGREED
SALE AGREED
SALE AGREED
SALE AGREED
SALE AGREED
SALE AGREED
SALE AGREED
SALE AGREED
SALE AGREED
SALE AGREED
SALE AGREED
SALE AGREED
SALE AGREED
SALE AGREED
SALE AGREED
SALE AGREED
SALE AGREED
SALE AGREED
SALE AGREED
SALE AGREED
SALE AGREED
SALE AGREED
SALE AGREED
SALE AGREED
SALE AGREED
SALE AGREED
SALE AGREED
SALE AGREED
SALE AGREED
SALE AGREED
SALE AGREED
SALE AGREED
50 Dundrum Road, Dromara, BT25 2JH
3 Bed End-Terrace House
Sale agreed
Property Overview
Status
Sale Agreed
Style
End-Terrace House
Bedrooms
3
Bathrooms
3
Receptions
1
Property Features
Tenure
Freehold
Energy Rating
Heating
Oil
Broadband Speed Checker
*³
Property Financials
Price
Last listed at Offers Around £209,950
Rates
£952.50 pa*¹

Marketed by Quinn Estate Agents
+44 28 9756 4400

Propertynews Currency Partner - helping you transfer money for property purchases in Ireland & Northern Ireland. Speak to an expert
Additional Information
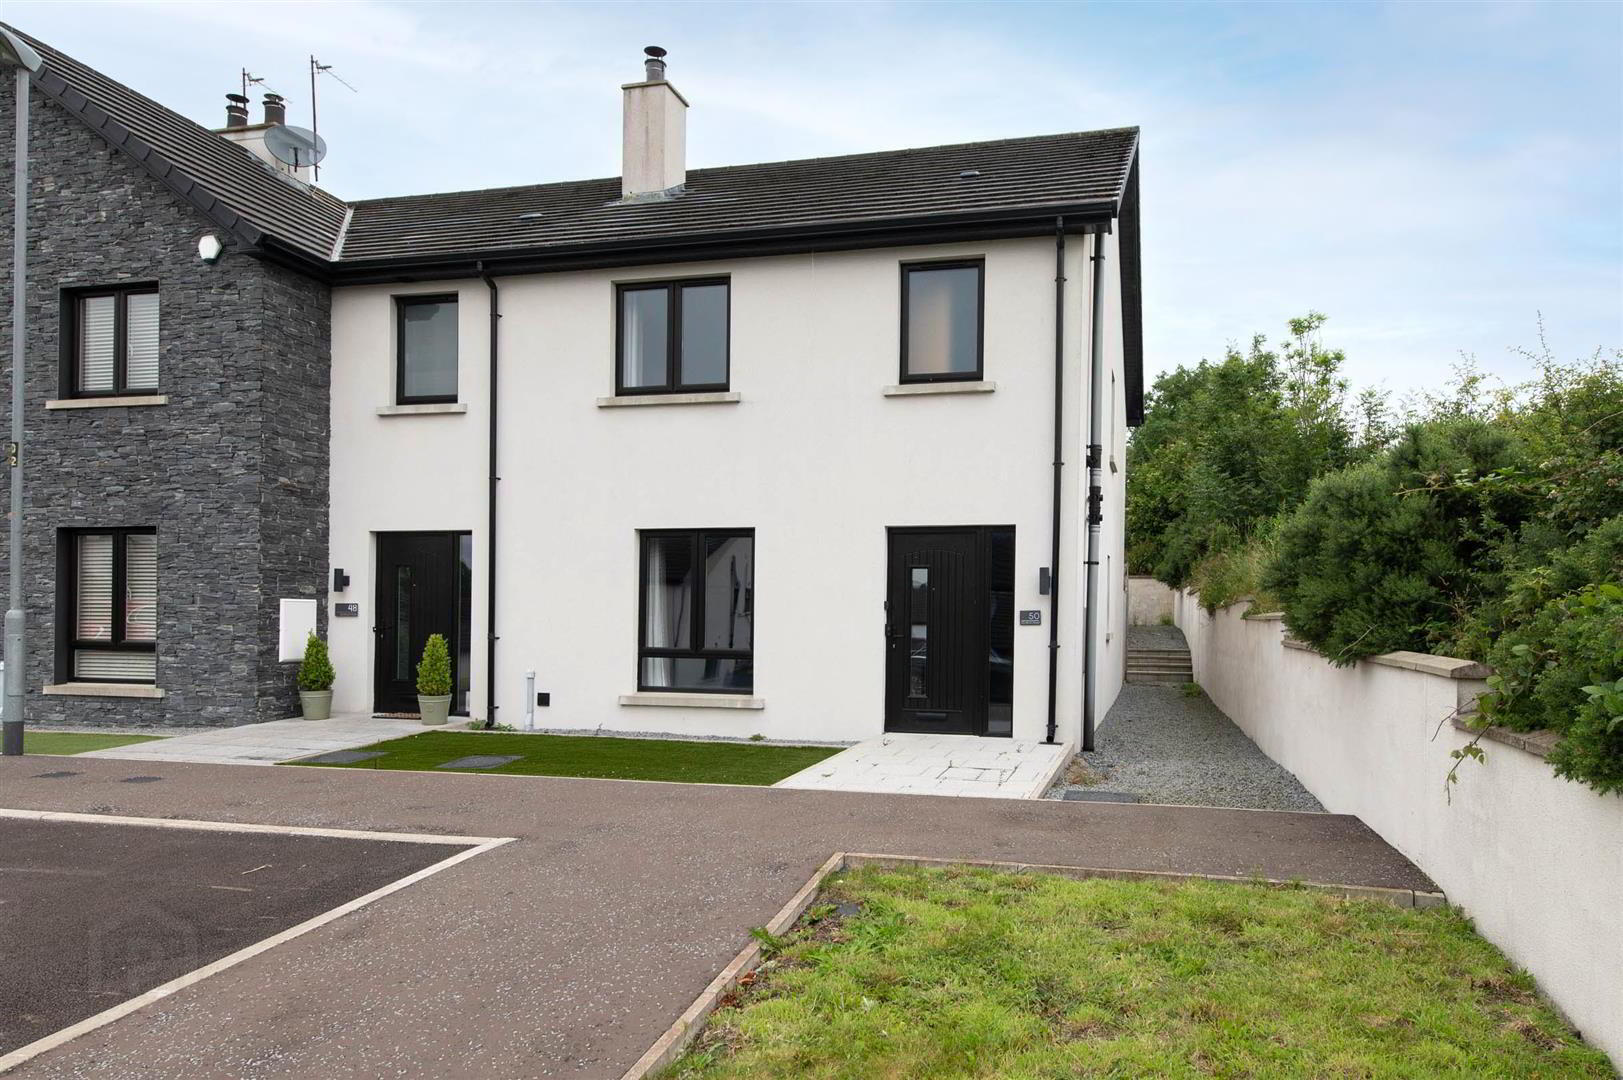
- Modern End Terrace Home
- Three Bedrooms
- Master to include Ensuite Shower Room
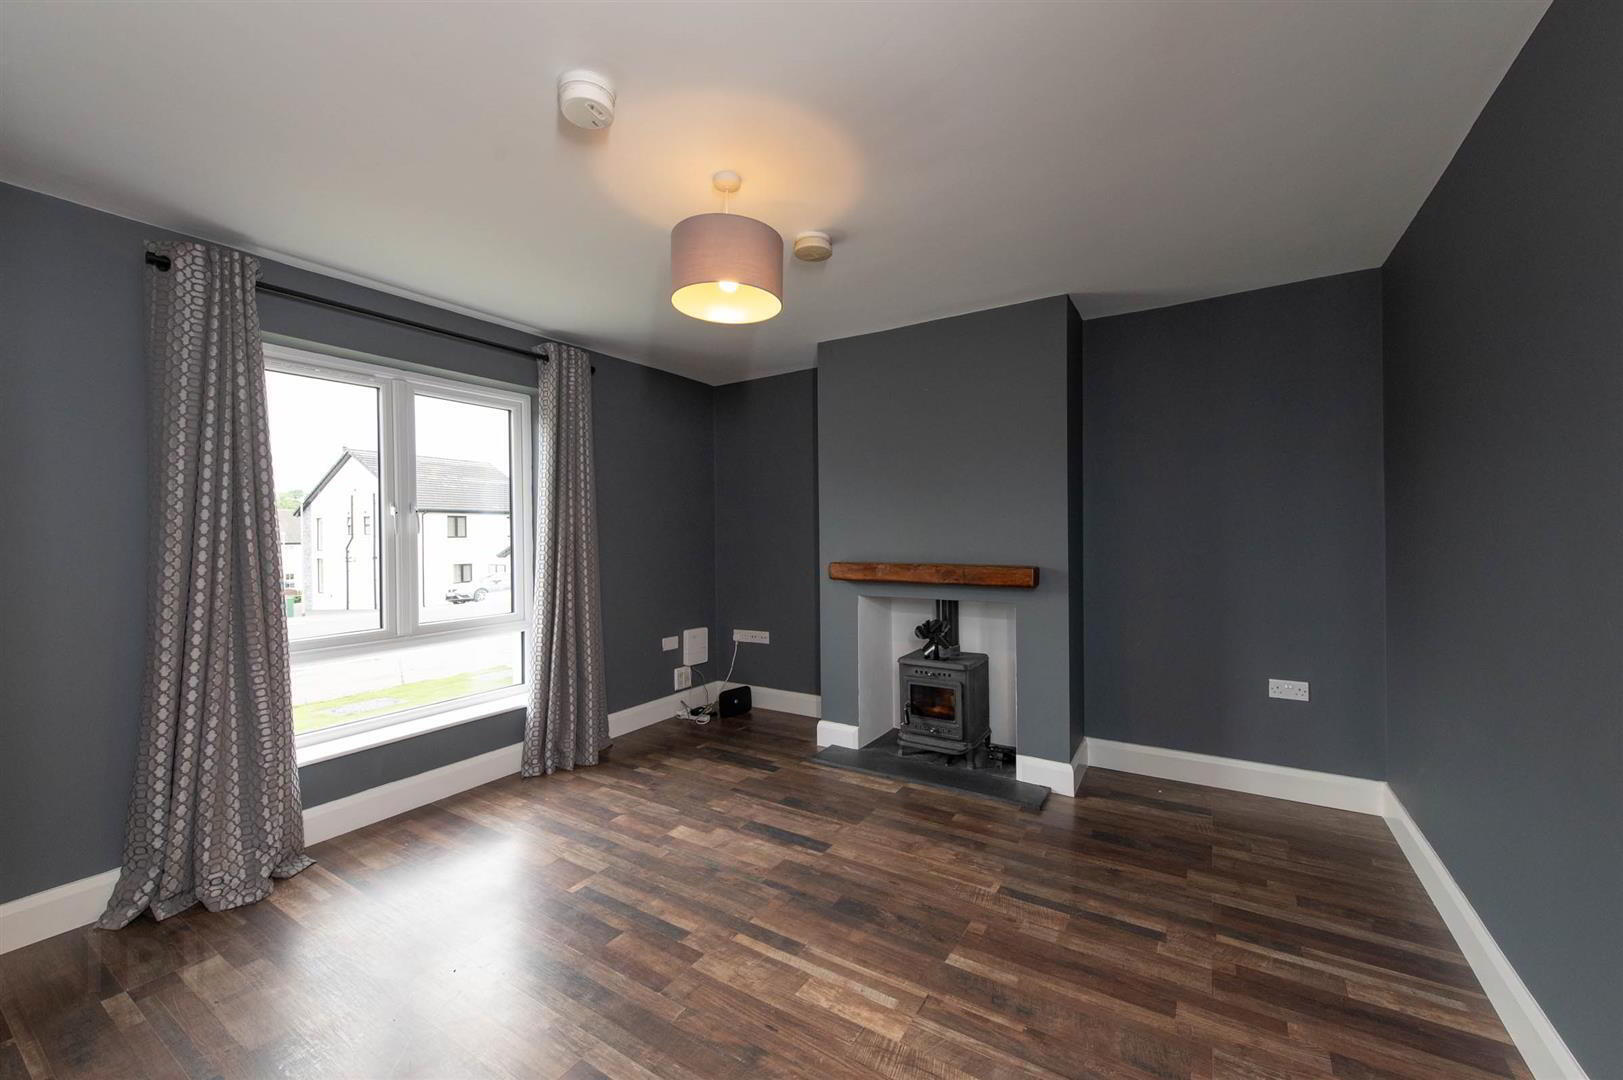
- Front Aspect Living Room with Stove
- Spacious Open Plan Kitchen/Dining Area
- Utility Room
- Downstairs W/C
- OFCH
- Allocated Parking for Two Vehicles
- Chain Free Sale
A standout feature is the enclosed, highly private rear garden that is not overlooked, making it the perfect outdoor space for relaxation or entertaining guests.
Offered as a chain-free sale, this exceptional property represents a fantastic opportunity to acquire a contemporary home in a peaceful development and is not to be missed.
- Accommodation
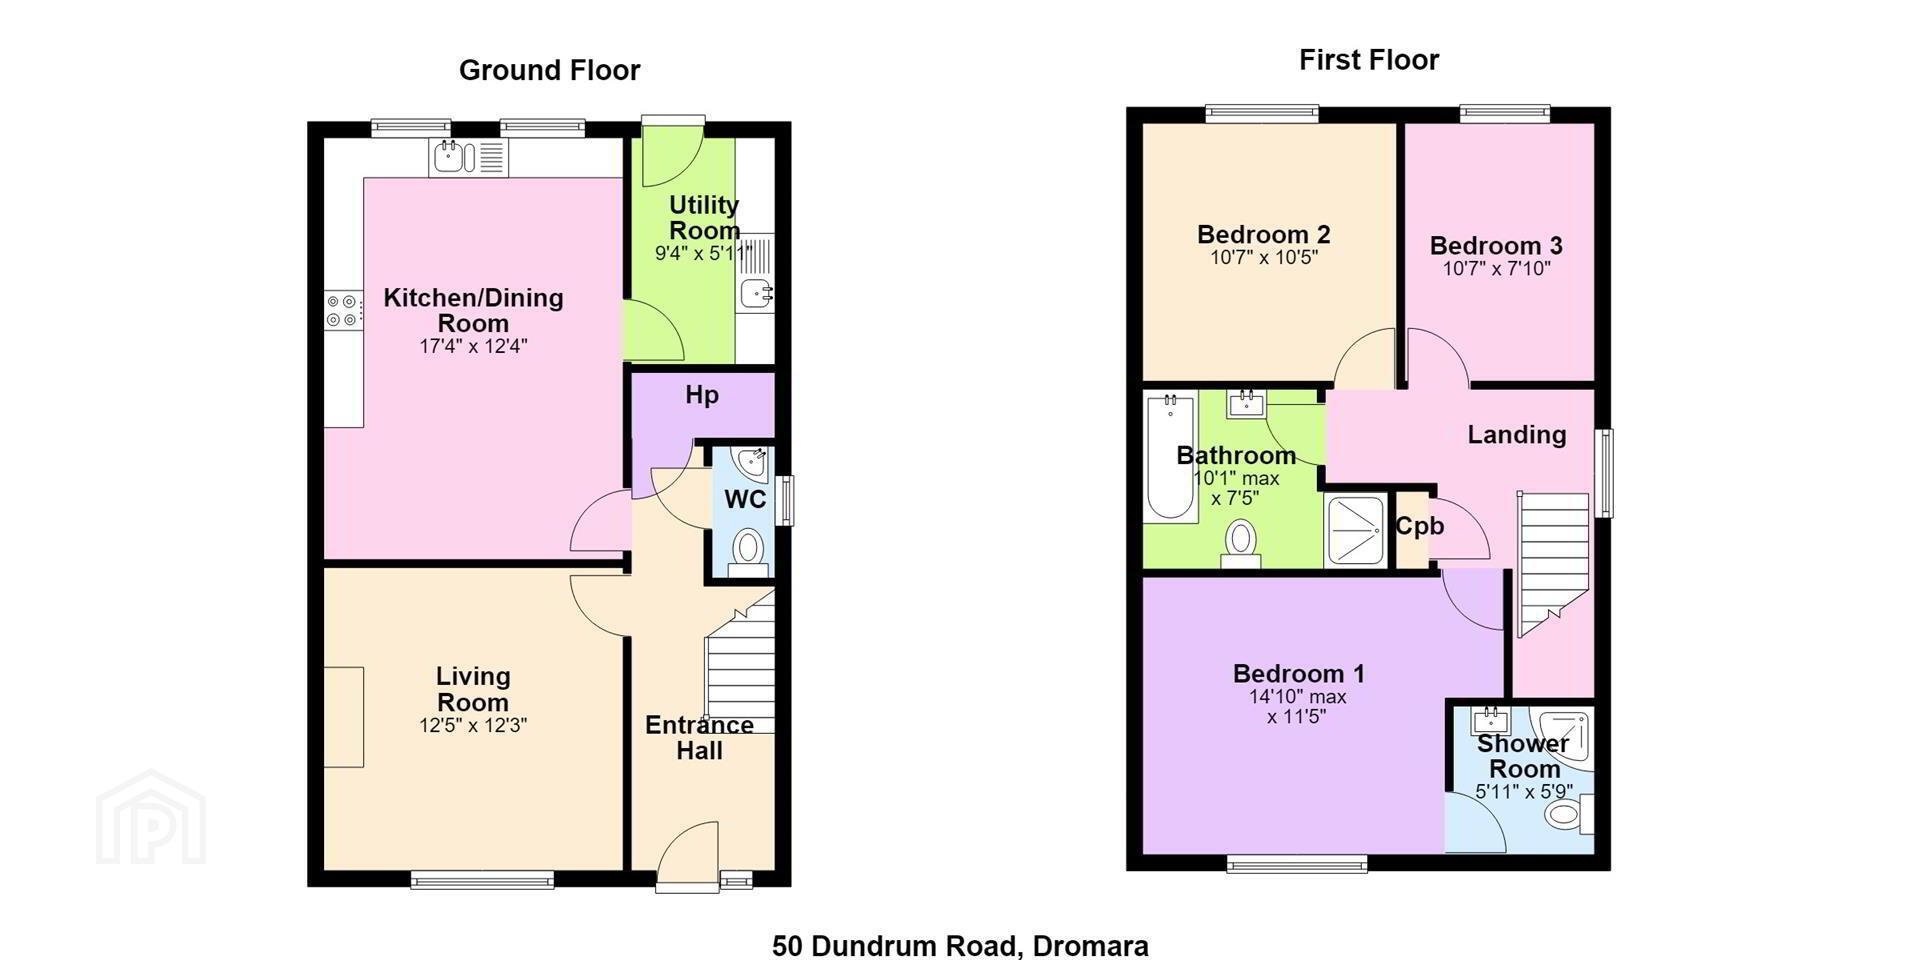
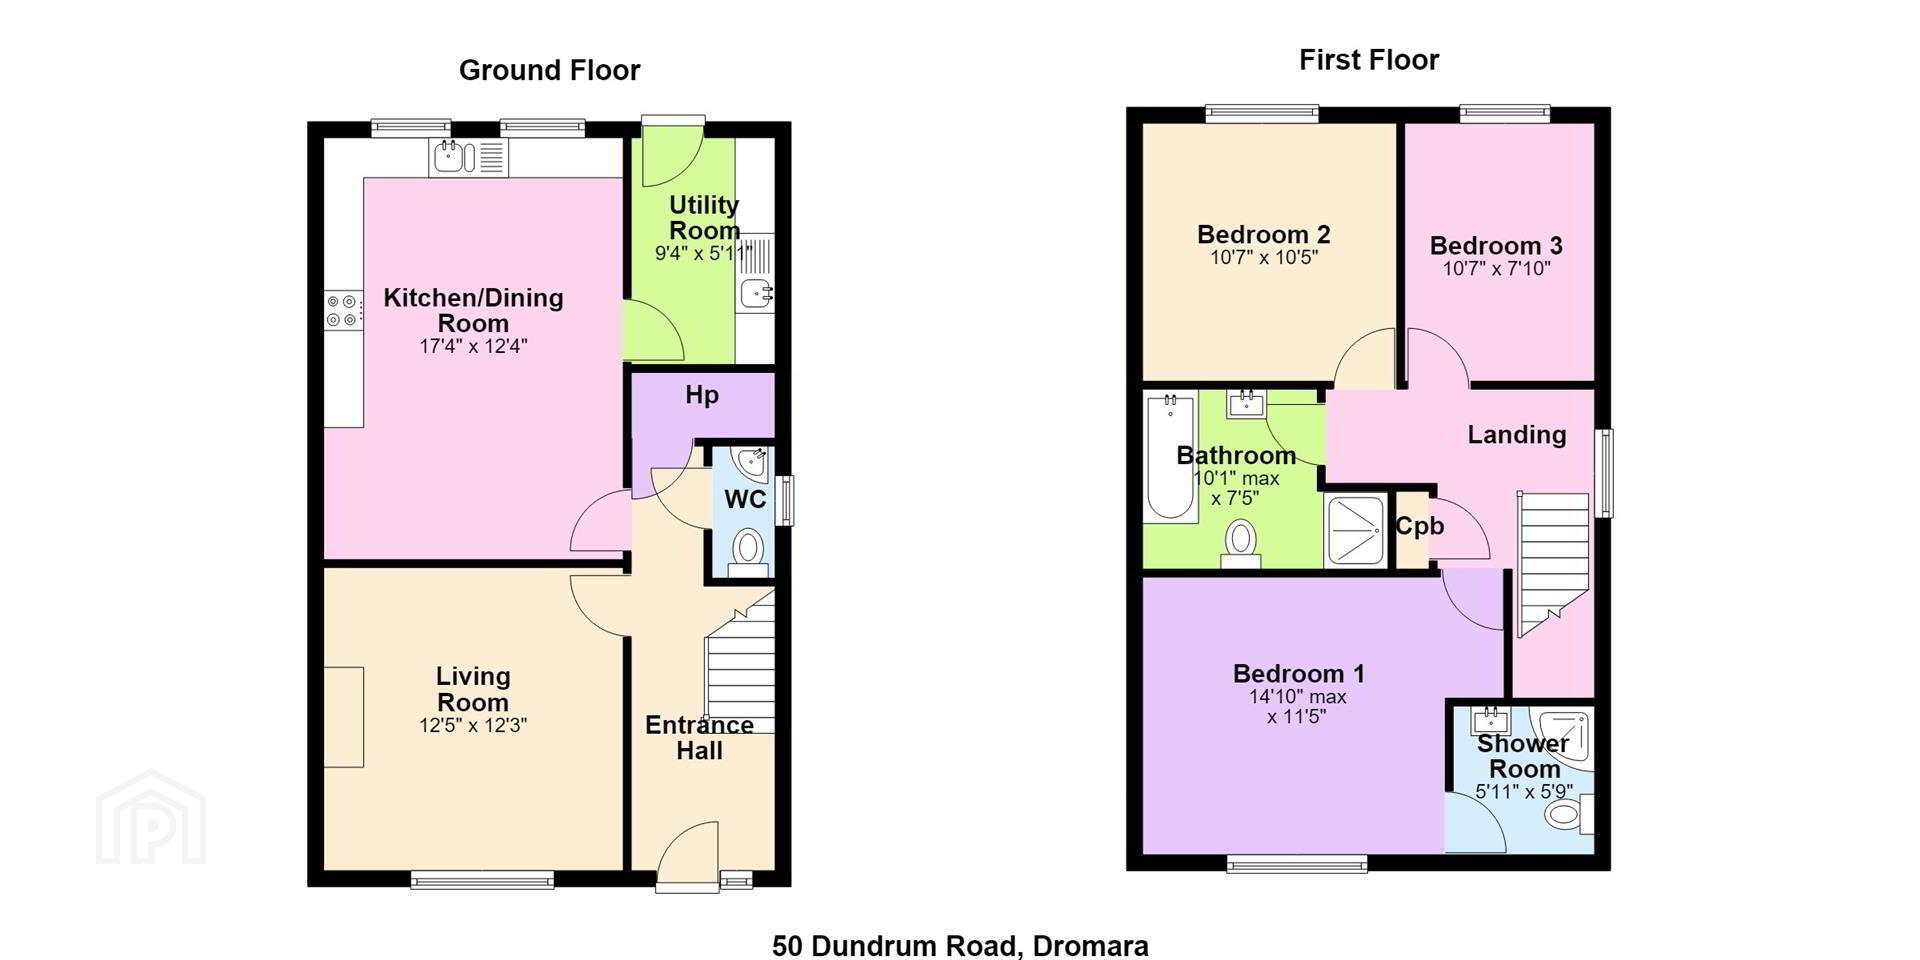
- This beautifully presented property opens into a bright and welcoming entrance hall that provides access to a front-aspect living room with a feature stove, a convenient ground-floor WC, and a built-in linen closet. The ground floor flows into a spacious, open-plan kitchen and dining area that features contemporary units and integrated appliances, including a fridge-freezer, hob, oven, and dishwasher, all while overlooking the rear garden. Completing the ground floor is a practical utility room situated just off the kitchen, which offers direct access outside. Upstairs, the first floor boasts three sizable bedrooms, including a master bedroom with its own en-suite shower room. A family bathroom benefiting from a separate shower cubicle and an additional storage cupboard on the landing complete this floor.
- Location
- Located within a quiet, private cul-de-sac, this home features allocated front parking and a fully enclosed rear lawn with secure side-gate access, complete with a dedicated paved patio designed for outdoor entertaining and ideally located within a short walking distance to the village, convenient to shops, schools & main bus routes.
- Mortgage Advice
- If you require financial advice on the purchase of this property, please do not hesitate to contact Laura McLean from Ritchie & McLean Mortgage Solutions on 07731435310 or email Laura on [email protected]
- Contact
- To book a viewing please contact Carrie on 02897564400/07803626095 or email - [email protected]
Travel Time From This Property

Important PlacesAdd your own important places to see how far they are from this property.
Agent Accreditations




Marketed by Quinn Estate Agents
+44 28 9756 4400




