
Click here to view the video
Click here to view the video
Click here to view the video
For sale
Added 7 hours ago
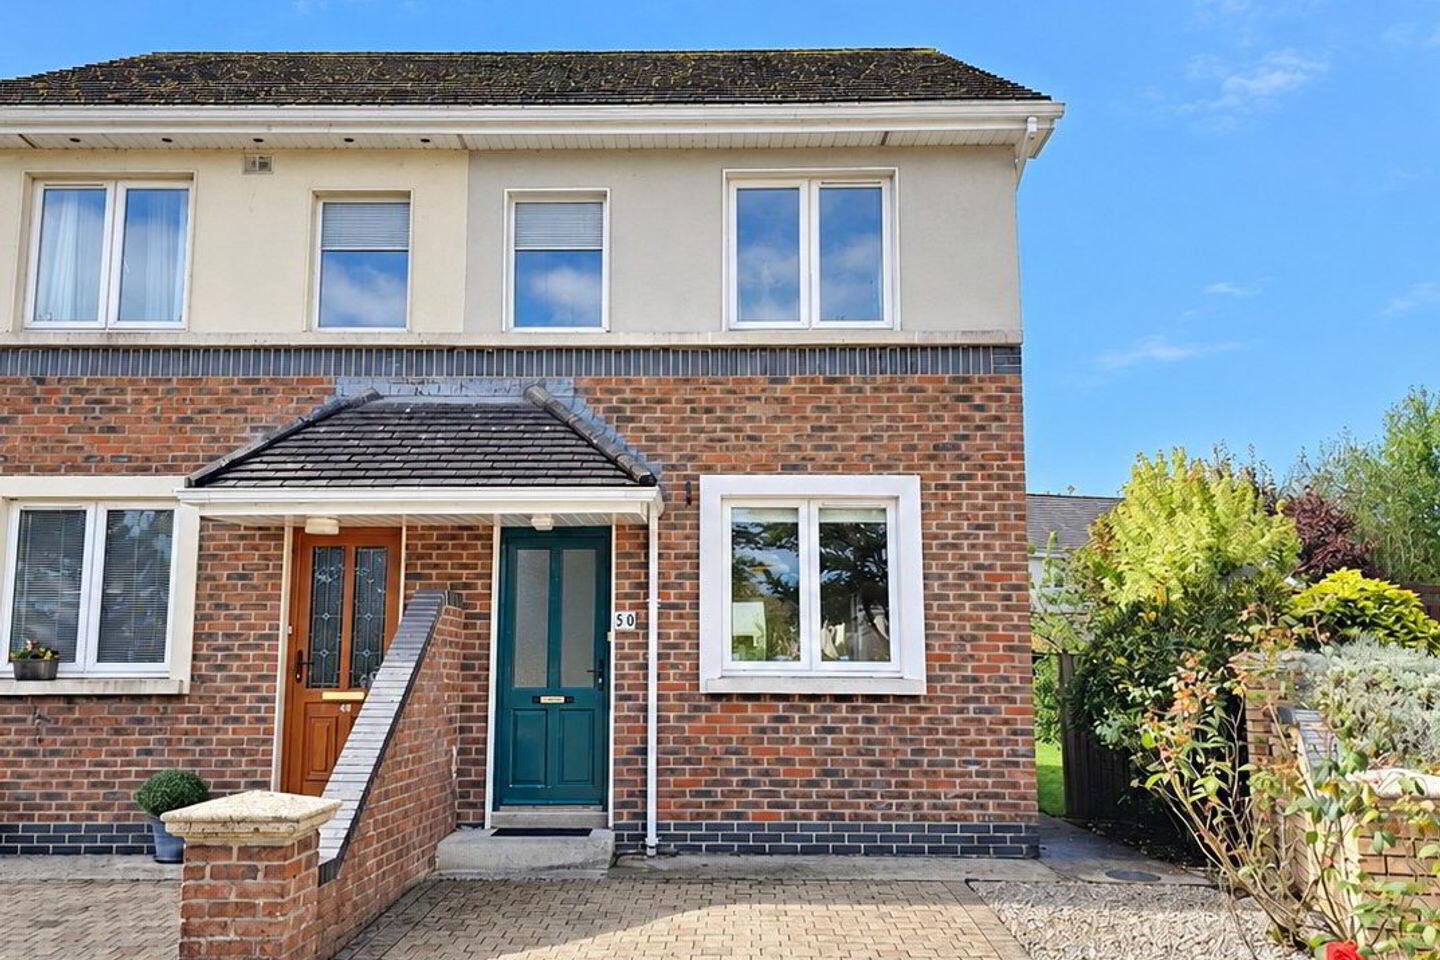
50 Dromard, Lahinch Road, Lahinch Road, V95F8A0
2 Bed Semi-Detached House
Asking Price €260,000
Property Overview
Status
For Sale
Style
Semi-Detached House
Bedrooms
2
Bathrooms
1
Property Features
Size
70 sq m (753 sq ft)
Tenure
Not Provided
Energy Rating
Property Financials
Stamp Duty
€2,600*²

Marketed by DNG O'Sullivan Hurley Property & Financial Services
PSR Licence: 002295
+353 65 684 0200

Propertynews Currency Partner - helping you transfer money for property purchases in Ireland & Northern Ireland. Speak to an expert
Additional Information
- Eircode V95F8A0
- Total Floor Space 70 m2
- Built 2003
- Mains Water
- Mains Sewage
- Mains Gas Central Heating
- Fibre Broadband
Fronting onto the vast and mature green area and boasting an exceptional extended rear garden, this nicely presented two bedroom semi detached family home offers well proportioned living accommodation throughout. At ground floor level the main entrance hallway leads to the open plan living/dining which boasts ceramic tiled flooring, wood surround solid fuel fireplace with connectivity to the stunning rear gardens via glazed door and open arch to the kitchen which is finished with oak style wall and base units, ample work surfaces and integrated appliances. To the first floor is a main bathroom and two substantial double bedrooms finished with carpeted flooring and built in wardrobes in one of the bedrooms. Ample off street parking is provided by the brick paved drive with gated side access, ample attic storage via stira stairs and every amenity within a short stroll including Lees Road sporting complex, ease off access to the inner relief road and to the main Lahinch Road with national and secondary schools and main business district all within a short stroll. Viewing is highly recommended and strictly by prior appointment with sole selling agents. PSL 002295
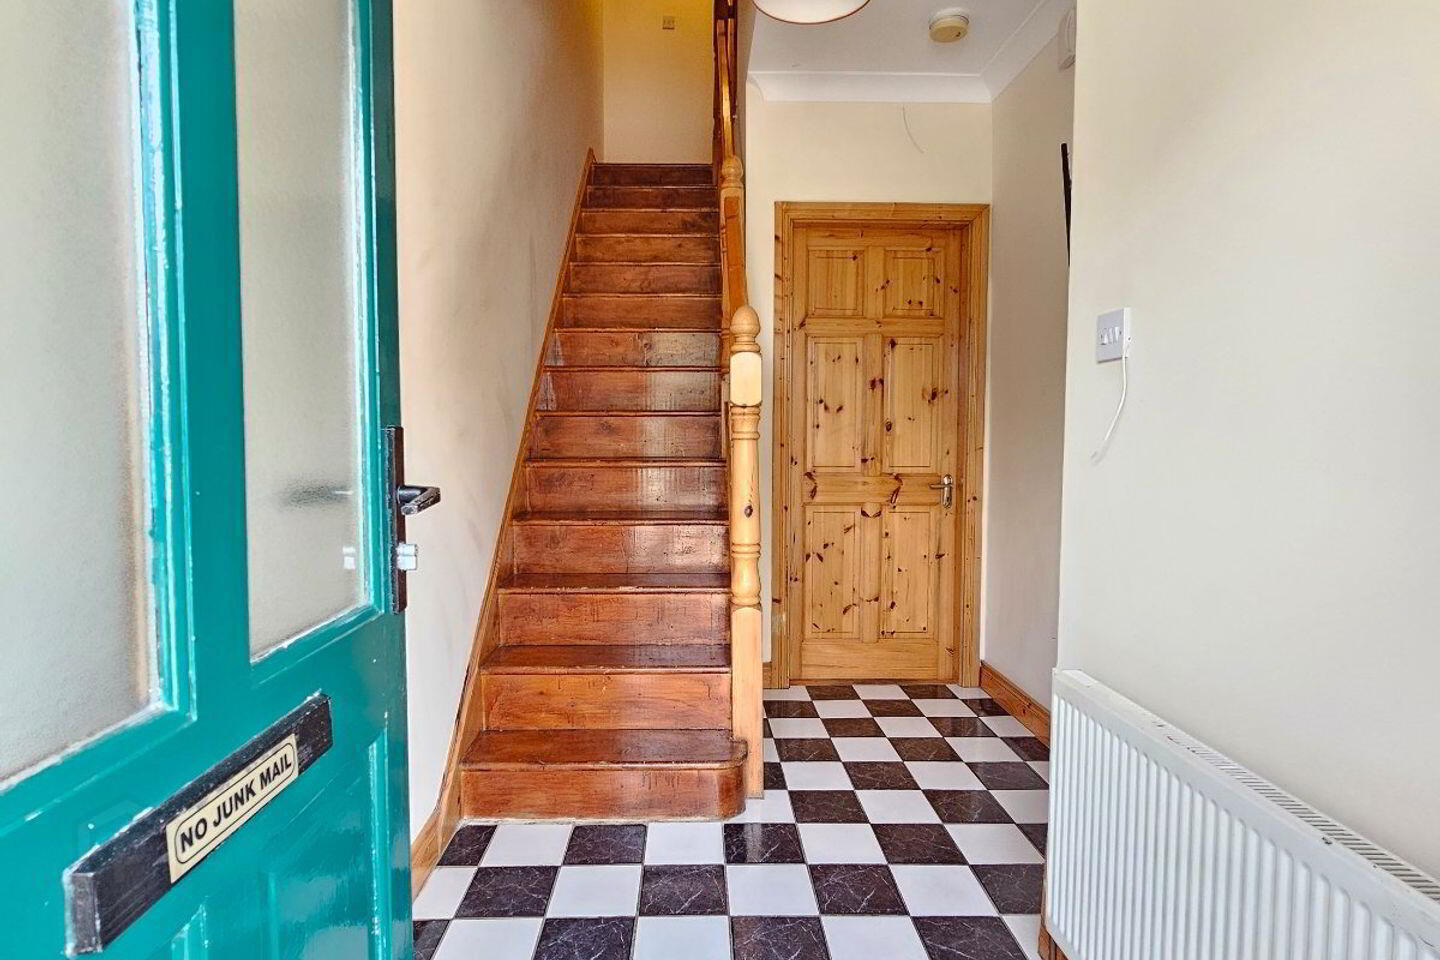
Entrance Hallway 2.95m x 1.93m. Quality tiled flooring, polished railed stairs leading to first floor landing incorporating ample understairs storage with connecting door to open plan living and dining.
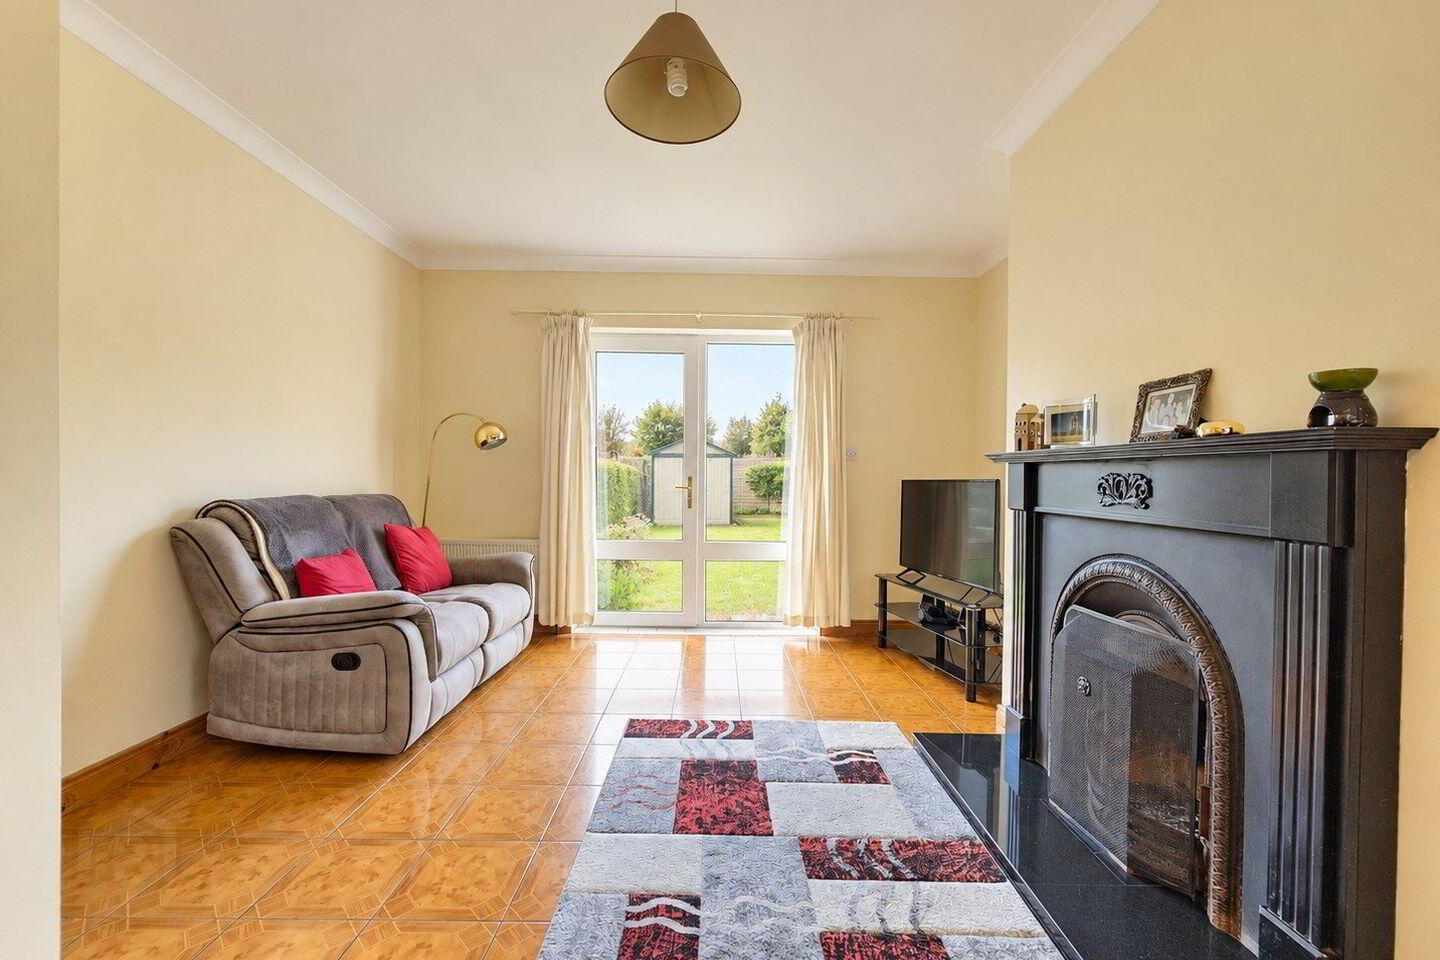
Living/Dining 6m x 3m. Quality ceramic tiled flooring, wood surround feature fireplace with cast iron insert and polished marble flag, decorative ceiling coving and glass panel connecting doors leading to extensive fully walled rear gardens, door to understairs storage and open arch to kitchen.
Kitchen 3.9m x 2.33m. Oak style built in wall and base units with ample work surfaces, tiled splashback surround, quality tiled flooring, integrated fan assisted oven and four ring gas hob with space for fridge freezer and space and plumbing for washing machine and dryer and decorative ceiling coving.
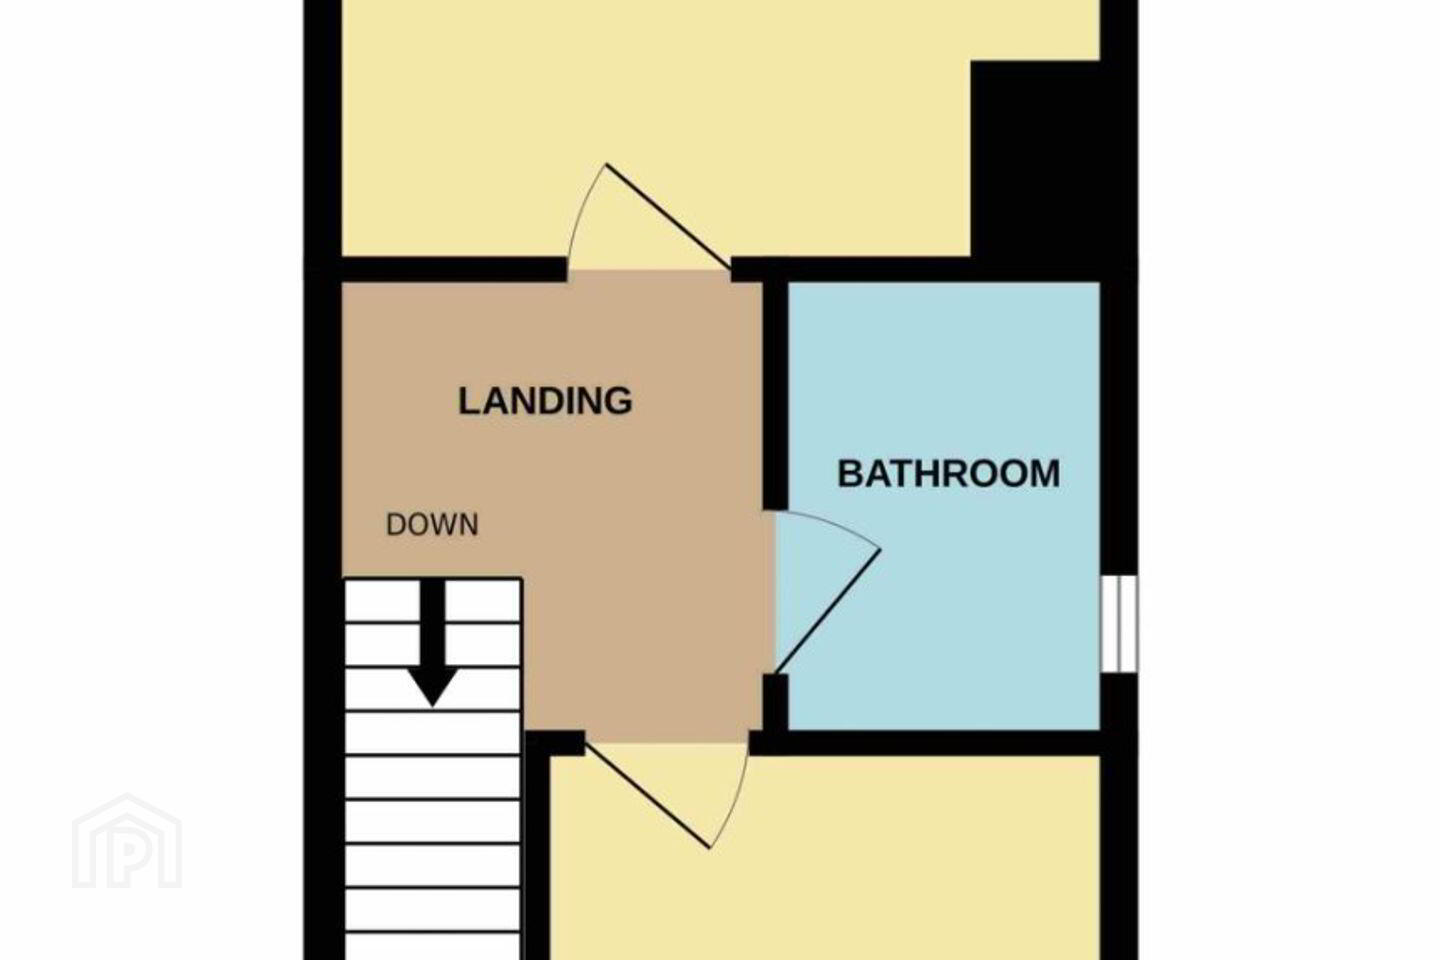
First Floor Landing 2m x 1.9m. T&G polished wood flooring, stira stairs leading to additional attic storage and connecting doors to bedrooms one and two and main bathroom.
Bedroom One 3.95m x 3.35. Quality carpeted flooring.
Bathroom 1.9m x 1.8m. Low level WC, wash hand basin with overhead electric shaver point and light with wall mounted mirror unit, corner fitted shower tray with overhead electric shower with sliding glass panel shower door, quality wall tiling and T&G polished timber flooring.
Bedroom Two 3.85m x 3.5m. Quality carpeted flooring, built in wardrobes with ample hanging rails with additional overhead and base storage and telephone point.
BER Details
BER Rating: C
BER No.: 104256151
Energy Performance Indicator: 211.29 kWh/m²/yr
Travel Time From This Property

Important PlacesAdd your own important places to see how far they are from this property.
Agent Accreditations
Not Provided

Marketed by DNG O'Sullivan Hurley Property & Financial Services
PSR Licence: 002295
+353 65 684 0200




