For sale
Added 2 days ago
50 Dexter Terrace, Northbrook Road, Ranelagh, Ranelagh, D06D5W1
2 Bed Apartment
Asking Price €395,000
Property Overview
Status
For Sale
Style
Apartment
Bedrooms
2
Bathrooms
1
Property Features
Size
51 sq m (549 sq ft)
Tenure
Not Provided
Energy Rating
Property Financials
Stamp Duty
€3,950*²

Contact Felicity Fox Auctioneers
PSR Licence: 003792
+353 1 633 4431

Propertynews Currency Partner - helping you transfer money for property purchases in Ireland & Northern Ireland. Speak to an expert
Additional Information
- Beautifully presented two-bedroom ground floor apartment
- Approx. 51 sq.m. / 549 sq.ft.
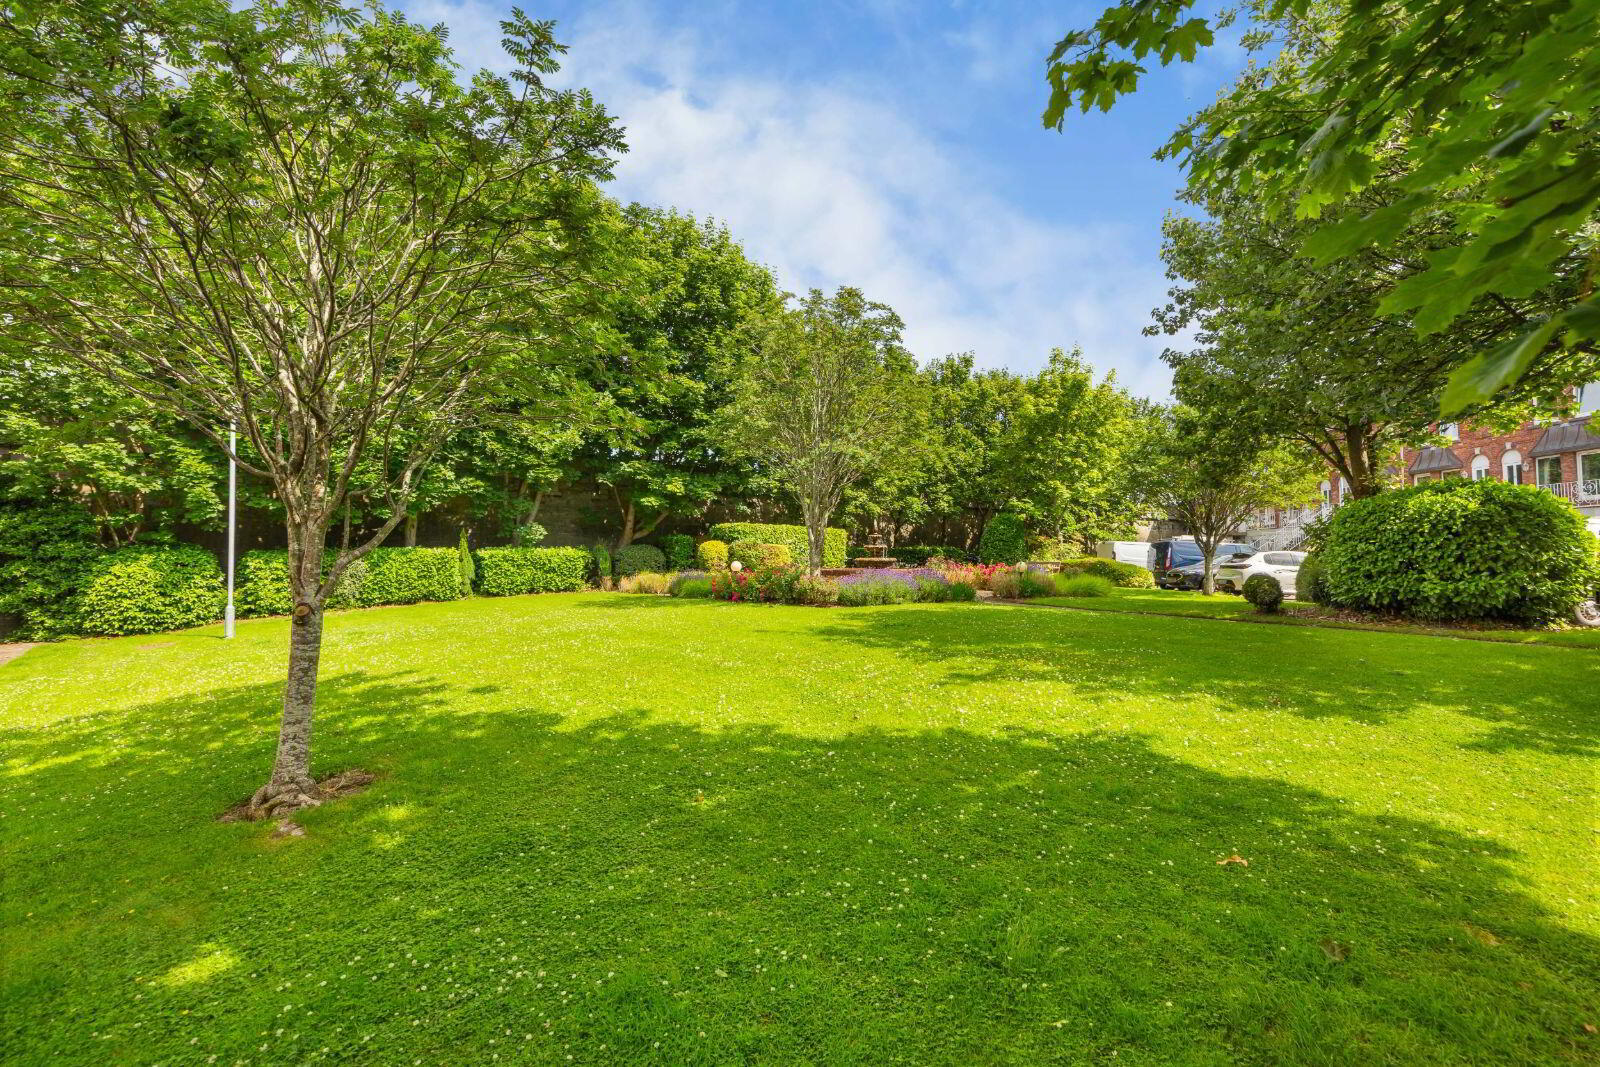
- Secure gated development
- Bright, turnkey accommodation throughout
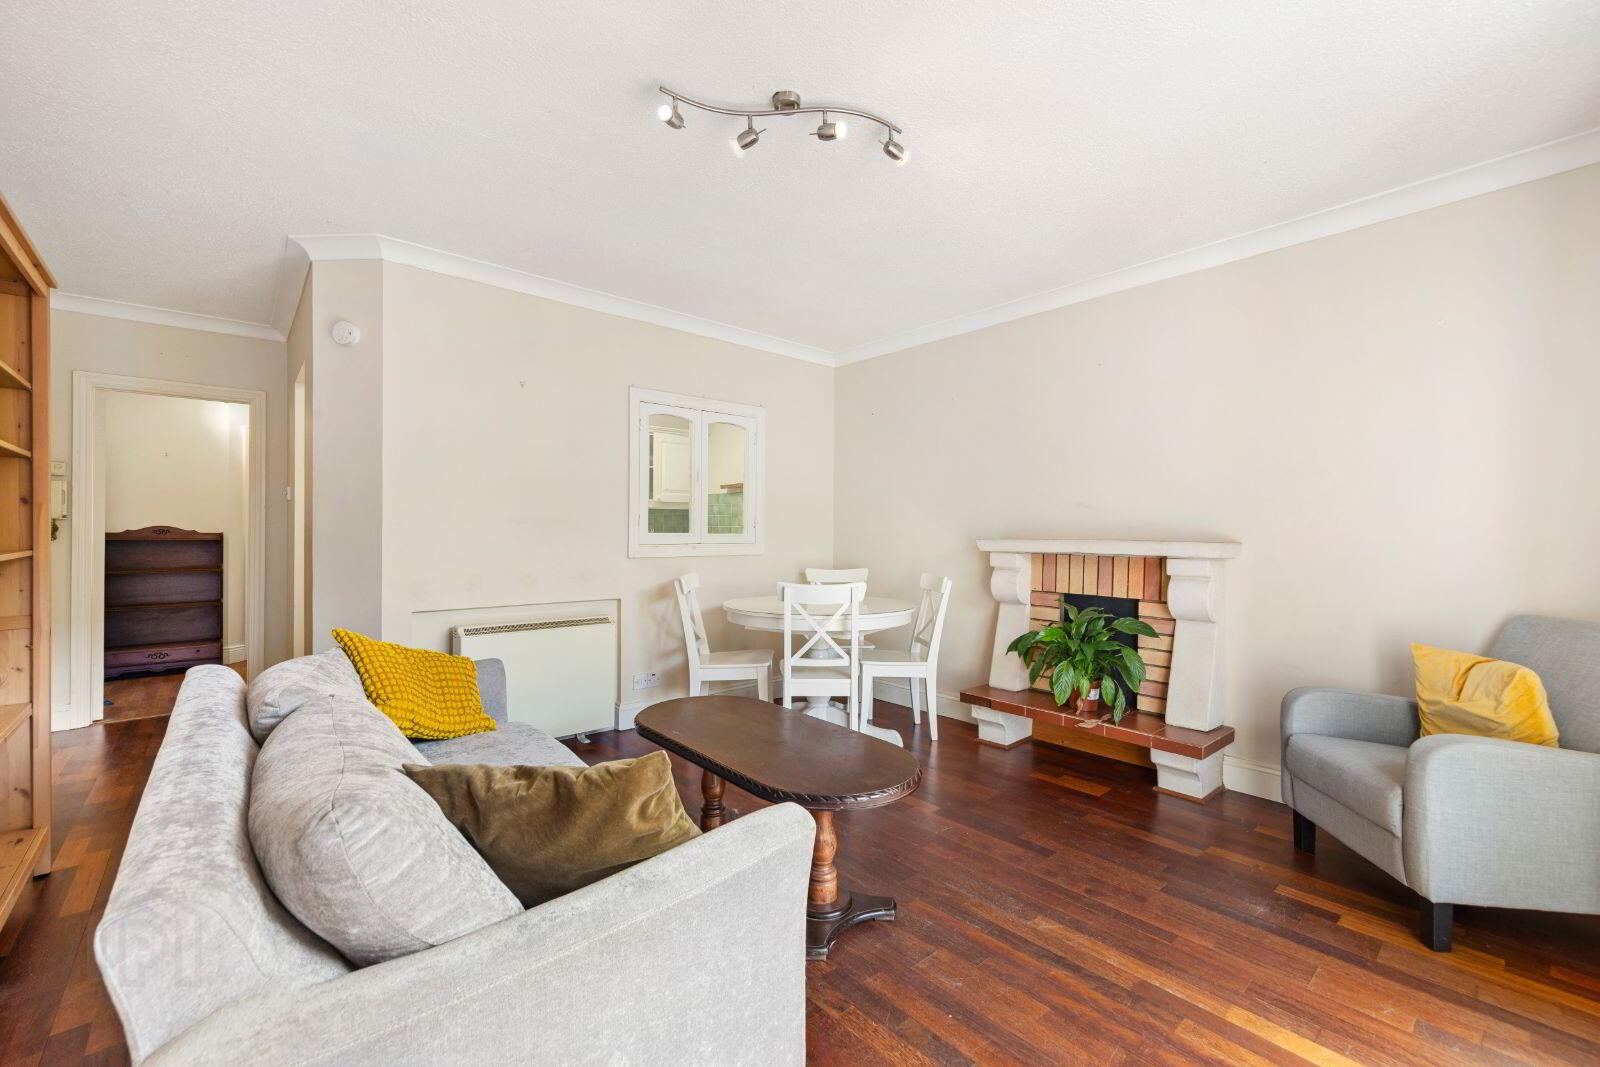
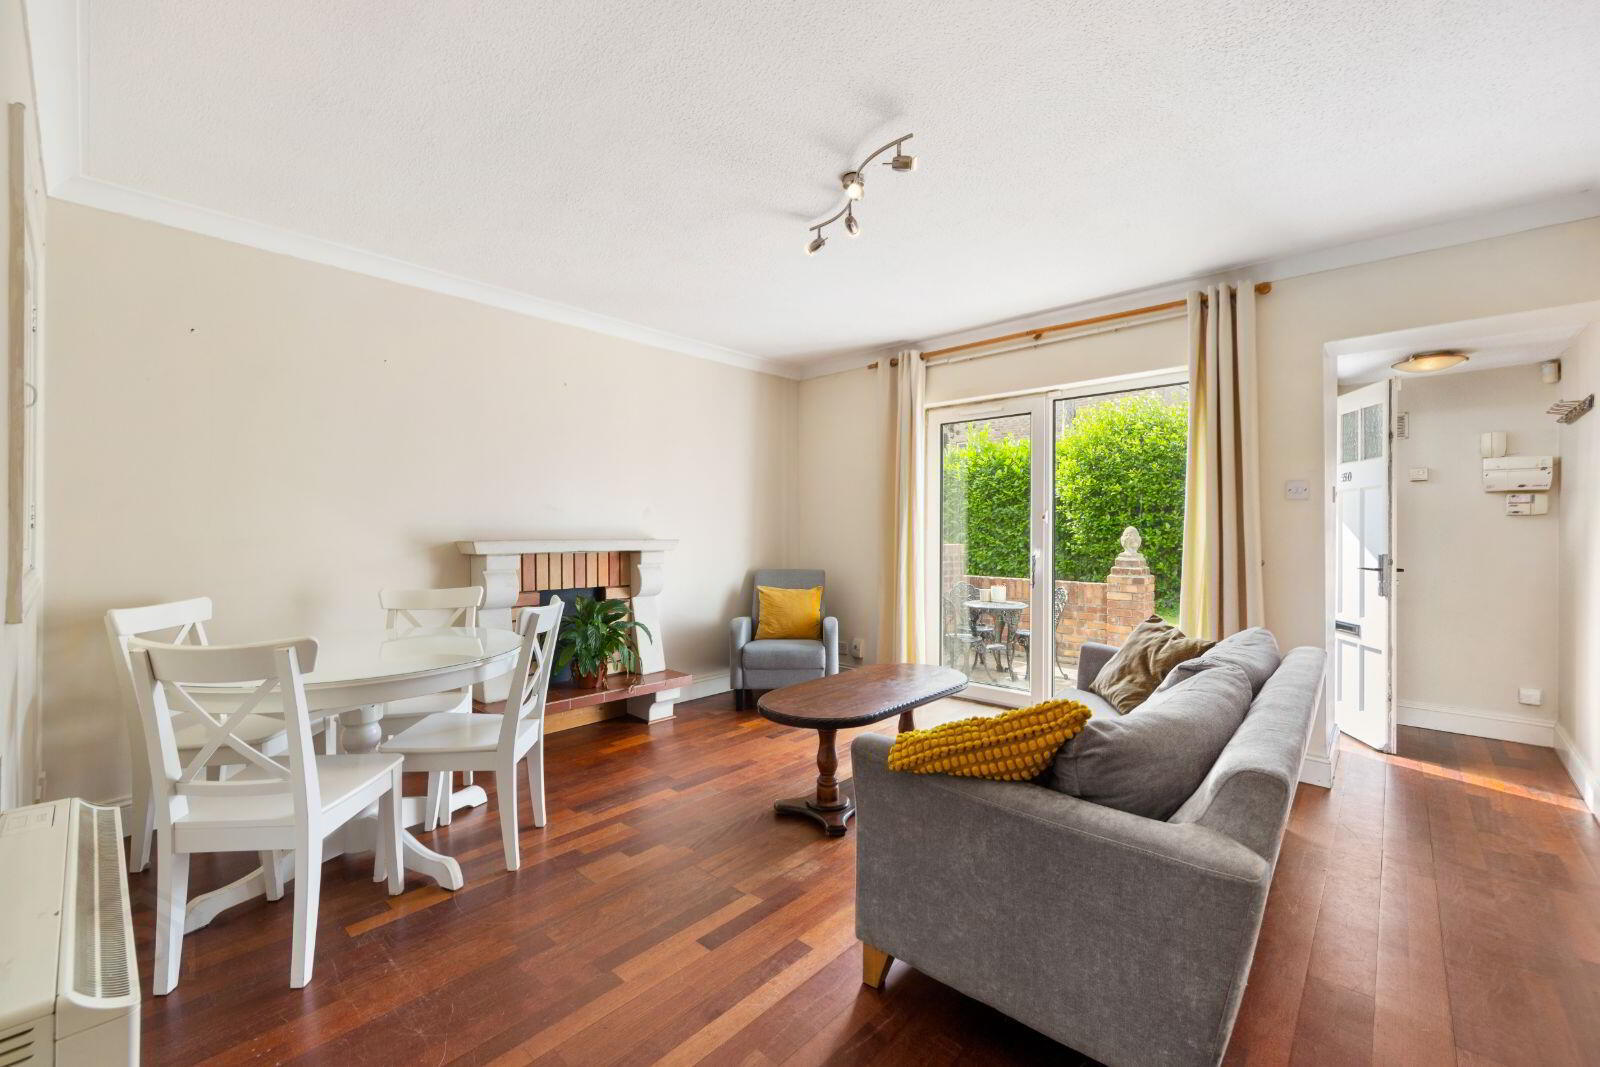
- Spacious living room with feature fireplace
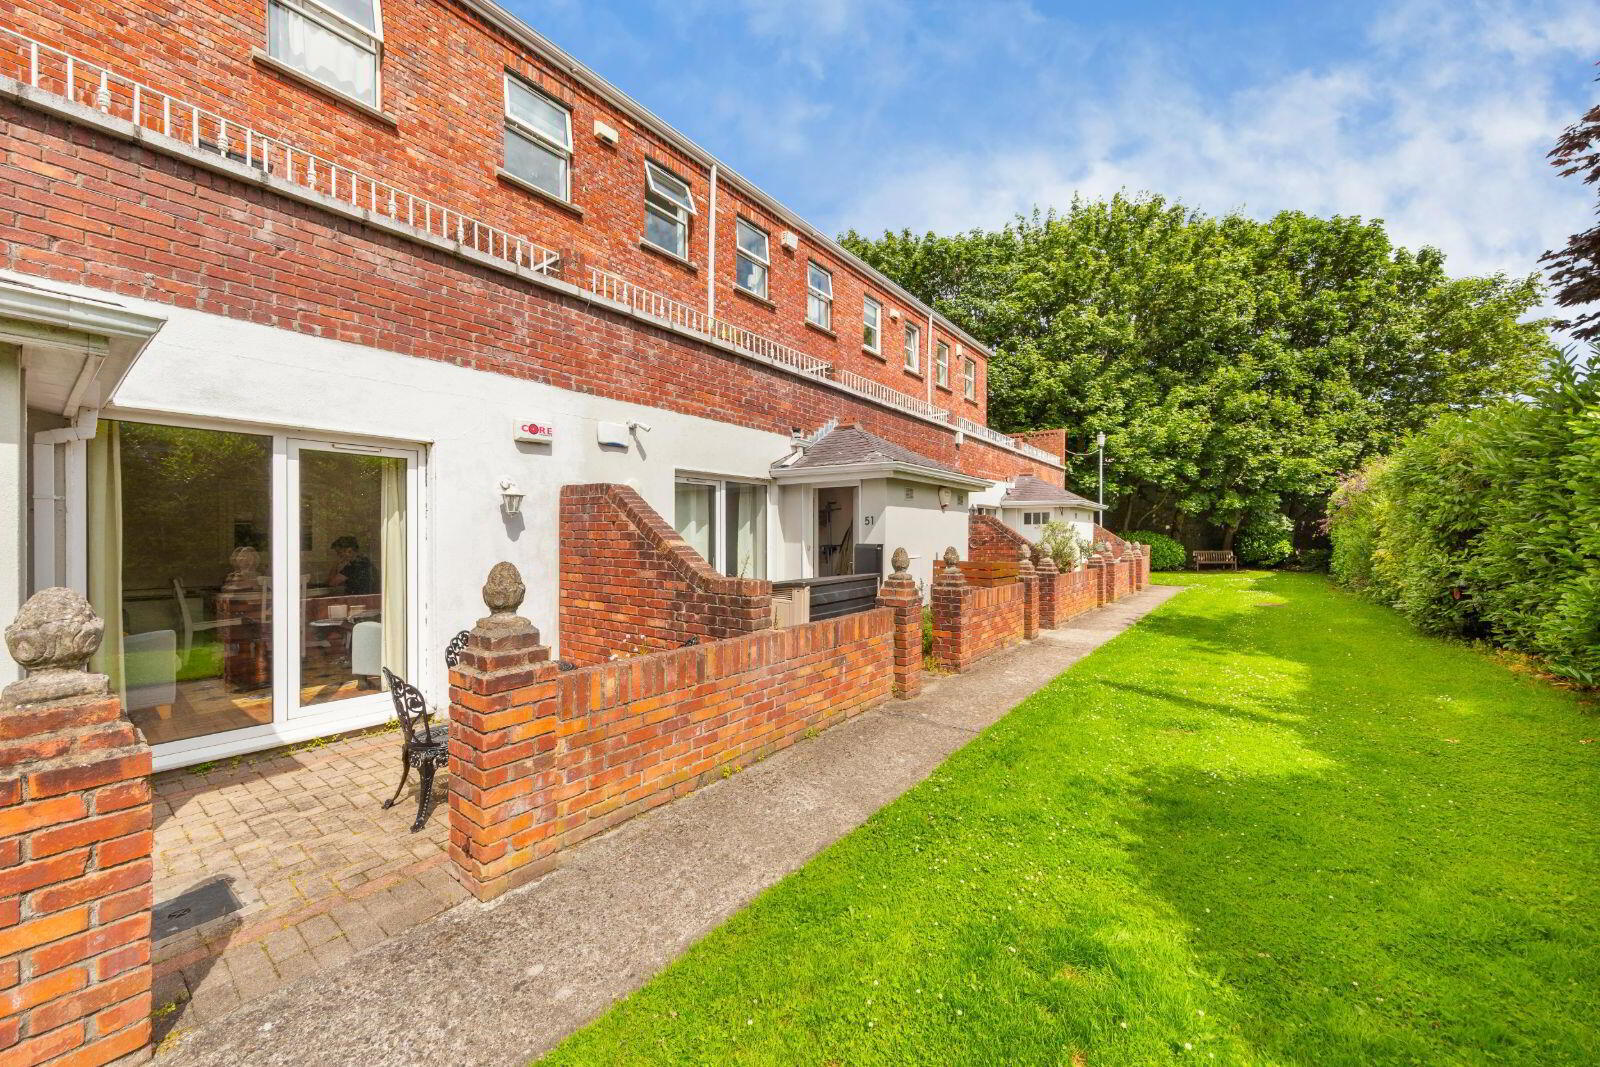
- Private southwest-facing patio
- Fully fitted separate kitchen
- One communal parking space per apartment
- Just a short stroll from the cafés, restaurants and boutiques of Ranelagh Village.
- Walking distance to the Luas Green Line with easy access to Dublin City Centre
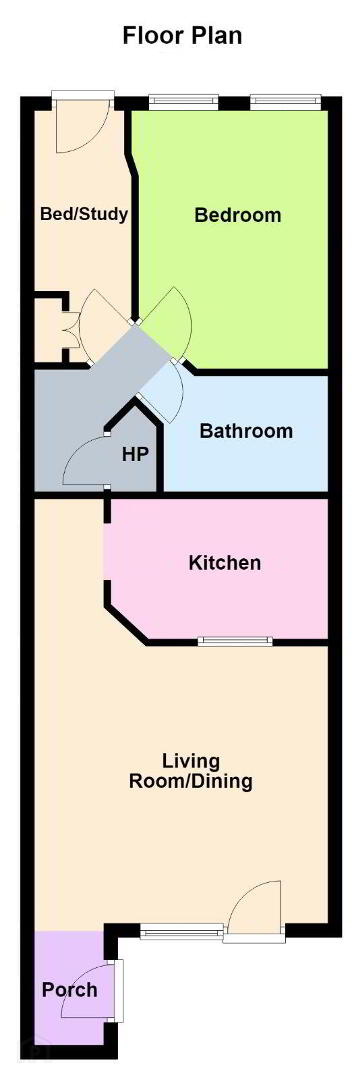
No. 50 Dexter Terrace is a stylish and beautifully presented two-bedroom ground floor apartment extending to approximately 51 sq.m. (549 sq.ft.), tucked away within a secure gated development just moments from the vibrant heart of Ranelagh Village.
Offering bright, well-proportioned accommodation throughout, it is perfectly suited to first-time buyers, investors or those seeking a low-maintenance home in one of Dublin's most desirable neighbourhoods. The spacious living room features solid wood flooring, an attractive feature fireplace and double doors opening onto a private southwest-facing patio—the perfect spot to enjoy a morning coffee, unwind after work or entertain friends on sunny evenings.
The separate kitchen is fully fitted with an excellent range of storage units and comes complete with an integrated Zanussi oven and hob, tiled splashback and plumbing for a washing machine.
There are two bedrooms that overlook the front of the block, with the principal bedroom offering an abundance of space, while the second bedroom is a small single it benefits from built-in wardrobes, making it ideal as a guest room, home office or nursery. A well-appointed family bathroom completes the accommodation.
Set within a secure gated development with remote-controlled access, residents also benefit from one communal parking space per apartment, offering both convenience and peace of mind.
Location is everything, and Dexter Terrace delivers on every front. Just a short walk away, Ranelagh Village is renowned for its buzzing café culture, award-winning restaurants, artisan bakeries, stylish bars and independent boutiques, creating a lively village atmosphere while remaining just minutes from the city centre. Whether it's brunch with friends, an evening out, or picking up fresh produce from a local deli, everything you need is right on your doorstep. The nearby Luas Green Line provides quick and easy access to Dublin City Centre, while the surrounding parks, gyms and leisure amenities make this an exceptional place to call home.
Accommodation
Porch 1.62m × 0.89m
Wood flooring. Alarm panel. Thermostat.
Living Room 4.24m × 4.03m
Solid wood flooring. Le Droff stone fireplace. Breakfast window. Double doors to patio. TV point. Phone point. Cornicing. Intercom to front door.
Kitchen 3.04m × 1.97m
Tiled flooring. Fully fitted floor and wall units. Stainless steel sink unit. Plumbed for washing machine. Extractor fan. Zanussi electric oven and hob. Tiled splashback.
Rear Hall 2.32m × 0.97m
Laminate wood flooring. Hot press.
Bedroom 1 3.71m × 2.65m
Laminate wood flooring. Spacious double bedroom.
Bedroom 2 3.61m × 1.51m
Laminate wood flooring. Built-in wardrobes. Door to front. Single Room.
Bathroom 2.56m × 1.70m
Tiled flooring. WC. Wash hand basin. Bath with Triton electric shower. Mirrored cabinet. Towel rail. Extractor fan. Wall-mounted water heater. Part tiled walls. Built-in wall shelving.
Patio 3.00m × 2.37m
Private patio area. South westerly aspect.
BER
BER :C
BER Number; 1053002970
BER Details
BER Rating: C
BER No.: 105300297
Energy Performance Indicator: Not provided
Travel Time From This Property

Important PlacesAdd your own important places to see how far they are from this property.
Agent Accreditations
Not Provided

Contact Felicity Fox Auctioneers
PSR Licence: 003792
+353 1 633 4431




