For sale
Added 13 hours ago
50 Chestnut Park, Dunmurry, Belfast, BT17 0JX
2 Bed Apartment / Flat
Offers Around £109,950
Property Overview
Status
For Sale
Style
Apartment / Flat
Bedrooms
2
Bathrooms
1
Receptions
1
Property Features
Size
71.1 sq m (765 sq ft)
Tenure
Not Provided
Energy Rating
Broadband Speed Checker
*³
In partnership with
Property Financials
Stamp Duty
Rates
£628.19 pa*¹
Typical Mortgage


Marketed by Ulster Property Sales (Andersonstown)
+44 28 9060 5200

Propertynews Currency Partner - helping you transfer money for property purchases in Ireland & Northern Ireland. Speak to an expert
Additional Information
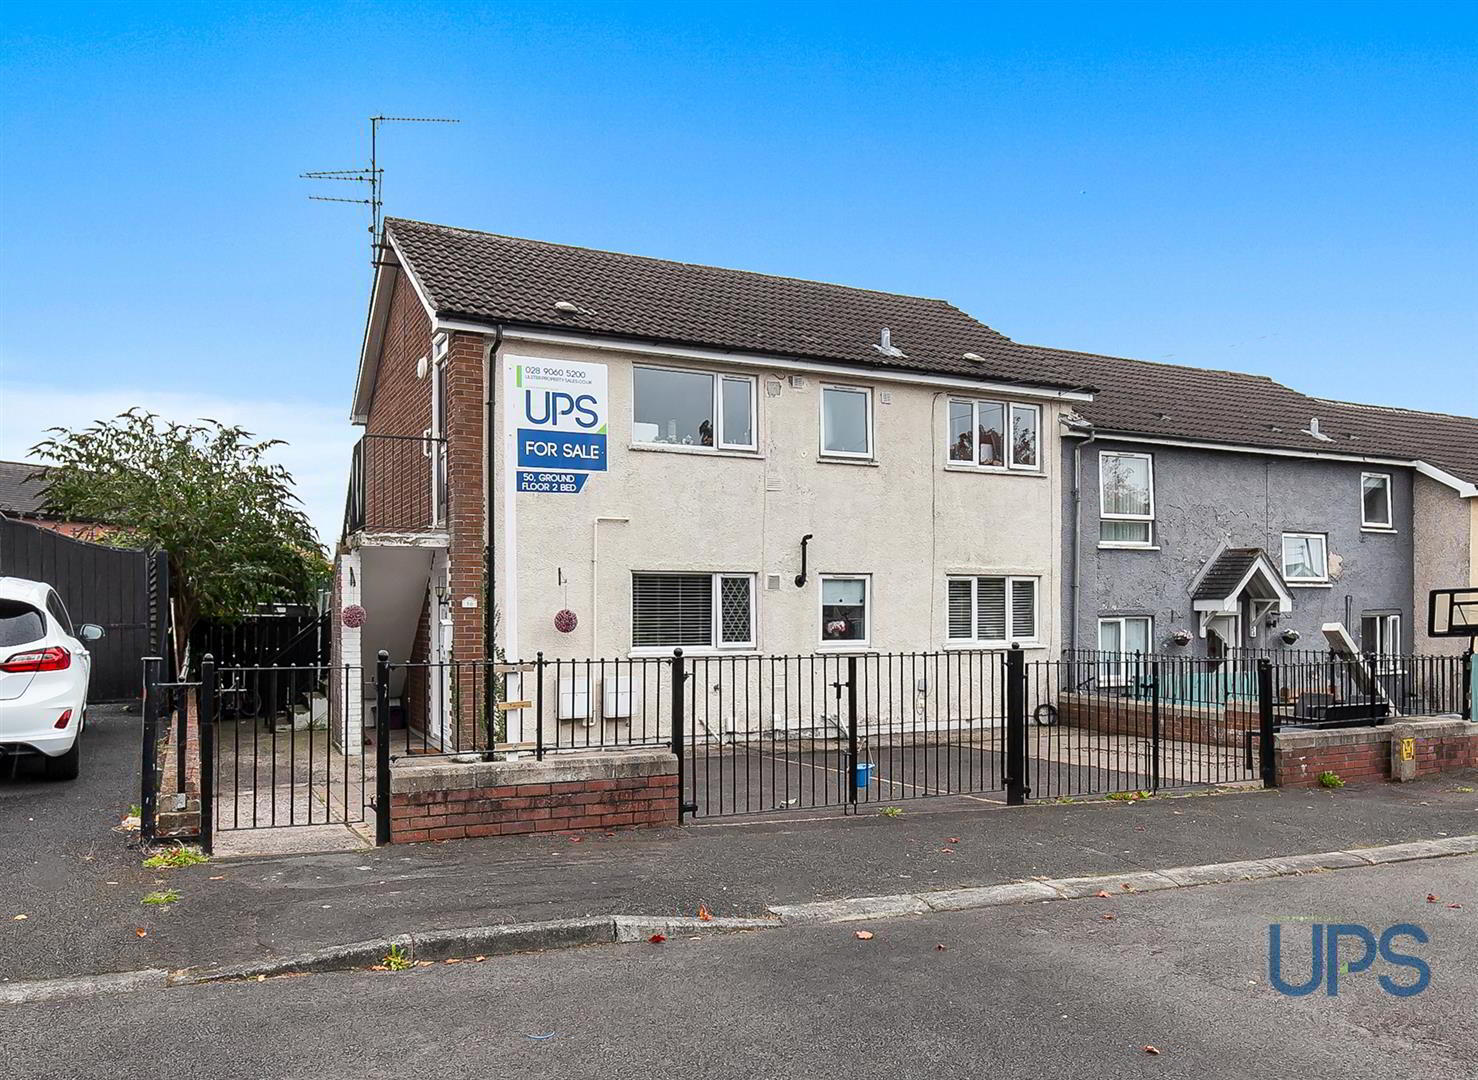
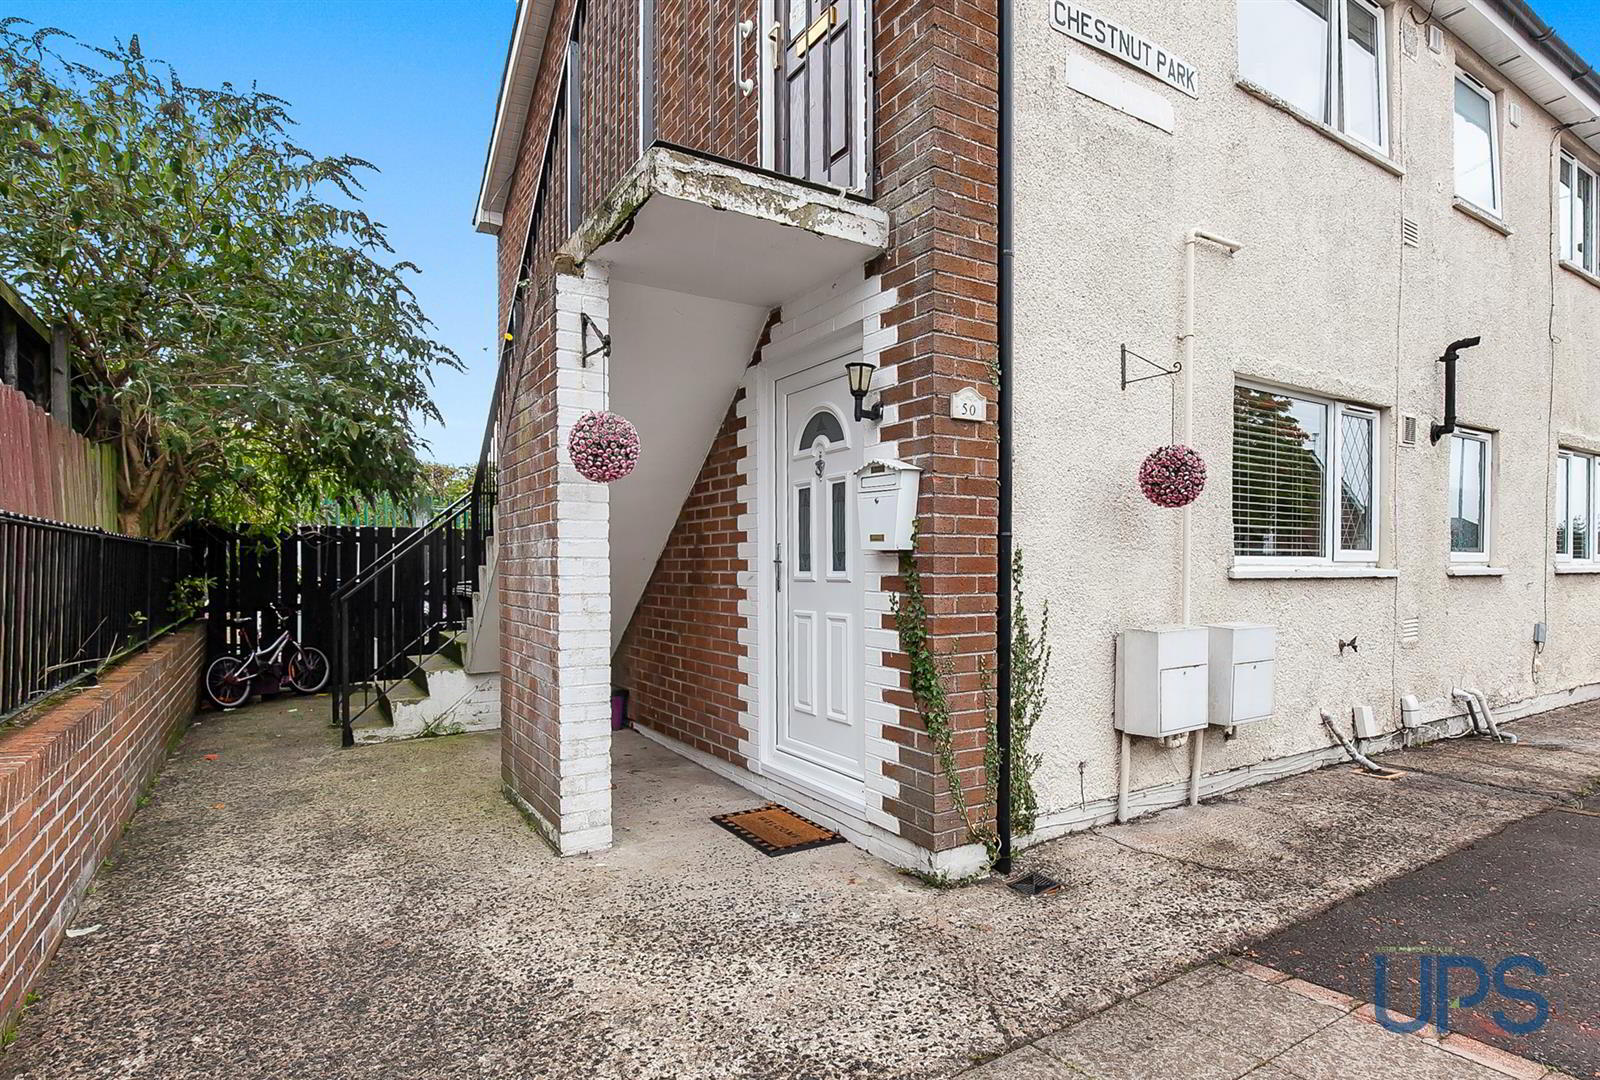
- A superb opportunity to purchase this attractive ground floor apartment, benefiting from its own private front door access.
- Ideally tucked away within this established cul-de-sac location, close to a wide range of schools, shops and transport links, including the railway and Glider services.
- Two good-sized bedrooms.
- Bright and airy living room ideally positioned to the rear of the property.
- Separate fitted kitchen.
- Gas-fired central heating system / uPVC double glazing.
- Off-road car parking and access to an enclosed communal area to the rear.
- Excellent accessibility to both Belfast and Lisburn city centres, as well as the extensive range of amenities available in Andersonstown.
- The motorway network, arterial routes, beautiful parklands and much more are all within easy reach.
- Early viewing strongly recommended.
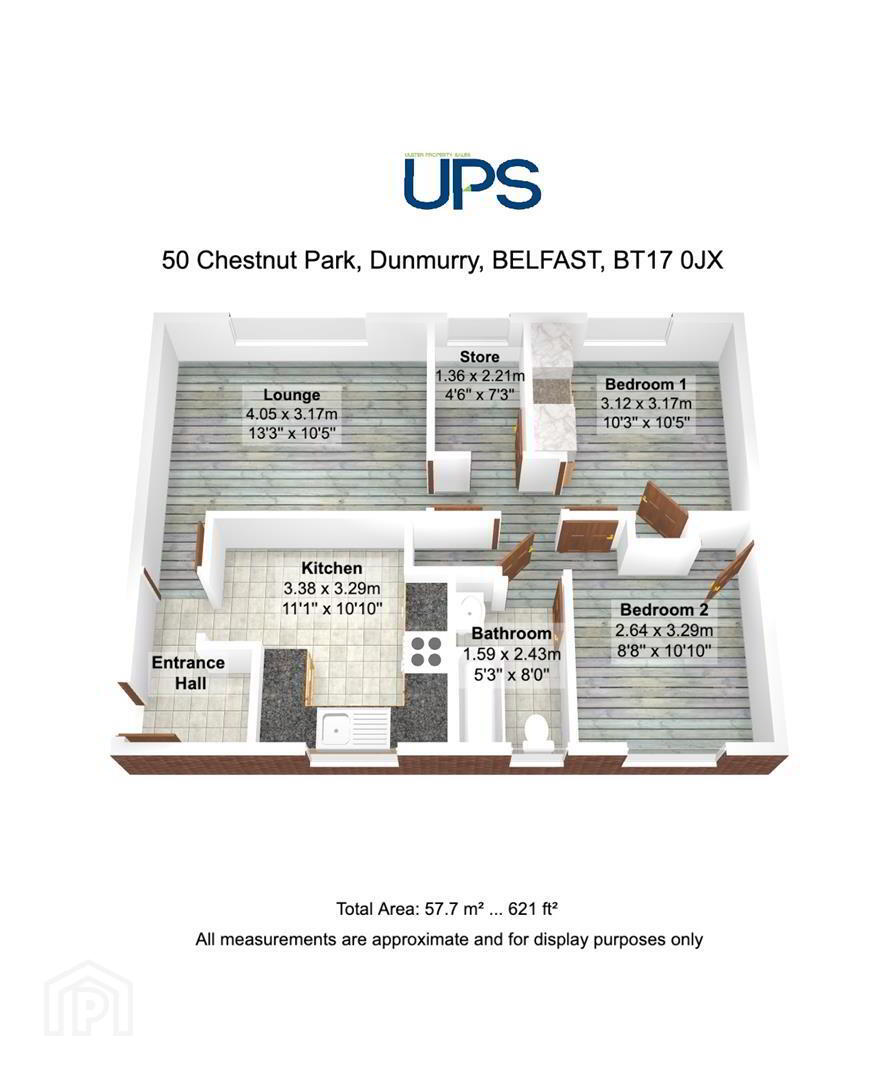
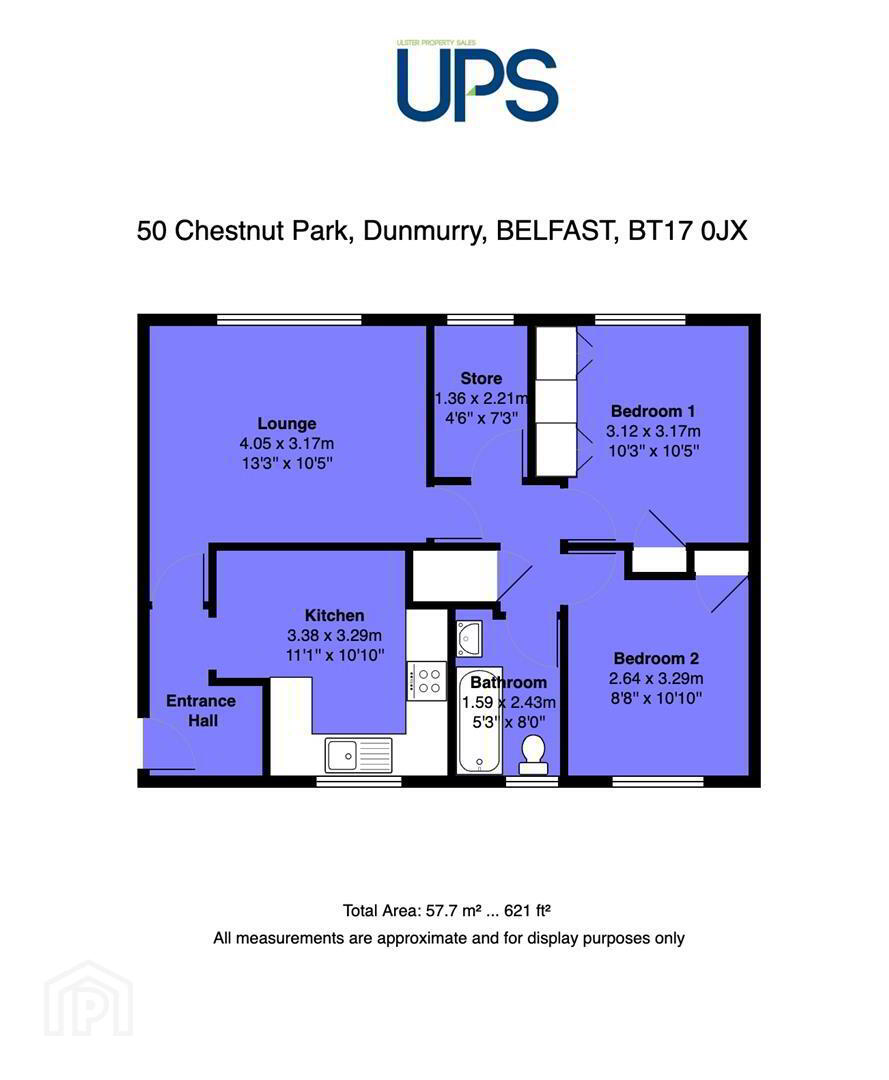
The accommodation comprises two good-sized bedrooms, a bright and airy living room, a separate fitted kitchen and a white bathroom suite. The property also benefits from ample storage.
Externally, the apartment enjoys off-street car parking and access to a shared communal space to the rear. Further features include uPVC double glazing and a gas-fired central heating system.
The location offers convenient access to the extensive amenities of Andersonstown and Dunmurry, as well as arterial routes, the wider motorway network and both Belfast and Lisburn city centres.
Early viewing is strongly recommended.
- GROUND FLOOR
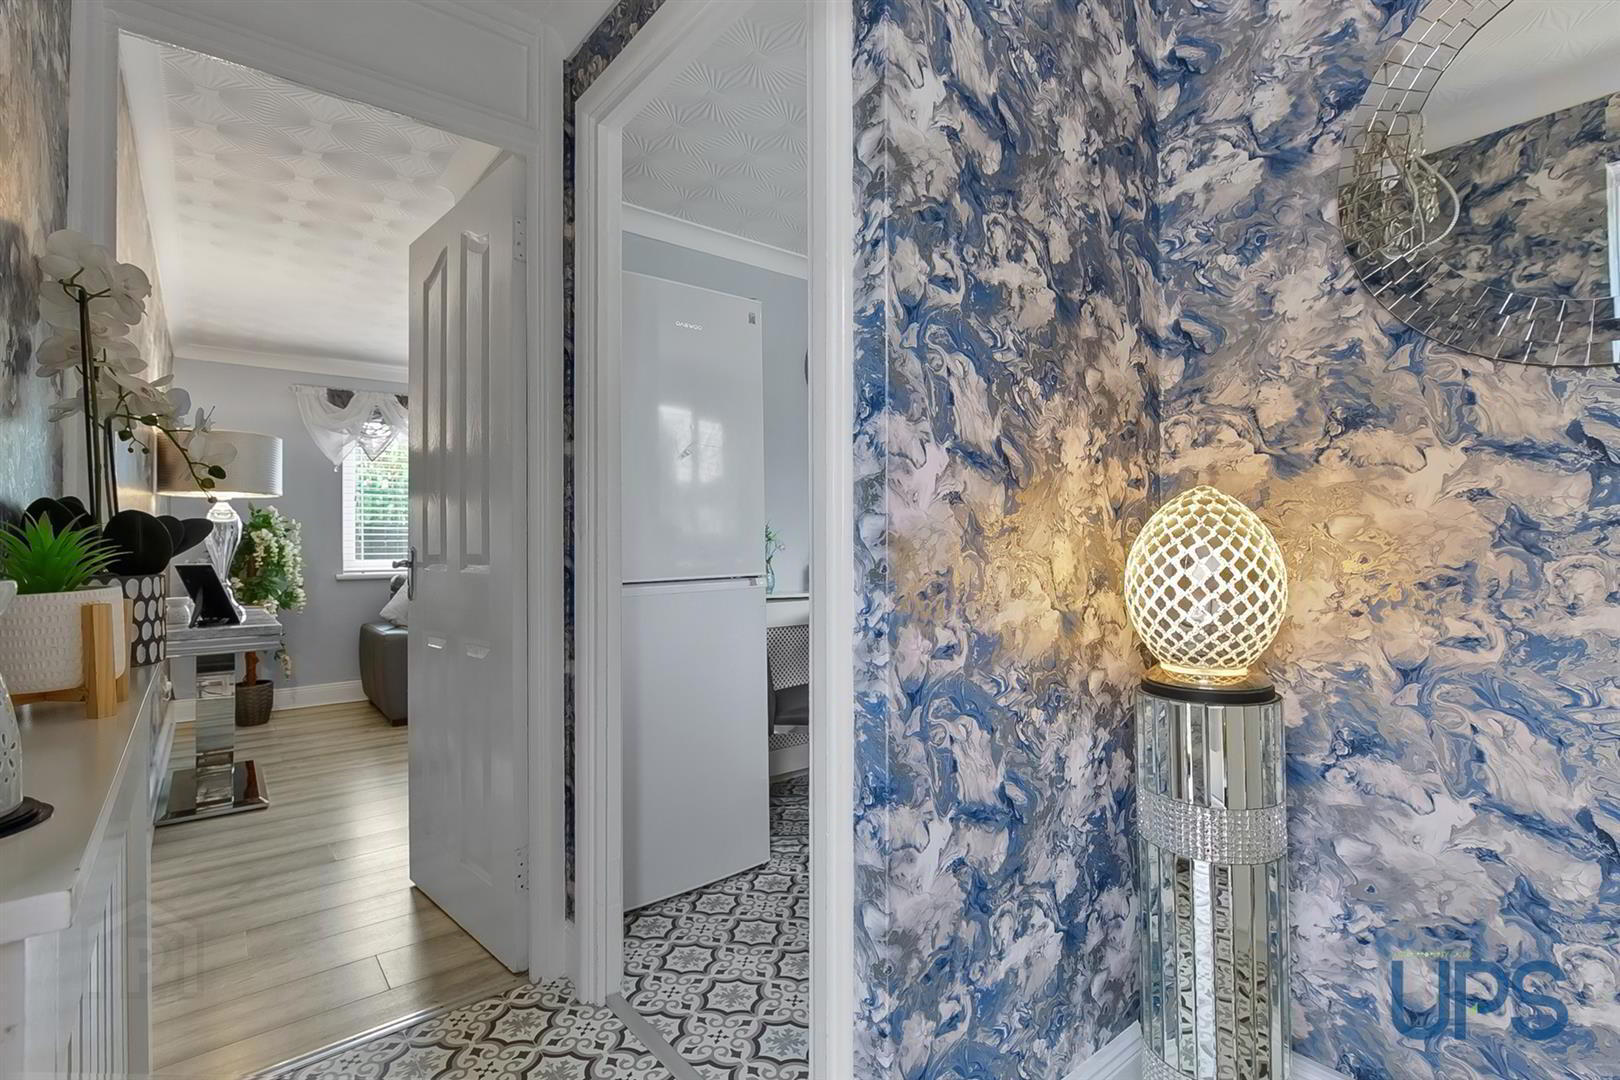
- Approached via its own private front door, leading into a welcoming entrance hall.
- KITCHEN / DINING AREA 3.48m x 3.33m (11'5 x 10'11)
- Range of high- and low-level units, single drainer stainless steel sink unit, partially tiled walls, cornicing and open plan to dining space.
- LIVING ROOM 4.06m x 3.15m (13'4 x 10'4)
- Wood-effect stripped flooring, cornicing and media wall with inset electric fire.
- STORAGE / UTILITY
- Excellent walk-in storage/utility cupboard.
- ADDITIONAL STORAGE CUPBOARD
- BEDROOM 1 3.15m x 2.72m (10'4 x 8'11)
- Built-in robe and wood-effect stripped flooring.
- BEDROOM 2 3.40m x 2.72m (11'2 x 8'11)
- Wooden effect stripped floor, built-in robe.
- WHITE BATHROOM SUITE
- Bath, telephone hand shower, low-flush W.C, wash hand basin, Pvc stripped ceiling and walls.
- OUTSIDE
- Off road car-parking to front. Enclosed communal area to rear.
- SERVICE CHARGES / LEASE
- Owner advises that the property has approximately 106 years remaining on the lease, expiring 3rd January 2132, and that a monthly management charge of £30.50 is payable. The lease is extendable, subject to the applicable terms and costs. Prospective purchasers are advised to satisfy themselves in relation to the lease and any potential extension through their solicitor.
Travel Time From This Property

Important PlacesAdd your own important places to see how far they are from this property.
Agent Accreditations



Marketed by Ulster Property Sales (Andersonstown)
+44 28 9060 5200




