
SALE AGREED

SALE AGREED

SALE AGREED
SALE AGREED
SALE AGREED
SALE AGREED
SALE AGREED
SALE AGREED
SALE AGREED
SALE AGREED
SALE AGREED
SALE AGREED
SALE AGREED
SALE AGREED
SALE AGREED
SALE AGREED
SALE AGREED
SALE AGREED
SALE AGREED
SALE AGREED
SALE AGREED
SALE AGREED
SALE AGREED
SALE AGREED
SALE AGREED
SALE AGREED
SALE AGREED
SALE AGREED
SALE AGREED
SALE AGREED
SALE AGREED
SALE AGREED
SALE AGREED
SALE AGREED
SALE AGREED
SALE AGREED
SALE AGREED
SALE AGREED
SALE AGREED
SALE AGREED
SALE AGREED
SALE AGREED
SALE AGREED
SALE AGREED
SALE AGREED
SALE AGREED
SALE AGREED
SALE AGREED
SALE AGREED
SALE AGREED
SALE AGREED
SALE AGREED
SALE AGREED
SALE AGREED
SALE AGREED
SALE AGREED
SALE AGREED
SALE AGREED
SALE AGREED
SALE AGREED
SALE AGREED
SALE AGREED
SALE AGREED
SALE AGREED
SALE AGREED
SALE AGREED
SALE AGREED
SALE AGREED
SALE AGREED
SALE AGREED
SALE AGREED
SALE AGREED
SALE AGREED
SALE AGREED
SALE AGREED
SALE AGREED
SALE AGREED
SALE AGREED
SALE AGREED
SALE AGREED
SALE AGREED
SALE AGREED
SALE AGREED
SALE AGREED
SALE AGREED
SALE AGREED
SALE AGREED
SALE AGREED
SALE AGREED
SALE AGREED
SALE AGREED
SALE AGREED
SALE AGREED
SALE AGREED
SALE AGREED
SALE AGREED
SALE AGREED
SALE AGREED
SALE AGREED
SALE AGREED
SALE AGREED
SALE AGREED
SALE AGREED
SALE AGREED
SALE AGREED
50 Castle Street, Armagh, BT61 7EF
4 Bed Mid-Terrace House
Sale agreed
Property Overview
Status
Sale Agreed
Style
Mid-Terrace House
Bedrooms
4
Receptions
2
Property Features
Tenure
Not Provided
Energy Rating
Heating
Gas
Broadband Speed Checker
*³
Property Financials
Price
Last listed at £295,000
Rates
£1,974.78 pa*¹

Marketed by CPS (Armagh)
+44 28 3752 8888

Propertynews Currency Partner - helping you transfer money for property purchases in Ireland & Northern Ireland. Speak to an expert
Additional Information
50 Castle Street, Armagh
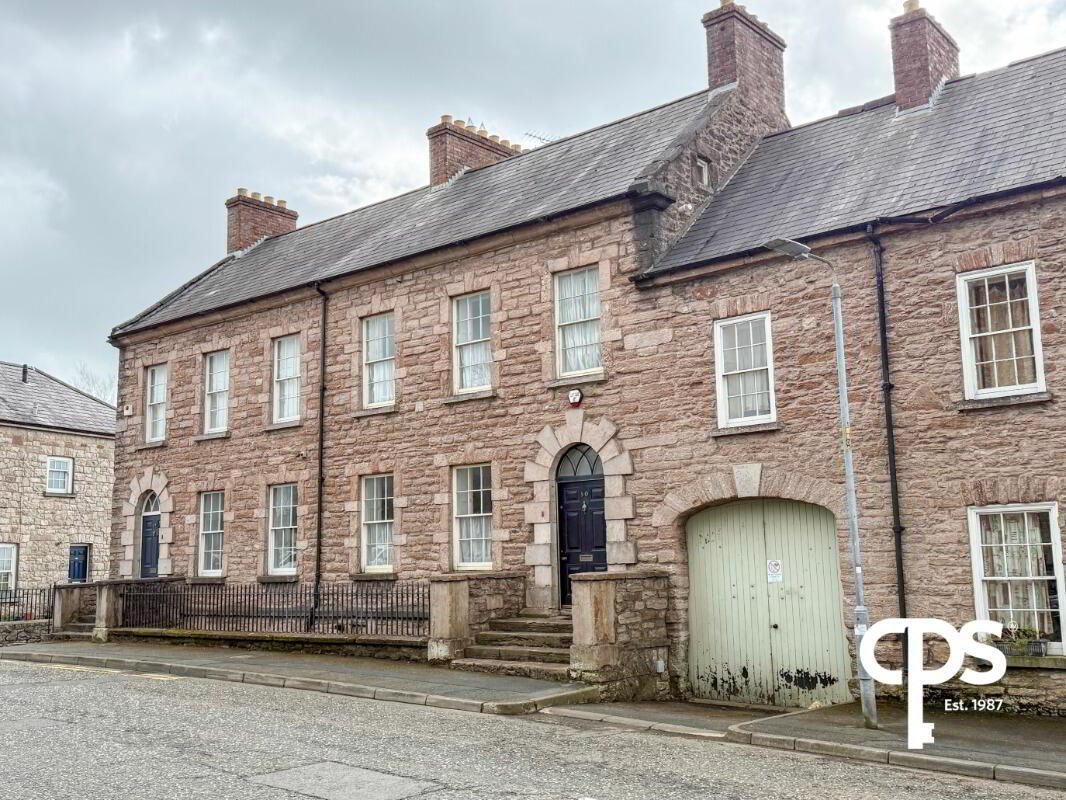
An elegant B2 listed period townhouse on one of Armagh’s most prestigious streets, blending timeless architecture with contemporary comforts. Boasting generous living spaces, character-filled details, and a prime city-centre location, this home is perfect for those who value heritage, style, and convenience.
Set in one of Armagh’s most historic and sought-after streets, this distinguished residence combines original period charm — including high ceilings, coved ceilings, ornate ceiling roses, and classic joinery — with modern living conveniences such as a marble-topped kitchen, integrated appliances, and private rear parking.
Ground Floor
Entering through the traditional wood-panelled front door, a welcoming hallway sets the tone with solid wooden flooring and subtle period detailing.
Front Living Room – 4.09 x 4.89 m
Front-facing reception room featuring wooden floors, a classic open fireplace, and double radiators. Tall windows fill the room with natural light, creating an elegant and inviting space.
Rear Living Room – 4.67 x 4.02 m
Rear-facing reception room with wooden floors and double radiators. Perfect as a formal lounge or family sitting room, with seamless flow from the front reception.
Lower / Kitchen Level
Kitchen / Dining – 9.65 x 3.53 m
A superbly spacious kitchen and dining area with tiled flooring, high and low storage units, and marble worktops. Fitted with integrated Bosch touch oven, space for a double fridge, space for an additional oven, and integrated dishwasher. There is generous room for a dining table, creating a sociable heart to the home. Access to the rear cobbled courtyard allows indoor/outdoor entertaining.
Utility Room – 1.87 x 2.27 m
Located on the same level as the kitchen, with tiled flooring, space for washing machine and tumble dryer, and additional storage.
Basement Bathroom – 2.89 x 1.86 m
Fully tiled with shower, sink, toilet, and wall-mounted radiator.
Rear Courtyard
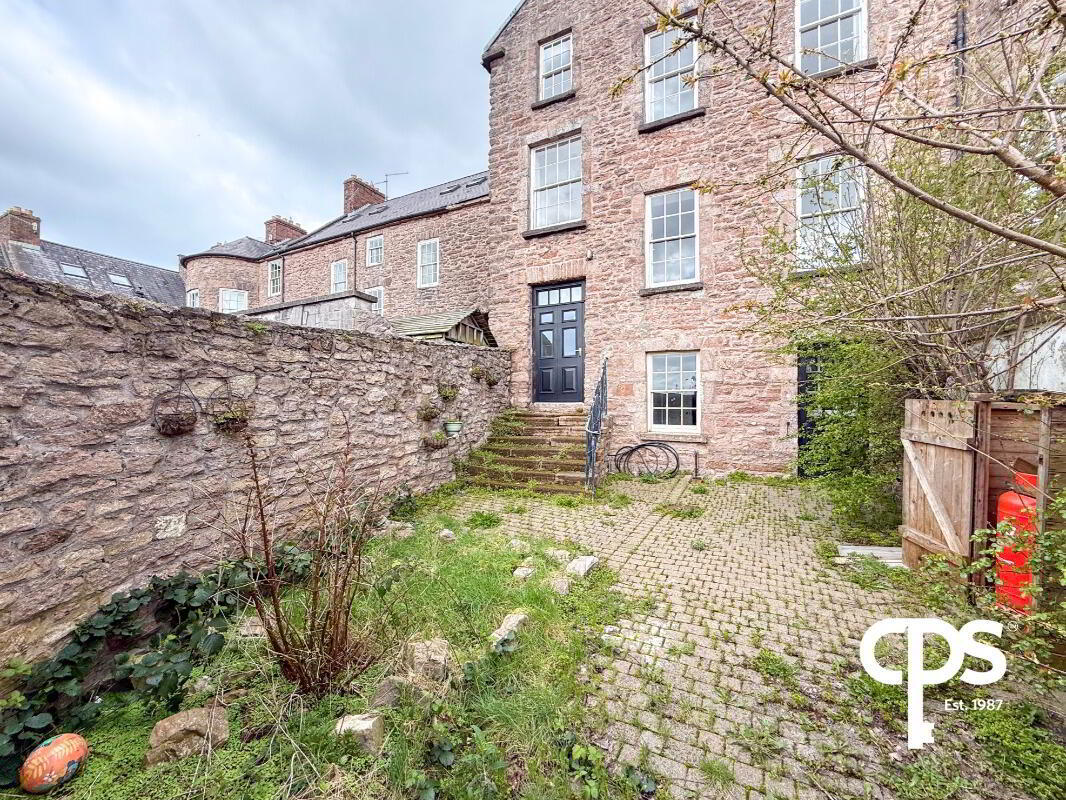
Flat cobbled courtyard with space for one car, fully enclosed by a mature stone wall, offering privacy and security.
First Floor
Bedroom 1 – 4.45 x 4.78 m
Rear-facing double bedroom with wooden floors and electric radiator. Views over the rear courtyard.
Bedroom 2 – 4.35 x 5.17 m
Generous double bedroom with wooden floors and electric radiator, perfect as a master bedroom.
Bathroom – 2.17 x 3.24 m
Fully tiled, with bath and shower above, wall-mounted radiator, sink, and toilet.
Second Floor
Bedroom 3 – 4.78 x 2.98 m
Rear-facing double bedroom with wooden floors and electric radiator, ideal as a private study or guest room.
Bedroom 4 – 3.89 x 4.89 m
Double bedroom with wooden floors, electric radiator, and walk-in wardrobe 1.45 x 3.67 m, providing excellent storage and versatility.
Second Floor Bathroom – 2.17 x 3.24 m (if applicable)
Fully tiled with bath/shower, sink, toilet, and wall-mounted radiator.
Outside
Front: On-street parking for multiple vehicles and traditional steps leading to the property entrance.
Rear Garden: A private and enclosed courtyard garden laid in pavers, with mature stone walls, providing a secure, peaceful outdoor space. The courtyard has drive-in access and parking for one car, and full access around the property via both sides.
Travel Time From This Property

Important PlacesAdd your own important places to see how far they are from this property.
Agent Accreditations



Marketed by CPS (Armagh)
+44 28 3752 8888


