
For sale
Added 3 days ago
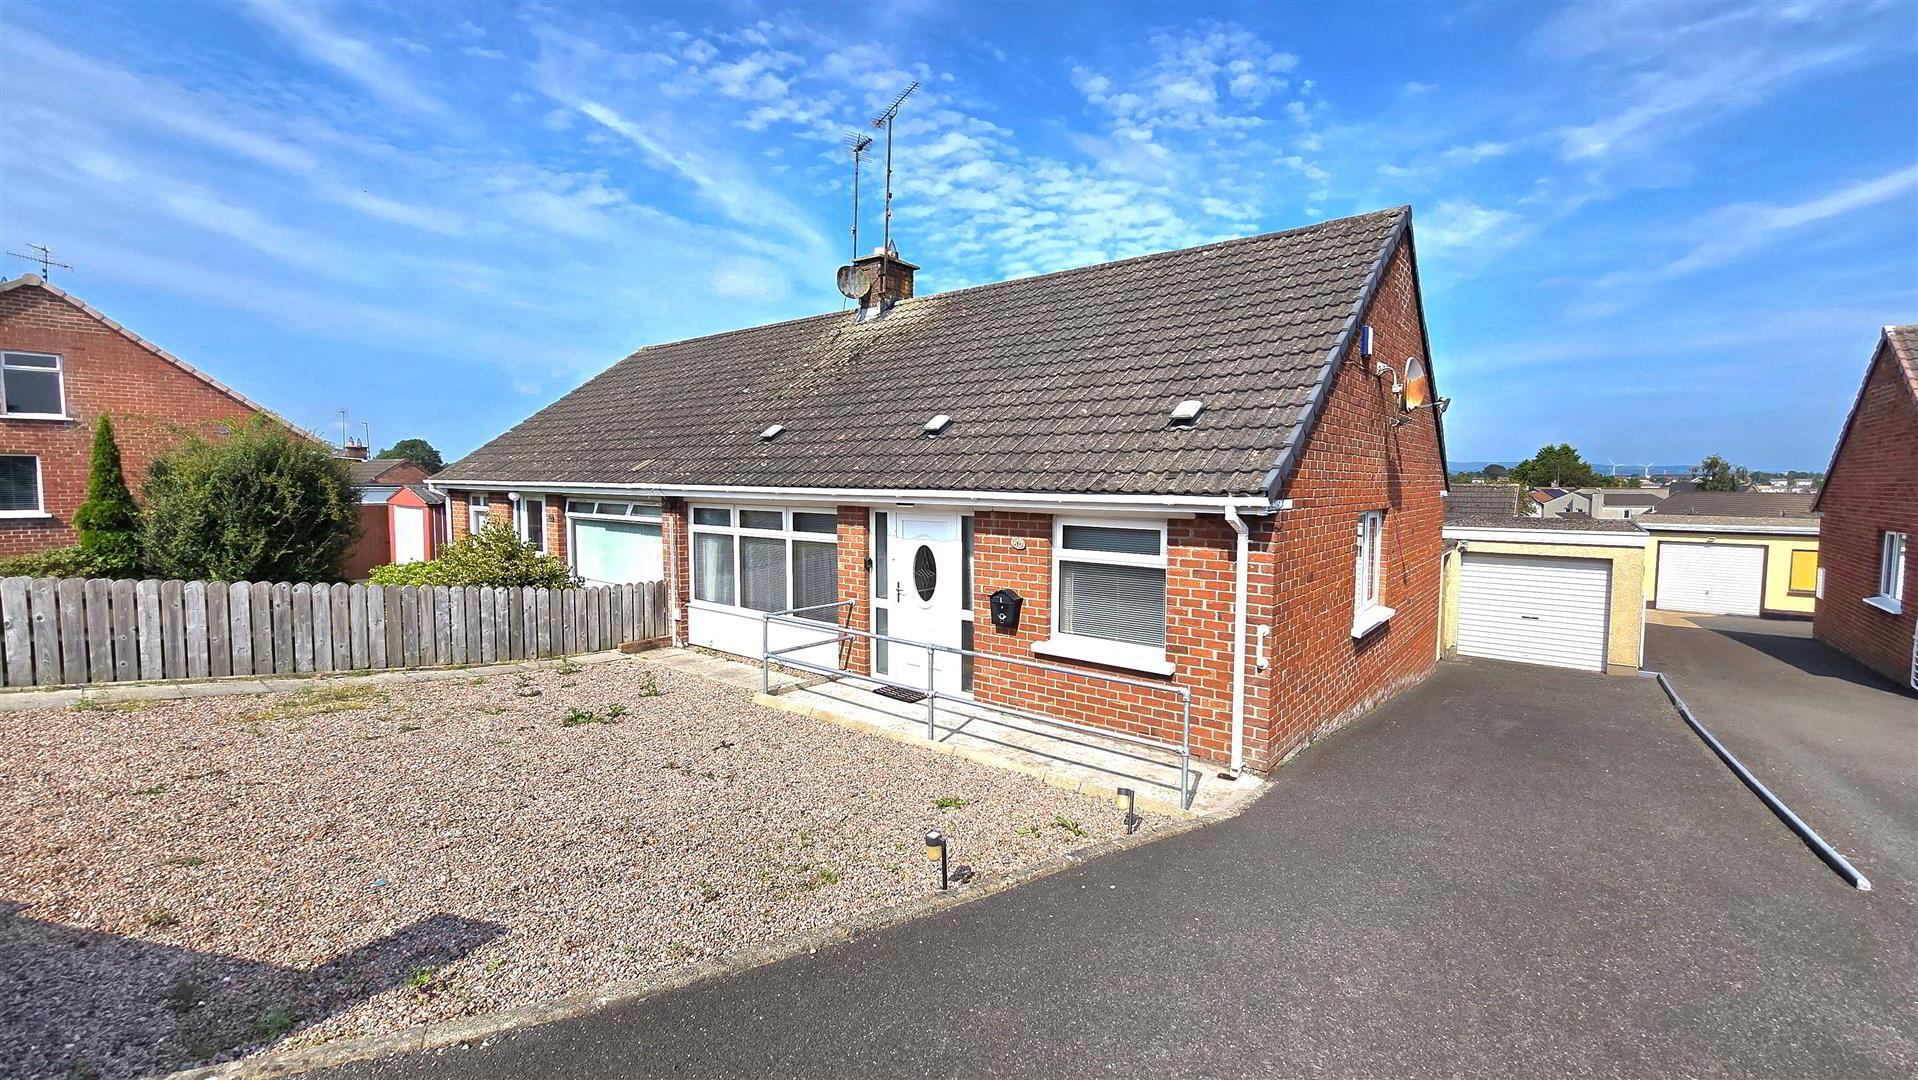
50 Carolhill Park, Ballymena, BT42 2DG
3 Bed Semi-Detached Bungalow
Offers Around £145,000
Property Overview
Status
For Sale
Style
Semi-Detached Bungalow
Bedrooms
3
Bathrooms
1
Receptions
1
Property Features
Tenure
Freehold
Energy Rating
Broadband Speed Checker
*³
In partnership with
Property Financials
Stamp Duty
Rates
£1,094.63 pa*¹
Typical Mortgage


Marketed by Harry Clarke & Company
+44 28 2564 8829

Propertynews Currency Partner - helping you transfer money for property purchases in Ireland & Northern Ireland. Speak to an expert
Additional Information
- Semi Detached Bungalow
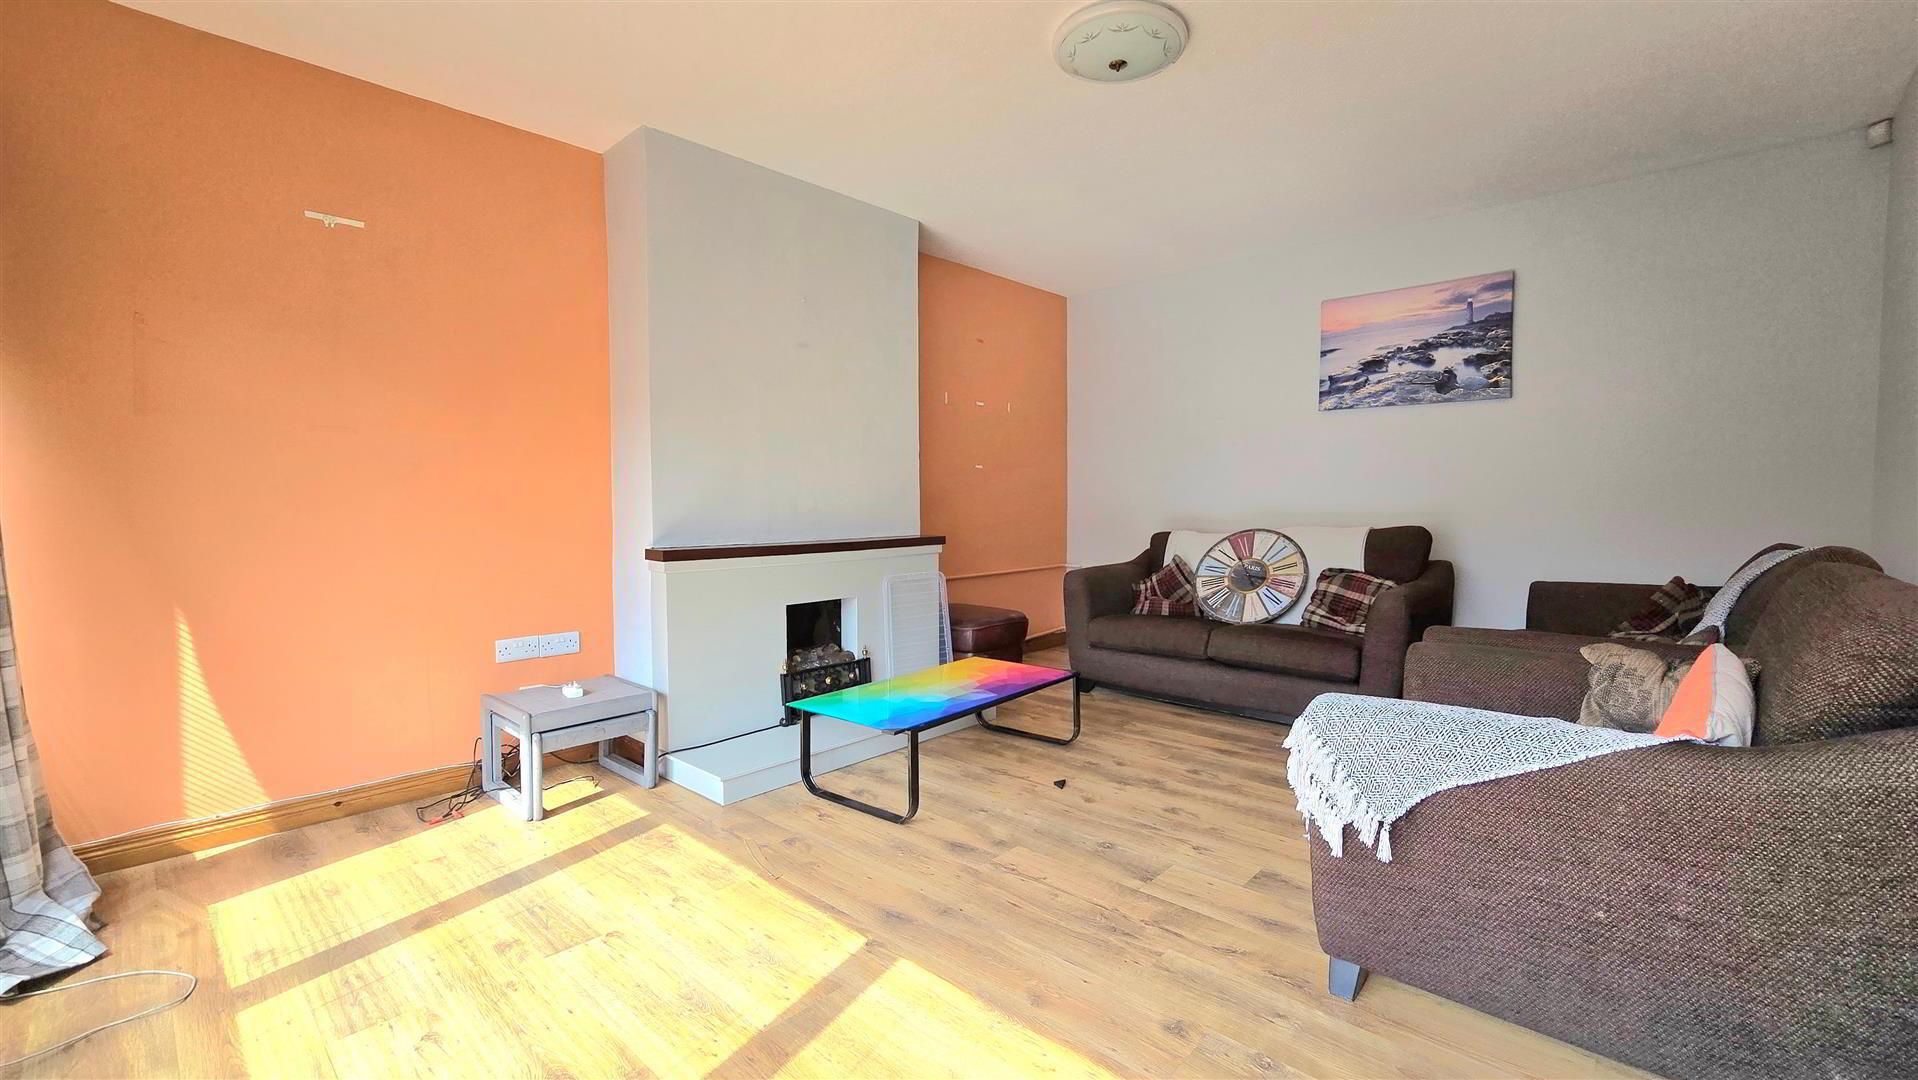
- Spacious Living Room
- Modern fitted Kitchen
- Three well proportioned bedrooms
- Accessibility friendly Bathroom
- Oil fired heating system
- PVC double glazed external windows and doors
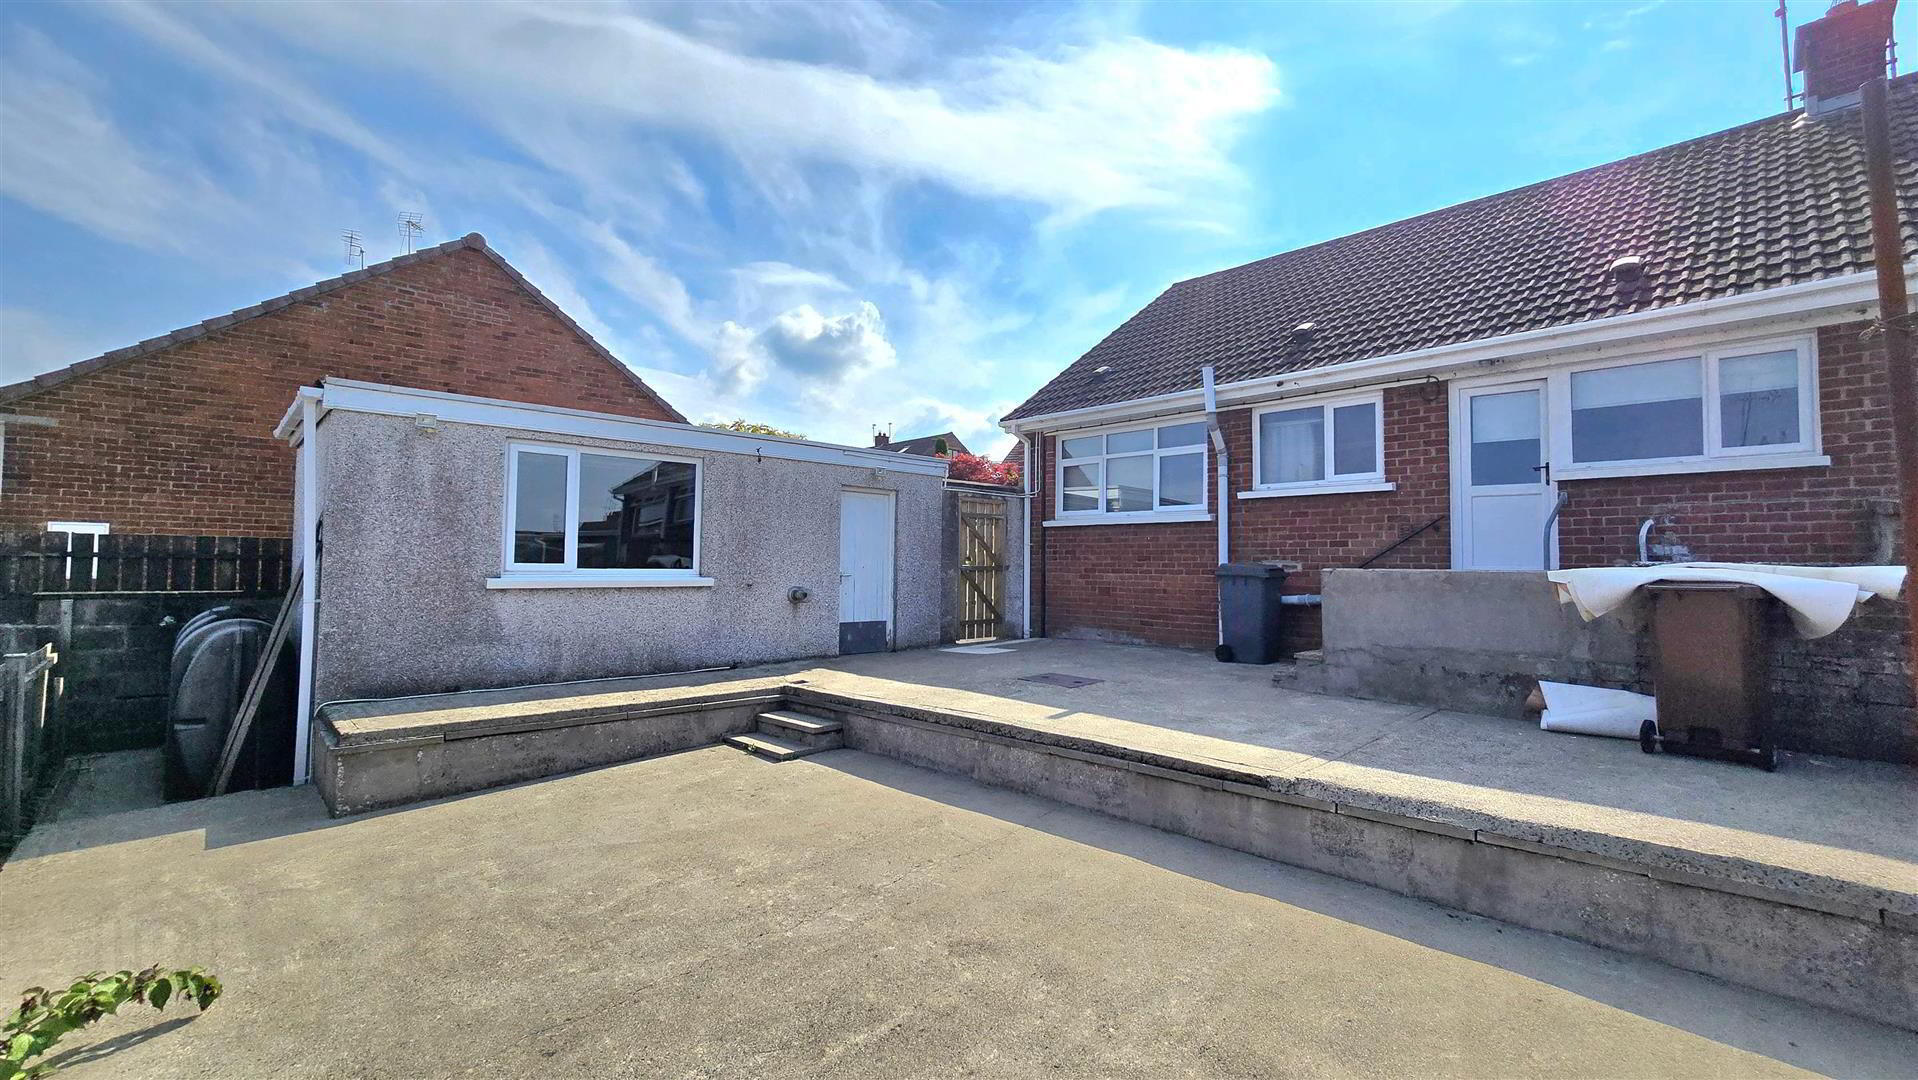
- Detached garage to the rear
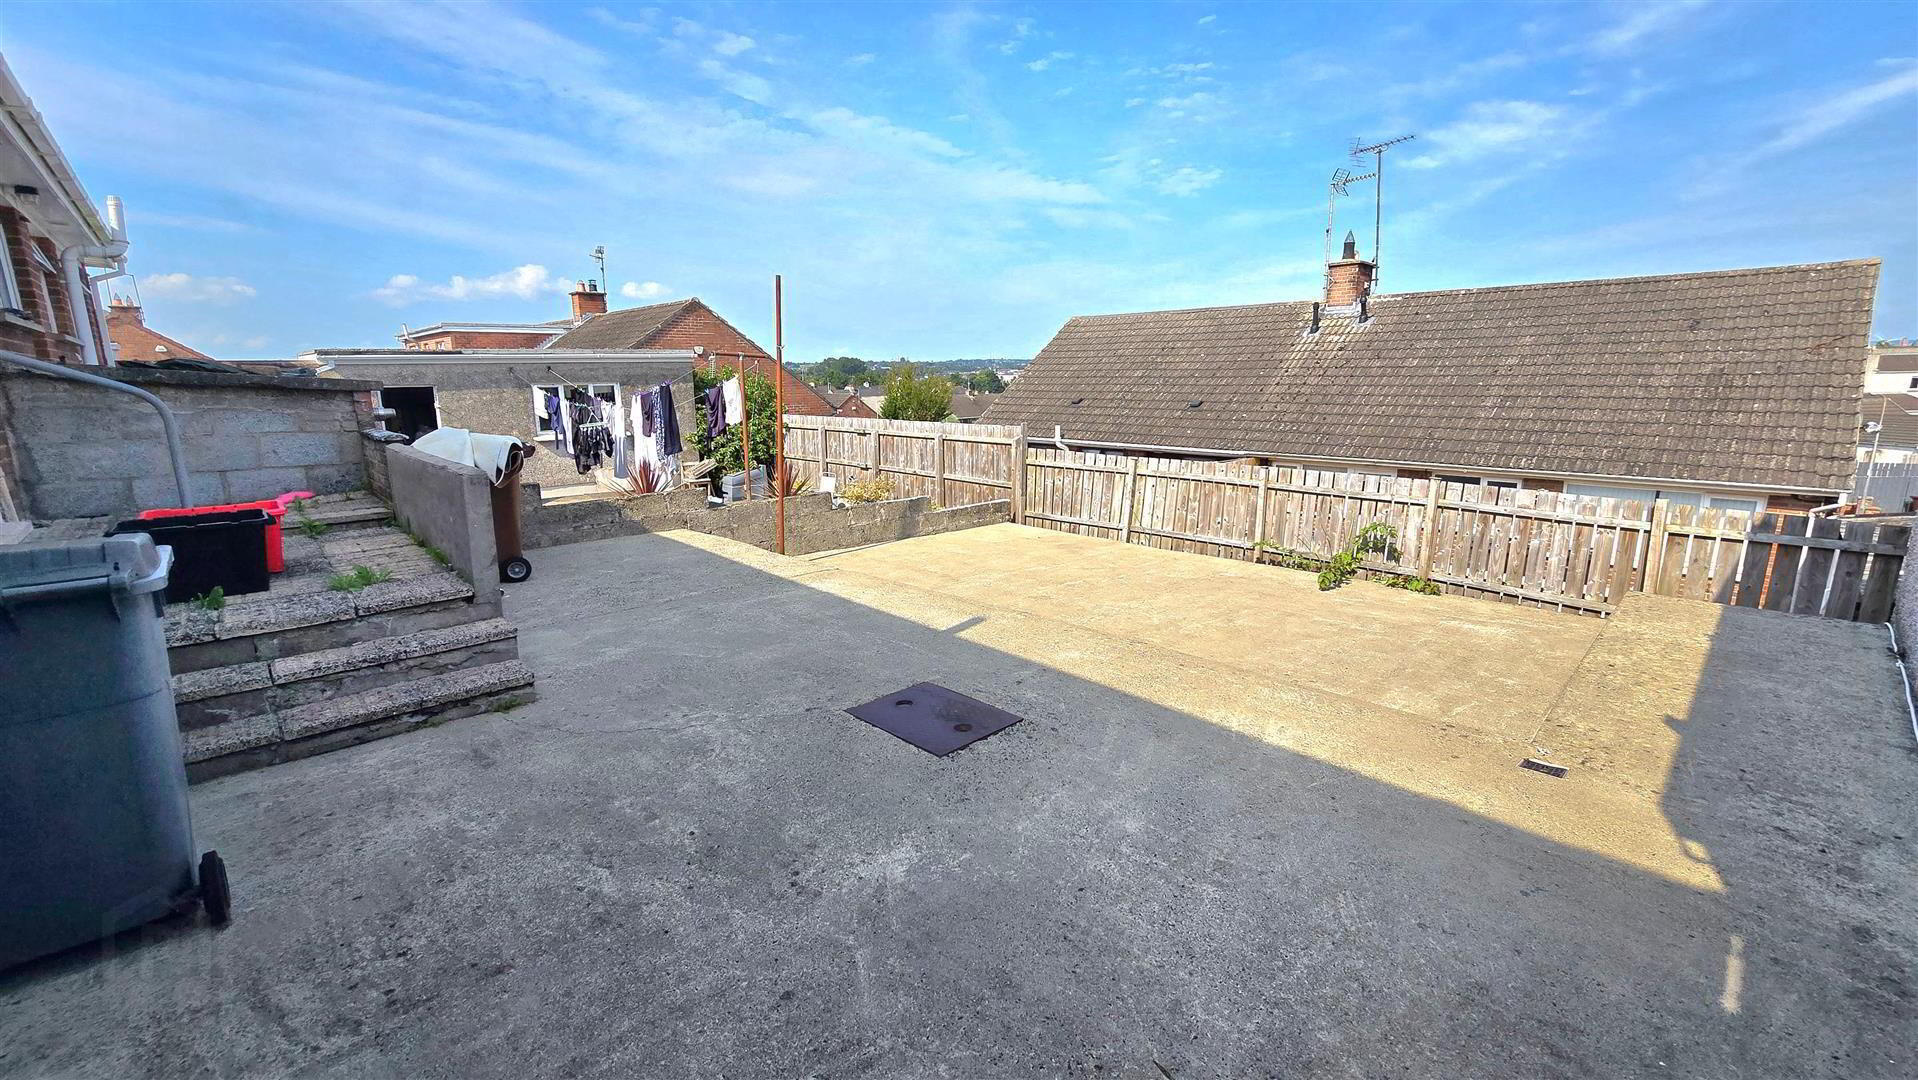
- Low maintenance hardscaped front and rear gardens
- Convenient to local shops, schools and amenities
Boasting three bedrooms, a spacious living room, modern fitted kitchen and an accessible bathroom, this home is likely to appeal to a wide range of potential purchasers.
Early viewing is highly recommended in order to avoid disappointment.
- Ground Floor
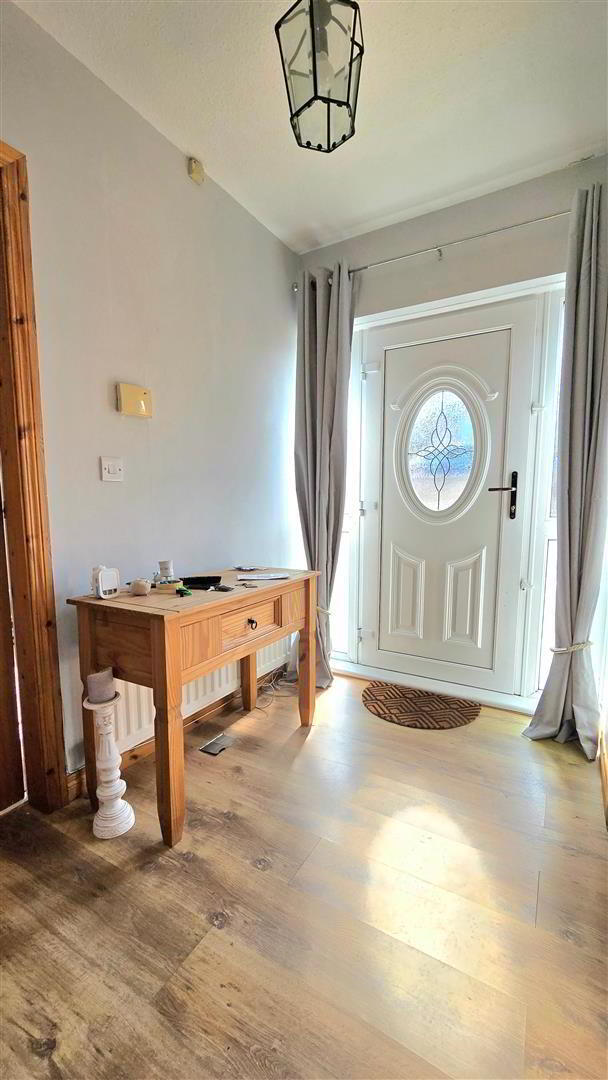
- Entrance Hall 5.9 x 1.65 (19'4" x 5'4")
- PVC Front door with PVC double glazing. Side lights. Wood laminate flooring.
- Living Room 4.96 x 3.8 (max) (16'3" x 12'5" (max))
- Open fire with electric fire inset. Wood laminate flooring.
- Kitchen 3.3 x 3.2 (10'9" x 10'5")
- Contemporary shaker style eye and low level units. Laminate worktops and splashback areas. Laminate tile flooring. Integrated hob, cooker, and extractor fan. Plumbed for washing machine. Space for fridge freezer. PVC Backdoor. PVC cladding ceiling.
- Bedroom 1 2.59 x 2.4 (8'5" x 7'10")
- Bedroom 2 3.3 x 2.45 (max) (10'9" x 8'0" (max))
- Built in wardrobe
- Bedroom 3 3.3 x 3.3 (10'9" x 10'9")
- Fitted with dresser units and wardrobes.
- Bathroom 2.35 x 1.5 (7'8" x 4'11")
- WC, wash hand basin, accessible shower cubicle.
- Outside
- Front: Hardscaped garden for low maintenance, tarmac driveway extending to the side.
Rear: Hardscaped for low maintenance. - Garage 5.8 x 2.75 (19'0" x 9'0")
- Condensing oil boiler. Roller shutter door to front, pedestrian door to side. Lights and power.
Travel Time From This Property

Important PlacesAdd your own important places to see how far they are from this property.
Agent Accreditations



Marketed by Harry Clarke & Company
+44 28 2564 8829




