
Click here to view the video
Click here to view the video
Click here to view the video
For sale
Added 3 hours ago
5 Woodlands Manor, Ratoath, A85AK59
4 Bed Semi-Detached House
Asking Price €520,000
Property Overview
Status
For Sale
Style
Semi-Detached House
Bedrooms
4
Bathrooms
2
Property Features
Size
129 sq m (1,389 sq ft)
Tenure
Not Provided
Energy Rating
Heating
Gas
Property Financials
Stamp Duty
€5,200*²

Marketed by Sherry FitzGerald Geraghty
PSR Licence: 003890
+353 1 835 0577

Propertynews Currency Partner - helping you transfer money for property purchases in Ireland & Northern Ireland. Speak to an expert
Additional Information
- Under Stairs Storage
- Gas Fired Central Heating
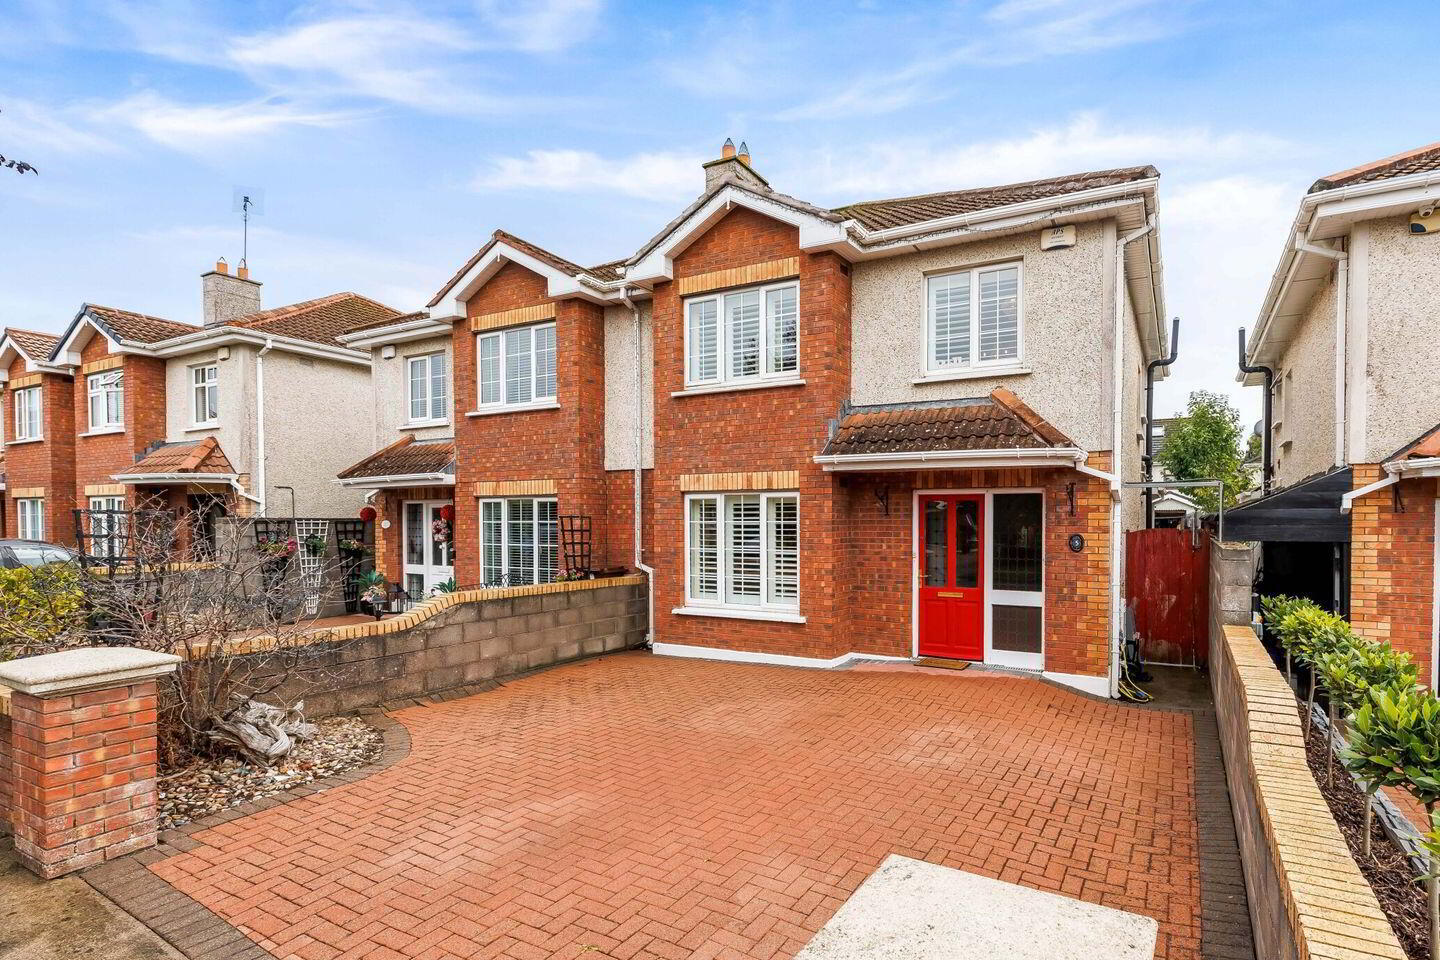
- Extra wide driveway entrance
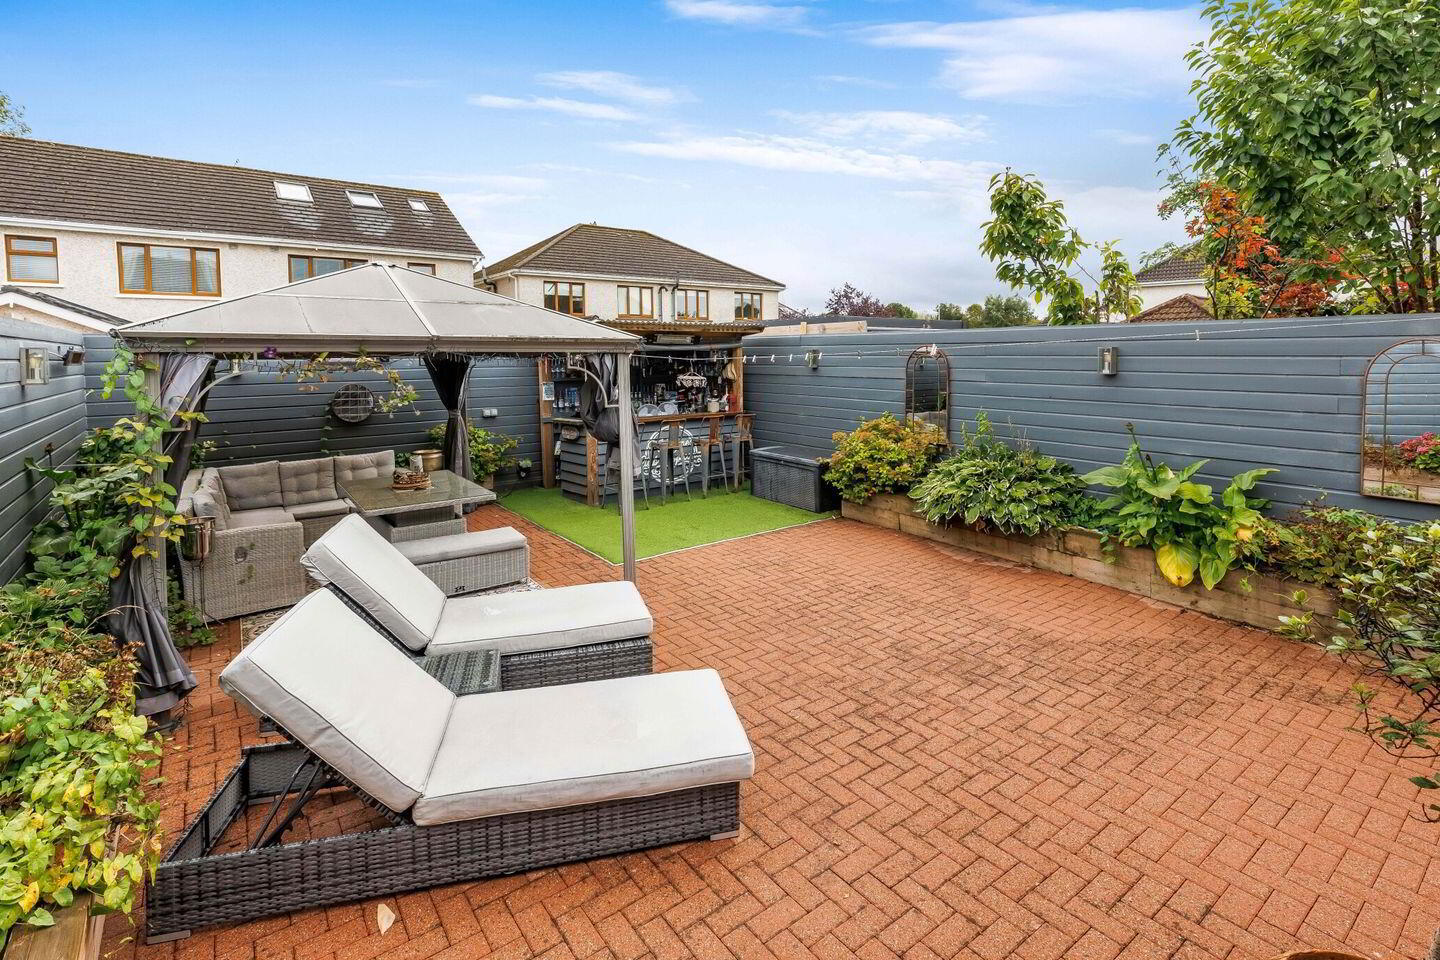
- Low maintenance rear garden
- Extensions to the rear
- Walking distance to village and all amenities
- External electrical sockets
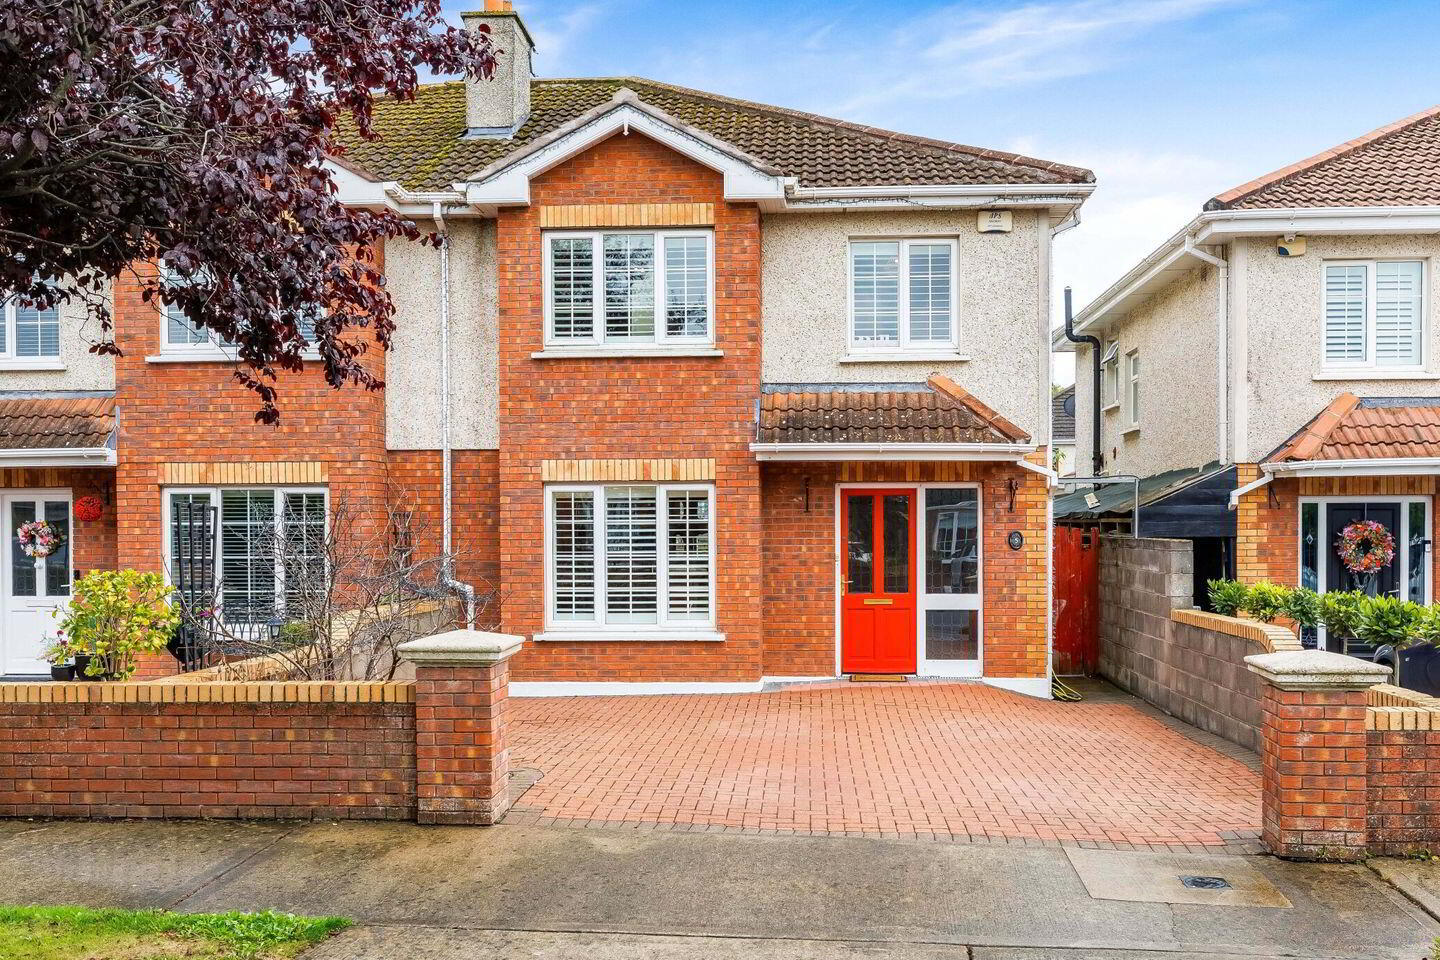
Sherry FitzGerald Geraghty offer to the market, this 4 bedroom semi-detached property nestled within the popular and well established Woodlands Estate. This attractive residence enjoys an enviable cul-de-sac location with plenty of green space throughout the estate, offering spacious and versatile family accommodation in a highly convenient location in the heart of Ratoath, Co. Meath.
The accommodation comprises bright and well proportioned living spaces, 3 reception rooms, along with four well appointed bedrooms, making it an ideal home for a growing family. Further features include a convenient side entrance a low maintenance rear garden with the added benefit of a bar, creating a fantastic space for entertaining and relaxing.
This location is particularly appealing for families, with lots of open spaces, walking distance to local schools, shops, cafes, bars and restaurants.
Viewing is highly recommended to fully appreciate all that this wonderful home has to offer.
For transparency purposes, bidding is on line via the "mysherryfitz" bidding platform.
Entrance Hall - Canadian Maple solid wood flooring throughout, wallpapered hallway, radiator cover, spotlights
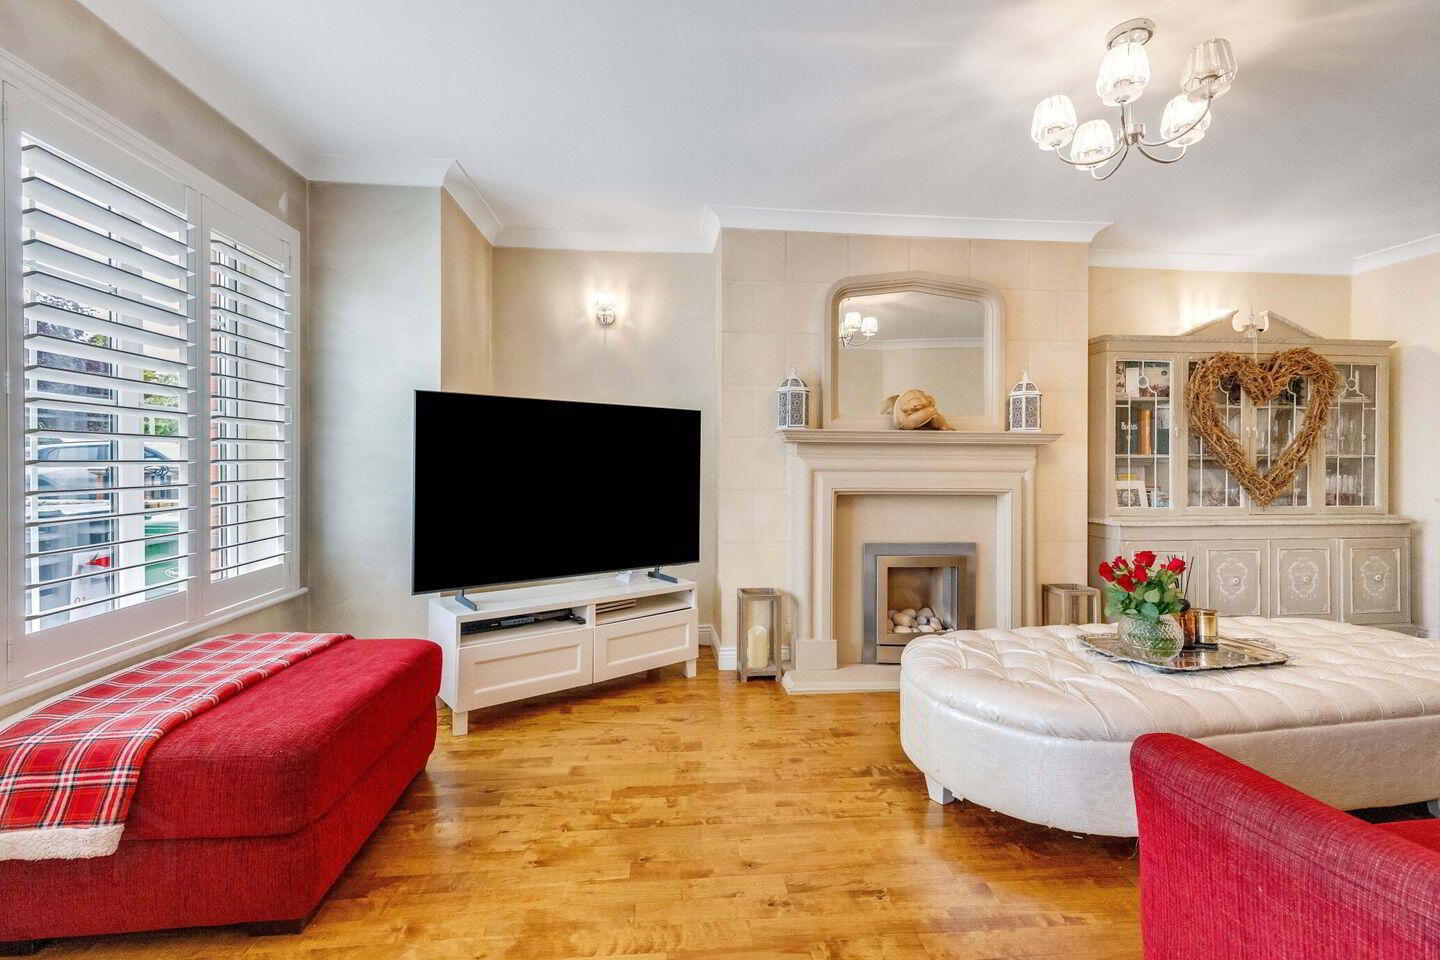
Sitting Room - Candian maple solid wood floor , sandstone fireplace with gas insert, painted walls, large windows to front allowing natural light, wooden shutters for privacy
WC - Tiled flooring, painted walls and a window for natural light and ventilation, wc, whb.
Kitchen - To the rear of the residence with tiled floors, built in appliances, cream wooden wall & floor cabinets, spotlights, skylight for natural light
Utility Room - Just off the kitchen, room to the washing machine, dryer and boiler, with window for light and ventilation
Study/TV room - Solid maple floor, wallpaper walls , double doors to dining room
Dining Room - Double doors to rear, skylight, wallpapered walls, door leading into kitchen and additional double doors to study/TV room
Upstairs Wooden Bannister & handrail, carpet on stairs, wallpapered walls, window for light on landing
Front Bedroom 1 - Double room to front of the residence with carpet underfoot, painted walls and built in wardrobe, shutters on windows
Front Bedroom 2 - Large double bedroom with wall to wall built in wardrobe, carpet underfoot and painted walls, shutters on windows
En-Suite - Fully tiled floor, shower area and splashback ,PVC panel on walls, pump shower
Rear Bedroom 3 - Double Room to the rear of the residence, carpet underfoot, built in wardrobe and painted walls, shutters on windows
Rear Bedroom 4 - Single room to the rear of the residence with semi solid flooring, painted walls, shutters on windows
Main Bathroom - 3 piece suite, fully tiled with Triton electric shower over bath and window for light and ventilation, shutters n windows
Attic access via landing
Outside - Extra wide driveway entrance
Walled front garden
Cobble lock to front and rear
Painted fence panels
Bar to rear
Artificial grass to rear
Electric sockets
Included in Sale Curtains, Window shutters, fixtures and fittings, bar, bar fridges
BER Details
BER Rating: C1
BER No.: 119144616
Energy Performance Indicator: 174.85 kWh/m²/yr
Travel Time From This Property

Important PlacesAdd your own important places to see how far they are from this property.
Agent Accreditations
Not Provided

Marketed by Sherry FitzGerald Geraghty
PSR Licence: 003890
+353 1 835 0577




