SALE AGREED
SALE AGREED
SALE AGREED
SALE AGREED
SALE AGREED
SALE AGREED
SALE AGREED
SALE AGREED
SALE AGREED
SALE AGREED
SALE AGREED
SALE AGREED
SALE AGREED
SALE AGREED
SALE AGREED
SALE AGREED
SALE AGREED
SALE AGREED
SALE AGREED
SALE AGREED
SALE AGREED
SALE AGREED
SALE AGREED
SALE AGREED
SALE AGREED
SALE AGREED
SALE AGREED
SALE AGREED
SALE AGREED
SALE AGREED
SALE AGREED
SALE AGREED
SALE AGREED
SALE AGREED
SALE AGREED
SALE AGREED
SALE AGREED
SALE AGREED
SALE AGREED
SALE AGREED
SALE AGREED
SALE AGREED
SALE AGREED
SALE AGREED
SALE AGREED
SALE AGREED
SALE AGREED
SALE AGREED
SALE AGREED
SALE AGREED
SALE AGREED
SALE AGREED
SALE AGREED
SALE AGREED
SALE AGREED
SALE AGREED
SALE AGREED
SALE AGREED
SALE AGREED
SALE AGREED
SALE AGREED
SALE AGREED
SALE AGREED
SALE AGREED
SALE AGREED
SALE AGREED
SALE AGREED
SALE AGREED
SALE AGREED
5 Wedderburn Avenue, Finaghy, Belfast, BT10 0FY
3 Bed Terrace House
Sale agreed
Property Overview
Status
Sale Agreed
Style
Terrace House
Bedrooms
3
Receptions
1
Property Features
Tenure
Not Provided
Energy Rating
Heating
Oil
Broadband Speed Checker
*³
Property Financials
Price
Last listed at Offers Over £169,950
Rates
£954.84 pa*¹

Marketed by TMC Estate Agents
+44 28 9062 0620

Propertynews Currency Partner - helping you transfer money for property purchases in Ireland & Northern Ireland. Speak to an expert
Additional Information
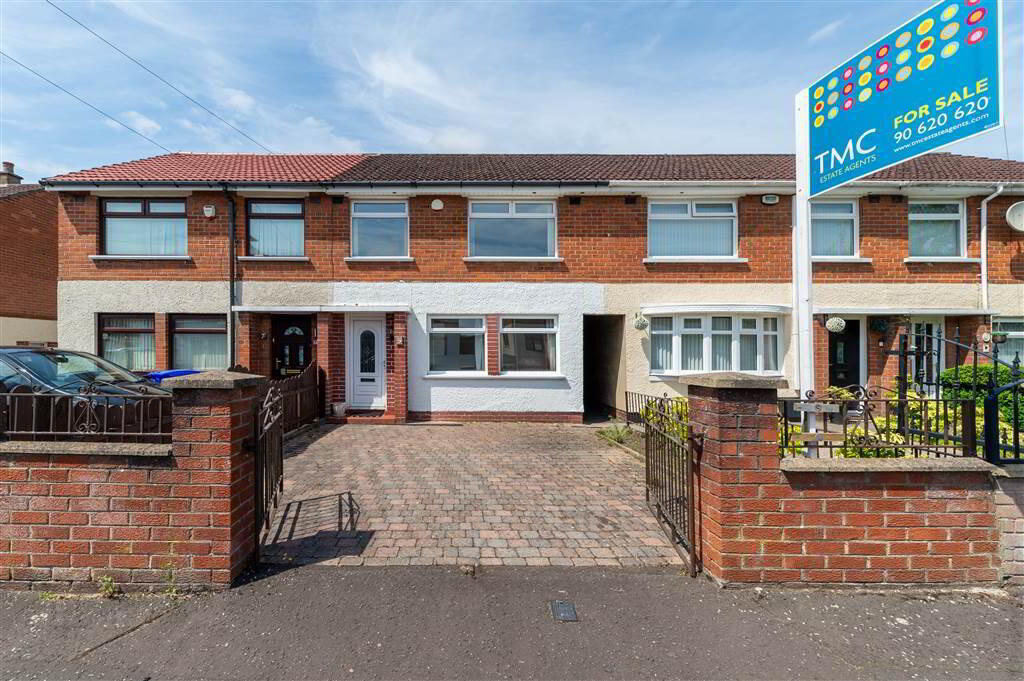
- A Charming Mid-Terrace Residence Situated In A Highly Regarded Residential Location
- Three Well Appointed Bedrooms
- Bright & Spacious Lounge
- Fitted Kitchen With Space For Casual Dining Area
- uPVC Double Glazing
- Oil Fired Central Heating
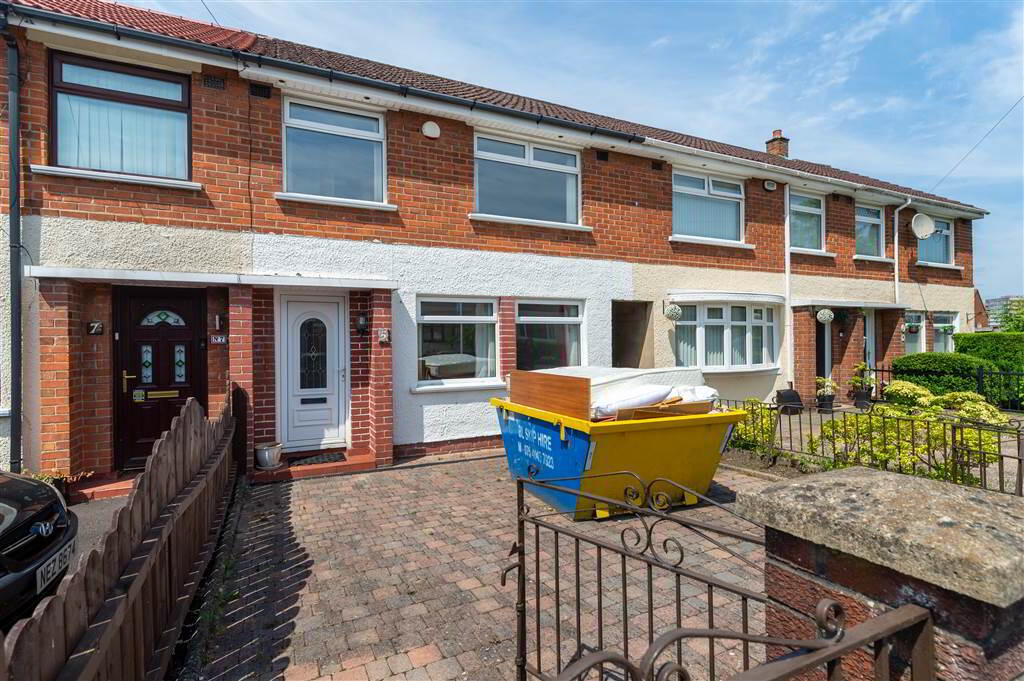
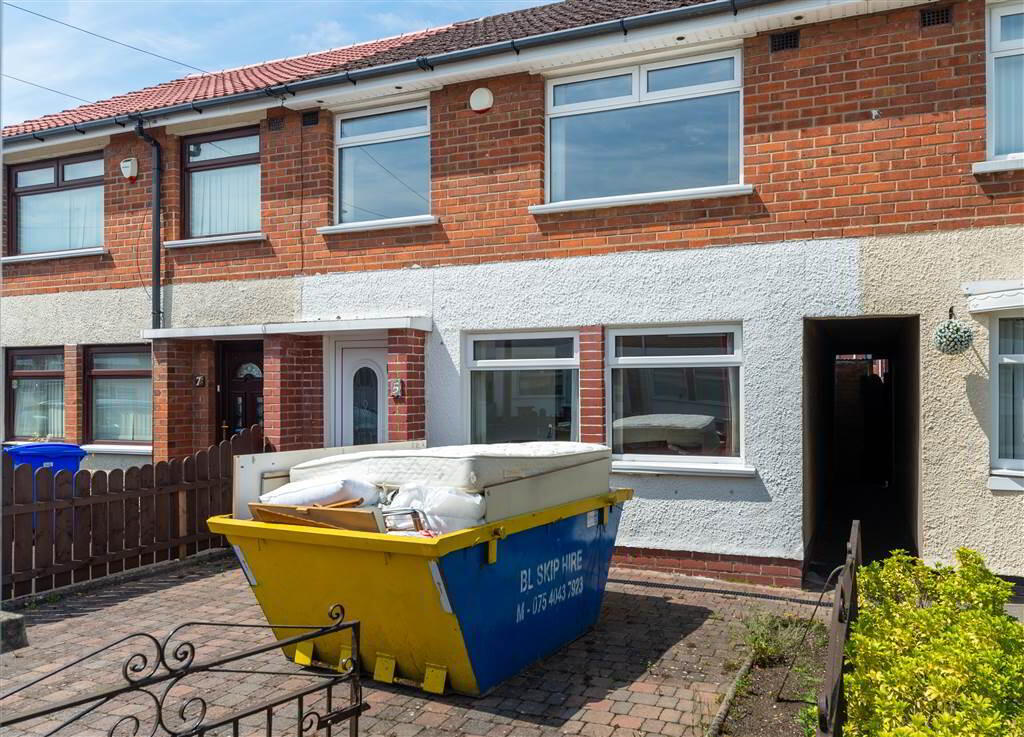
- Brick Paved Driveway For Off Street Parking
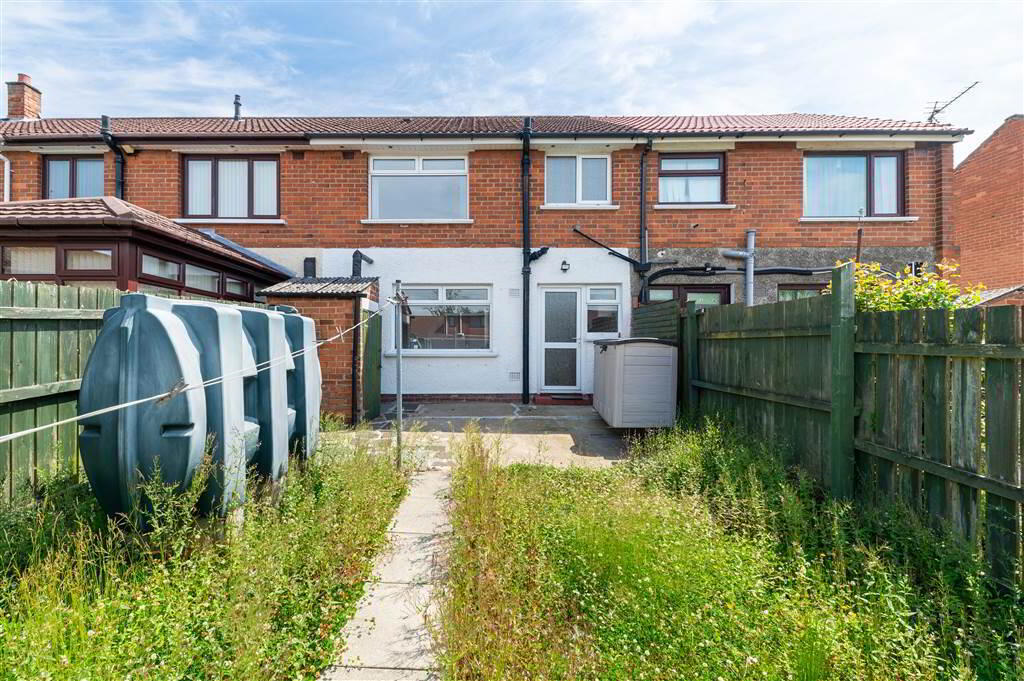
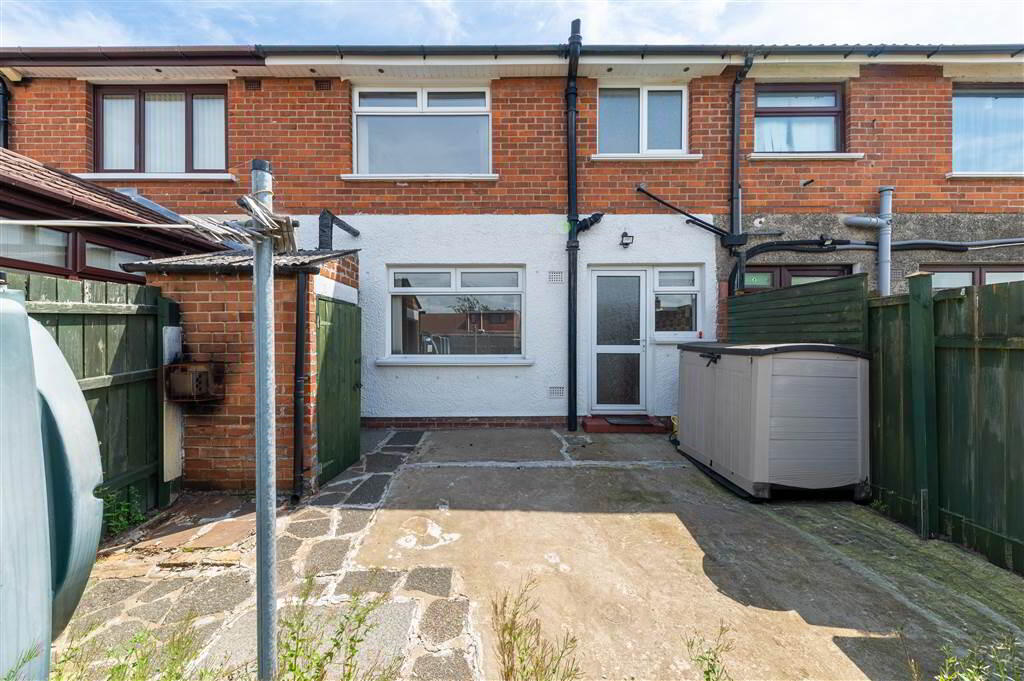
- Private Enclosed Garden Laid In Lawn With Patio Area
- Excellent Starter Home - Perfect For First Time Buyers
- Chain Free
Lovingly maintained over many years, this home offers bright, well-proportioned accommodation ideal for first-time buyers, young families or those looking to put their own stamp on a property. The ground floor comprises a spacious lounge and a fitted kitchen open plan to a casual dining area. Upstairs, there are three well-proportioned bedrooms and a white bathroom suite. Externally, the property benefits from a low-maintenance brick-paved front garden with a private driveway providing off-street parking. To the rear is a generous enclosed garden laid in lawn with a patio area, perfect for relaxing or entertaining.
Homes in the Erinvale area continue to prove highly sought after due to their convenient location and excellent range of local amenities. Early viewing is highly recommended.
Ground Floor
- HALLWAY:
- Laminate wood flooring, panelled radiator.
- LOUNGE:
- 4.17m x 3.68m (13' 8" x 12' 1")
Laminate wood flooring, brick fireplace with open fire, double panelled radiator. - KITCHEN:
- 5.m x 3.38m (16' 5" x 11' 1")
Range of high and low level units, formica work surfaces, stainless steel sink unit with mixer taps, cooker space, plumbed for washing machine, under counter fridge space, space for dining, double panelled radiator.
First Floor
- LANDING:
- Access to roofspace, storage cupboard.
- BEDROOM (1):
- 3.66m x 3.25m (12' 0" x 10' 8")
Panelled radiator. - BEDROOM (2):
- 3.63m x 3.43m (11' 11" x 11' 3")
Panelled radiator, storage cupboard. - BEDROOM (3):
- 3.02m x 2.24m (9' 11" x 7' 4")
Panelled radiator, storage cupboard. - BATHROOM:
- Cream suite comprising of panelled bath with bath/ shower mixer taps, low flush w.c, wash hand basin, partly tiled walls, ceramic tile flooring, panelled radiator.
Outside
- FRONT
- Brick paved driveway with brick paved garden area.
- REAR
- Enclosed laid in lawn, patio, PVC oil tank, Oil fired central heating boiler.
Directions
Erinvale
Travel Time From This Property

Important PlacesAdd your own important places to see how far they are from this property.
Agent Accreditations



Marketed by TMC Estate Agents
+44 28 9062 0620




