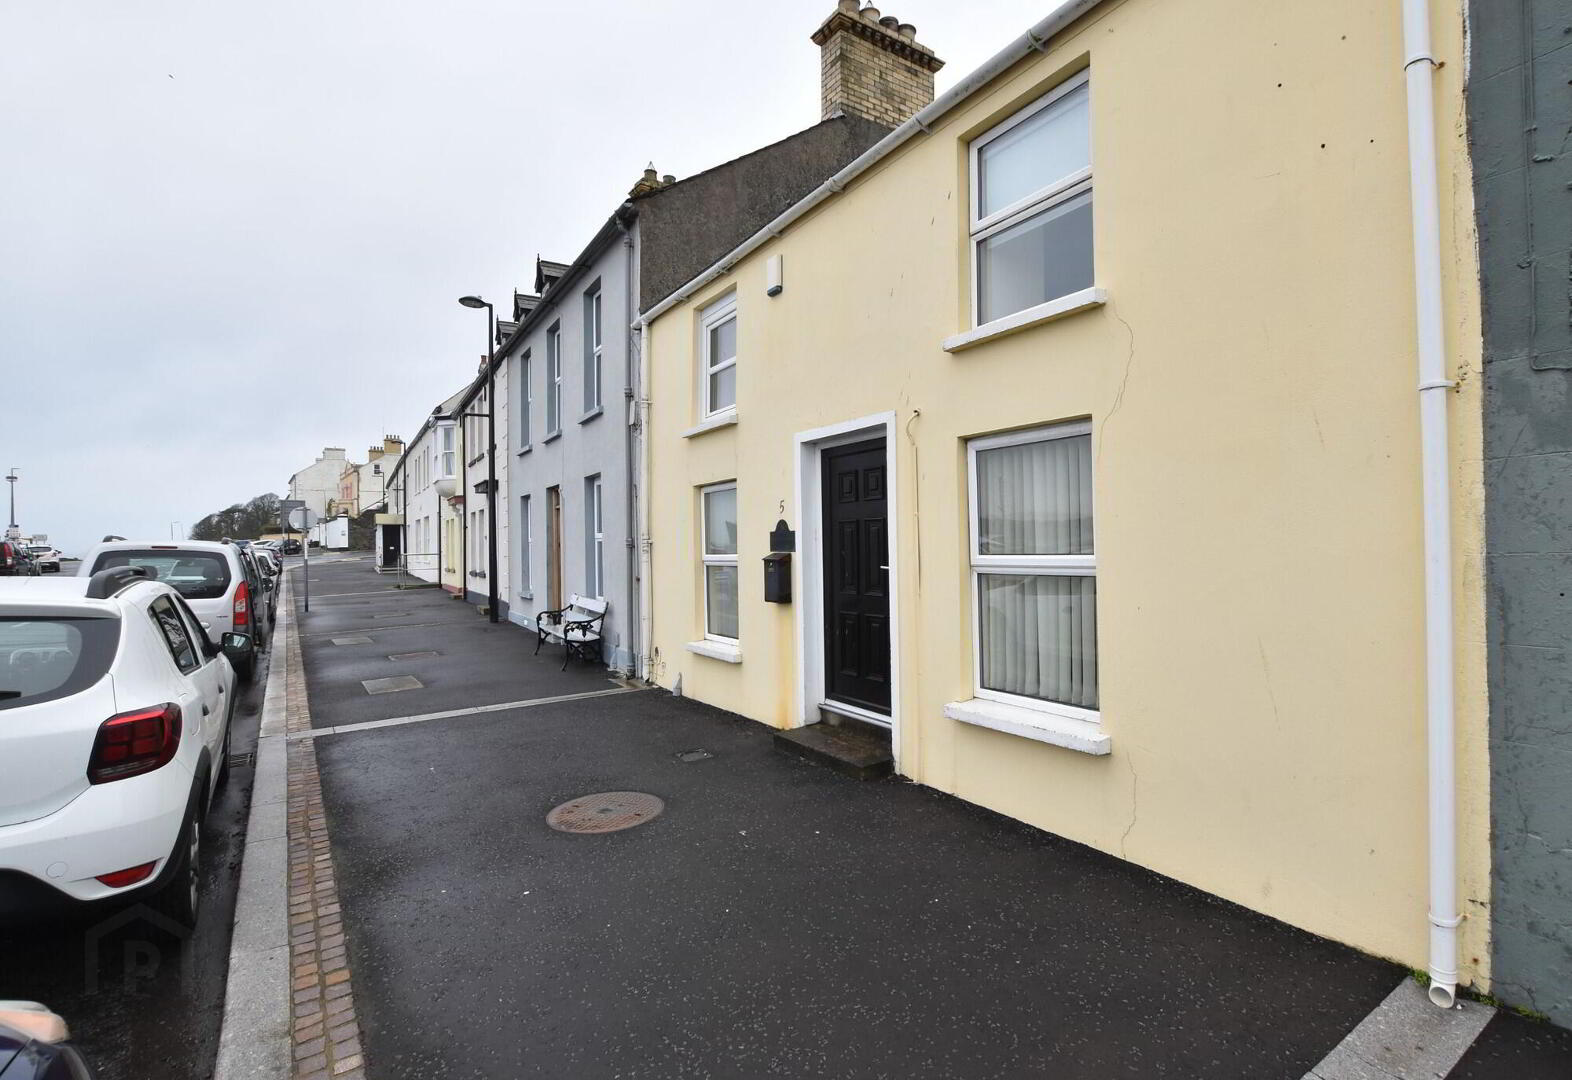
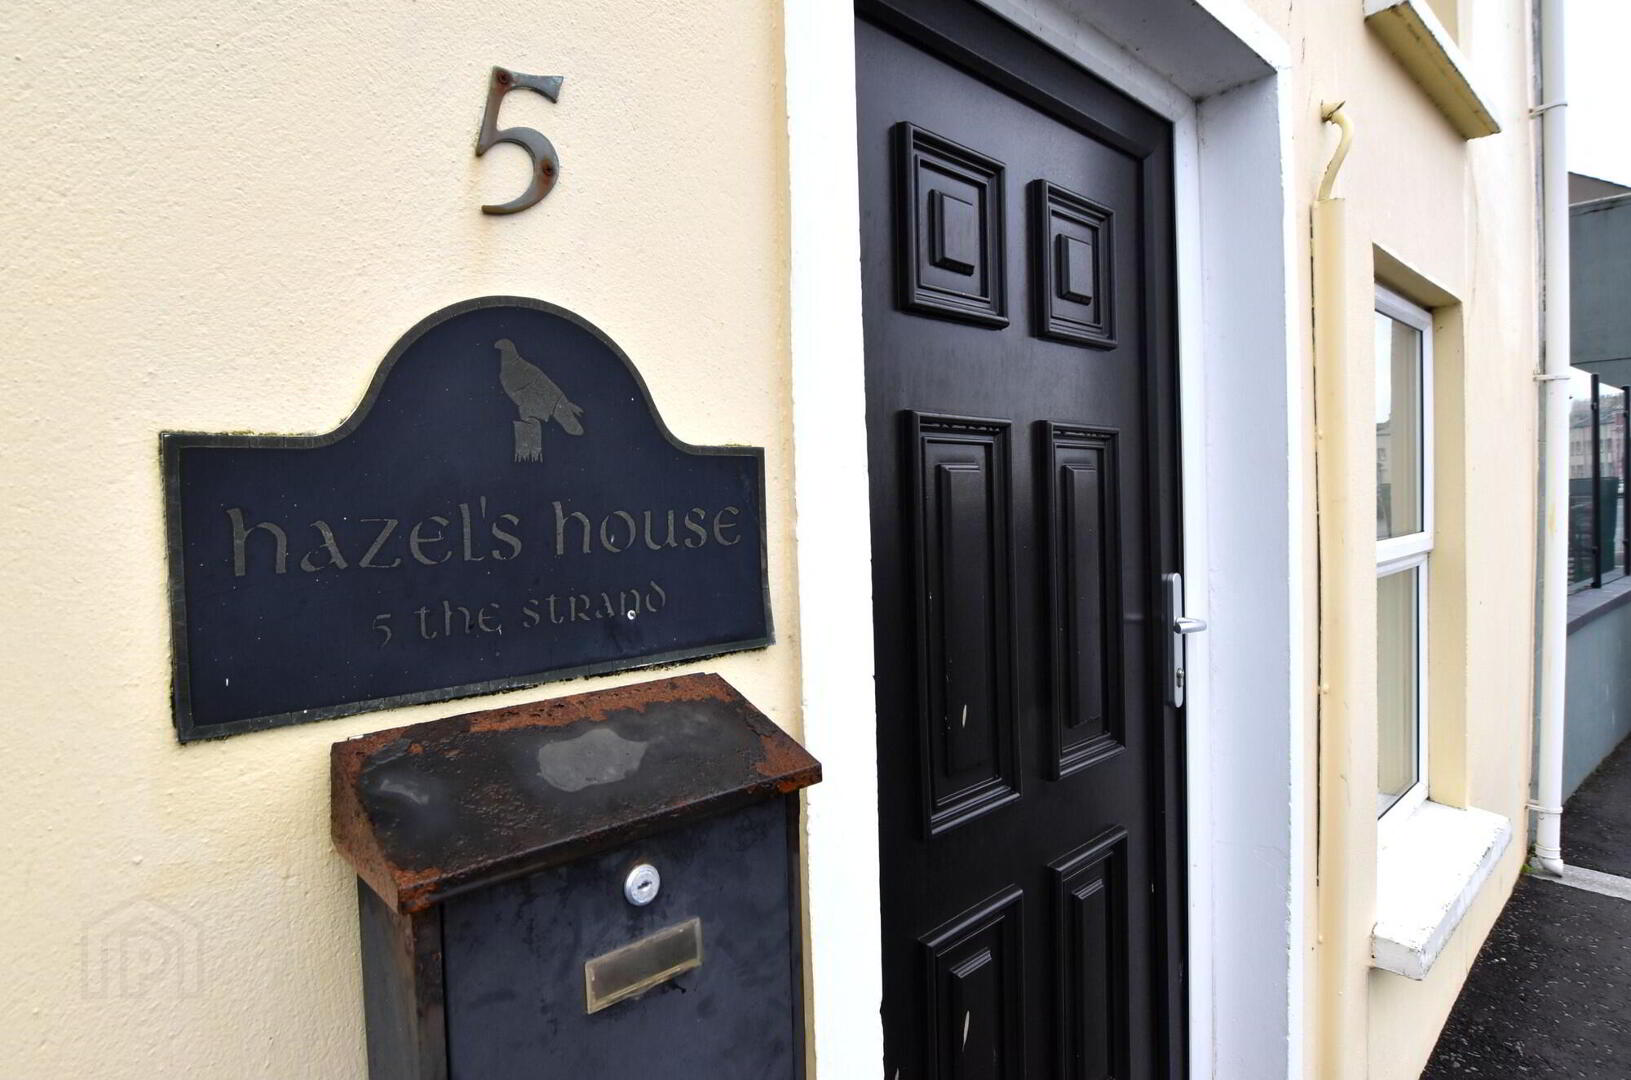
5 The Strand, Portaferry, BT22 1PE
3 Bed Mid-terrace House
Offers Around £235,000
Property Overview
Status
For Sale
Style
Mid-terrace House
Bedrooms
3
Bathrooms
2
Receptions
2
Property Features
Tenure
Not Provided
Energy Rating
Heating
Oil
Broadband Speed
*³
Property Financials
Stamp Duty
Rates
£1,099.34 pa*¹
Typical Mortgage


Contact JK Estate Agents and Valuers
+44 28 4273 8112

Propertynews Currency Partner - helping you transfer money for property purchases in Ireland & Northern Ireland. Speak to an expert
Additional Information
- Beautifully presented
- Charming Terrace home
- Uninterrupted views over the beautiful Strangford Lough
- Open plan style on the ground floor
- Spacious Lounge open plan to Kitchen
- Generous Dining Area
- 3 First Floor Bedrooms - Master with Ensuite Bathroom
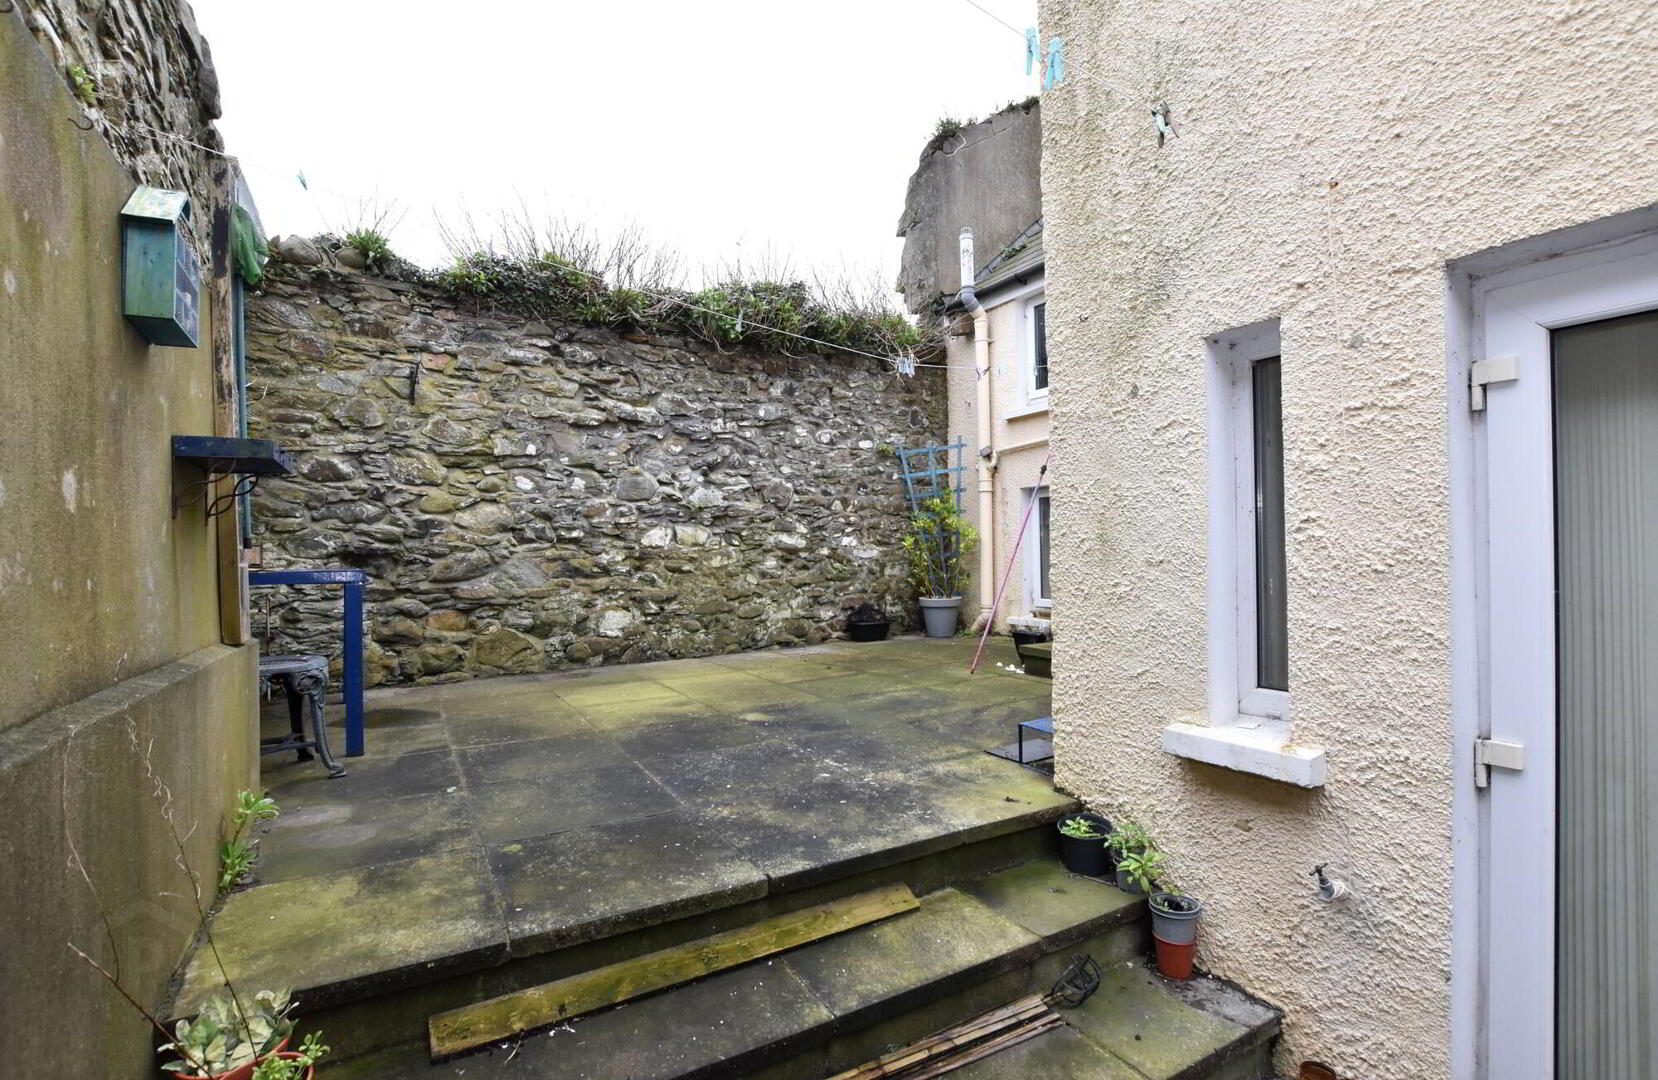
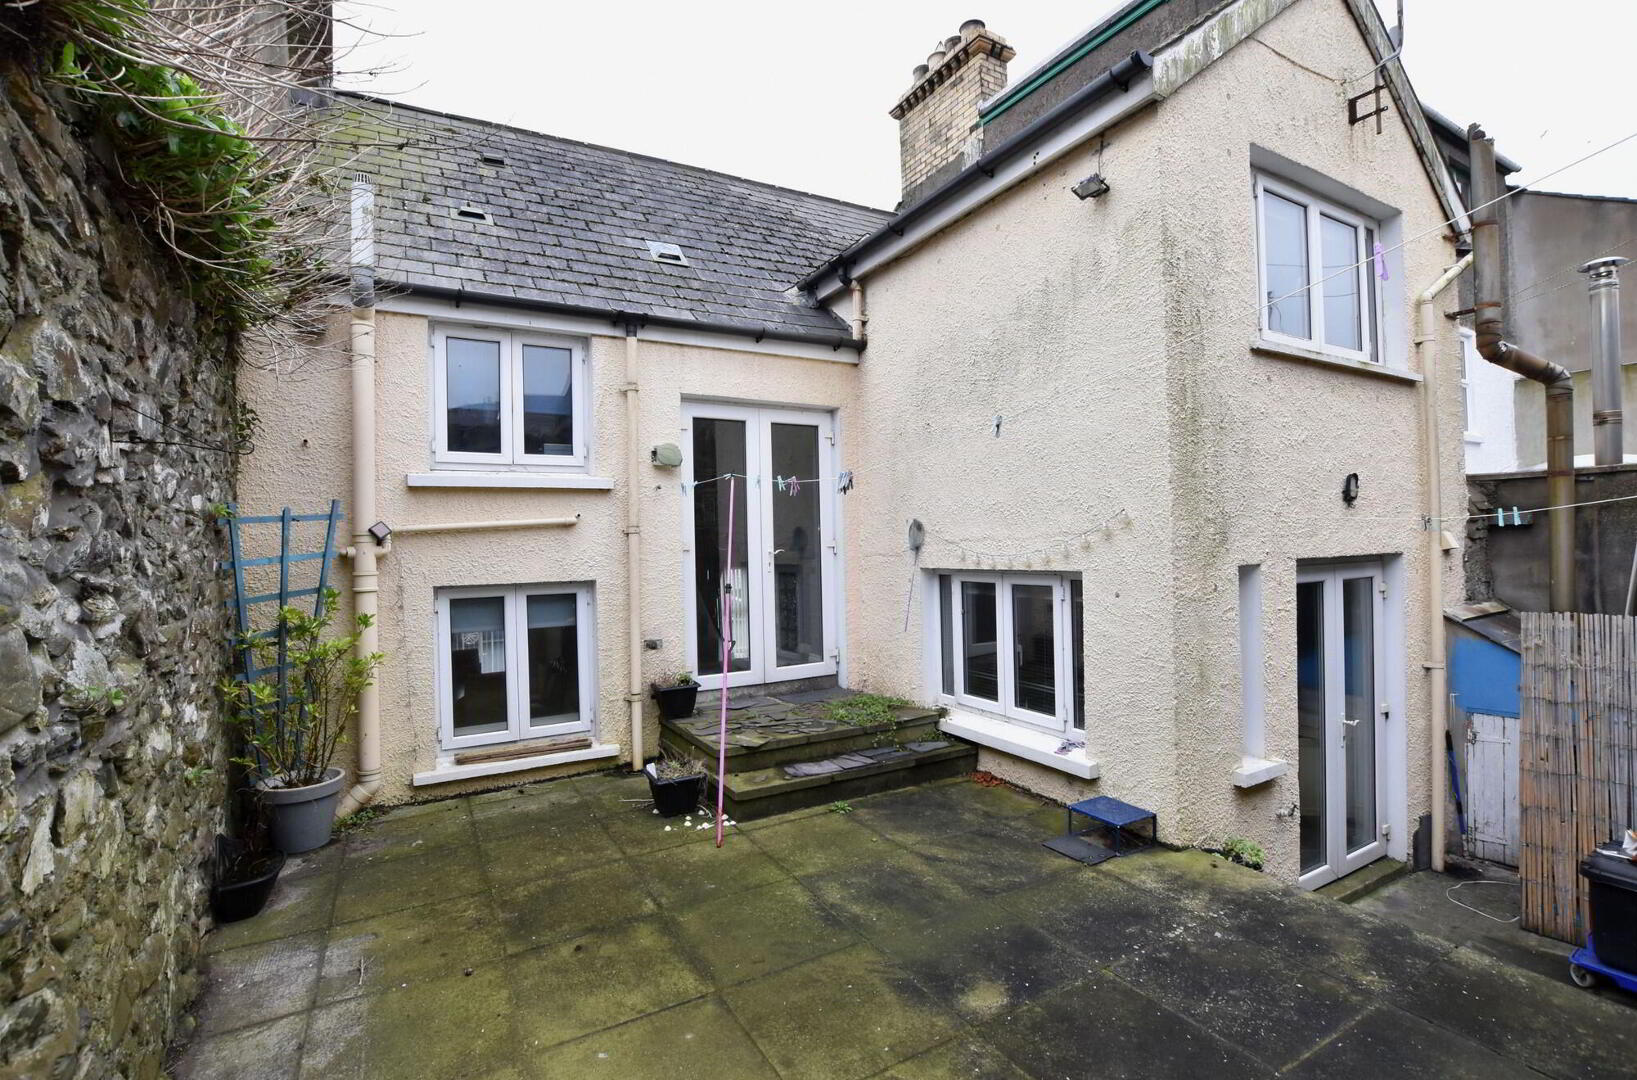
- Fully enclosed rear yard with original stone wall boundary + paved seating area
- located in the ever-growing Town of Portaferry
- Walking distance to all the local amenities
- Oil fired central heating; uPVC double glazed
A beautifully presented home in the heart of Portaferry, enjoying incredible uninterrupted views over Strangford Lough.
The ground floor offers a generous open plan layout, with a spacious lounge flowing seamlessly into the kitchen, creating a bright and sociable living space perfect for everyday family life or entertaining guests. A separate dining area provides additional room for gatherings and relaxed meals.
Upstairs the property boasts three well-proportioned first floor bedrooms, including a master bedroom with ensuite bathroom, alongside an additiional Shower room.
Outside, the property benefits from a fully enclosed rear yard, bordered by an attractive original stone wall that adds character and privacy.
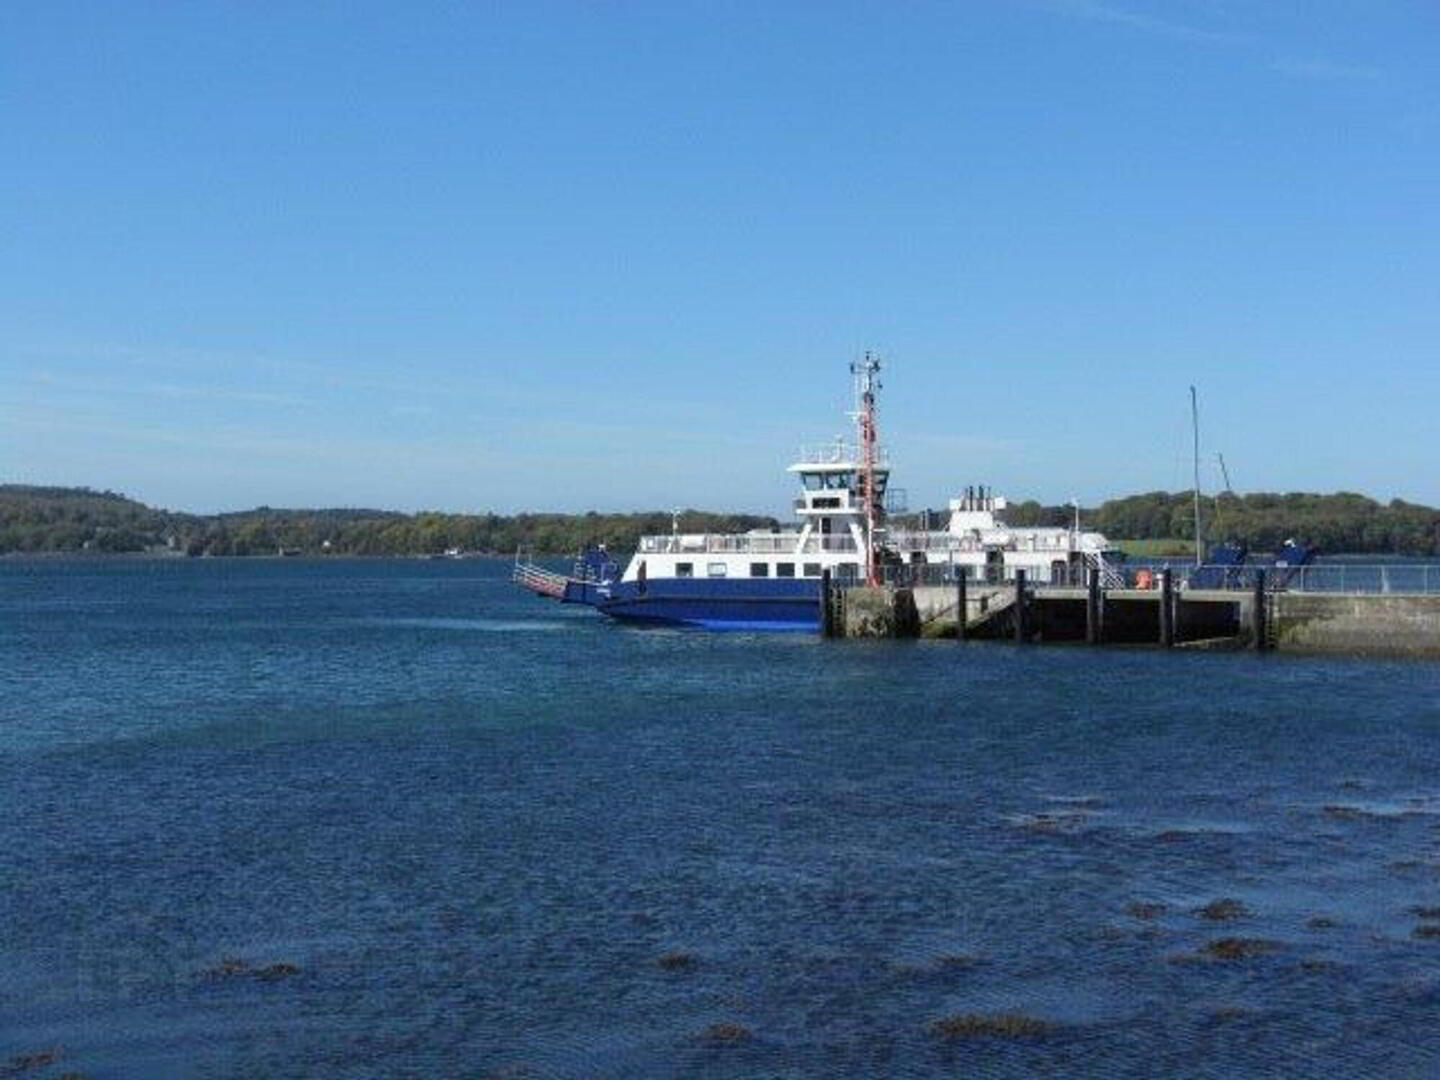
Situated within the busy and vibrant town of Portaferry, the home is within easy walking distance of local amenities including shops, schools, bars and restaurants. The Strangford ferry is quite literally on your doorstep, making this a wonderfully convenient location with stunning coastal surroundings.
A charming example of coastal living in one of the Ards Peninsula’s most picturesque settings.
Ground Floor
- Entrance Porch
- Feature glass brocks, LED lighting.
- Lounge open plan to Kitchen
- 8.38m x 2.97m (27'6 x 9'9)
Overall. Stunning views over Strangford Lough, feature open fire with tiled hearth, LED lighting, feature glass bricks, 2 double panel radiators.
Excellent range of high and low level painted units with round edge worktops, glazed and open display units, open wine rack. Single drainer stainless steel sink unit with mixer taps, 4 ring electric hob with low level oven/grill and extractor over. Plumbed for washing machine and dishwasher. Part tiled walls, LED lighting, uPVC double glazed French doors to rear. - Dining Area
- 5.38m x 2.03m (17'8 x 6'8)
Enviable views of the Lough, LED lighting, single panel radiator, double panel radiator.
First Floor
- 1st Landing
- uPVC double glazed French doors to rear.
- Top Landing
- Hotpress.
- Bedroom 1
- 3.71m x 2.67m (12'2 x 8'9)
Overall. Fabulous views, single panel radiator. - Ensuite Bathroom
- 2.79m x 2.08m (9'2 x 6'10)
3 piece white suite comprising; wooden panel bath with folding side screen and shower over, low flush WC, wall mounted wash hand basin. Part tiled walls, LED lighting, double panel radiator. - Bedroom 2
- 3.25m x 2.95m (10'8 x 9'8)
Beautiful views over Strangford Lough, LED lighting, single panel radiator. - Bedroom 3
- 3.81m x 2.84m (12'6 x 9'4)
Overall. Double panel radiator, LED lighting.
Ground Floor
- Shower Room
- 1.85m x 1.85m (6'1 x 6'1)
3 piece white suite comprising; fully tiled shower cubicle, pedestal wash hand basin, low flush WC. Velux window, LED lighting, single panel radiator.
Outside
- An enclosed private courtyard style paved yard with original stone wall boundary, Oil tank and boiler unit.
Travel Time From This Property

Important PlacesAdd your own important places to see how far they are from this property.
Agent Accreditations

Not Provided

Contact JK Estate Agents and Valuers
+44 28 4273 8112




