SALE AGREED
SALE AGREED
SALE AGREED
SALE AGREED
SALE AGREED
SALE AGREED
SALE AGREED
SALE AGREED
SALE AGREED
SALE AGREED
SALE AGREED
SALE AGREED
SALE AGREED
SALE AGREED
SALE AGREED
SALE AGREED
SALE AGREED
SALE AGREED
SALE AGREED
SALE AGREED
SALE AGREED
SALE AGREED
SALE AGREED
SALE AGREED
SALE AGREED
SALE AGREED
SALE AGREED
SALE AGREED
SALE AGREED
SALE AGREED
SALE AGREED
SALE AGREED
SALE AGREED
SALE AGREED
SALE AGREED
SALE AGREED
SALE AGREED
SALE AGREED
SALE AGREED
SALE AGREED
SALE AGREED
SALE AGREED
SALE AGREED
SALE AGREED
SALE AGREED
SALE AGREED
SALE AGREED
SALE AGREED
SALE AGREED
SALE AGREED
SALE AGREED
SALE AGREED
SALE AGREED
SALE AGREED
SALE AGREED
SALE AGREED
SALE AGREED
SALE AGREED
SALE AGREED
SALE AGREED
SALE AGREED
SALE AGREED
SALE AGREED
SALE AGREED
SALE AGREED
SALE AGREED
SALE AGREED
SALE AGREED
SALE AGREED
SALE AGREED
SALE AGREED
SALE AGREED
SALE AGREED
SALE AGREED
SALE AGREED
SALE AGREED
SALE AGREED
SALE AGREED
SALE AGREED
SALE AGREED
SALE AGREED
SALE AGREED
SALE AGREED
SALE AGREED
SALE AGREED
SALE AGREED
SALE AGREED
SALE AGREED
SALE AGREED
SALE AGREED
SALE AGREED
SALE AGREED
SALE AGREED
5 The Oyster Yard, Killinchy, Newtownards, BT23 6HR
4 Bed Detached Villa
Sale agreed
Property Overview
Status
Sale Agreed
Style
Detached Villa
Bedrooms
4
Receptions
2
Property Features
Tenure
Not Provided
Energy Rating
Heating
Oil
Broadband Speed Checker
*³
Property Financials
Price
Last listed at Offers Over £499,950
Rates
£3,248.05 pa*¹

Marketed by Templeton Robinson (North Down)
+44 28 9042 4747

Propertynews Currency Partner - helping you transfer money for property purchases in Ireland & Northern Ireland. Speak to an expert
Additional Information
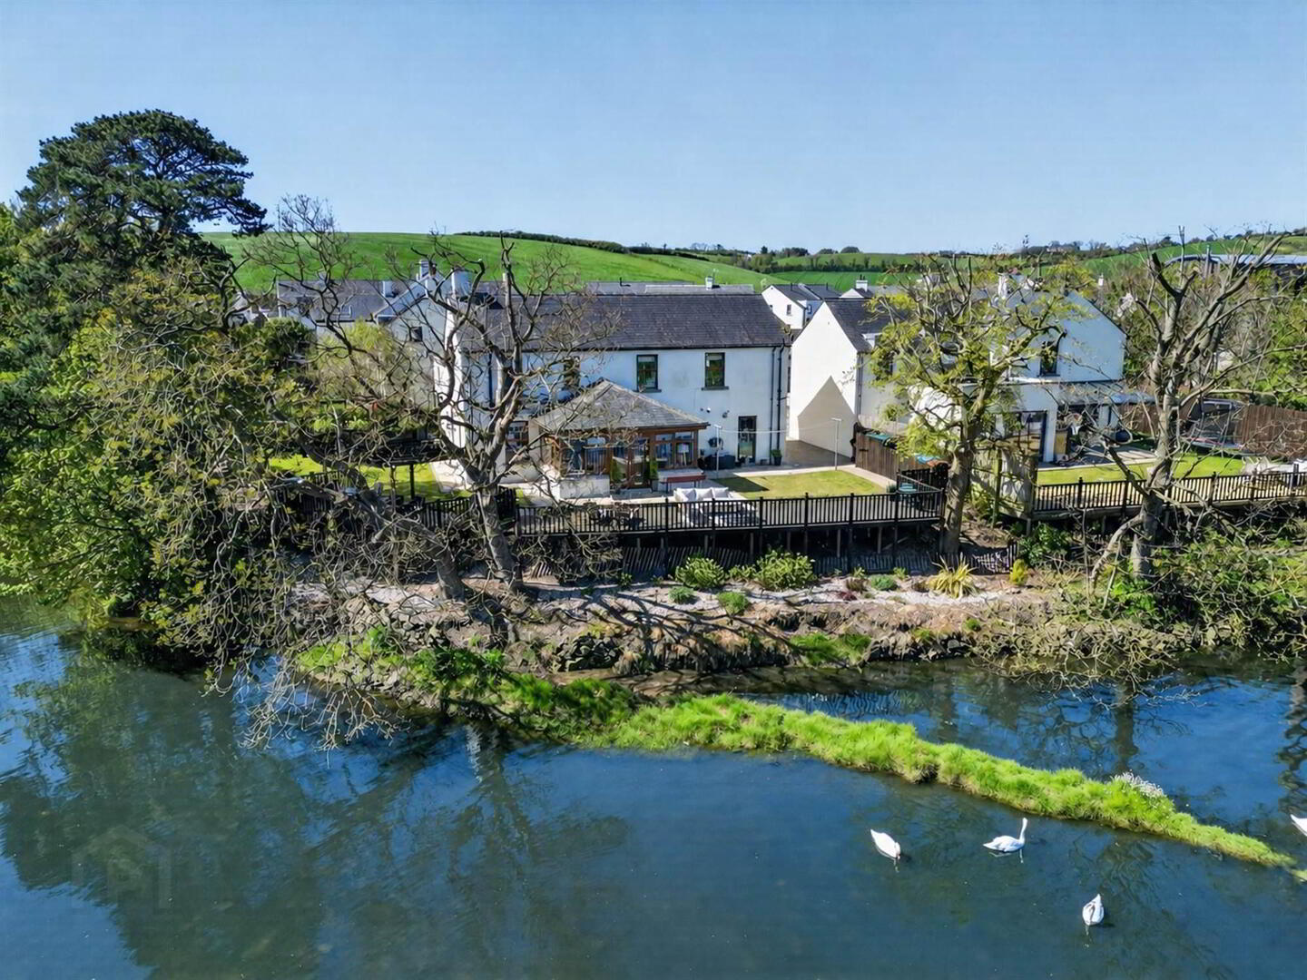
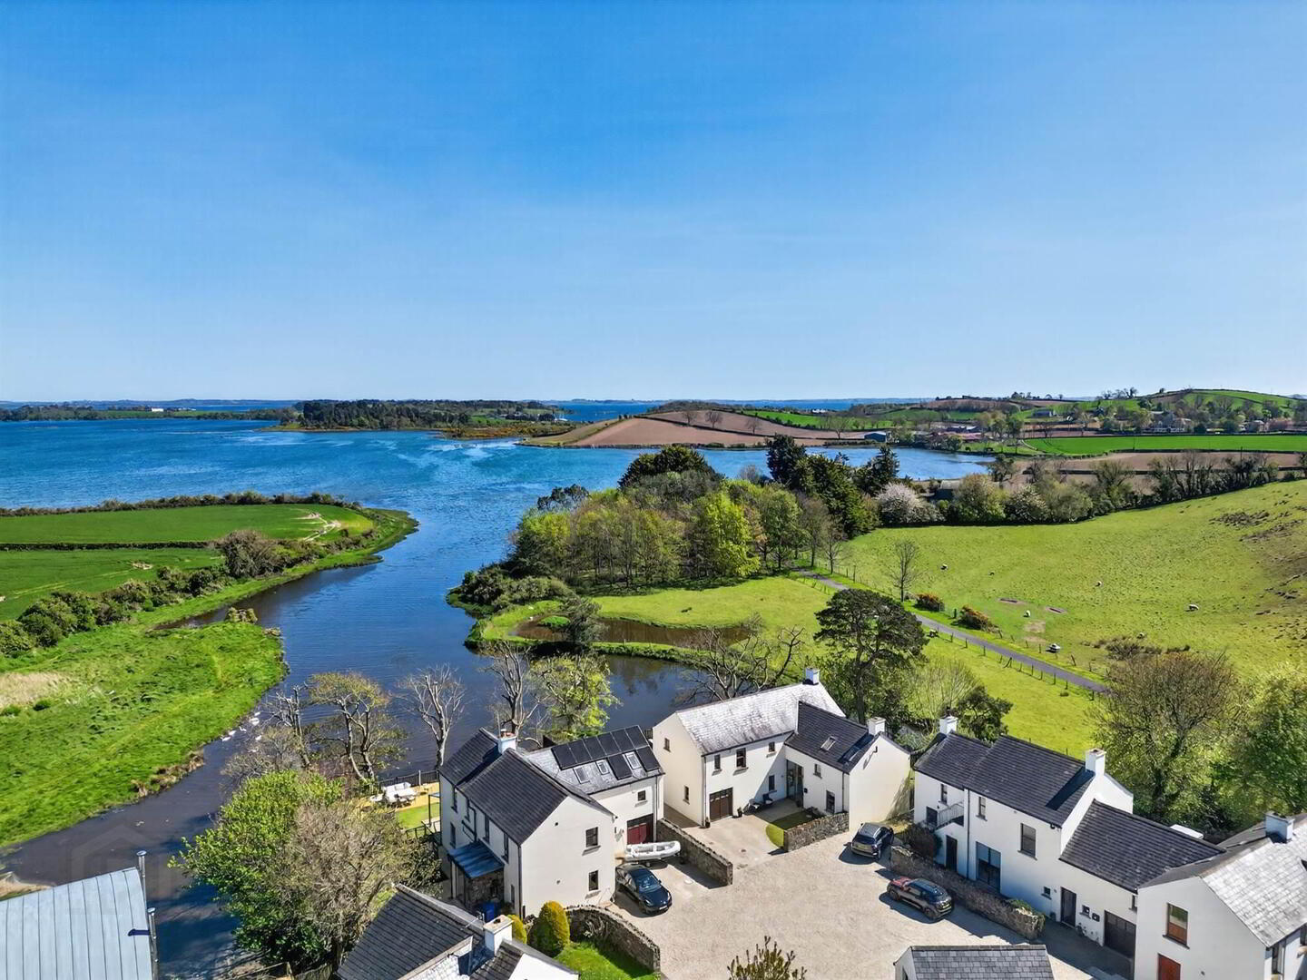
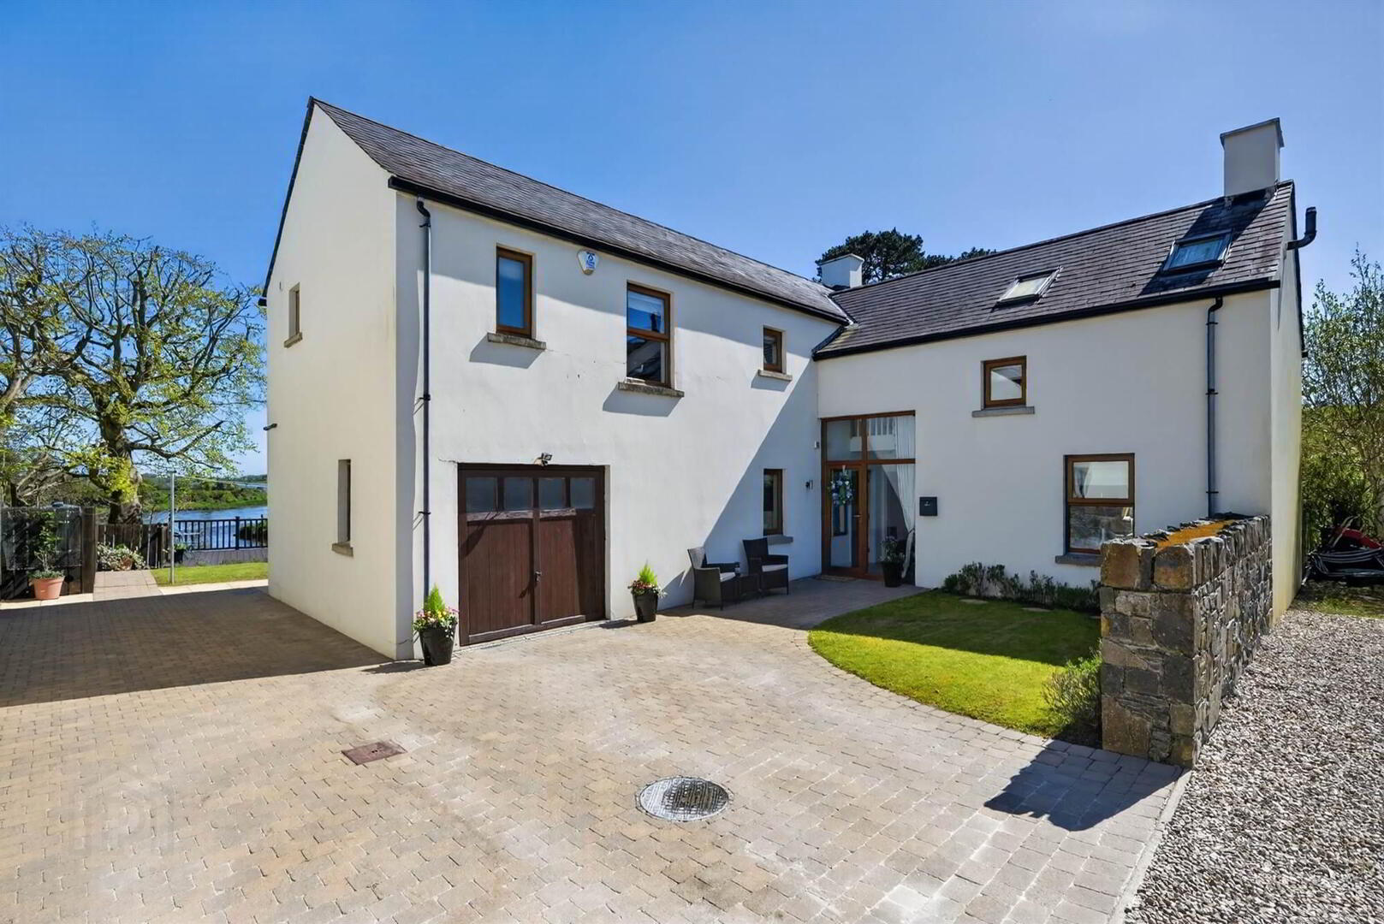
- Exceptional detached family home set in a truly stunning, scenic location
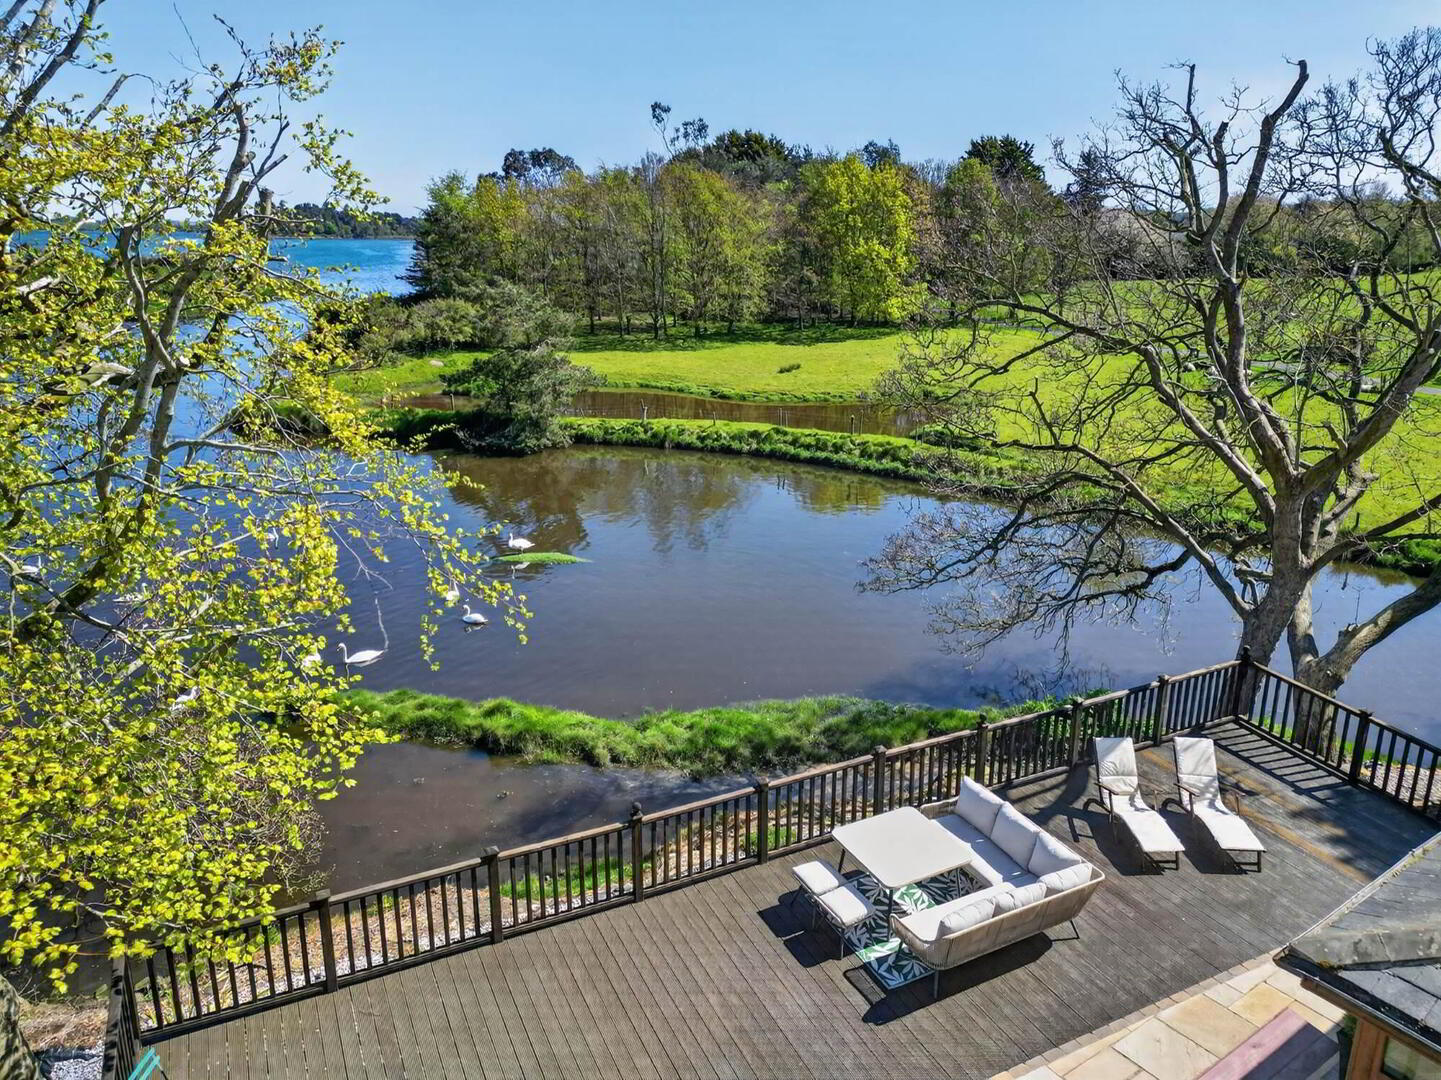
- Magnificent sun terrace overlooking Strangford Lough, perfect for outdoor dining and entertaining
- Four generously proportioned bedrooms, including a superb principal suite with ensuite and walk-in wardrobe
- Multiple reception rooms providing excellent flexibility for modern family living
- Impressive open plan kitchen, living and dining area
- Separate utility room and convenient downstairs WC
- Integrated garage with ample private parking
- Oil-fired central heating and uPVC double glazed windows
- Idyllic setting enjoying the best of Strangford Lough's amenities, yet within easy reach of Lisbane, Comber and Belfast
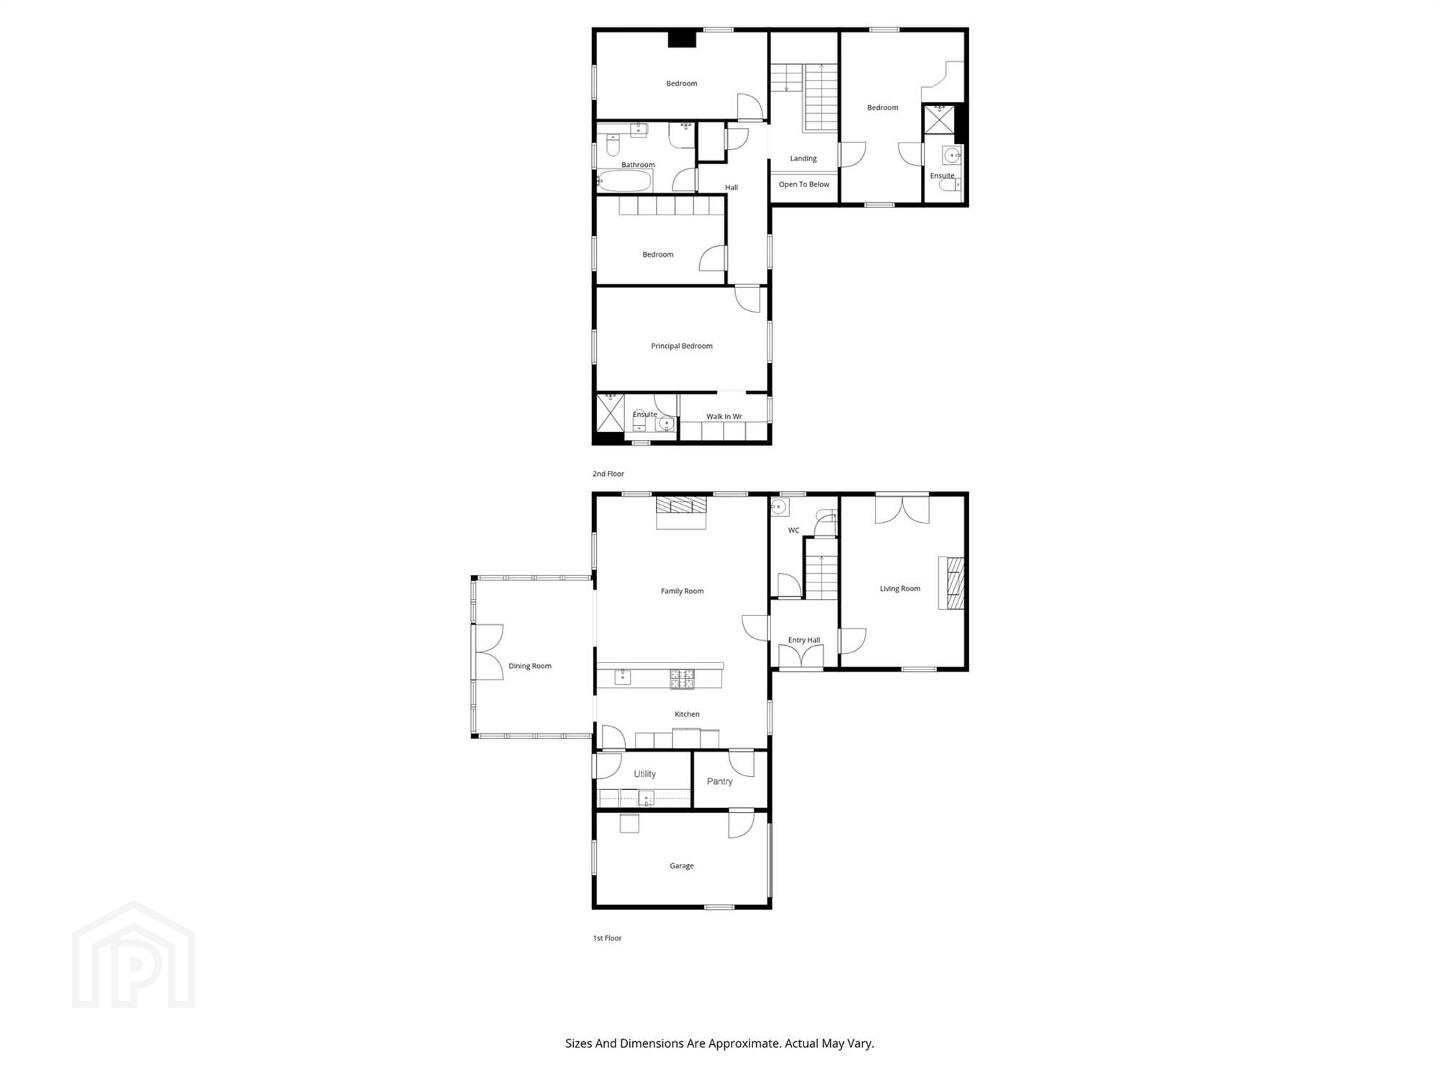
The accommodation is well laid out and centres around a bright open plan kitchen, living and dining space that works naturally as the heart of the home. Additional reception rooms offer flexibility for family life, whether for relaxing, working or entertaining. A separate utility room, downstairs WC, integrated garage and ample parking all add to the overall practicality.
Upstairs, there are four well-proportioned bedrooms, including a principal bedroom with ensuite and walk-in wardrobe. Outside, the sun terrace is a standout feature, perfectly positioned to take in the views over the lough and providing an ideal space for outdoor dining or simply sitting and enjoying the setting.
Ground Floor
- Front door to . . .
- ENTRANCE HALL:
- Minstral gallery, wooden floor, underfloor heating.
- DOWNSTAIRS W.C.:
- Tiled floor, vanity sink unit with mixer tap, low flush wc, spotlights, understairs storage cupboard.
- LOUNGE:
- 5.38m x 4.04m (17' 8" x 13' 3")
Laminate floor, oak fireplace with coal fire, uPVC French doors. - KITCHEN/FAMILY AREA:
- 8.09m x 5.42m (26' 6" x 17' 9")
Range of high and low level units, Rangemaster oven and gas hob, granite worktops, stainless steel sink unit, larder cupboard, tiled floor, spotlights, Bosch integrated dishwasher. Oak fireplace with coal fire. - UTILITY ROOM:
- 2.97m x 1.46m (9' 9" x 4' 9")
Plumbed for washing machine and tumble dryer, tiled floor, range of high and low level cupboards, stainless steel sink, laminate worktops, spotlights, uPVC door. - SUN ROOM:
- 5.19m x 3.8m (17' 0" x 12' 6")
Laminate floor, (no underfloor heating).
First Floor
- LANDING:
- Minstral gallery, Velux window. Hotpress with water tank and shelving.
- PRINCIPAL BEDROOM:
- 5.41m x 3.3m (17' 9" x 10' 10")
Dressing area, built-in wardrobes. - ENSUITE SHOWER ROOM:
- White suite comprising sink with mixer tap, low flush wc, power shower with shower screen, tiled cabinet, cubicle with white shower tray, chrome shower controls and shower head, tiled floor, part tiled walls, uPVC window, extractor fan.
- BEDROOM (2):
- 5.3m x 4.06m (17' 5" x 13' 4")
(at widest points). uPVC Velux window. - ENSUITE SHOWER ROOM:
- Tiled floor, part tiled walls, low flush wc, pedestal wash hand basin with chrome mixer tap, shower cubicle with tiled walls, chrome power shower, bi-fold doors, extractor fan, Velux window.
- BEDROOM (3):
- 5.38m x 2.76m (17' 8" x 9' 1")
uPVC window, carpeted floor. - BEDROOM (4):
- 4.08m x 2.85m (13' 5" x 9' 4")
uPVC window. - BATHROOM:
- Tiled floor, part tiled walls, radiator, bath with chrome taps, low flush wc, sink with chrome taps, chrome heated towel rail, radiator, corner shower with tiled walls, chrome shower head and controls, extractor fan, spotlights.
- ROOFSPACE:
- Partially floored, no ladder, electric socket, no light.
Outside
- Brick pavior driveway.
- GARAGE:
- Up and over door, power and electric meter.
- Rear garden in lawn, decking with balustrade, paved areas, pergola, bin store, outside tap. Access directly to the lough which is great for Water sports.
Directions
Travelling from Comber through Lisbane, turn left onto Ardmillan Road. Continue along this road into Ardmillan village, where The Oyster Yard development is located on the left-hand side. Number 5 is situated towards the end of the development on the right-hand side.
--------------------------------------------------------MONEY LAUNDERING REGULATIONS:
Intending purchasers will be asked to produce identification documentation and we would ask for your co-operation in order that there will be no delay in agreeing the sale.
Travel Time From This Property

Important PlacesAdd your own important places to see how far they are from this property.
Agent Accreditations



Marketed by Templeton Robinson (North Down)
+44 28 9042 4747


