
Click here to view the video
Click here to view the video
Click here to view the video
For sale
Added 1 day ago
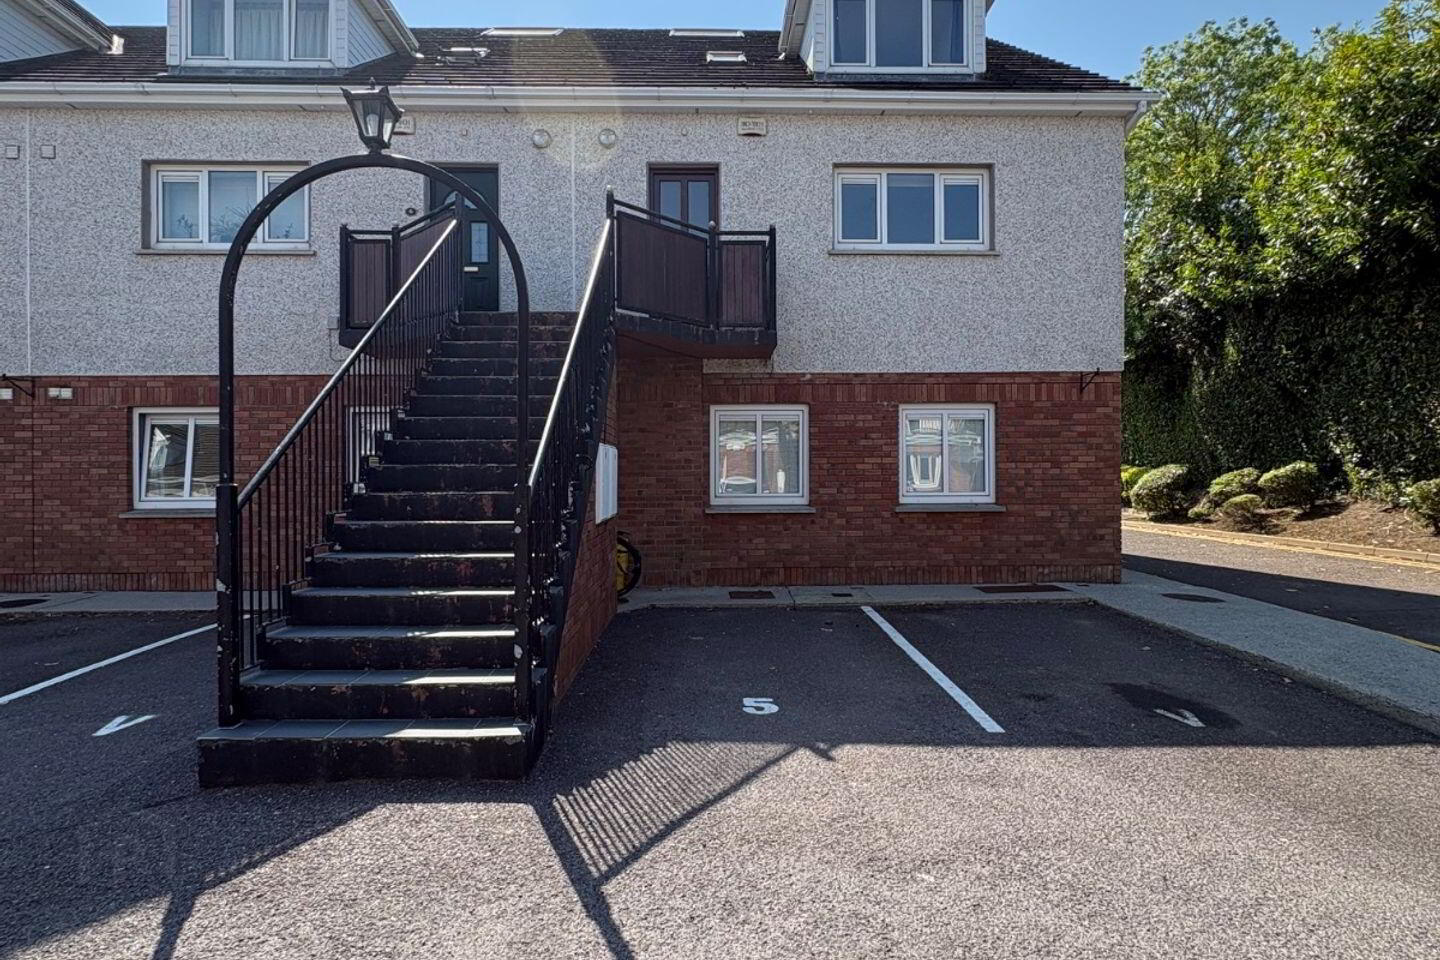
5 The Cloisters, Church Road, Douglas, T12YD93
3 Bed Duplex Apartment
Asking Price €385,000
Property Overview
Status
For Sale
Style
Duplex Apartment
Bedrooms
3
Bathrooms
3
Property Features
Size
116 sq m (1,248.6 sq ft)
Tenure
Not Provided
Energy Rating
Property Financials
Stamp Duty
€3,850*²

Marketed by Aherne Loughnan Auctioneers & Valuers
PSR Licence: 002556
+353 86 313 1100

Propertynews Currency Partner - helping you transfer money for property purchases in Ireland & Northern Ireland. Speak to an expert
Additional Information
- Highly desirable location within a short walk to Douglas Village and all its amenities
- Built in 1998
- BER C1 with potential to increase to A2
- Three double bedroom duplex apartment with one en-suite bathroom
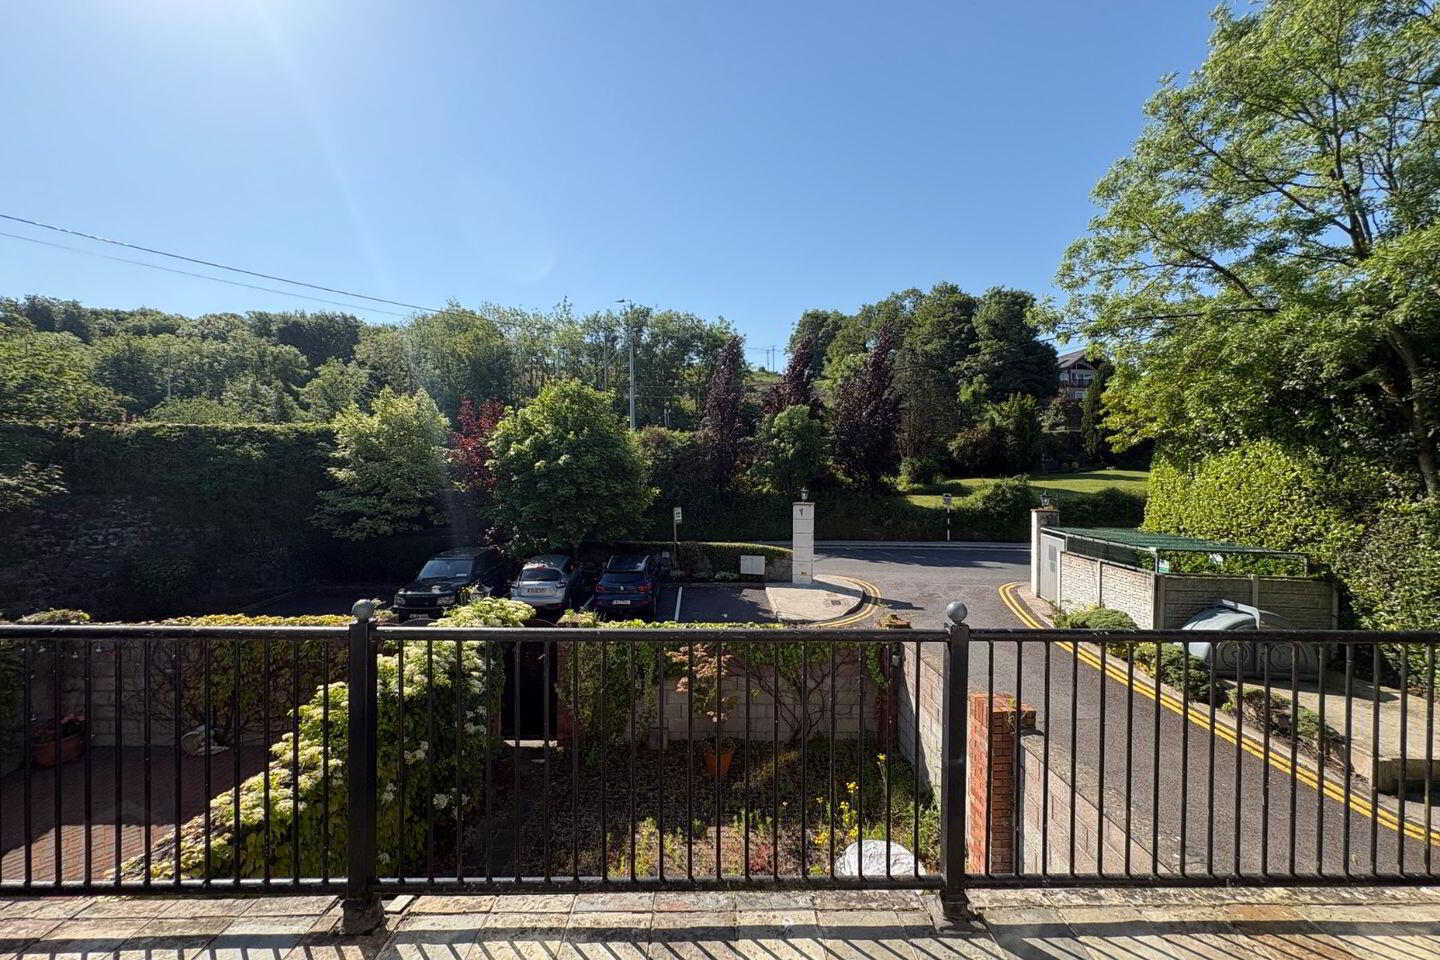
- Spacious South Facing Balcony
- 1 allocated parking space with visitor spaces
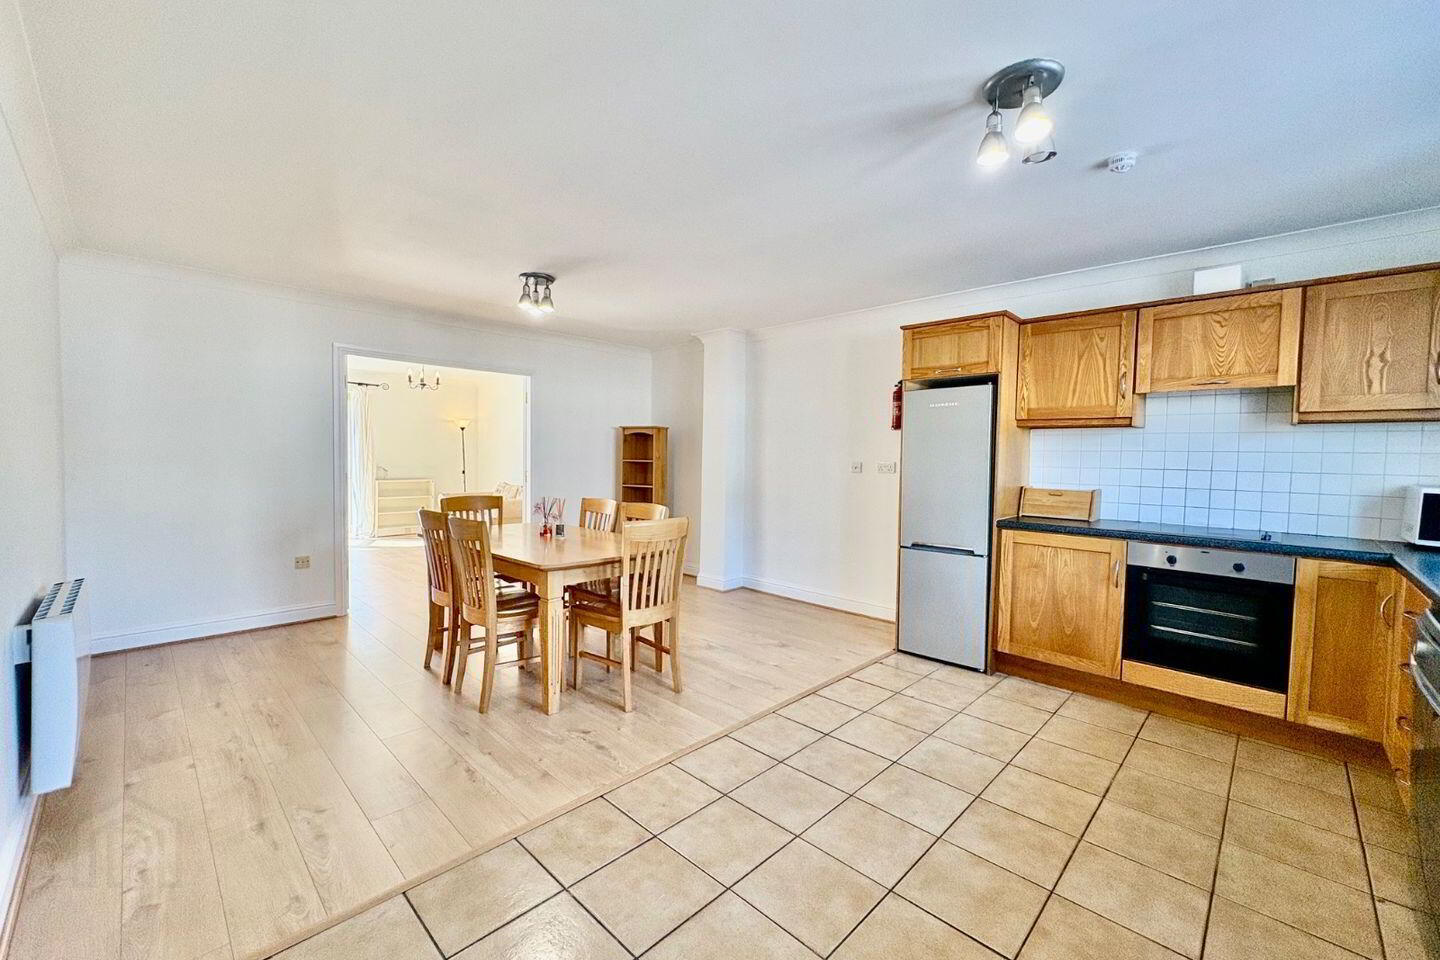
- Attractive décor & a finished with oak fitted kitchen
- Electric heating & double-glazed PVC windows
- Approx. 116 Sq. M. / 1258 Sq. Ft.
- Management fees €1,750 per annum
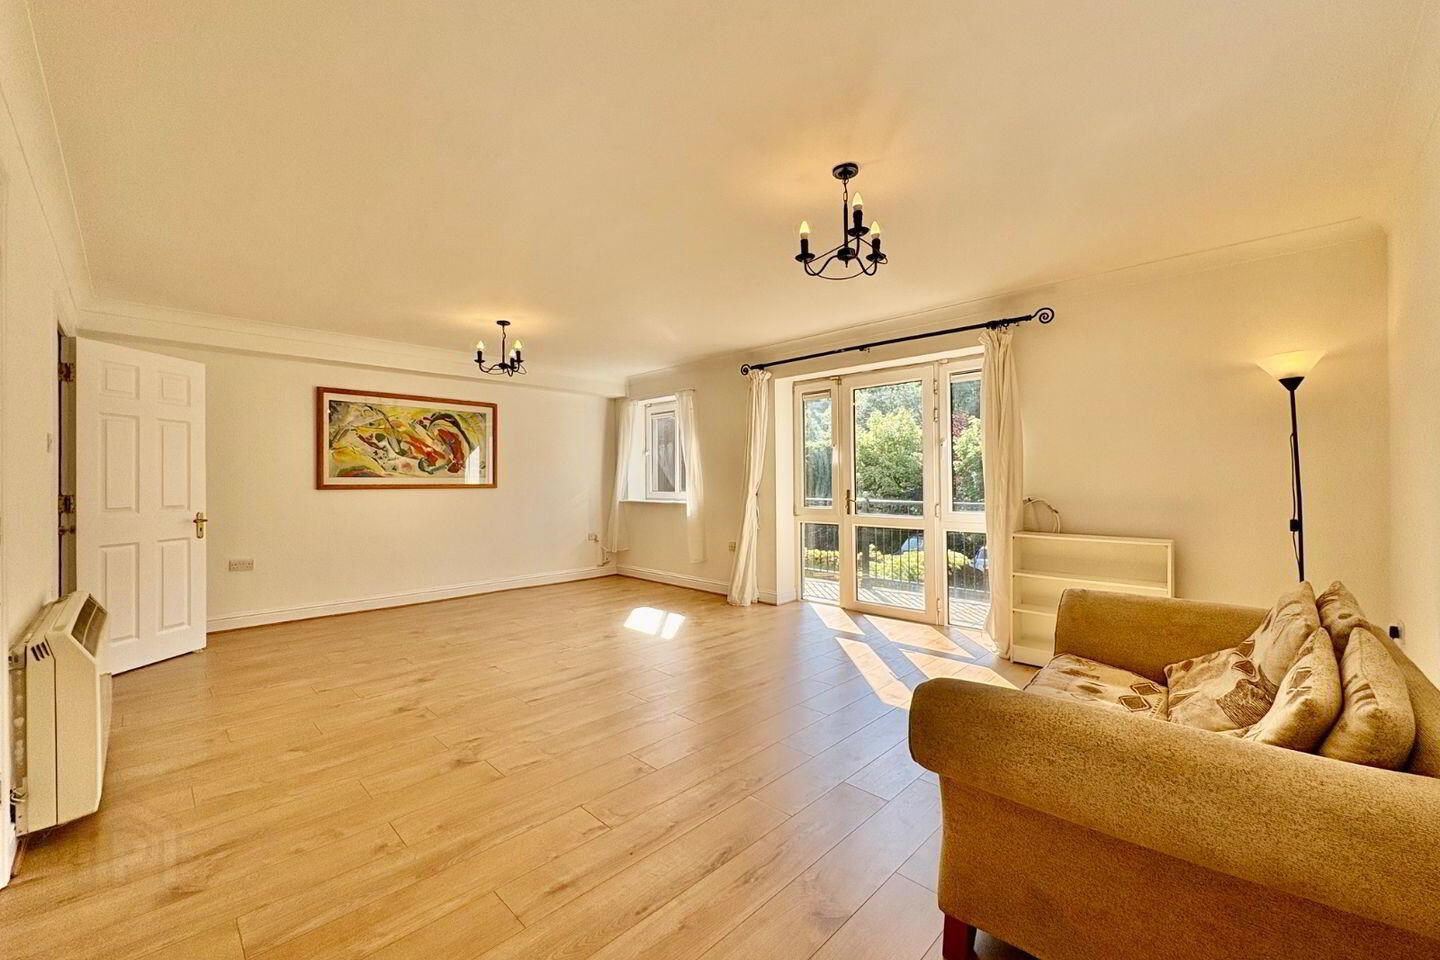
Aherne Loughnan Auctioneers are proud to bring to the market this superbly presented and ideally located and substantial three-bedroom duplex apartment, positioned in the heart of Douglas Village. The property is presented in excellent condition throughout with a host of modern extras, and benefits from south facing spacious balcony and designated car space. Located within a 5-minute walk of the bustling and vibrant Douglas Village, the area offers a host of well renowned restaurants, bars, nightlife, and family amenities. The property is sure to appeal to a wide variety of buyers within the market and early viewings are advised. Accommodation consists of reception hallway, guest WC, spacious open plan kitchen/dining area, spacious living room, spacious south facing balcony. Upstairs three spacious double bedrooms, one with en-suite and family bathroom.
Contact sole agent Aherne Loughnan Auctioneers today to arrange a viewing!
Reception hallway: 6.24m x 1.81m
A teak door with glass centre panelling allows access to the reception hallway. The spacious reception hallway features new high quality oak timber flooring. There are two coat rails, two light fittings, electric heater.
Guest WC: 1.80m x 0.78m
Tiled floor, extractor, towel rail, mirror, light fitting,
Kitchen/dining: 6.26m x 4.36m
This room features a modern solid oak fitted kitchen in a L-shape with extensive worktop counter at eye and floor level with tile splashback. The kitchen includes a stainless-steel bowl and a half sink, an integrated oven/hob/extractor fan, washing machine, dishwasher, and fridge freezer. The area has tile flooring, and one centre light piece. There are two windows, three spotlights and power points.
The dining room has new high quality oak timber flooring, electric radiator, three spotlights, power sockets, phone, and TV points. Double doors lead to living room.
Living room 6.26m x 4.44m
An inviting and spacious south facing room that includes south facing balcony, new high quality oak timber flooring with two chandelier light fittings, large window, power points, door with glass panelling leads to slabbed balcony (6.72m x 1.83m), electric radiator, internet point, and phone points.
Landing: 3.78m x 0.90m
New high quality oak timber flooring, light fitting, skylight and hot-press.
Bedroom 1: 3.97m x 2.40m
Spacious bedroom with new high quality oak timber flooring, electric radiator, phone point, power points, built in wardrobe, built in storage, Velux window, attic access, light fitting.
Bedroom 2: 4.40m x 3.76m
Spacious bedroom with new high quality oak timber flooring, two windows, electric radiator, built in wardrobe and storage, internet point, power points, light fitting.
Bathroom: 3.26m x 1.69m
Four-piece suite that included bath and pump shower, tiled floor with walls half tiled, Velux window, light fitting, shaving light/mirror, towel rail, wall mounted heater.
Bedroom 3 4.45m x 3.42m
Spacious bedroom with new high quality oak timber flooring that includes ensuite, two windows, built in wardrobe and storage, TV point, power points, light fitting, electric radiator.
En-suite: 2.38m 1.10m
Three-piece suite to electric shower, tiled floor and walls half tiled, towel rail, extractor, mirror, shaving light, light fixture.
Disclaimer: Aherne Loughnan Auctioneers, for themselves and for the vendors or lessors of the property whose Agents they are, give notice that: (i) The particulars contained herein are set out as a general outline for the guidance of intending purchases or tenants, and do not constitute any part of an offer or contract and are not in any way legally binding. (ii) All descriptions, dimensions, references to condition and necessary permissions for use and occupation, and other details are given in good faith and are believed to be correct, but any intending purchasers or tenants should not rely on them as statements or representations of fact but must satisfy themselves by inspection or otherwise as to the correctness of each of them. (iii) No person in the employment of Aherne Loughnan Auctioneers has any authority to make or give representation or warranty whatever in relation to this development. (iv) The particulars contained herein are confidential and are given on the strict understanding that all negotiations shall be conducted through Aherne Loughnan Auctioneers. (v) Aherne Loughnan Auctioneers disclaims all liability and responsibility for any direct and/or indirect loss or damage which may be suffered by any recipient through relying on any particular contained in or omitted from the aforementioned particulars.
BER Details
BER Rating: C1
BER No.: 101121739
Energy Performance Indicator: 155.98 kWh/m²/yr
Travel Time From This Property

Important PlacesAdd your own important places to see how far they are from this property.
Agent Accreditations
Not Provided

Marketed by Aherne Loughnan Auctioneers & Valuers
PSR Licence: 002556
+353 86 313 1100




