For sale
Added 5 hours ago
5 Swallowbrook View, Clonee, D15Y9C8
4 Bed Semi-Detached House
Asking Price €525,000
Property Overview
Status
For Sale
Style
Semi-Detached House
Bedrooms
4
Bathrooms
3
Property Features
Size
119 sq m (1,280.9 sq ft)
Tenure
Not Provided
Energy Rating
Property Financials
Stamp Duty
€5,250*²

Marketed by Liam Reilly Auctioneers
PSR Licence: 003119
+353 87 250 4252

Propertynews Currency Partner - helping you transfer money for property purchases in Ireland & Northern Ireland. Speak to an expert
Additional Information
Beautifully Presented 4-Bedroom Semi-Detached Home | 119.55 sq. m. | BER C2
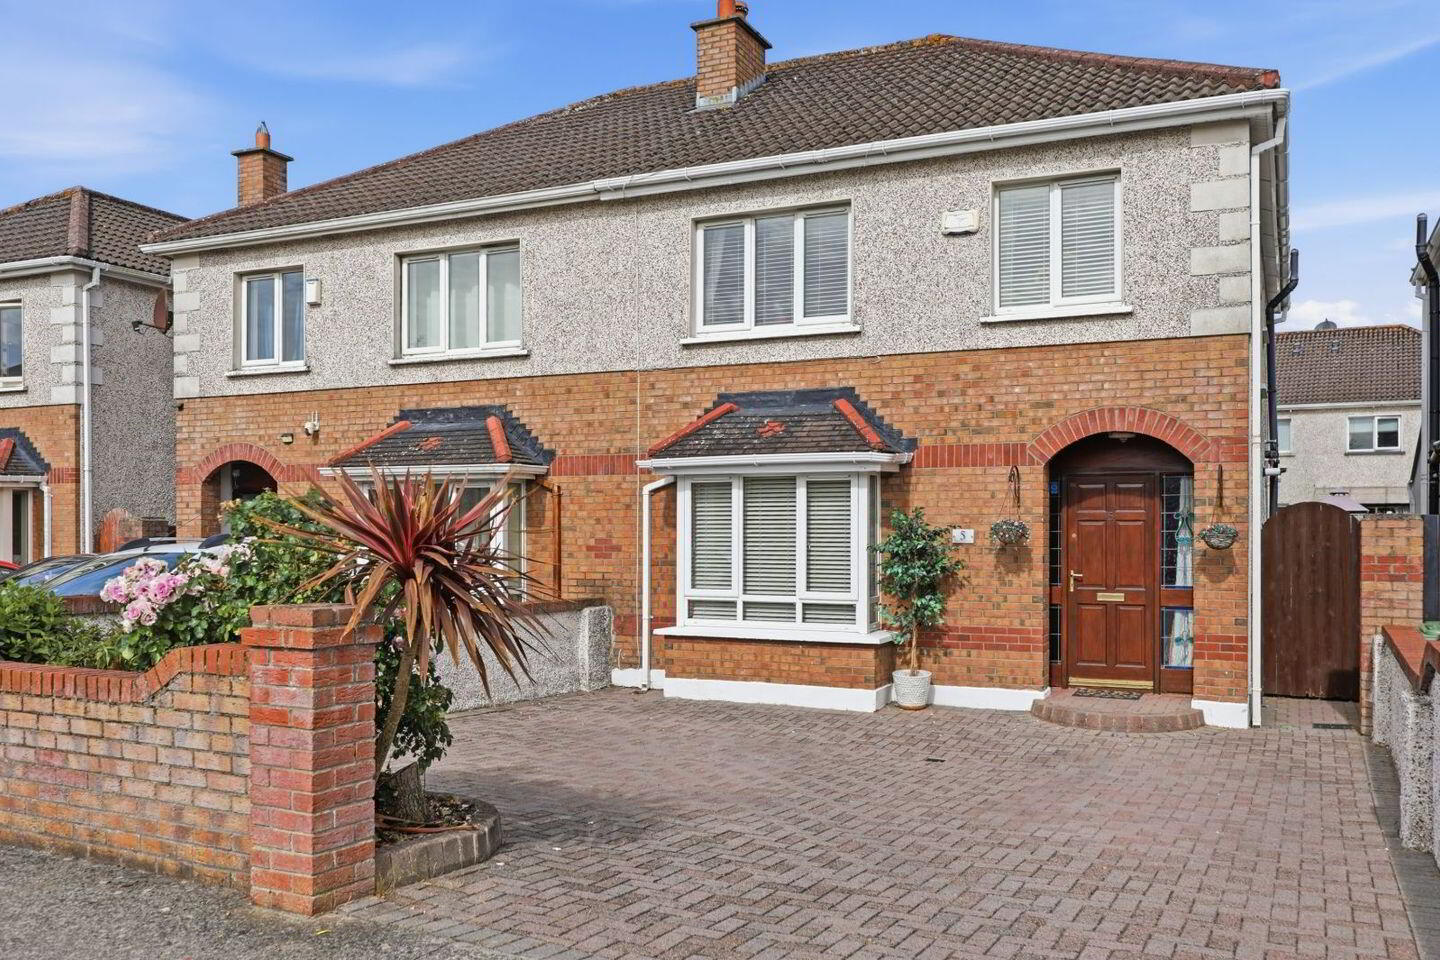
Liam Reilly Auctioneers are delighted to present 5 Swallowbrook View, a beautifully maintained and tastefully presented four-bedroom semi-detached family home, ideally situated in the popular and established Swallowbrook development in Clonee.
Extending to approximately 119.55 sq. m. (1,287 sq. ft.), this attractive property offers spacious, well-proportioned accommodation throughout and has benefited from a number of improvements by its current owners.
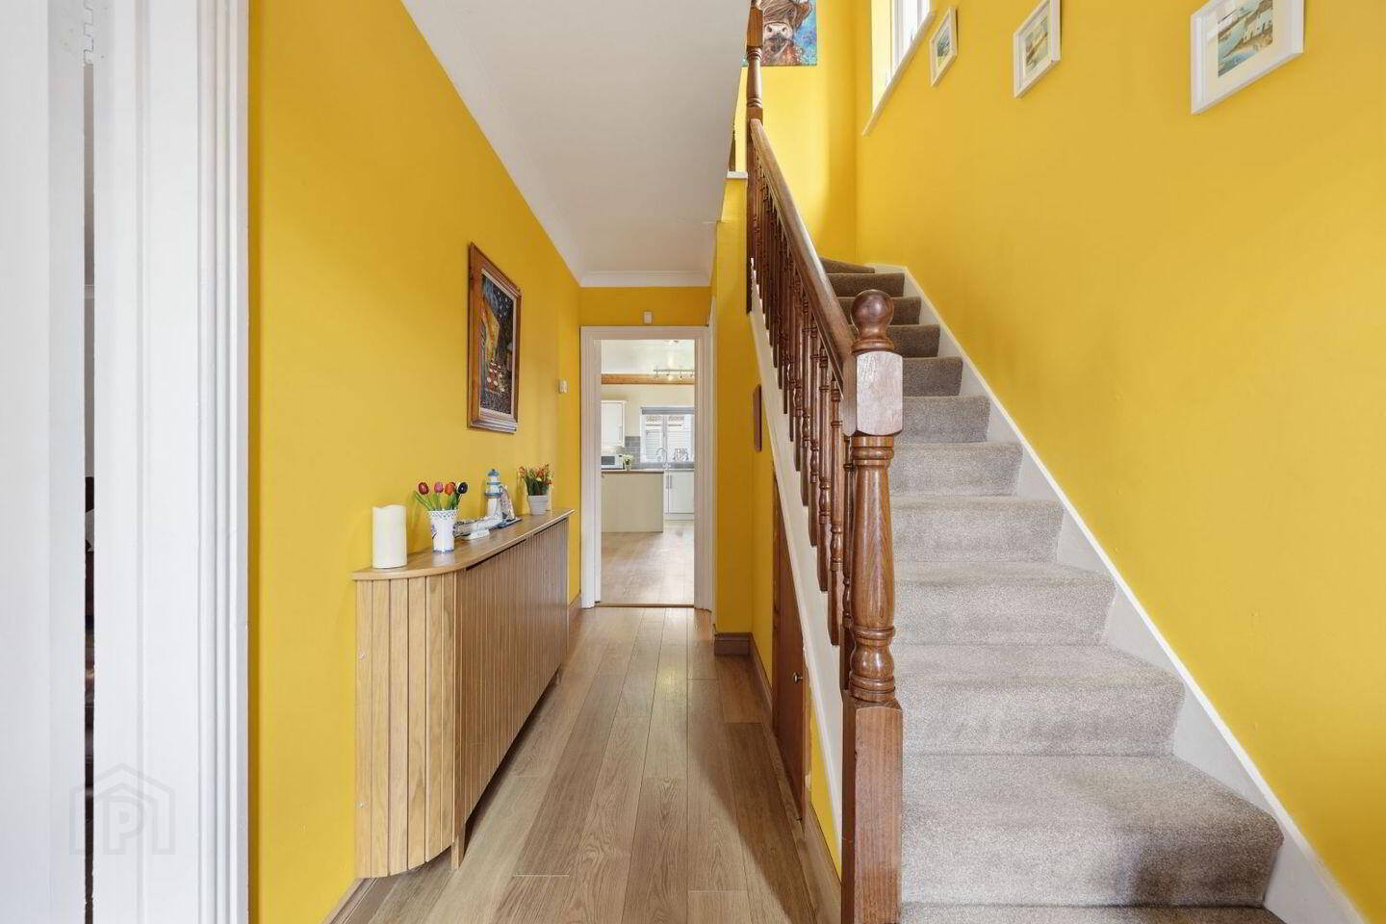
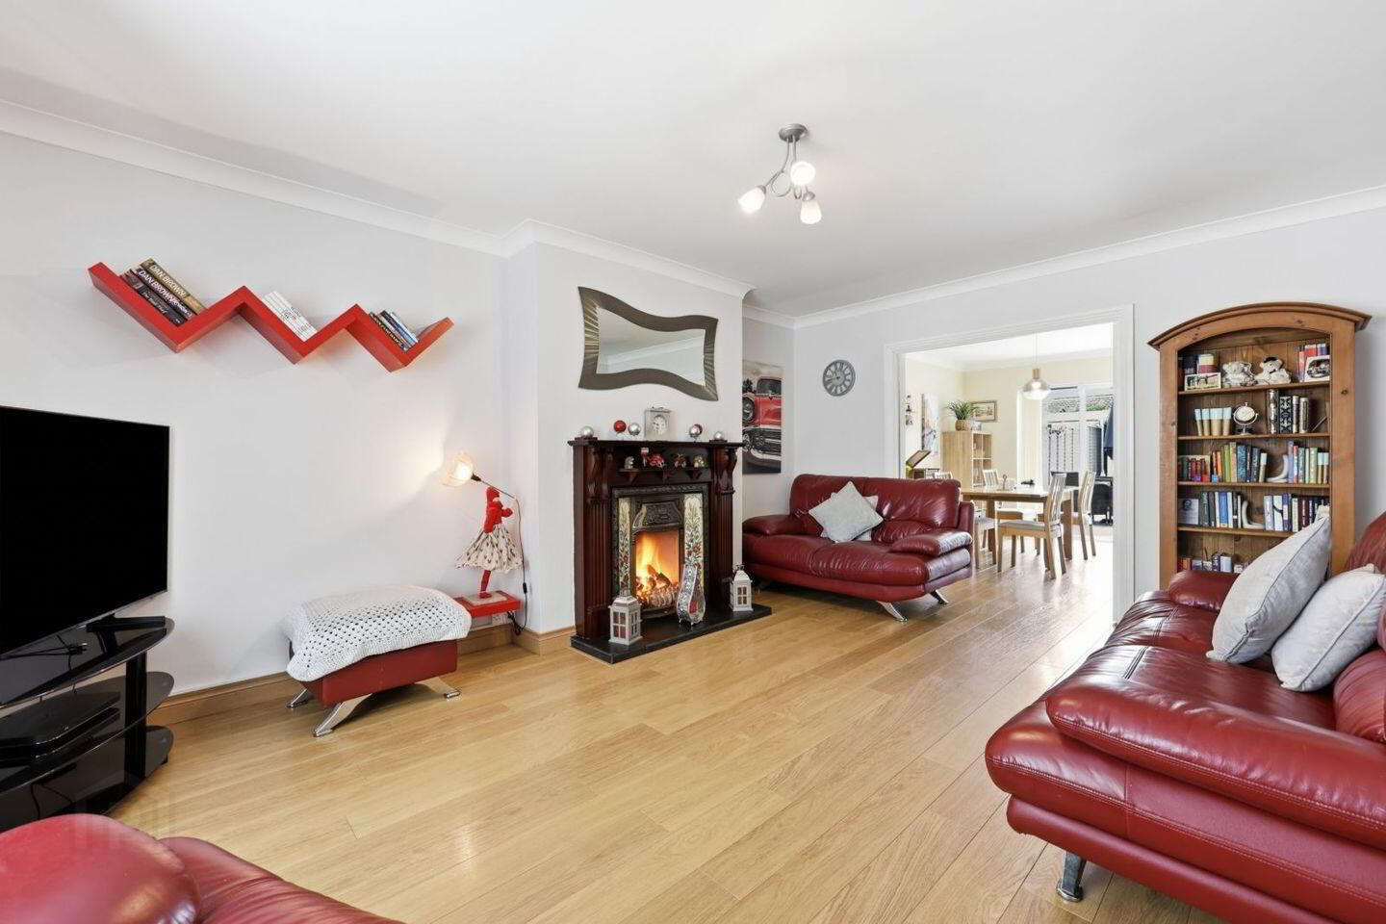
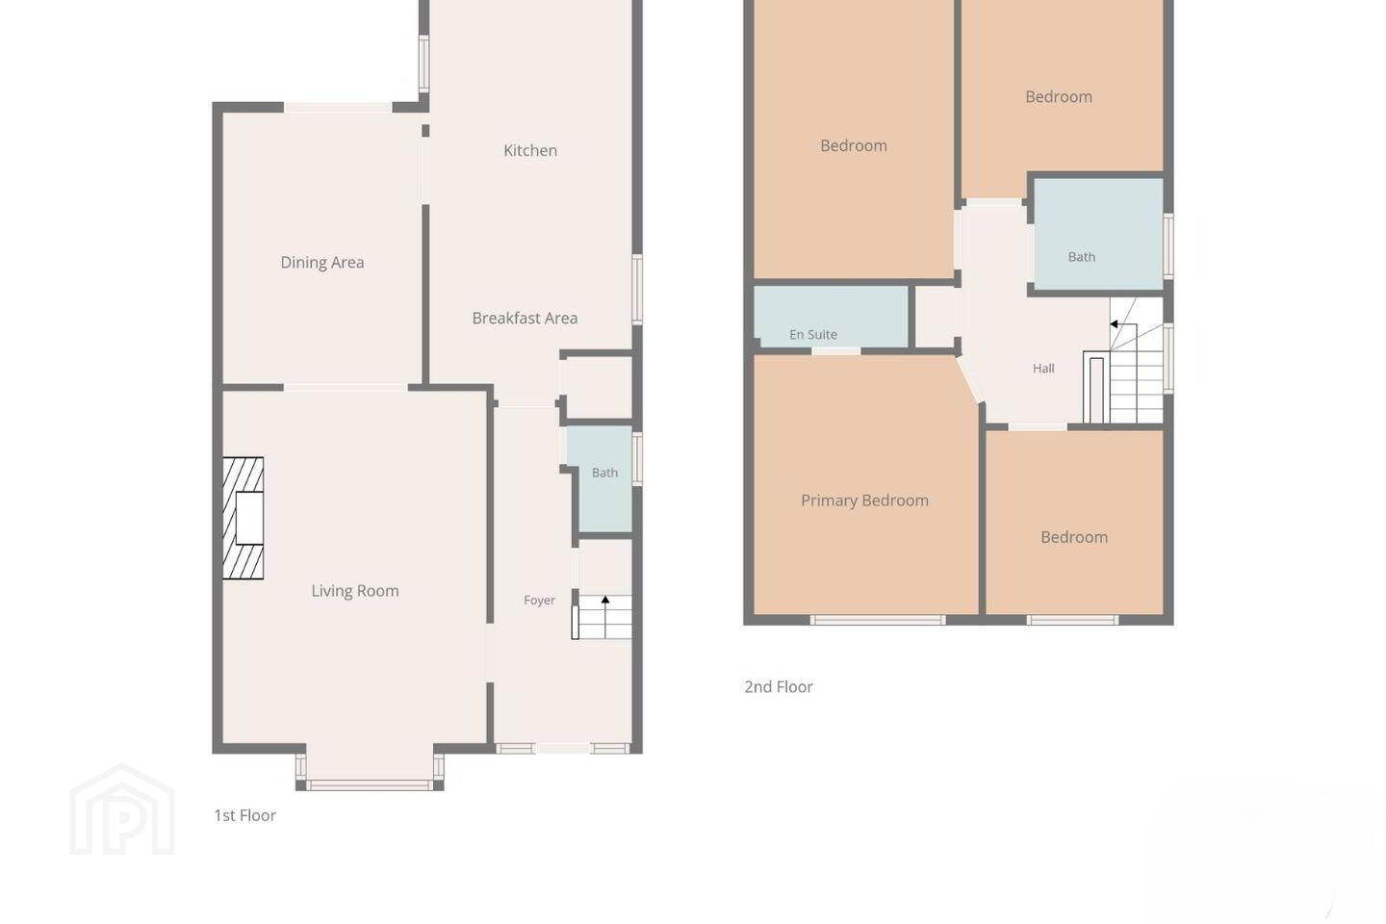
The accommodation comprises a welcoming entrance hallway, a bright and spacious living room with feature fireplace and bay window, a separate dining area with patio doors opening onto the rear garden, and a well-appointed kitchen/breakfast area. The kitchen has been enhanced with new tiling, additional fitted presses, extra countertop space and attractive bespoke cabinetry.
Upstairs, there are four bedrooms, including a principal bedroom with en-suite, together with a family bathroom. All three bathrooms, including the downstairs guest W.C., have been completely renovated to a modern standard.
The property has also benefited from extensive interior repainting, while bespoke fitted furniture and radiator covers add to its overall presentation.
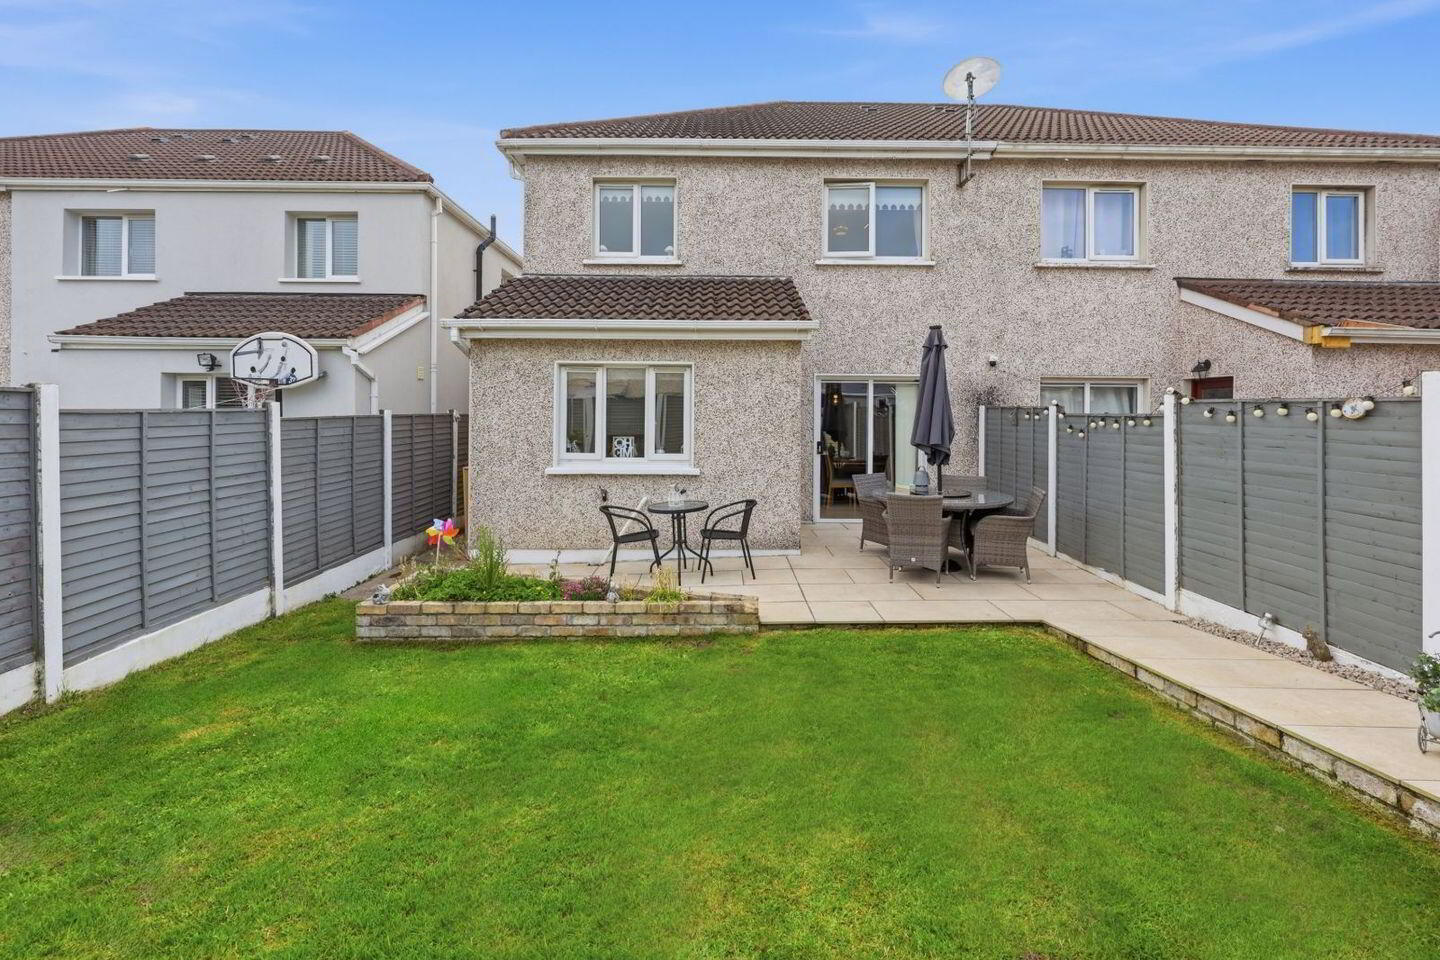
The rear garden is a particular highlight, having been thoughtfully landscaped with an attractive paved patio, lawn, flower beds and a recently installed garden shed. The patio provides an ideal space for outdoor dining and entertaining, while the lawn offers plenty of room for family enjoyment.
To the front, a cobble-locked driveway comfortably accommodates two cars.
Location
Swallowbrook is a relatively small, established residential development, offering an appealing setting for families, first-time buyers and professionals alike.
Conveniently located close to Clonee Village, the property enjoys easy access to a wide range of amenities in Ongar, Dunboyne and Blanchardstown, including schools, shops, cafés, restaurants, sporting facilities and Blanchardstown Shopping Centre.
Commuters are particularly well catered for, with excellent access to the N3/M3 and M50, together with nearby bus services and rail connections at Dunboyne and Hansfield.
Key Features
• Beautifully presented 4-bedroom semi-detached home
• Approx. 119.55 sq. m. (1,287 sq. ft.)
• BER C2
• Three completely renovated bathrooms
• Spacious living room with feature fireplace
• Separate dining room with patio doors
• Upgraded kitchen with additional presses and countertop space
• Extensive interior repainting
• Bespoke fitted cabinetry and radiator covers
• Beautifully landscaped rear garden with paved patio
• Recently installed garden shed
• Cobble-locked driveway with parking for two cars
• Small, established residential development
• Convenient to Clonee, Ongar, Dunboyne and Blanchardstown
• Excellent access to the N3/M3 and M50
5 Swallowbrook View is an excellent opportunity to acquire a spacious, beautifully presented family home in a highly convenient location.
Viewing is highly recommended and strictly by appointment through Liam Reilly Auctioneers.
Disclaimer: All measurements are approximate and are provided for guidance purposes only. The floor plan is for illustrative purposes and should not be relied upon as an exact representation of the property's dimensions or layout.
BER Details
BER Rating: C2
BER No.: 113438923
Energy Performance Indicator: 197.9 kWh/m²/yr
Travel Time From This Property

Important PlacesAdd your own important places to see how far they are from this property.
Agent Accreditations

Marketed by Liam Reilly Auctioneers
PSR Licence: 003119
+353 87 250 4252


