SALE AGREED
SALE AGREED
SALE AGREED
SALE AGREED
SALE AGREED
SALE AGREED
SALE AGREED
SALE AGREED
SALE AGREED
SALE AGREED
SALE AGREED
SALE AGREED
SALE AGREED
SALE AGREED
SALE AGREED
SALE AGREED
SALE AGREED
SALE AGREED
SALE AGREED
SALE AGREED
SALE AGREED
SALE AGREED
SALE AGREED
SALE AGREED
SALE AGREED
SALE AGREED
SALE AGREED
SALE AGREED
SALE AGREED
SALE AGREED
SALE AGREED
SALE AGREED
SALE AGREED
SALE AGREED
SALE AGREED
SALE AGREED
SALE AGREED
SALE AGREED
SALE AGREED
SALE AGREED
SALE AGREED
SALE AGREED
SALE AGREED
SALE AGREED
SALE AGREED
SALE AGREED
SALE AGREED
SALE AGREED
SALE AGREED
SALE AGREED
SALE AGREED
SALE AGREED
SALE AGREED
SALE AGREED
5 Stream Park, Kilkeel, BT34 4FJ
3 Bed Terrace House
Sale agreed
Property Overview
Status
Sale Agreed
Style
Terrace House
Bedrooms
3
Bathrooms
2
Receptions
1
Property Features
Size
98 sq m (1,055 sq ft)
Tenure
Freehold
Energy Rating
Heating
Oil
Broadband Speed Checker
*³
Property Financials
Price
Last listed at Offers Over £145,000
Rates
£897.43 pa*¹

Marketed by Adam Annett & Son
+44 28 4176 9996

Propertynews Currency Partner - helping you transfer money for property purchases in Ireland & Northern Ireland. Speak to an expert
Additional Information
5 STREAM PARK, KILKEEL
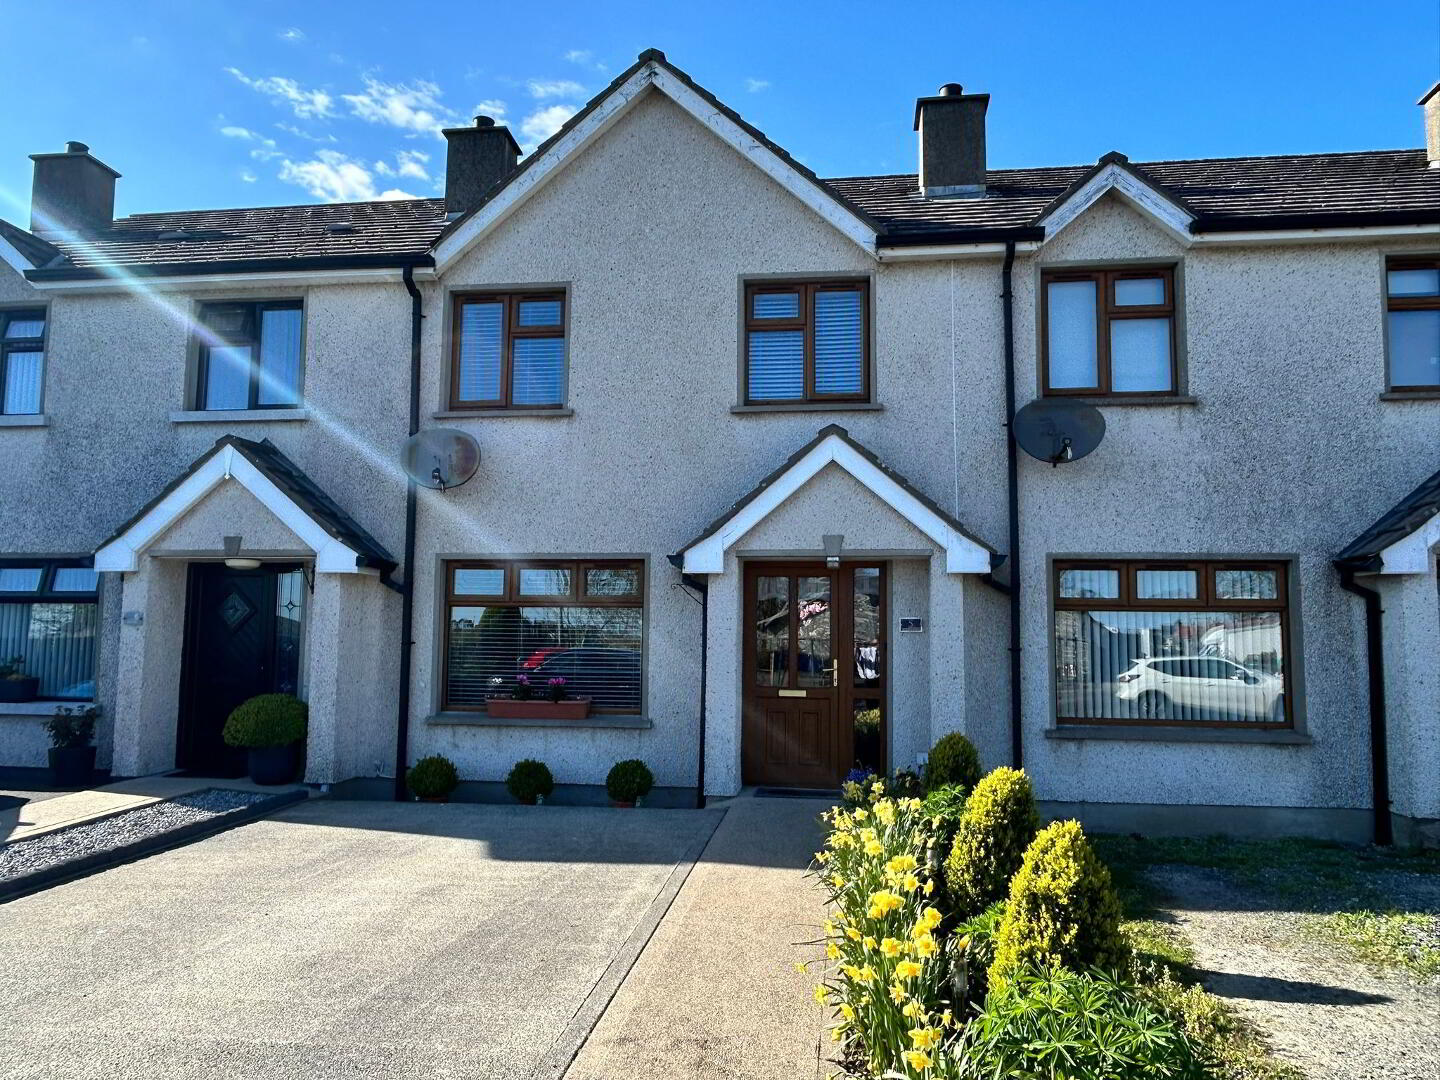
We are delighted to bring to the market this beautiful terraced property in Stream Park. The property is excellently situated within easy walking distance to all of Kilkeel’s local schools as well Eurospar, Post Office and Kilkeel Town Centre.
The owners have truly maximised the property with beautiful and tasteful décor and stylish finishes throughout.
The property is deceptively spacious and offers living room, large kitchen, utility room and WC on the ground floor, with three well-proportioned bedrooms and a family bathroom on first floor.
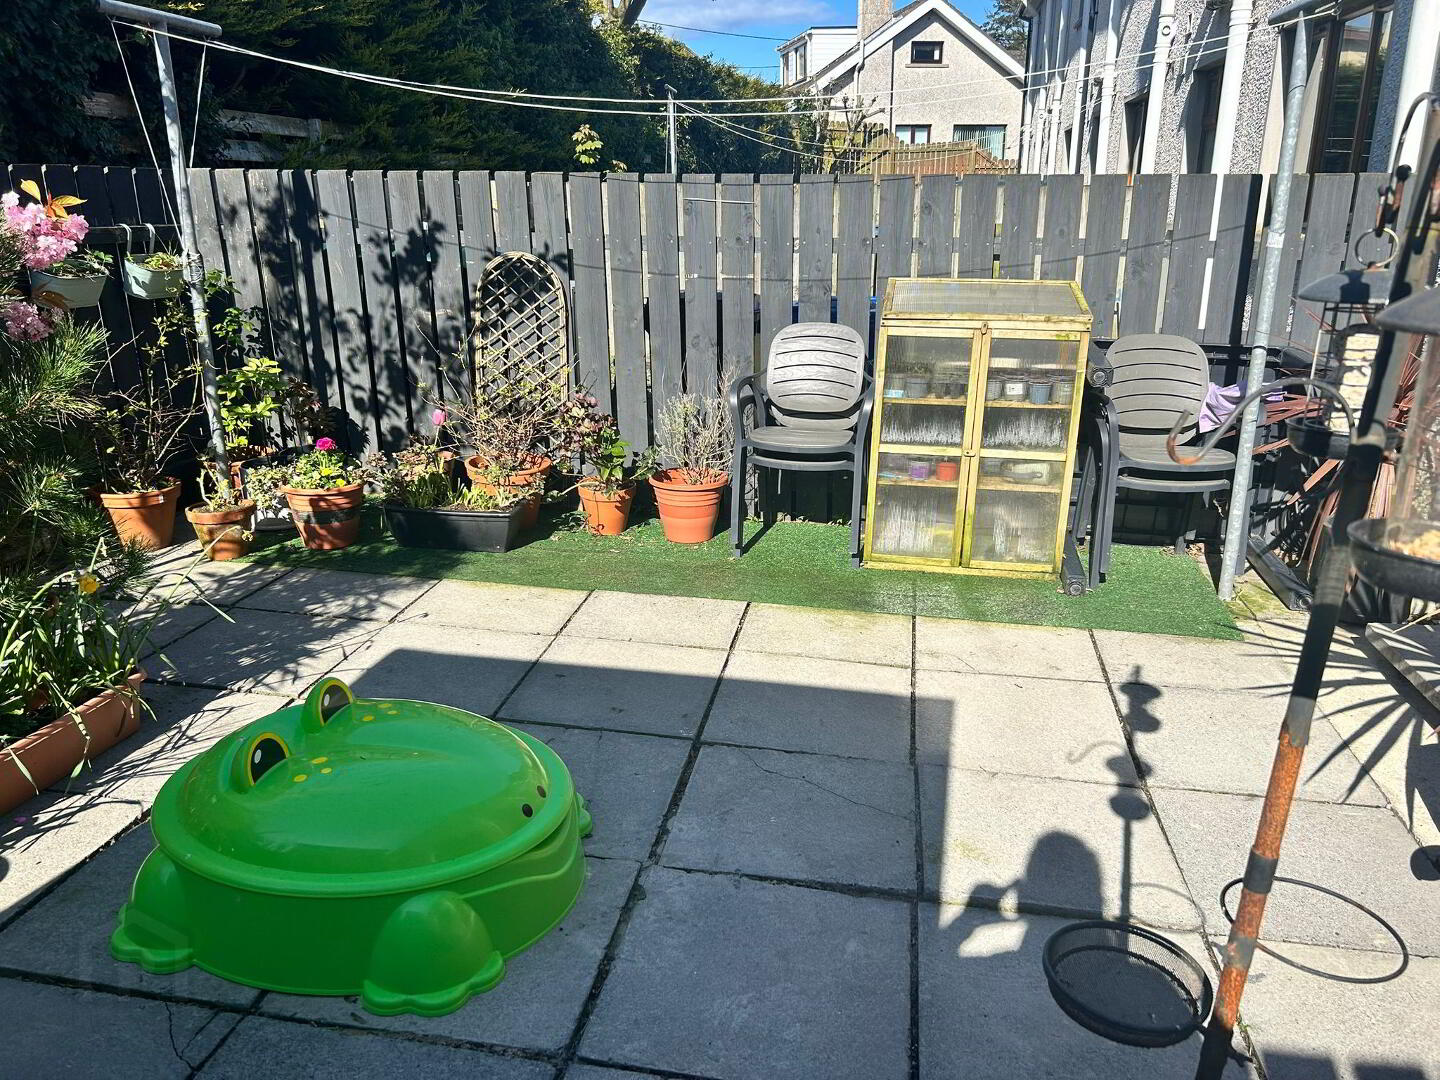
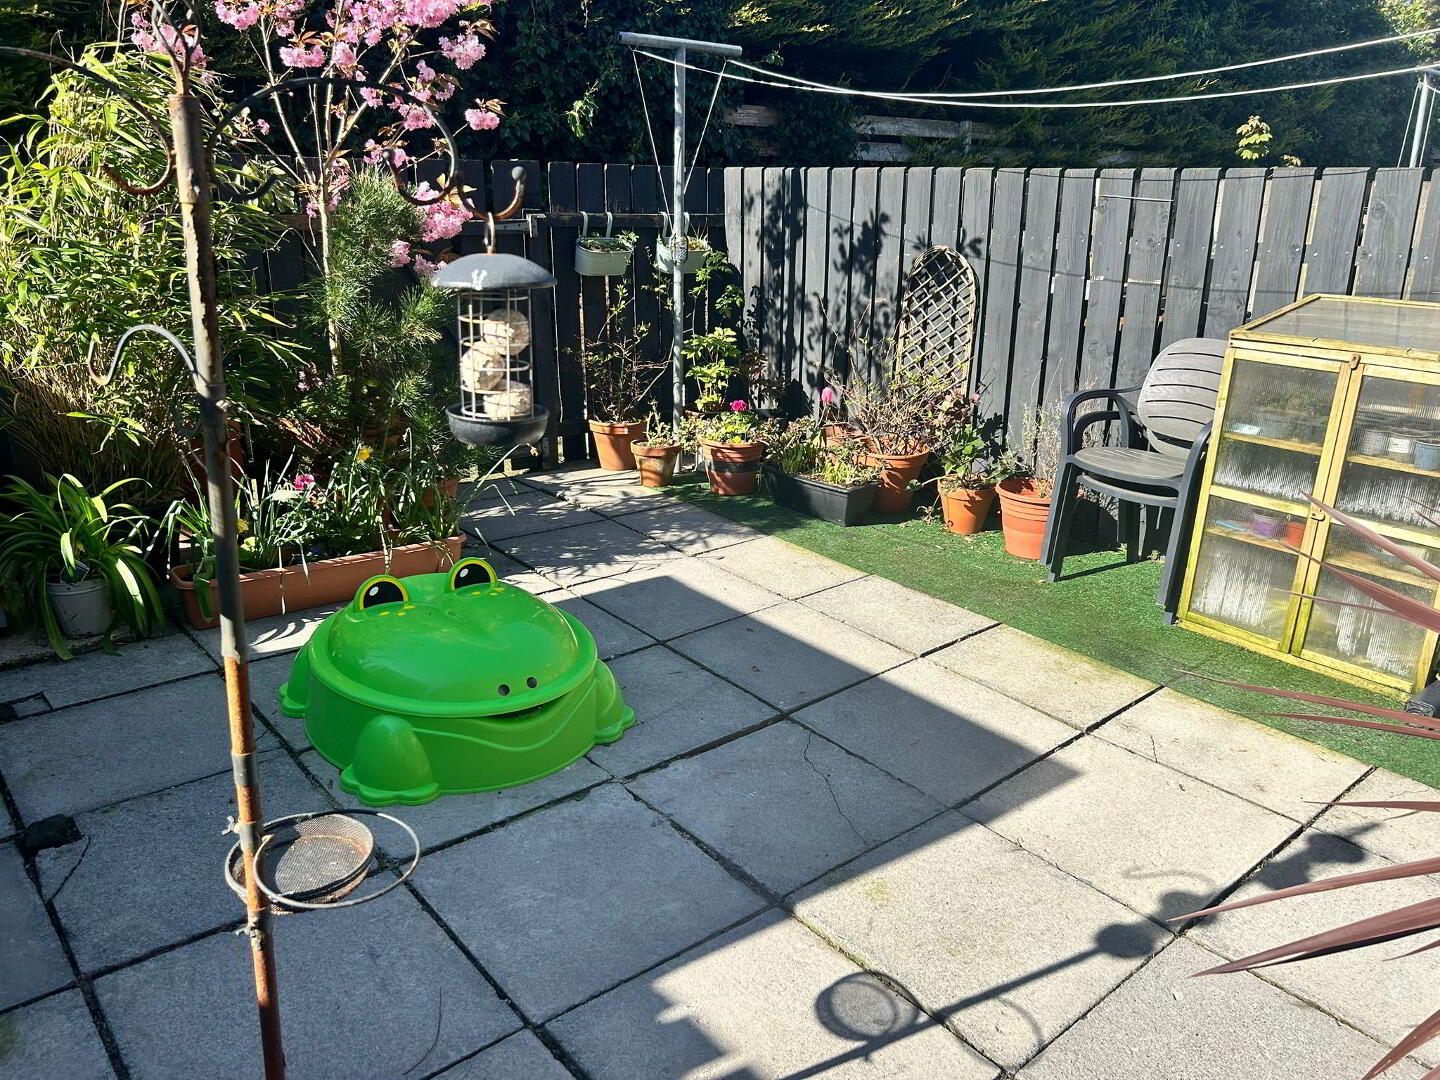
Externally the property has a rear yard which acts as a ‘sun trap’ and off-street parking to the front of the property.
A property of this nature in such good condition offers a unique opportunity either as an investment property, as a home for first time buyers or an older party looking to downsize. Early viewing is highly recommended.
Accommodation in Brief:
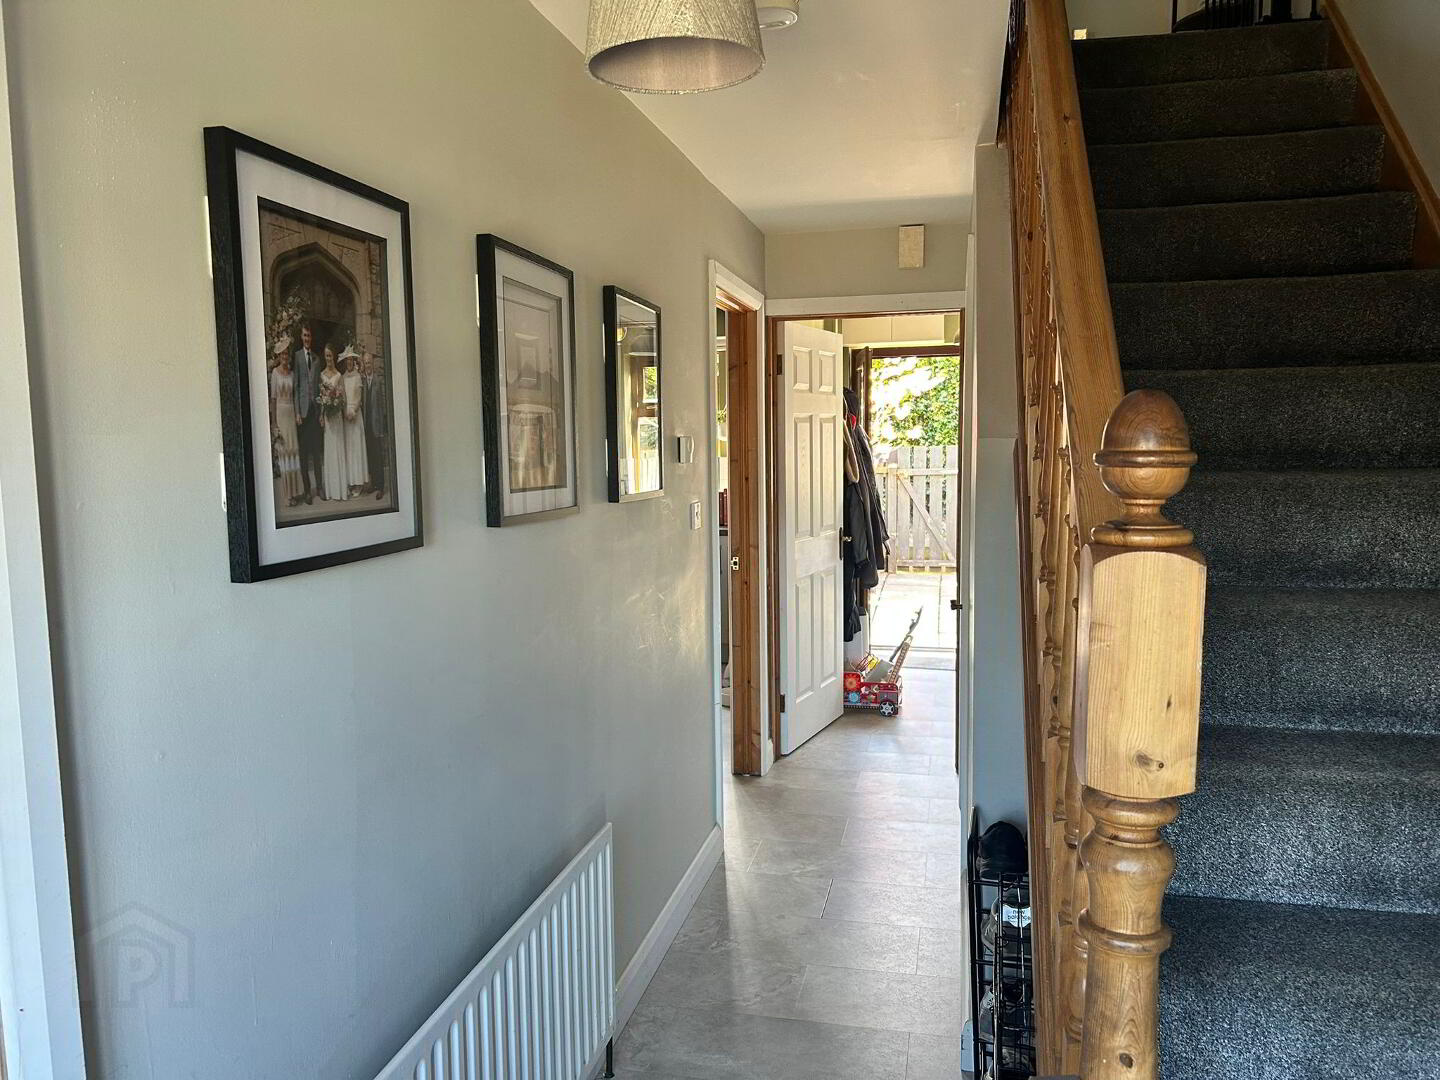
Entrance Hall:
Tiled floor, painted walls, double radiator, double sockets and telephone point, pendant lighting
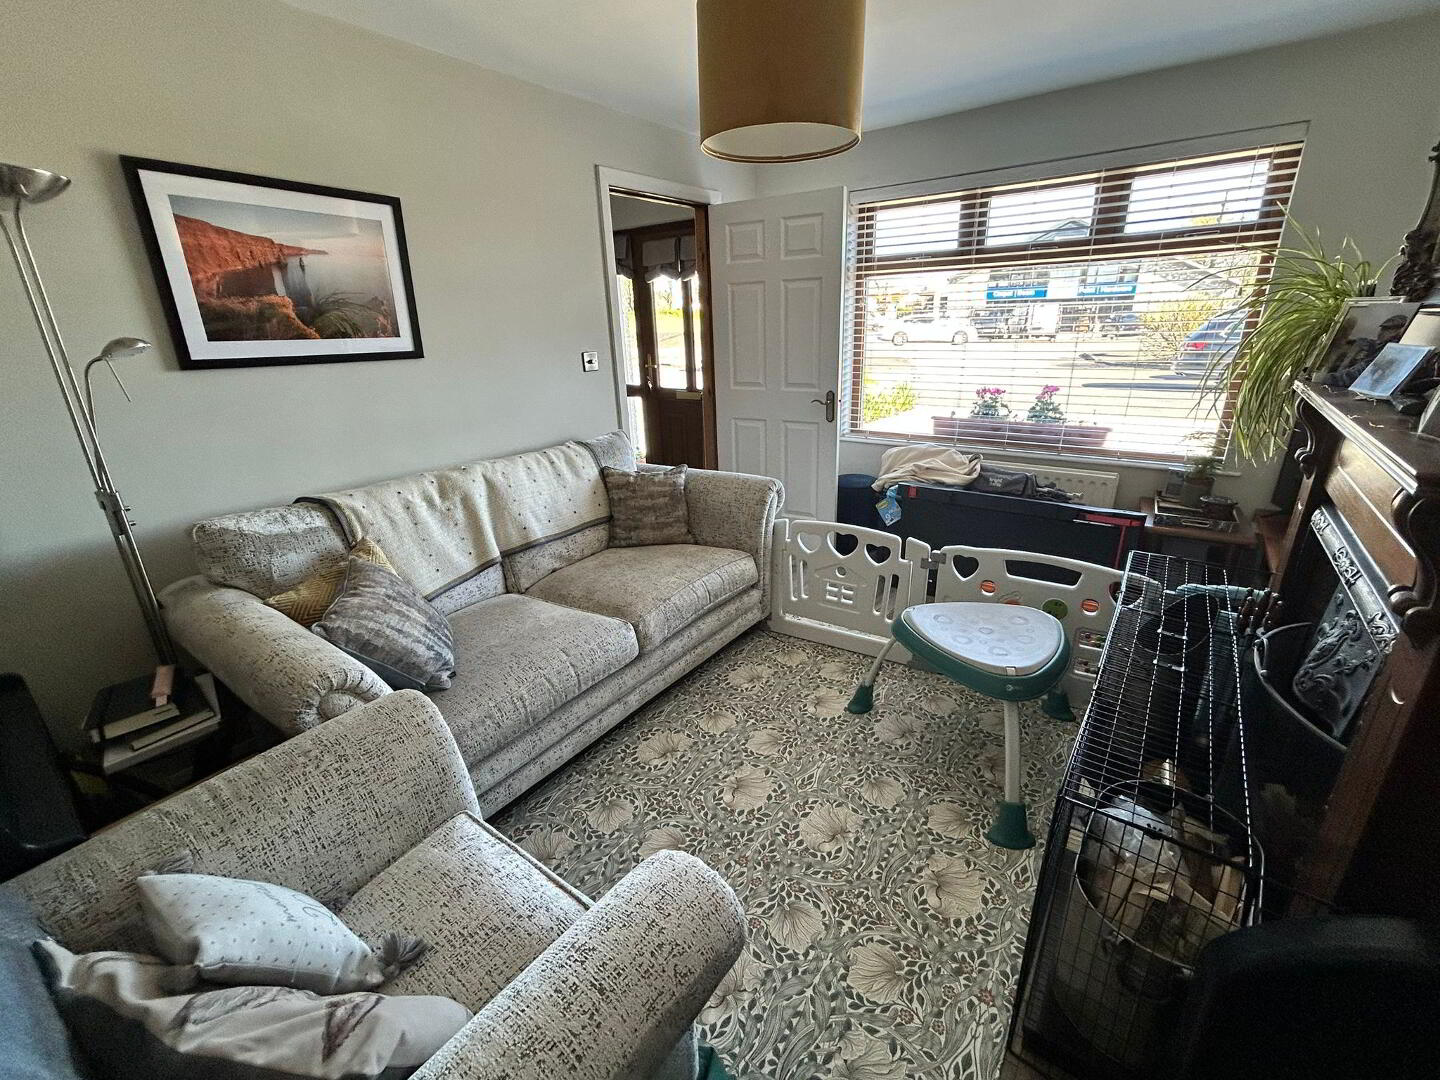
Living Room: 4.16m x 3.29m
Laminate wood flooring, painted walls, front aspect window, radiator, open fire with ornate oak mantel and brushed cast-iron surround and granite hearth, multiple sockets and TV points
Kitchen: 3.67m x 3.27m
Tiled floor, painted walls, modern shaker style kitchen with ample high and low storage units, walnut worktop, stainless steel sink and drainer, tiled splashback electric worktop and integrated oven, rear aspect window
Utility: 2.46m x 1.89
Tiled floor, painted walls, door to rear yard, shaker cabinets, walnut worktop, stainless steel sink and drainer, space for washing machine and tumble dryer
WC: 1.87m x 0.86
Tiled floor, decorative wooden panelling, papered walls, porcelain wash hand basin, WC, radiator
First Floor:
Masters Bedroom: 3.73m x 3,21m
Carpeted floor, painted walls, pendant lighting, double sockets, radiator, rear aspect window, walk-in wardrobe (plumbed for en-suite).
Bedroom 2: 3.29m x 2.78m
Carpeted floor, painted walls, pendant lighting, double sockets, radiator, front aspect window.
Bedroom 3/ Study: 2.42m x 2.23
Laminate wood floor, painted walls, radiator, double sockets, front aspect window
Bathroom: 2.58m x 1.98m
Tiled floor, part tiled, part painted walls, , 3-piece white suite to include W/C, porcelain wash hand basin, bath with wooden panelling surround, integrated shower head, electric shower with large glass enclosure, extractor fan.
Features:
- U-Pvc double glazed windows and doors
- Oil fired central heating
- Off Street Parking
- Suntrap rear yard with concrete paving and artificial grass
- Low running costs
Travel Time From This Property

Important PlacesAdd your own important places to see how far they are from this property.
Agent Accreditations



Marketed by Adam Annett & Son
+44 28 4176 9996


