For sale
Added 2 days ago
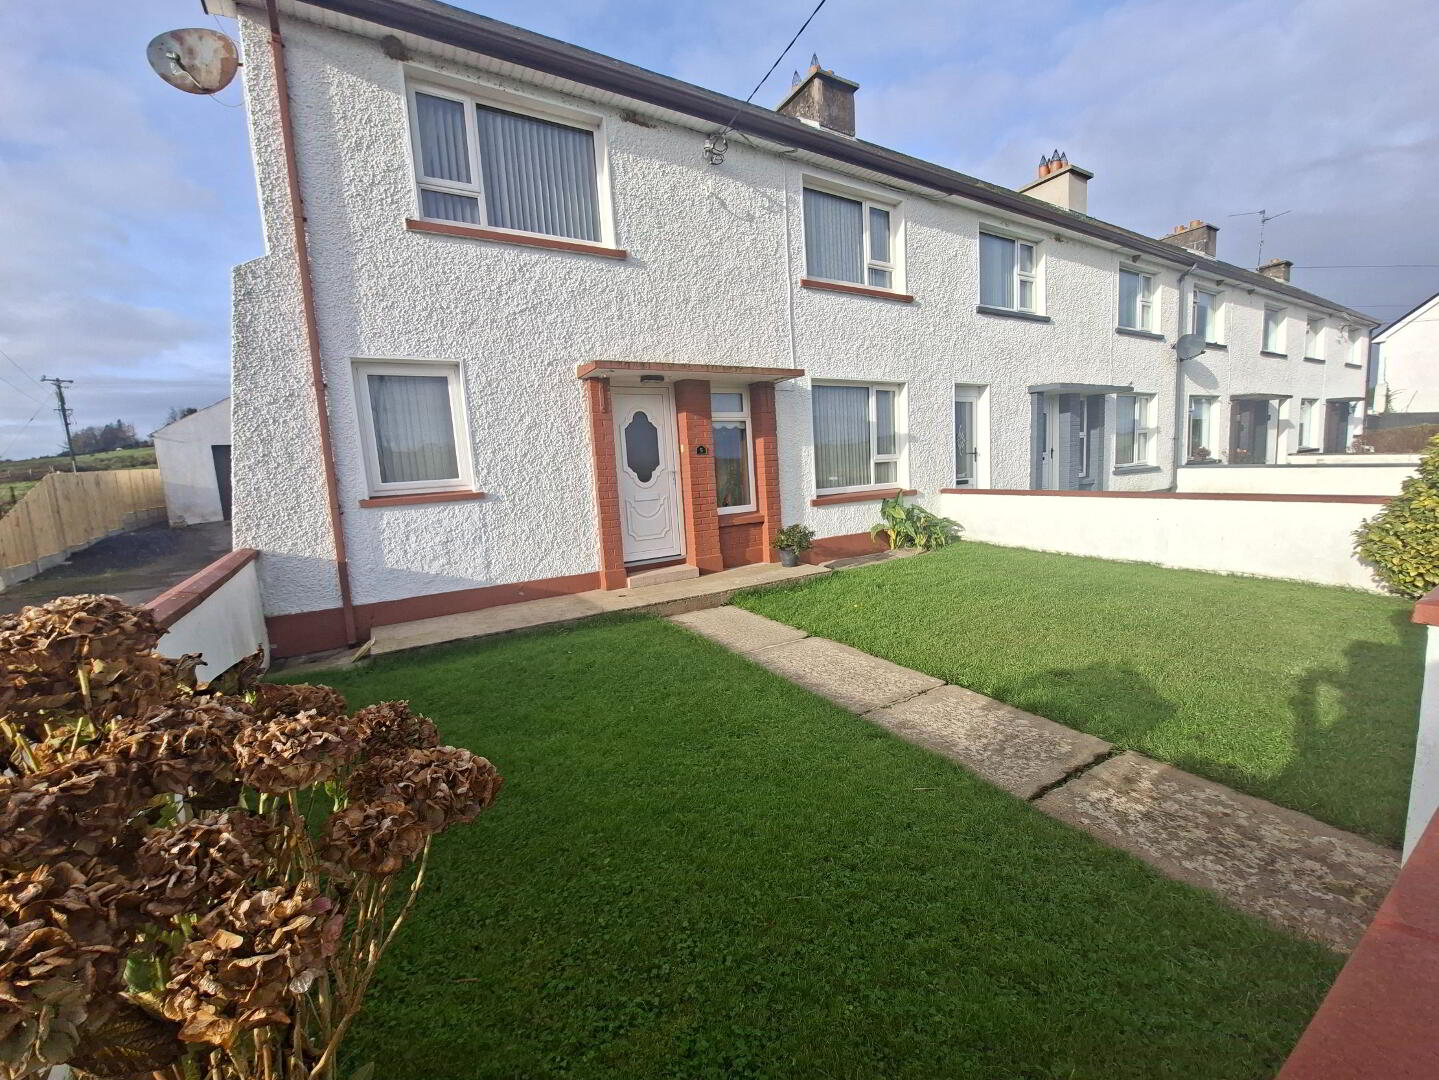
5 St. Patrick's Terrace, Pettigo, F94KD80
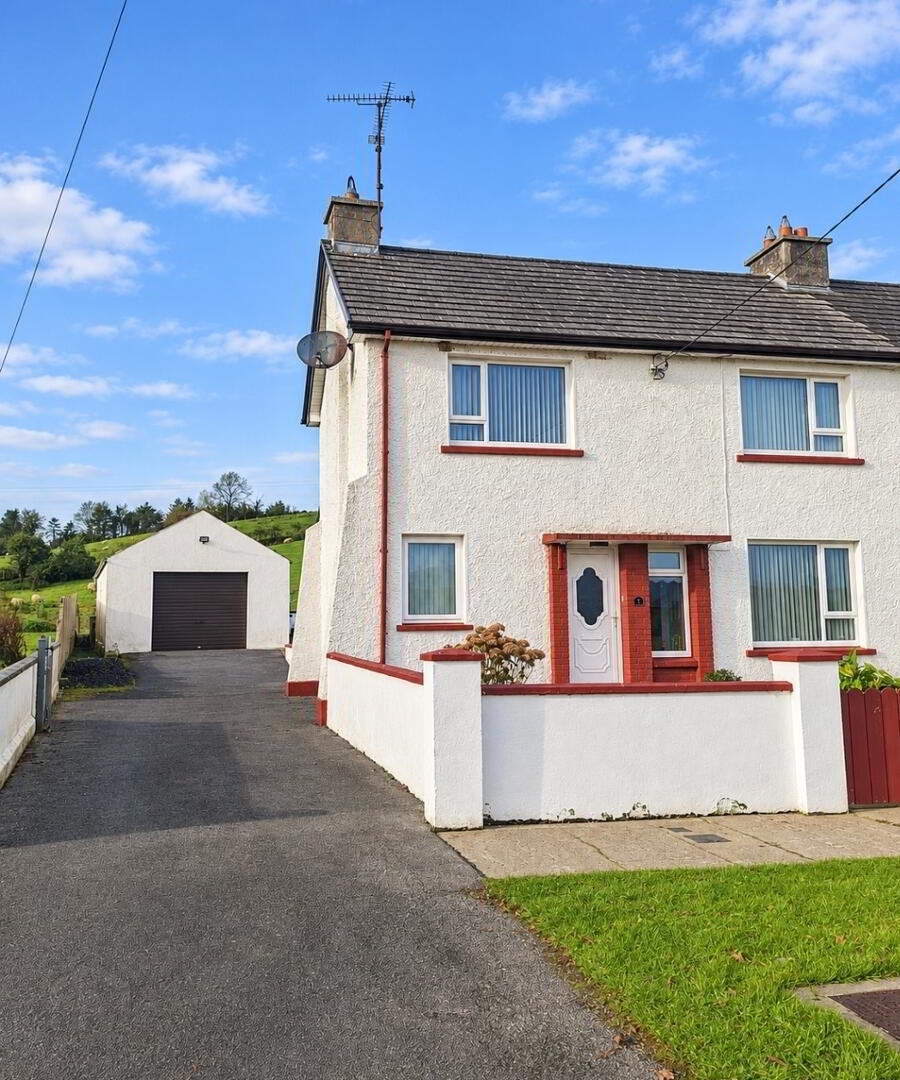
4 Bed End-Terrace House
Guide Price €159,000
Property Overview
Status
For Sale
Style
End-Terrace House
Bedrooms
4
Bathrooms
2
Receptions
1
Property Features
Size
103 sq m (1,108.7 sq ft)
Tenure
Freehold
Energy Rating
Heating
Oil
Property Financials
Stamp Duty
€1,590*²

Marketed by DMcL Estates
PSR Licence: 001824
+353 74 972 4040

Propertynews Currency Partner - helping you transfer money for property purchases in Ireland & Northern Ireland. Speak to an expert
Additional Information
- Well-located & maintained property
- Oil-fired central heating
- Ground floor ensuite bedroom
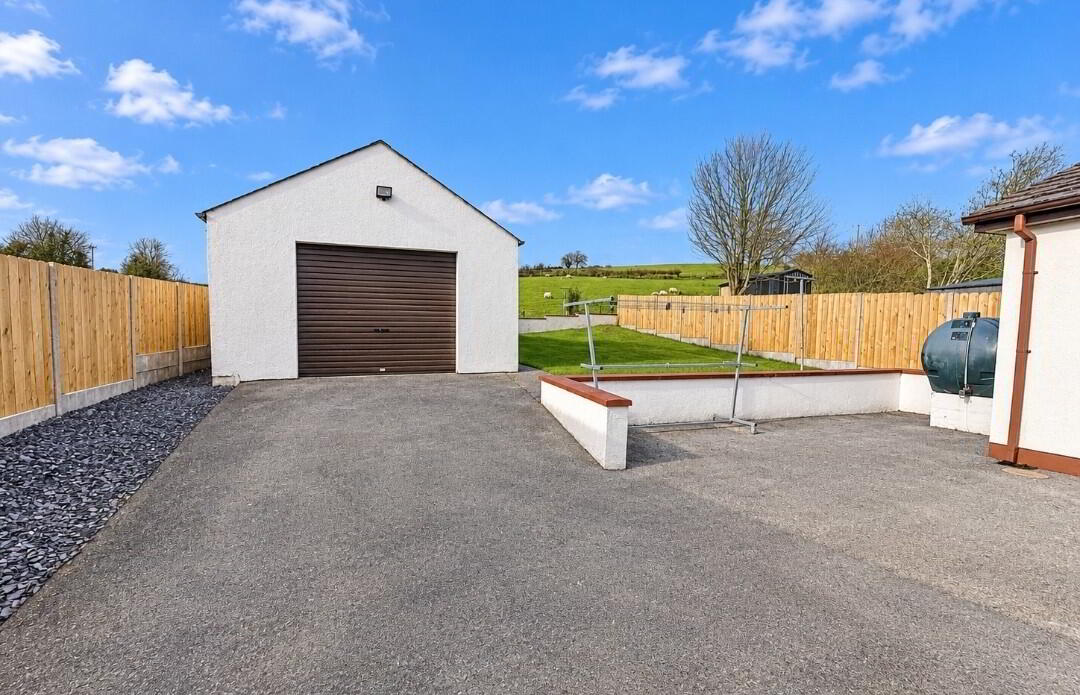
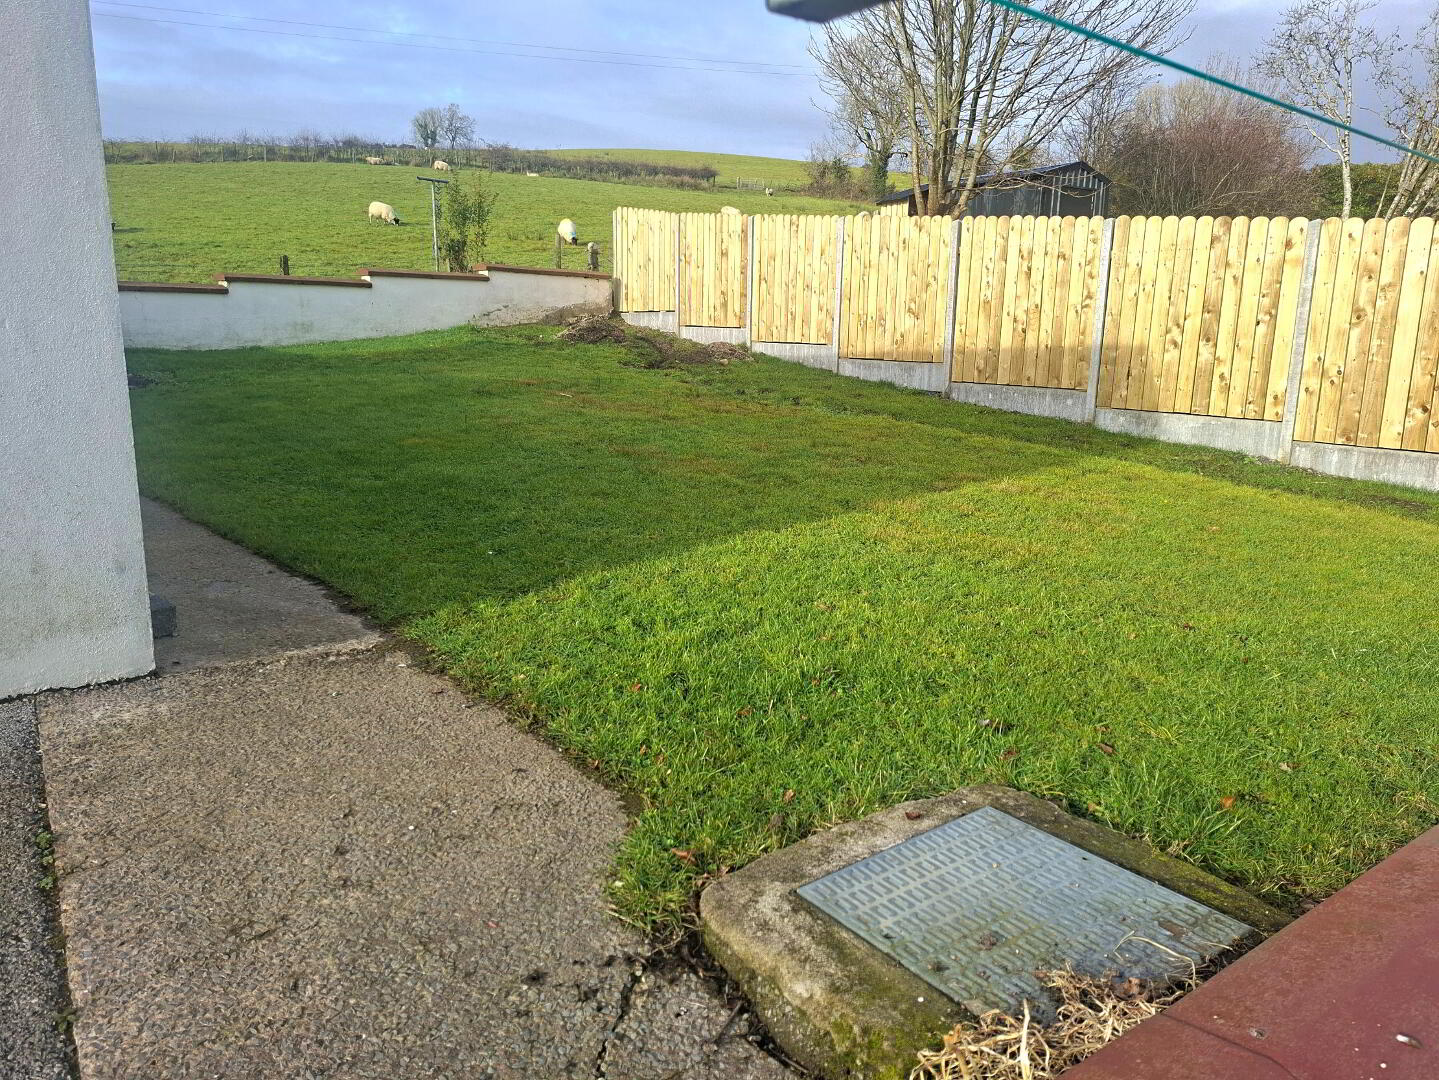
- Newly erected timber fence
- Small garden to front & enclosed garden to rear
- Off-street tarmac parking area
- Gated entrance with tarmac driveway with concrete apron
- Detached garage
- 0.50-km from the village of Pettigo with all amenities
DMcL Estates are delighted to present to the market this attractive four-bedroom (c. 103 sq. mts. / c. 1,107 sq. ft.) end-terraced property, situated within a small, established development just 0.50-km from the village of Pettigo. This property offers spacious and versatile accommodation in a convenient village setting. A particularly appealing feature is the inclusion of a downstairs ensuite bedroom, making it ideal for those seeking ground-floor accommodation. The property benefits from bright and well-proportioned living spaces, four generously sized bedrooms and the added advantage of a large detached garage, providing excellent storage or workshop potential. This property would make an ideal family home, first-time purchase or investment opportunity. Viewing by appointment only with the sole selling agents.
Accommodation
Ground Floor
Entrance Hall 2.13 x 2.04
Ceramic tiled floor, carpet stairs to first floor, cornice molding to ceiling
Living Room 5.01 x 3.28
Oak-effect laminate floor, cast iron fireplace with inset stove and oak surround, cornice molding to ceiling
Kitchen / Dining Room [5.32 x 4.42] + [2.27 x 2.21]
Tiled floor, fitted solid oak floor & wall units, stainless steel sink unit, integrated Zanussi gas hob & Zanussi electric oven, overhead extractor fan, integrated Siemens dishwasher, integrated Zanussi washing machine, integrated fridge-freezer, oil-fired Stanley range, cornice molding to ceiling
Bedroom 1 4.61 x 2.47
Laminate floor, cornice molding to ceiling
Ensuite 2.48 x 0.95
Tiled floor, partly tiled walls, Mira Sport electric shower, w.c. & wash-hand basin in white suite
First Floor
Landing 3.31 x 1.83
Carpet floor, cornice molding to ceiling
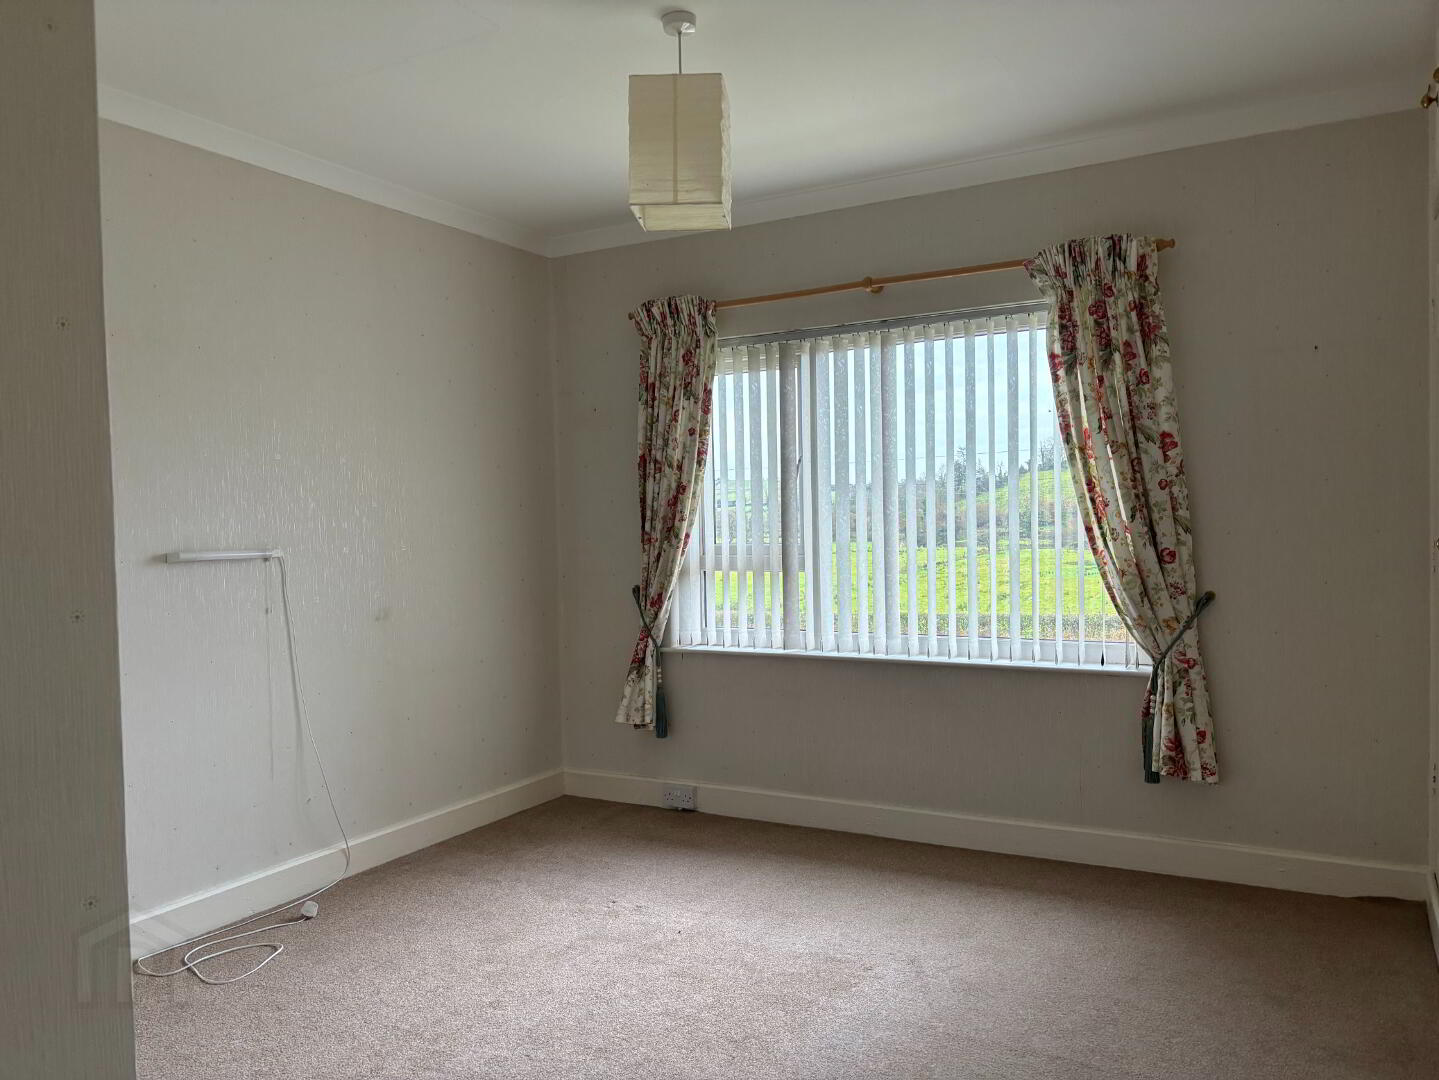
Bedroom 2 3.39 x 3.27
Carpet floor, built in wardrobe
Bedroom 3 2.72 x 2.50
Carpet floor
Bedroom 4 3.51 x 2.51
Carpet floor, built in wardrobe
Shower Room 1.82 x 1.80
Fully tiled floor & walls, w.c., wash-hand basin & shower in white suite, Mains Aqualeisa Aquastream quadrant shower, oil-fired towel rail
Directions
From the main street of Pettigo at the ‘An Post’ Stop‘n’Shop convenience store, travel north along the R233 for about 500 metres, and just after the ‘The Old Mill Park’ development on your right, the entrance to ‘St Patrick’s Terrace’ will be on your left. Take this left turn and the property will be the fifth on the left-hand side. Alternatively, you can enter the eircode F94 KD80 into your GPS locator.
BER Details
BER Rating: E
BER No.: 119598985
Energy Performance Indicator: 156.0 kWh/m²/yr
Travel Time From This Property

Important PlacesAdd your own important places to see how far they are from this property.
Agent Accreditations


Marketed by DMcL Estates
PSR Licence: 001824
+353 74 972 4040


