For sale
Added 1 day ago
5 Riverside, Distillery Road, Westport, F28H590
2 Bed Apartment
Asking Price €325,000
Property Overview
Status
For Sale
Style
Apartment
Bedrooms
2
Bathrooms
2
Property Features
Size
74.1 sq m (798 sq ft)
Tenure
Not Provided
Energy Rating
Property Financials
Stamp Duty
€3,250*²

Marketed by Sherry Fitzgerald Crowley
PSR Licence: 002699
+353 98 29009

Propertynews Currency Partner - helping you transfer money for property purchases in Ireland & Northern Ireland. Speak to an expert
Additional Information
- Special Features & Services
- Town centre location
- Gated complex
- Second floor apartment
- Electric radiators
- Excellent internal condition
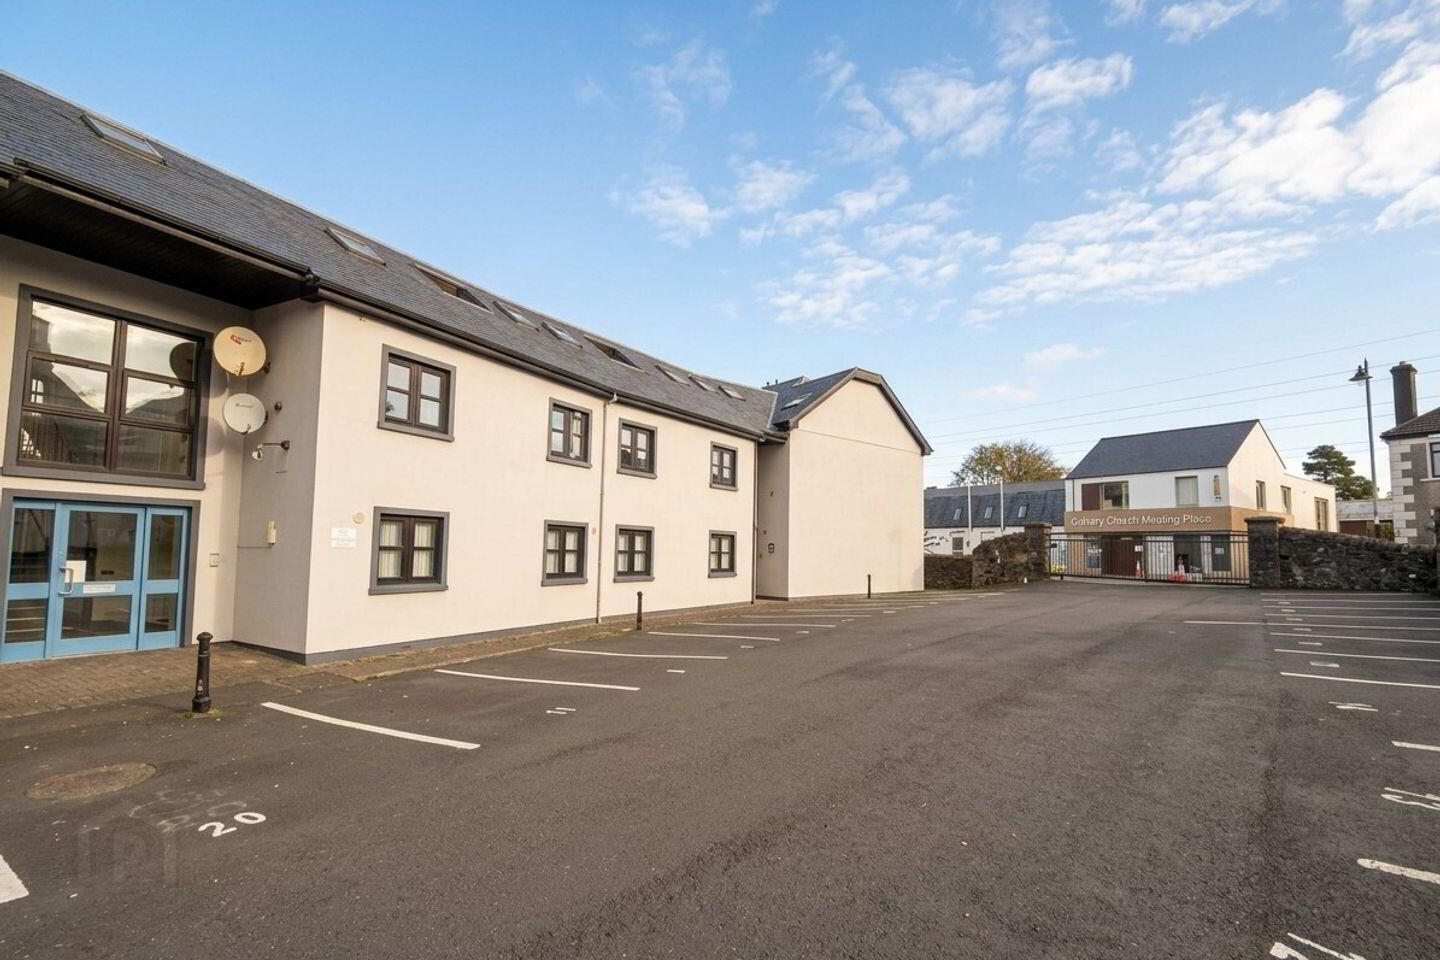
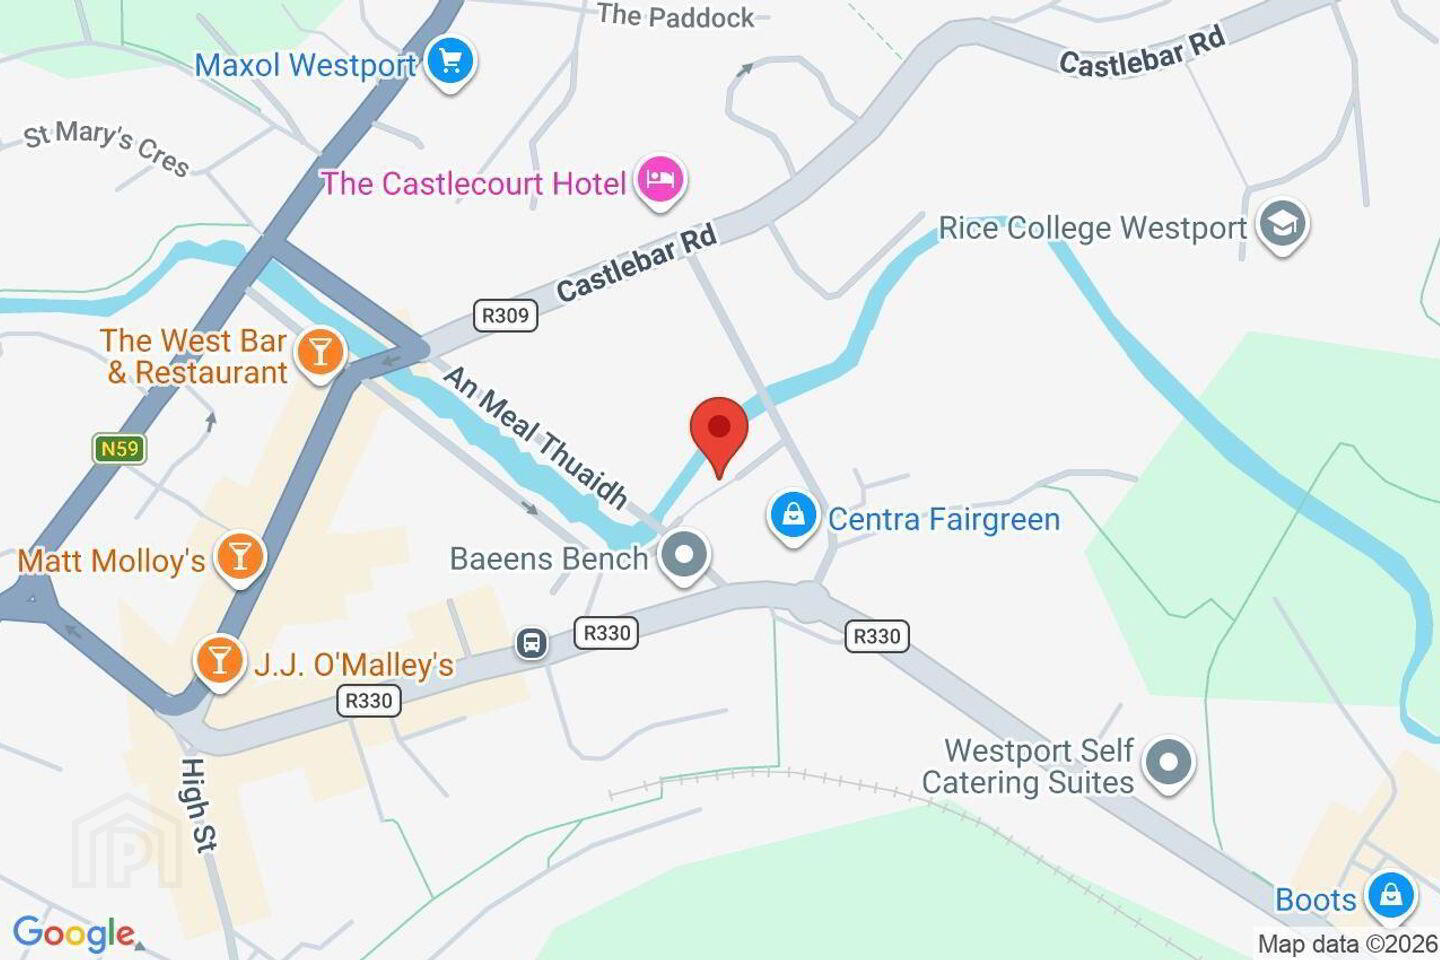
5 Riverside is a two bedroom, second floor apartment that has come to the market and is conveniently located just a few minutes’ walk from Westport town centre.
With a floor area of 74.15 square metres/ 798.14 square feet, accommodation comprises of entrance hall, open plan kitchen/living/dining, two bedrooms (one en suite), a bathroom and a hotpress. The property is presented in excellent condition throughout, making it ready for immediate occupation.
Externally, each apartment has one assigned parking space which is accessed through electric gates. There is also a security gate giving pedestrian access to Westport’s Mall River. The complex has a landscaped river walk along the Carrowbeg River with a number of seating areas.
It is rare for a property in such a convenient location, so close to Westport town centre, to come to the market. With easy access to the town’s many amenities, this property is sure to appeal to a wide range of potential purchasers, whether looking to downsize, invest, or secure a convenient home close to everything Westport has to offer.
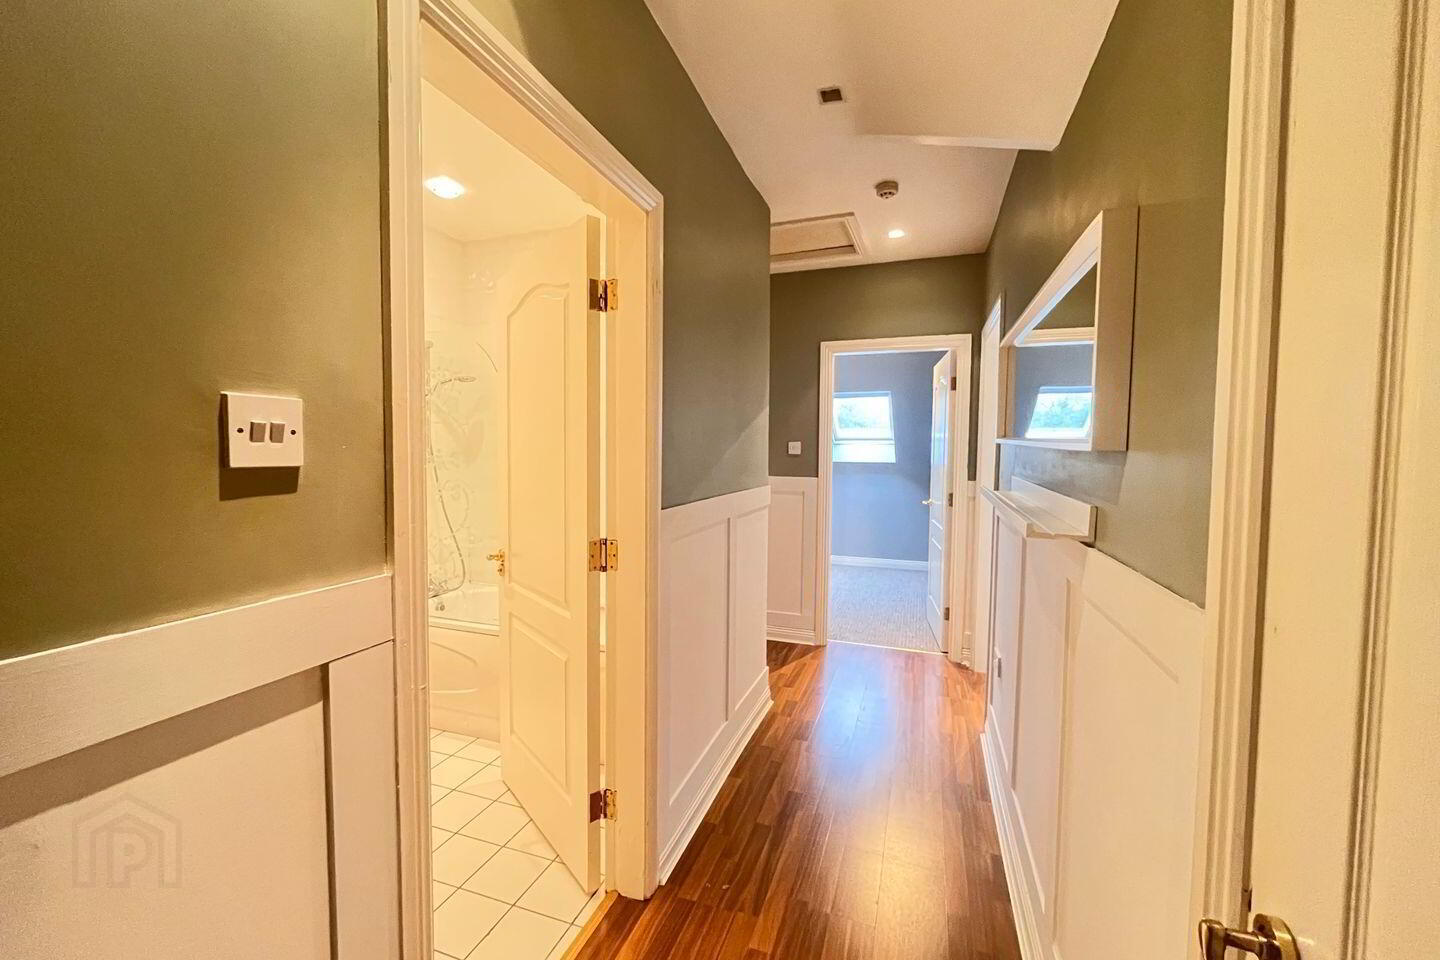
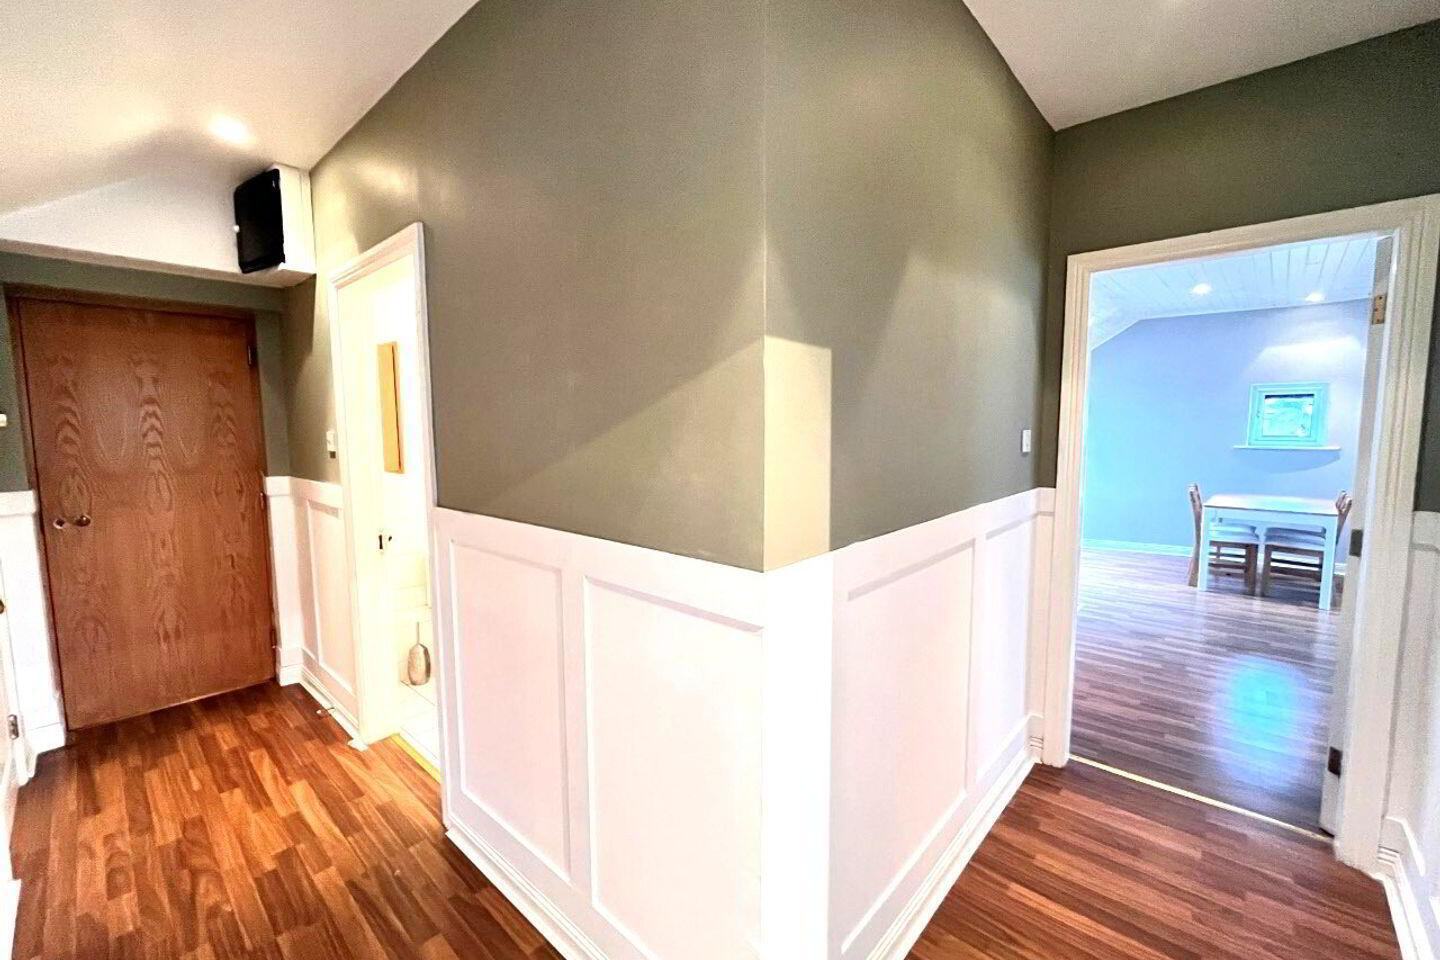
Entrance Hall 4.6m x 1.8m & 3.0m x 1.0. Walnut laminate flooring
Hotpress 1.06m x 0.78m. Shelved
Bathroom 2.8m x 1.7m. Tiled floor, partially tiled wall, bath/shower, wc, whb
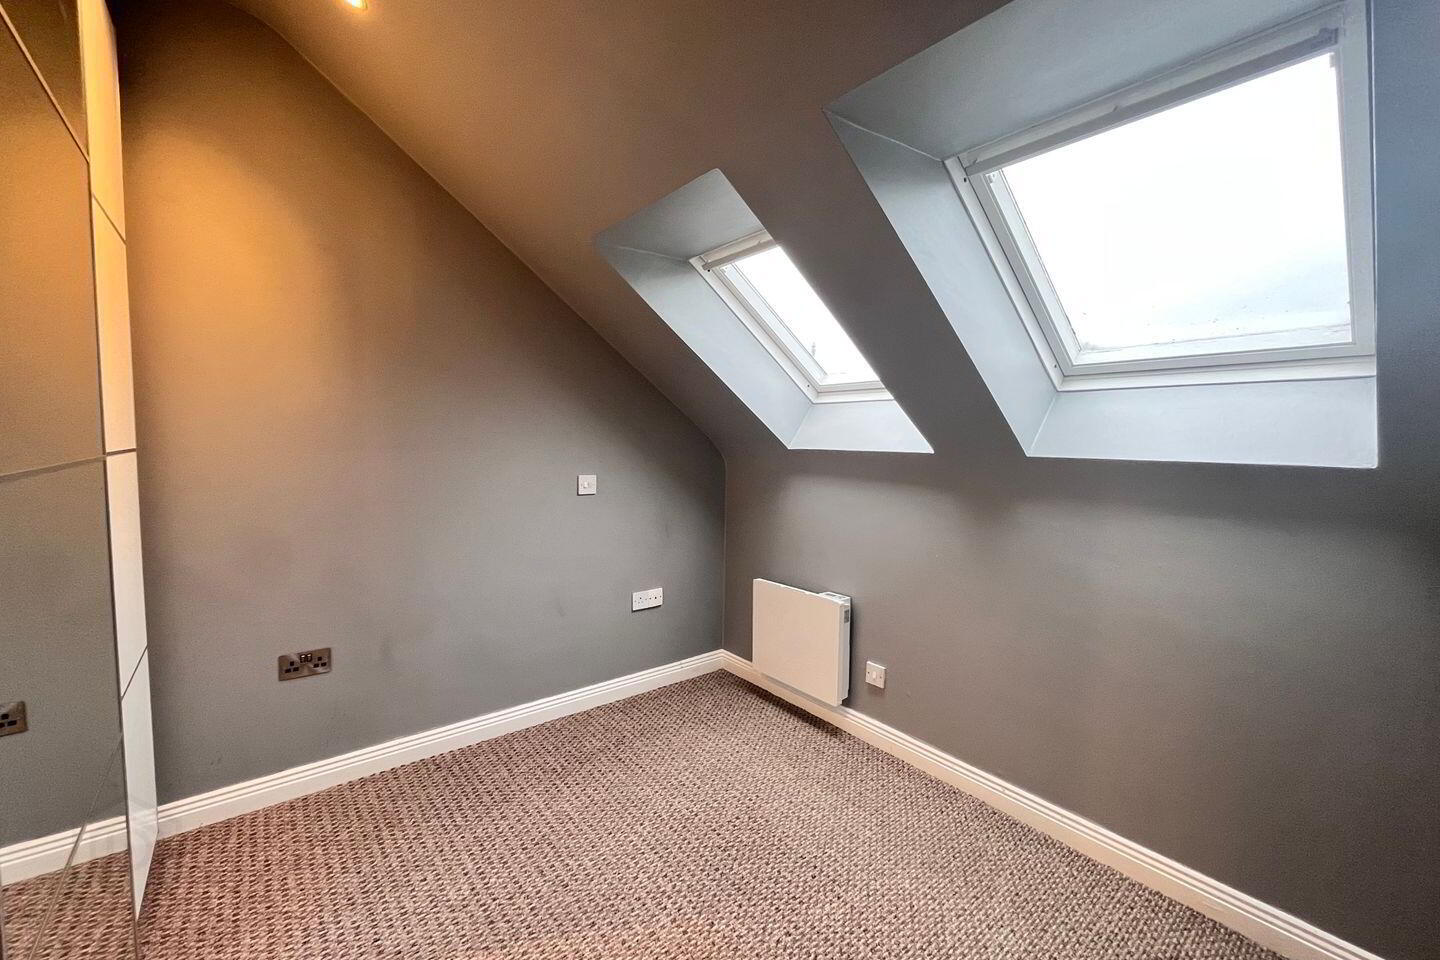
Bedroom One 4.4m x 2.95m. Carpeted, velux, freestanding sliding wardrobe
En-suite 2.96m 2.0m. Tiled floor, partially tiled wall, shower, heated towel rail, wc, whb
Bedroom two 2.9m x 2.9m. Carpeted, velux, freestanding sliding wardrobe
Kitchen/Dining/Living 5.0m x 4.2m & 3.9m x 2.3m. Walnut laminate flooring, tiled floor (kitchen), integrated oven/hob, partially tiled back splash
BER Details
BER Rating: D1
BER No.: 111879763
Energy Performance Indicator: 248.32 kWh/m²/yr
Travel Time From This Property

Important PlacesAdd your own important places to see how far they are from this property.
Agent Accreditations
Not Provided

Marketed by Sherry Fitzgerald Crowley
PSR Licence: 002699
+353 98 29009


