For sale
Added 2 hours ago
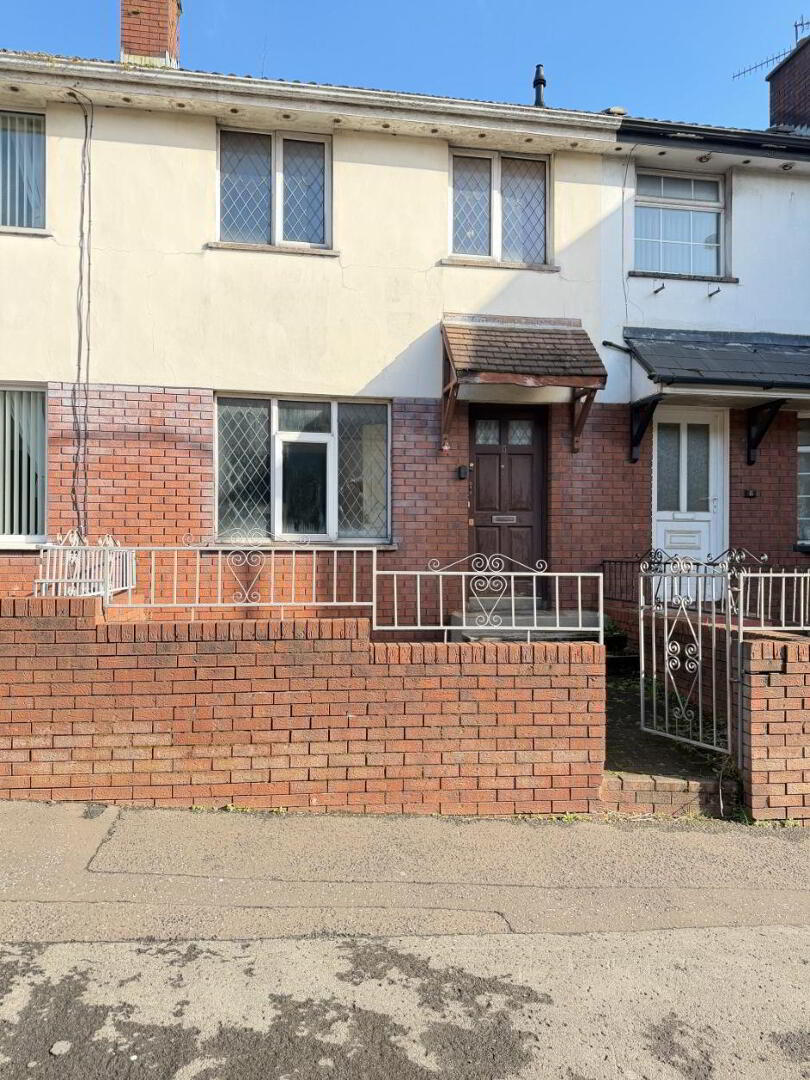
5 Richmond Court, Newry, BT35 6JH
4 Bed Mid-Terrace House
Asking Price £110,000
Property Overview
Status
For Sale
Style
Mid-Terrace House
Bedrooms
4
Bathrooms
2
Receptions
1
Property Features
Size
72 sq m (775 sq ft)
Tenure
Freehold
Energy Rating
Heating
Oil
Broadband Speed Checker
*³
Property Financials
Stamp Duty
Rates
£844.64 pa*¹
Typical Mortgage


Marketed by Digney Boyd
+44 28 3083 3233

Propertynews Currency Partner - helping you transfer money for property purchases in Ireland & Northern Ireland. Speak to an expert
Additional Information
Description:
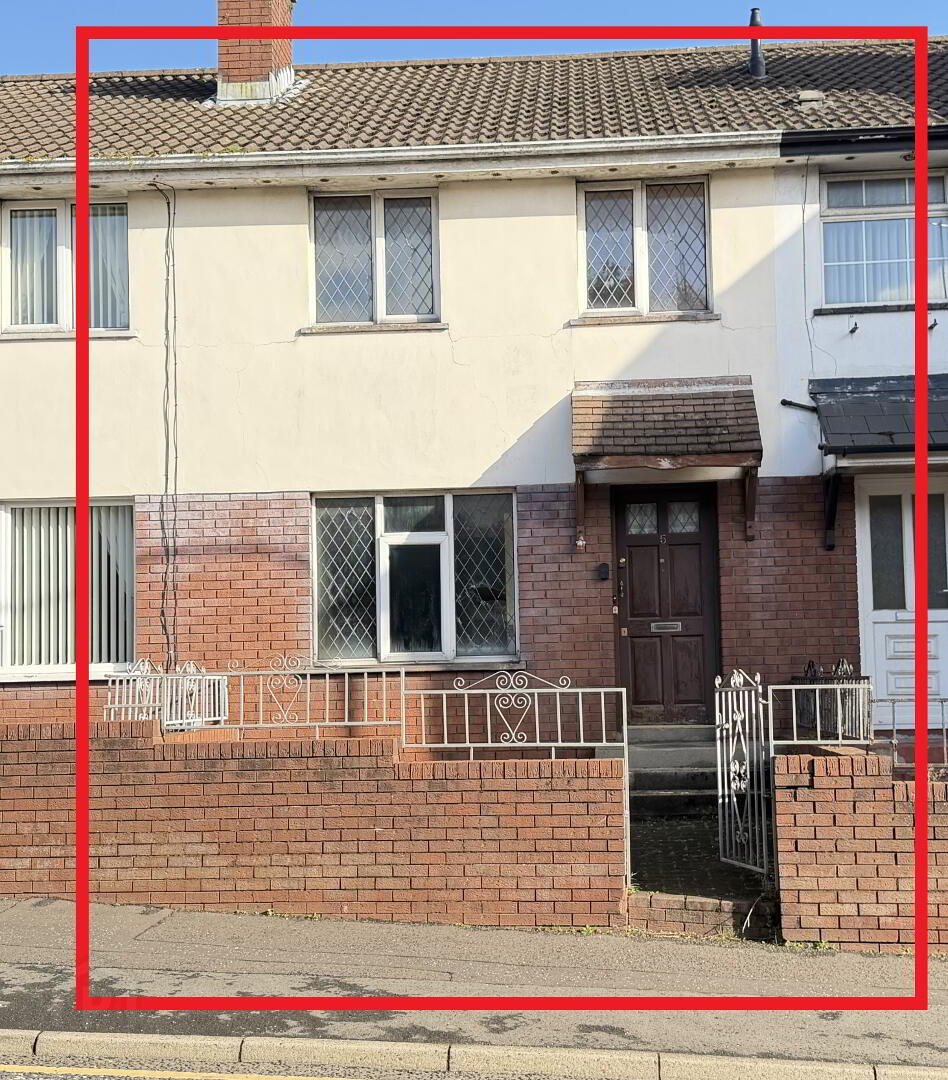
An excellent opportunity to purchase a 4-Bedroom Mid-Terrace Property situated fronting onto Canal Street, in the private housing development of Richmond Court. The property offers spacious accommodation with 4 bedrooms and two bathrooms, providing practical and versatile living space to suit modern family life. Conveniently located in Newry, the property is well placed for access to local amenities, shops, schools and transport links. The property is in need of renovation and would be an ideal project, early viewing highly recommended.
Additional Features:
- Mid Terrace Property
- Four bedrooms/Two bathrooms
- Pvc Double Glazed Windows
- Oil Fired Central Heating
- Close to local amenities
- Within walking Distance of Newry City Centre
- Convenient to Dual Carriageway
- Viewing Highly Recommended
Accommodation Comprises:
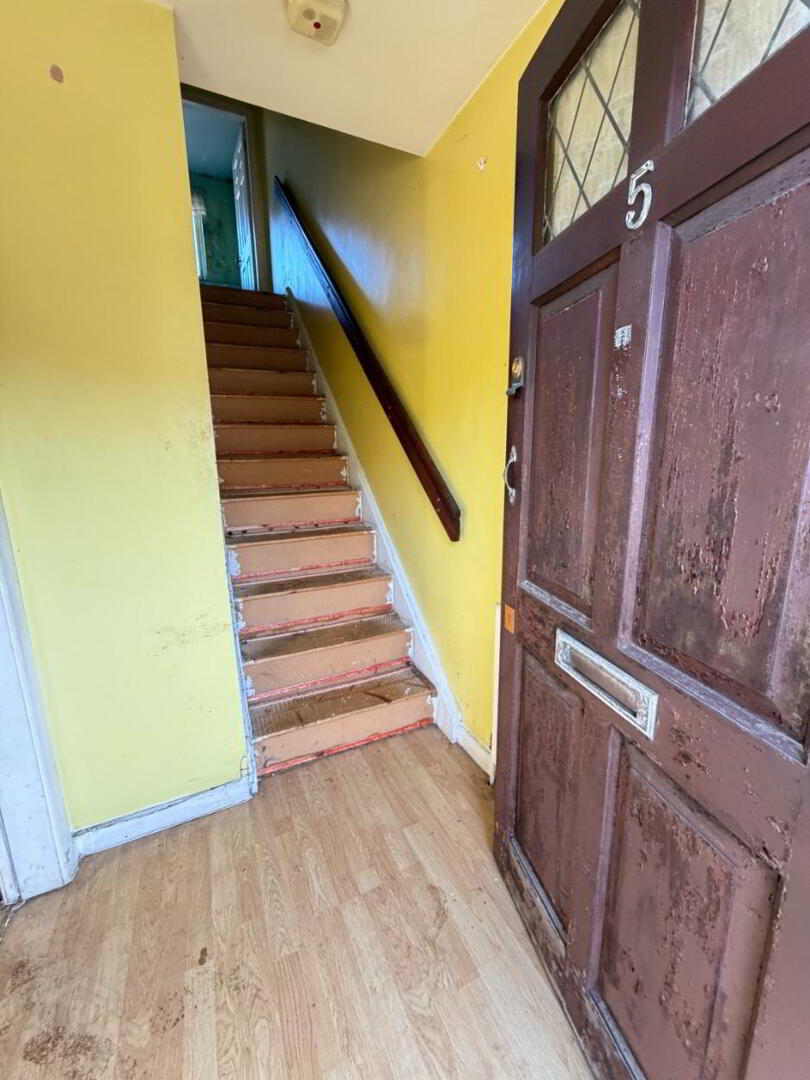
Entrance Hallway: 1.481m x 5.316m
Solid Mahogany front door with glazing. Carpeted stairwell.
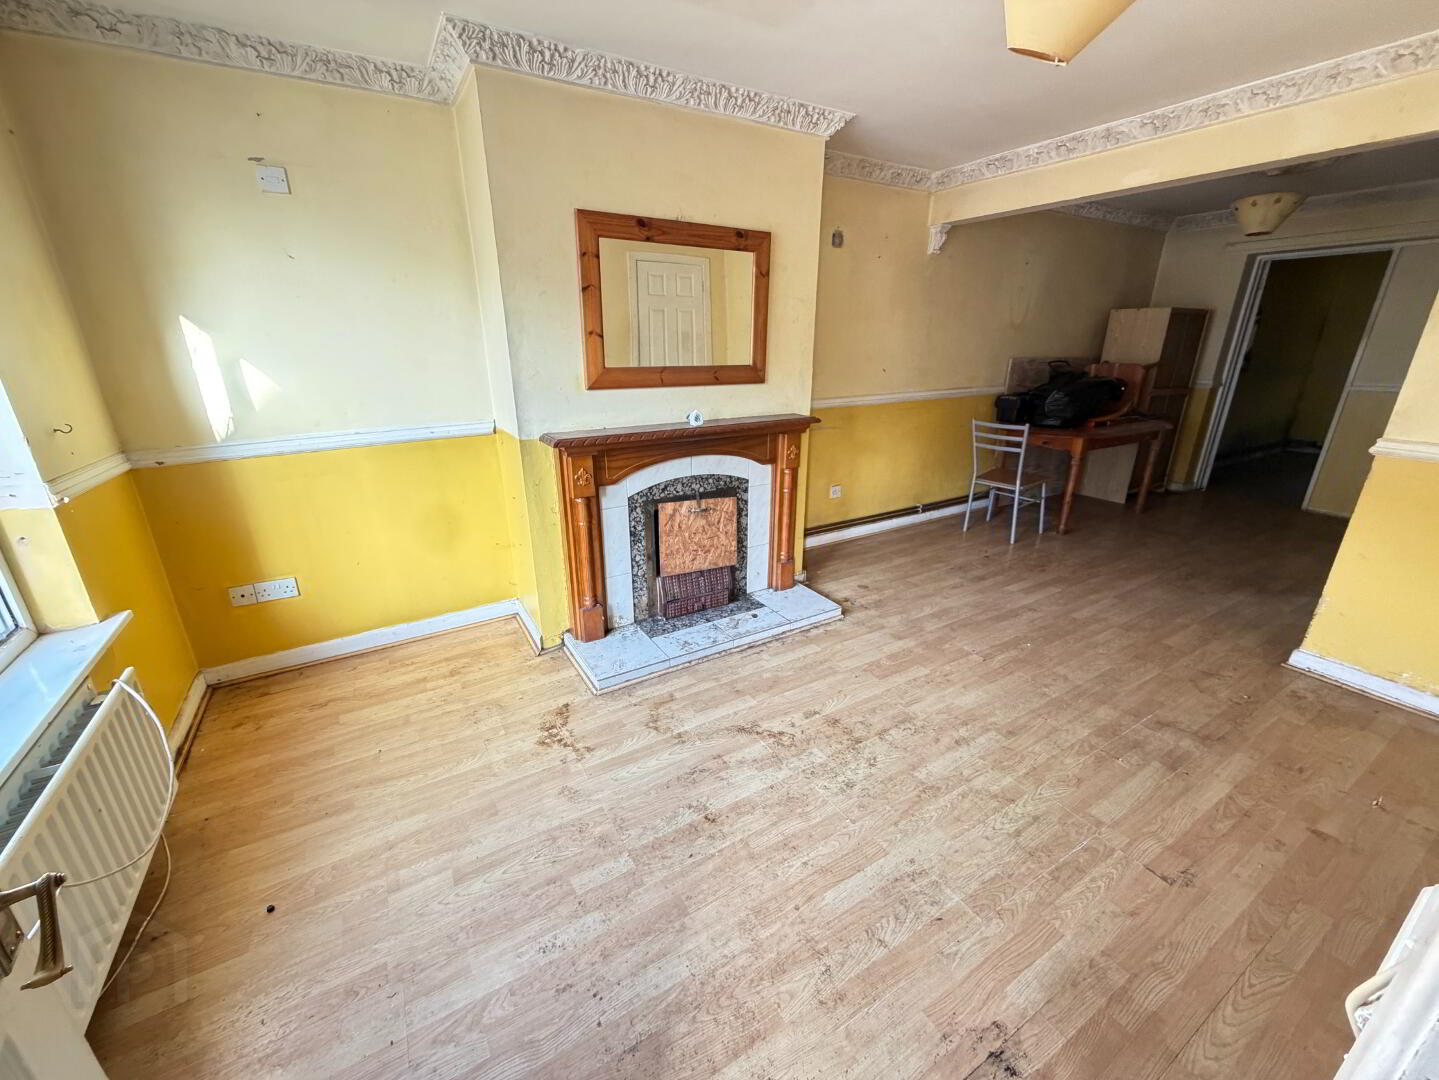
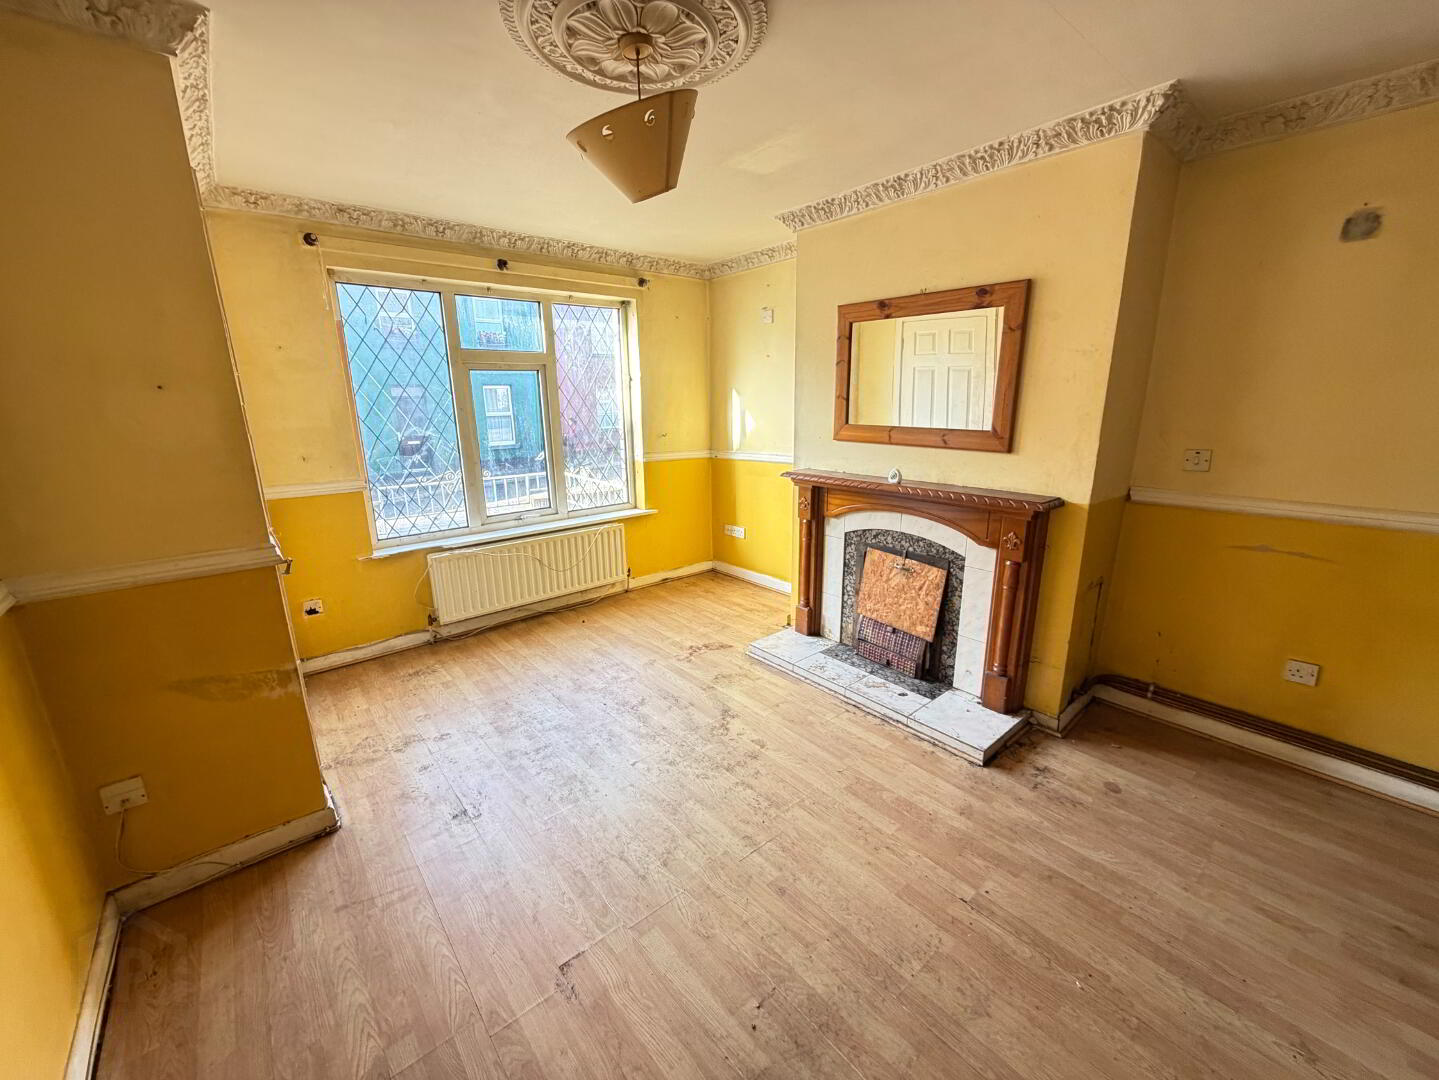
Living Room/Dining Area: 3.462m x 7.250m
Large living area. Pine Fitted fireplace with tiled inset and hearth. Front view aspect. Dining Area. Coving. Dado Rail. Laminated wooden floor. Understairs storage closet.
Kitchen: 1.960m x 3.115m
White fitted kitchen units with light grey worktop. Free Standing hob/oven. Integrated Extractor fan. Plumbed for washing machine. TIled floor and partially tiled walls. Solid Mahogany rear door with glazing. Acces to rear garden area.
Bedroom 1: 3.241m x 3.016m
Single bedroom to the rear of the property. Laminated wooden floor.
Ensuite: 1.580m x 2.999m
Three piece white suite to include wash hand basin, low flush wc and shower unit. Wooden panelling to walls. Oil fired boiler. Lineloum Flooring. Extractor fan. Tiled shower. Dado rail.
First Floor:
Bedroom 2: 2.520m x 3.598m
Double bedroom with rear view aspect.
Bedroom 3: 3.605m x 2.553m
Double bedroom with front view aspect.
Bedroom 4: 2.759m x 1.913m
Single bedroom with front view aspect. Built in cupboard over over stairs.
Bathroom: 1.820m x 1.865m
Three piece white suite to include wash hand basin, low flush wc and bath unit. with shower over. Partially tiled walls. Linoleum Flooring. Extractor fan. Electric Shower.
Landing: 2.682m x1.771m
Access to attic Area.
Outside:
Pillared and gated entrance to front with steps up to front door. Paved front garden area. To the rear is a small paved pathway to the back door.
Travel Time From This Property

Important PlacesAdd your own important places to see how far they are from this property.
Agent Accreditations




Marketed by Digney Boyd
+44 28 3083 3233


