For sale
Added 1 day ago
5 Raleigh Square, Crumlin, Crumlin, D12TV78
3 Bed Semi-Detached House
Asking Price €550,000
Property Overview
Status
For Sale
Style
Semi-Detached House
Bedrooms
3
Bathrooms
2
Property Features
Size
100 sq m (1,076.4 sq ft)
Tenure
Not Provided
Energy Rating
Property Financials
Stamp Duty
€5,500*²

Marketed by Quillsen
PSR Licence: 002250
+353 1 406 4500

Propertynews Currency Partner - helping you transfer money for property purchases in Ireland & Northern Ireland. Speak to an expert
Additional Information
- Substantial three-bedroom family home
- Exceptional potential to extend and reconfigure, subject to planning permission
- Large rear garden
- Generous front garden and off-street parking
- Attached garage
- Additional utility room accessed from rear garden
- Excellent opportunity for both buyers seeking a renovation project or investors
Quillsen is delighted to present No. 5 Raleigh Square to the market.
An excellent opportunity to acquire a substantial three-bedroom family home with an exceptionally large rear garden, attached garage and enormous potential to extend and transform the existing accommodation, subject to the necessary planning permission.
Requiring upgrading, No. 5 offers prospective purchasers the opportunity to create a property tailored to their own requirements.
The ground floor comprises an entrance porch and hall, a living room, separate family room, kitchen and a shower room positioned to the rear. A utility room is attached to the house and is accessed externally from the rear garden.
Upstairs there are three bedrooms, including a spacious main bedroom, together with a family bathroom.
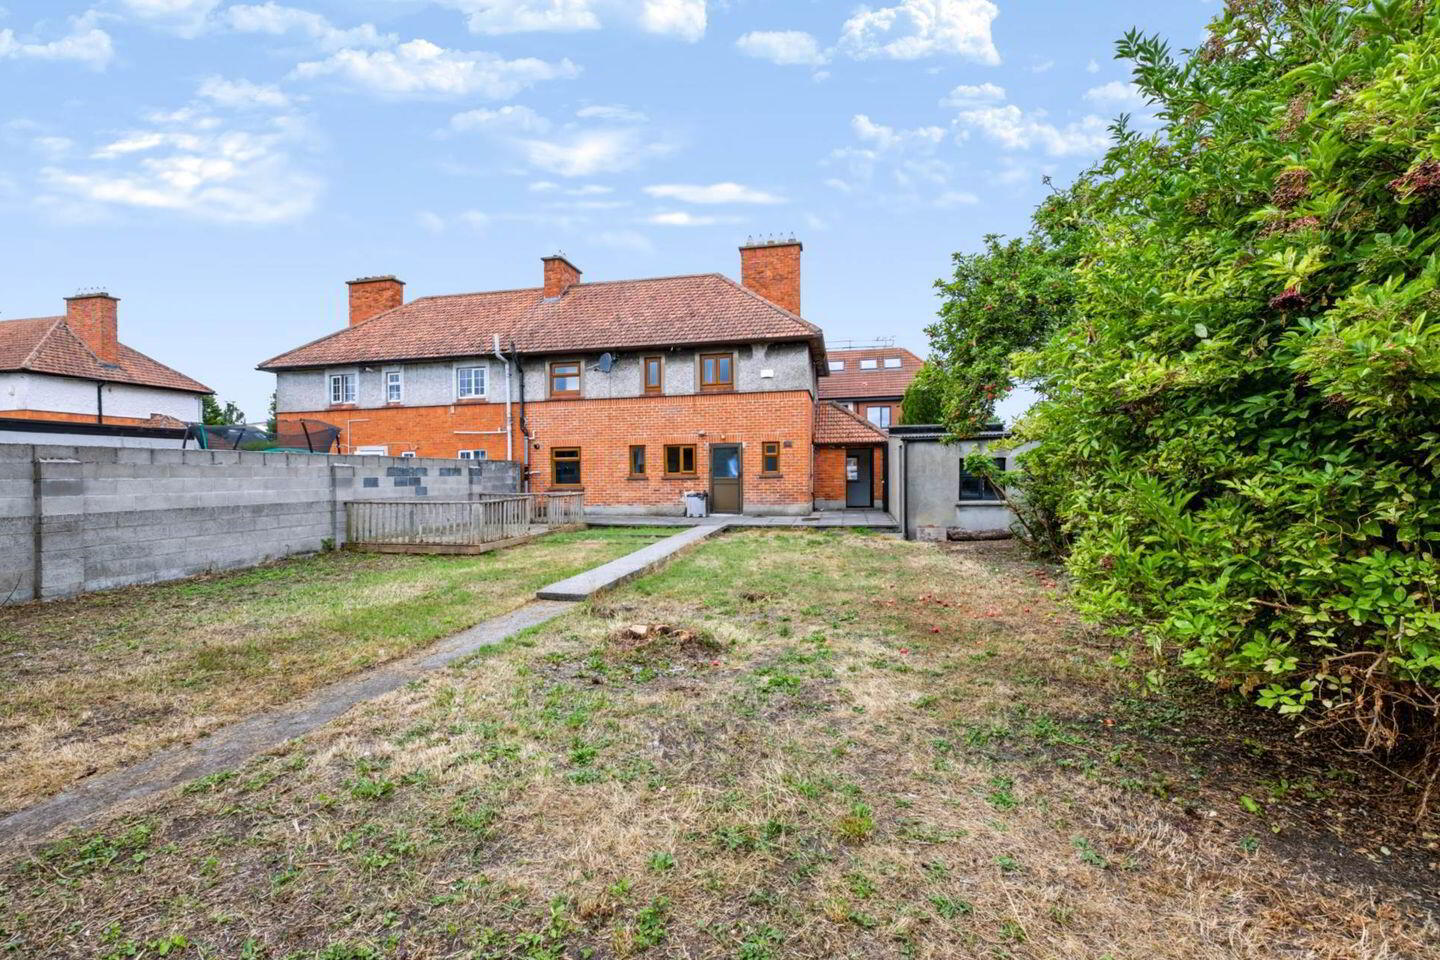
Outside is where No. 5 really comes into its own. The house occupies a remarkably generous site with extensive gardens. The large rear garden offers tremendous scope to extend the existing house while still retaining a substantial garden, subject to planning permission. For buyers looking to undertake a renovation or create a larger family home, the possibilities are considerable.
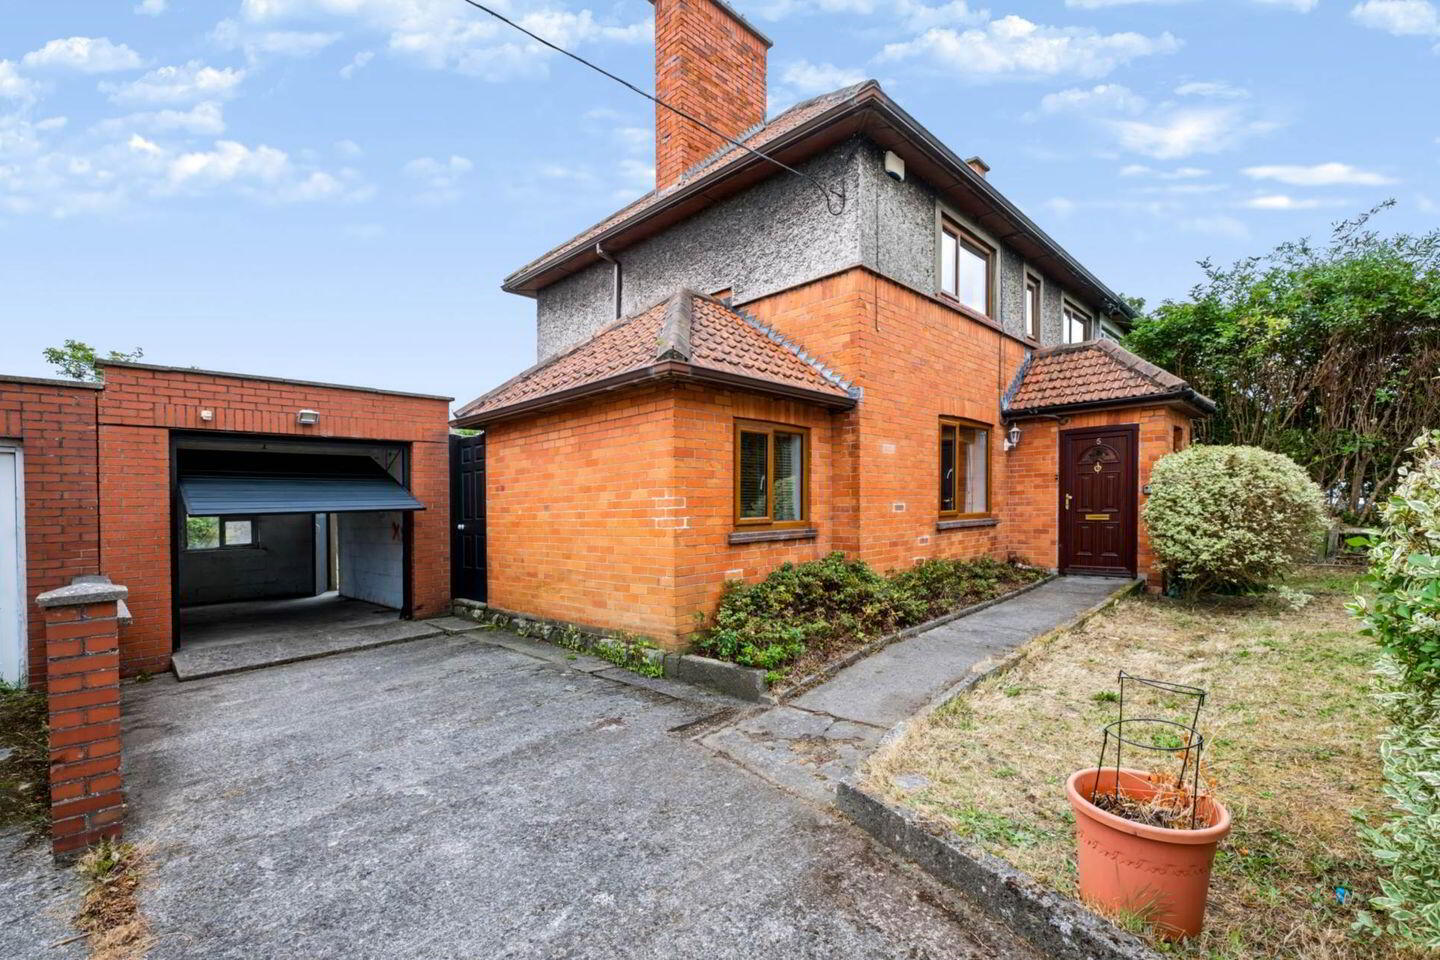
To the front is a garden and driveway providing off-street parking, together with an attached garage.
Raleigh Square is a mature residential development in Crumlin, conveniently positioned for the extensive everyday amenities of the surrounding area. Local shops, schools and recreational facilities are all within easy reach. The location also offers convenient access to a number of bus routes and the wider road network.
Ground Floor
Entrance Porch & Hallway
Entrance porch opening to the main hallway.
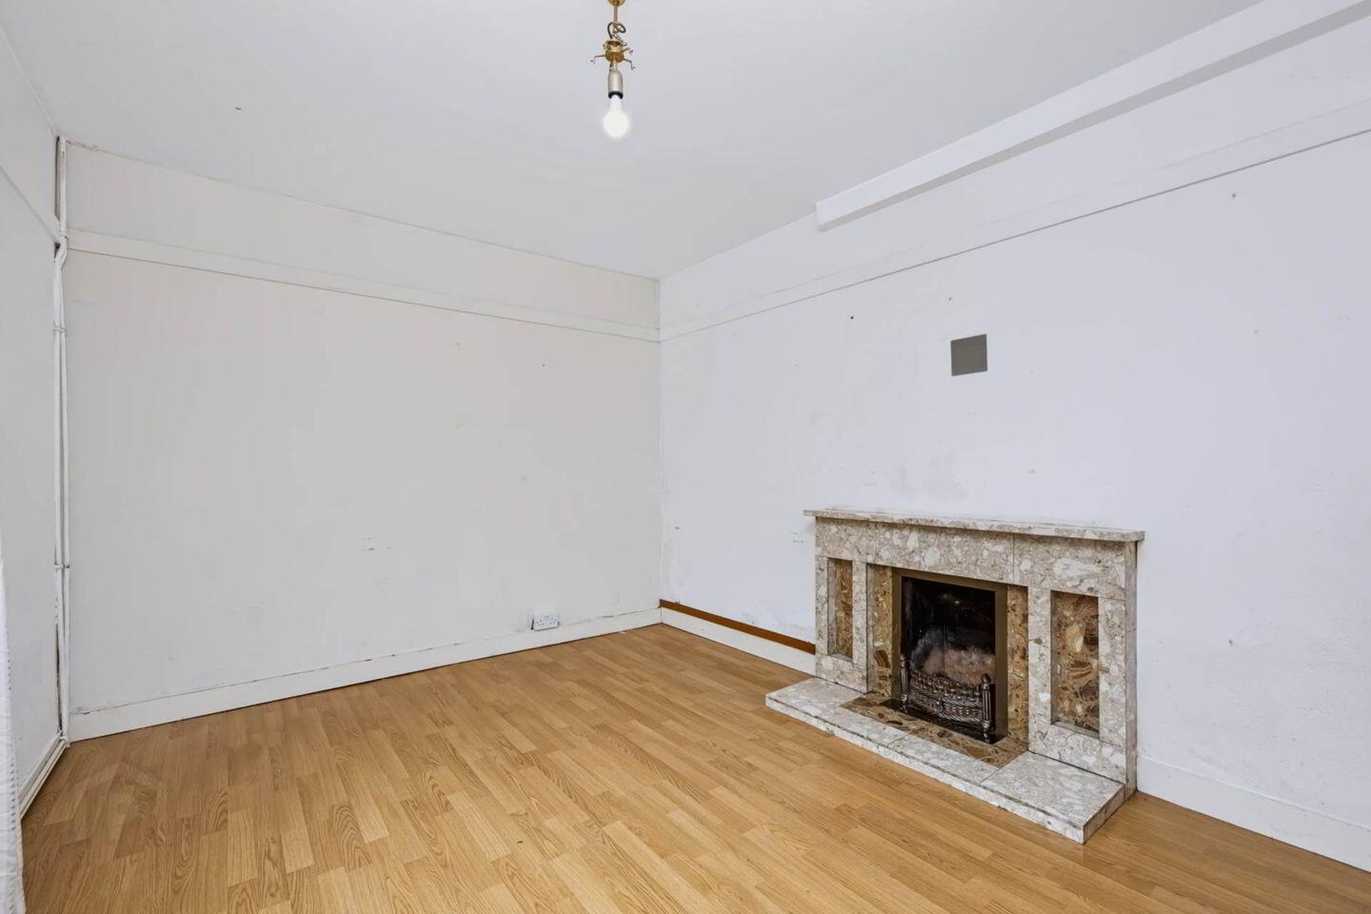
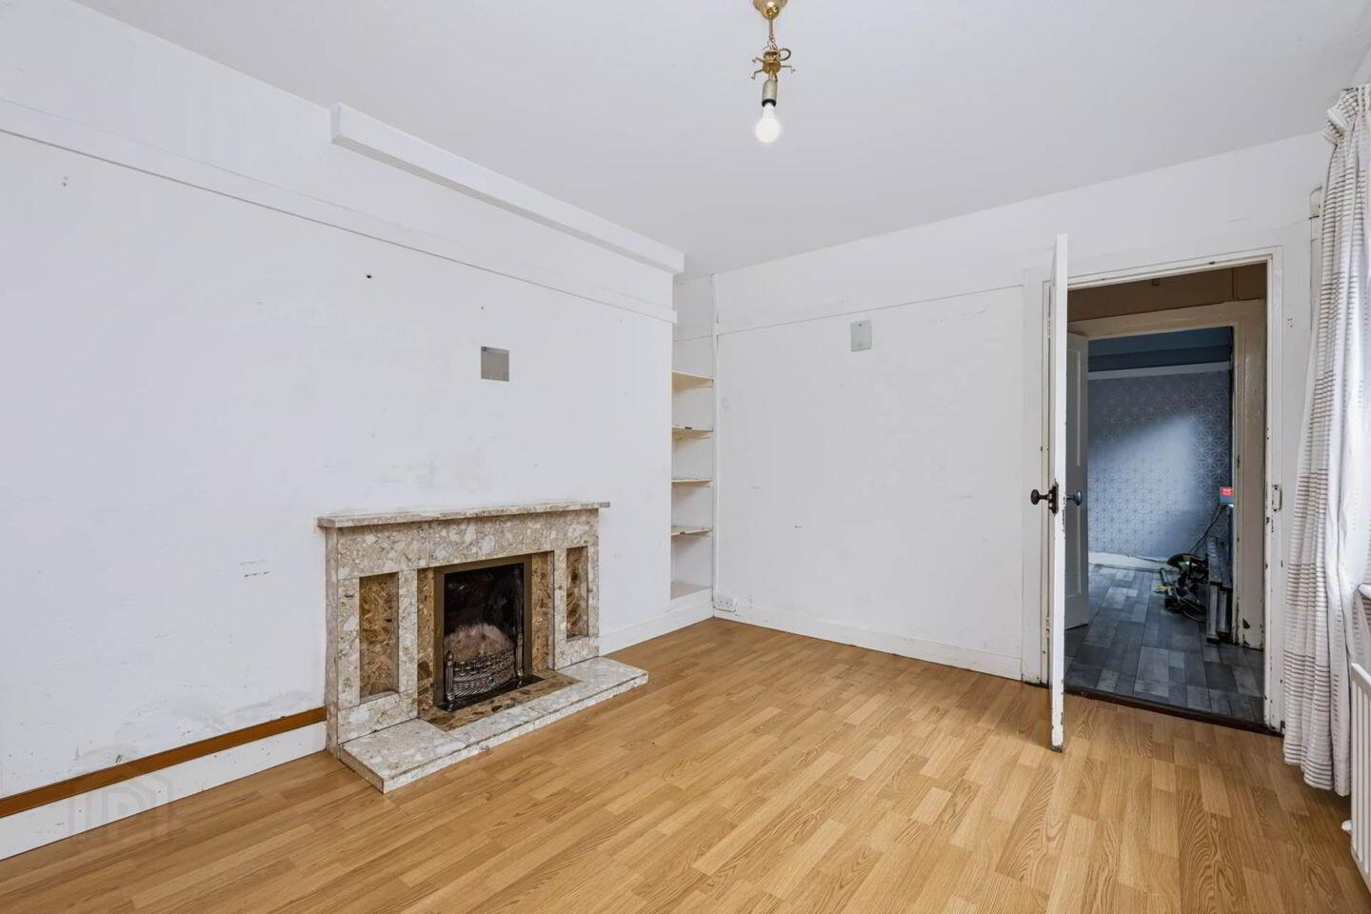
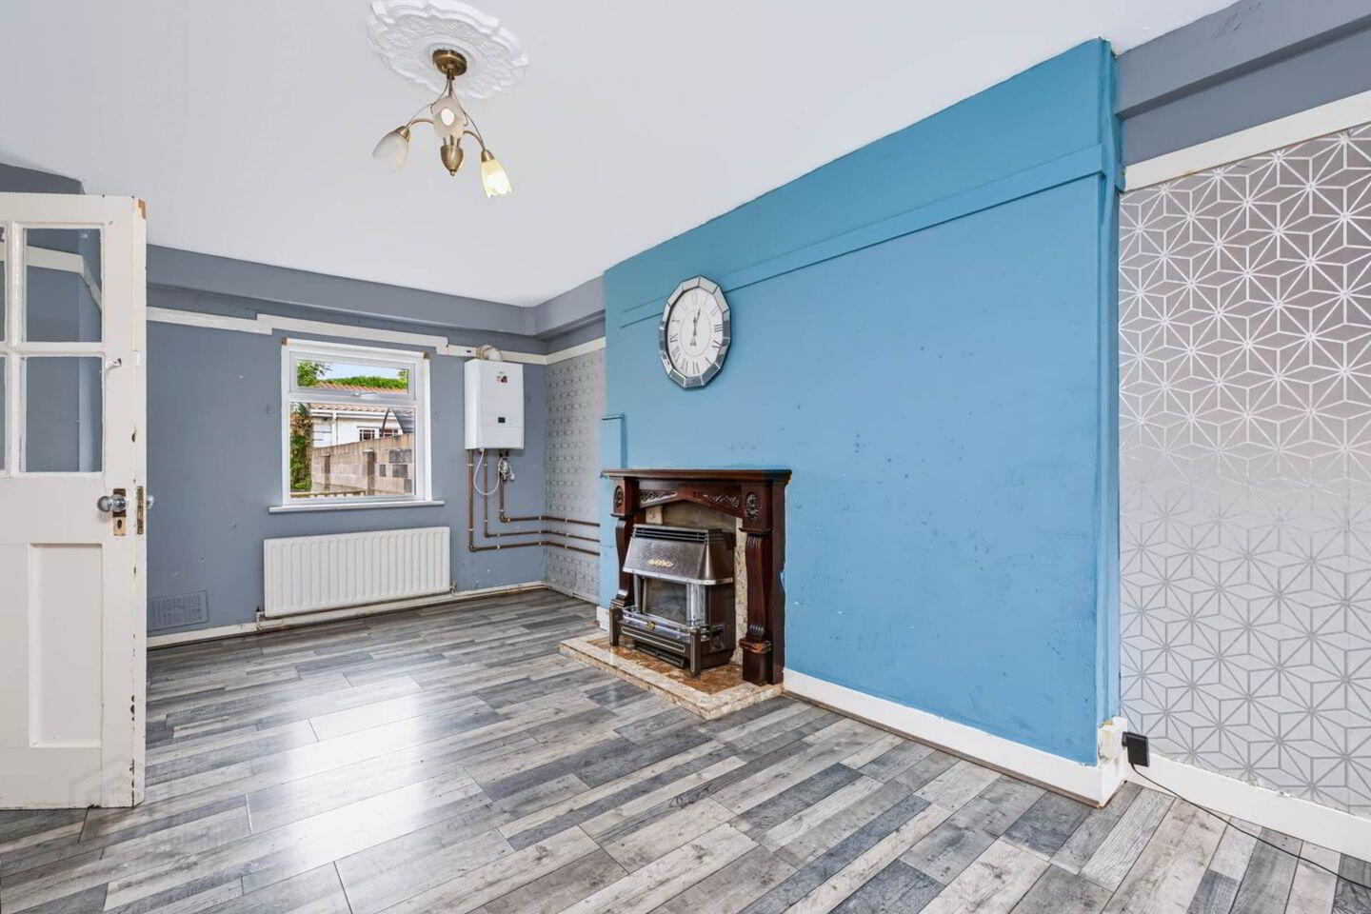
Living Room - 3.98m (13'1") x 3.38m (11'1")
Well-proportioned reception room with timber flooring, fireplace and built-in shelving.
Family Room - 3.2m (10'6") x 5.79m (19'0")
Generous second reception room providing flexible additional family living space.
Kitchen - 3.35m (11'0") x 2.32m (7'7")
Fitted kitchen with a range of floor and wall units, timber-effect worktops, tiled splashbacks and window providing natural light.
Shower Room - 1.67m (5'6") x 2.72m (8'11")
Ground floor shower room with shower enclosure, WC and wash hand basin.
Utility Room
Useful additional utility room attached to the house and accessed externally from the rear garden.
First Foor
Landing
Principal Bedroom - 4.96m (16'3") x 2.99m (9'10")
A spacious principal bedroom to the front.
Bedroom 2 - 3.2m (10'6") x 3.88m (12'9")
Double room to the front.
Bedroom 3 - 2.99m (9'10") x 2.47m (8'1")
Single Room to rear.
Family Bathroom - 1.98m (6'6") x 1.83m (6'0")
Family bathroom serving the first-floor accommodation.
Outside
Front Garden / Driveway
Generous front garden with driveway providing valuable off-street parking and access to the attached garage.
Garage
Attached garage providing excellent storage and offering potential for conversion or incorporation into the main house, subject to the necessary planning permission.
Rear Garden
An outstanding feature of the property is the exceptionally large rear garden. The sheer depth and scale of the garden provide obvious scope for a substantial extension to the existing house, subject to planning permission, while still allowing for the retention of a generous family garden.
Notice
Please note we have not tested any apparatus, fixtures, fittings, or services. Interested parties must undertake their own investigation into the working order of these items. All measurements are approximate and photographs provided for guidance only.
BER Details
BER Rating: E
BER No.: 104319306
Energy Performance Indicator: 314.33 kWh/m²/yr
Travel Time From This Property

Important PlacesAdd your own important places to see how far they are from this property.
Agent Accreditations
Not Provided

Marketed by Quillsen
PSR Licence: 002250
+353 1 406 4500




