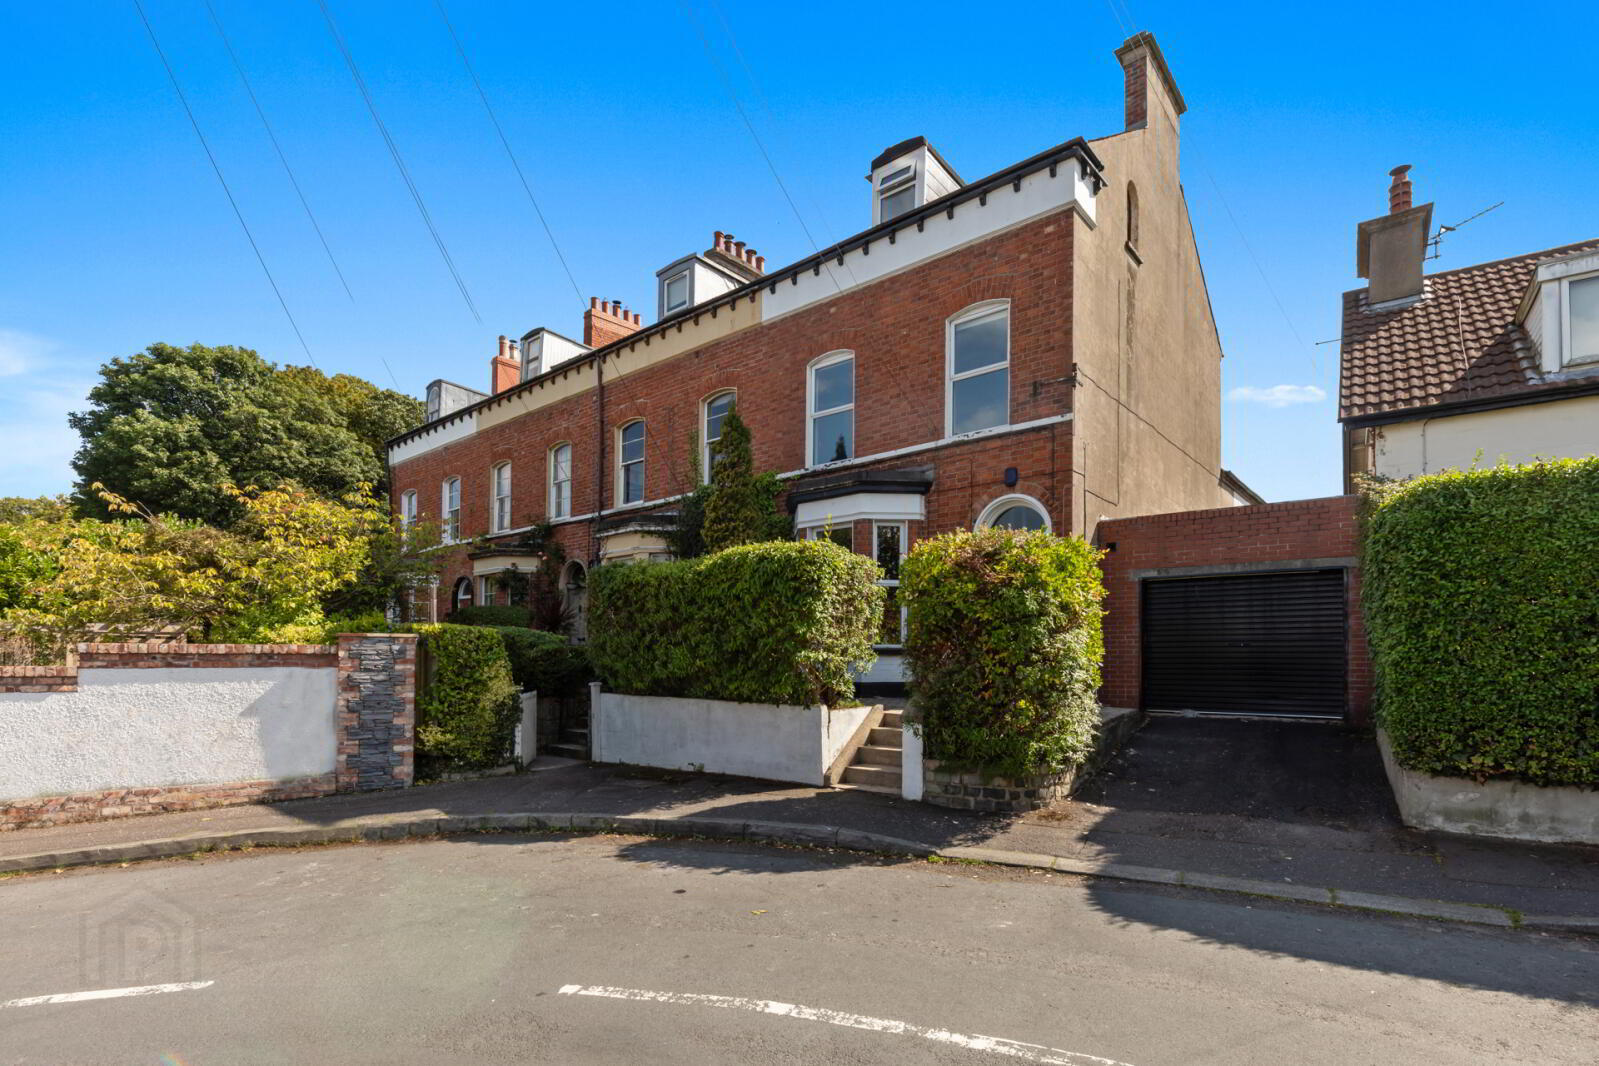
5 Quinville, Holywood, BT18 9DH
4 Bed End-Terrace House
Asking Price £575,000
Property Overview
Status
For Sale
Style
End-Terrace House
Bedrooms
4
Bathrooms
1
Receptions
2
Property Features
Tenure
Not Provided
Energy Rating
Broadband Speed Checker
*³
In partnership with
Property Financials
Stamp Duty
Rates
£2,298.62 pa*¹
Typical Mortgage


Marketed by Simon Brien (North Down)
+44 28 9042 8989

Propertynews Currency Partner - helping you transfer money for property purchases in Ireland & Northern Ireland. Speak to an expert
Additional Information
- Charming Victorian end terrace property located in the heart of Holywood
- Stunning views of Belfast Lough
- Period features including corniced ceilings, panelled doors, ceiling roses, bay window and high ceilings and open fireplaces on ground and first floors
- Generous accommodation over three levels
- Extended and modernised to the rear
- Large drawing room with open fire
- Dining area with contemporary roof light
- Kitchen with integrated appliances and double doors to the rear patio and gardens
- Four bedrooms over two floors, master bedroom with superb sea views
- Modern family bathroom with separate WC
- Large utility room with access to garage store
- Gas fired zoned central heating and double glazed windows
- Enclosed, south facing rear private garden with patio area and laid in lawns
- Large store with covered bin space
- Extremely convenient location a short stroll from Holywood High Street
- North Down coastal path, Holywood train halt, main arterial routes to Belfast and Bangor all within minutes
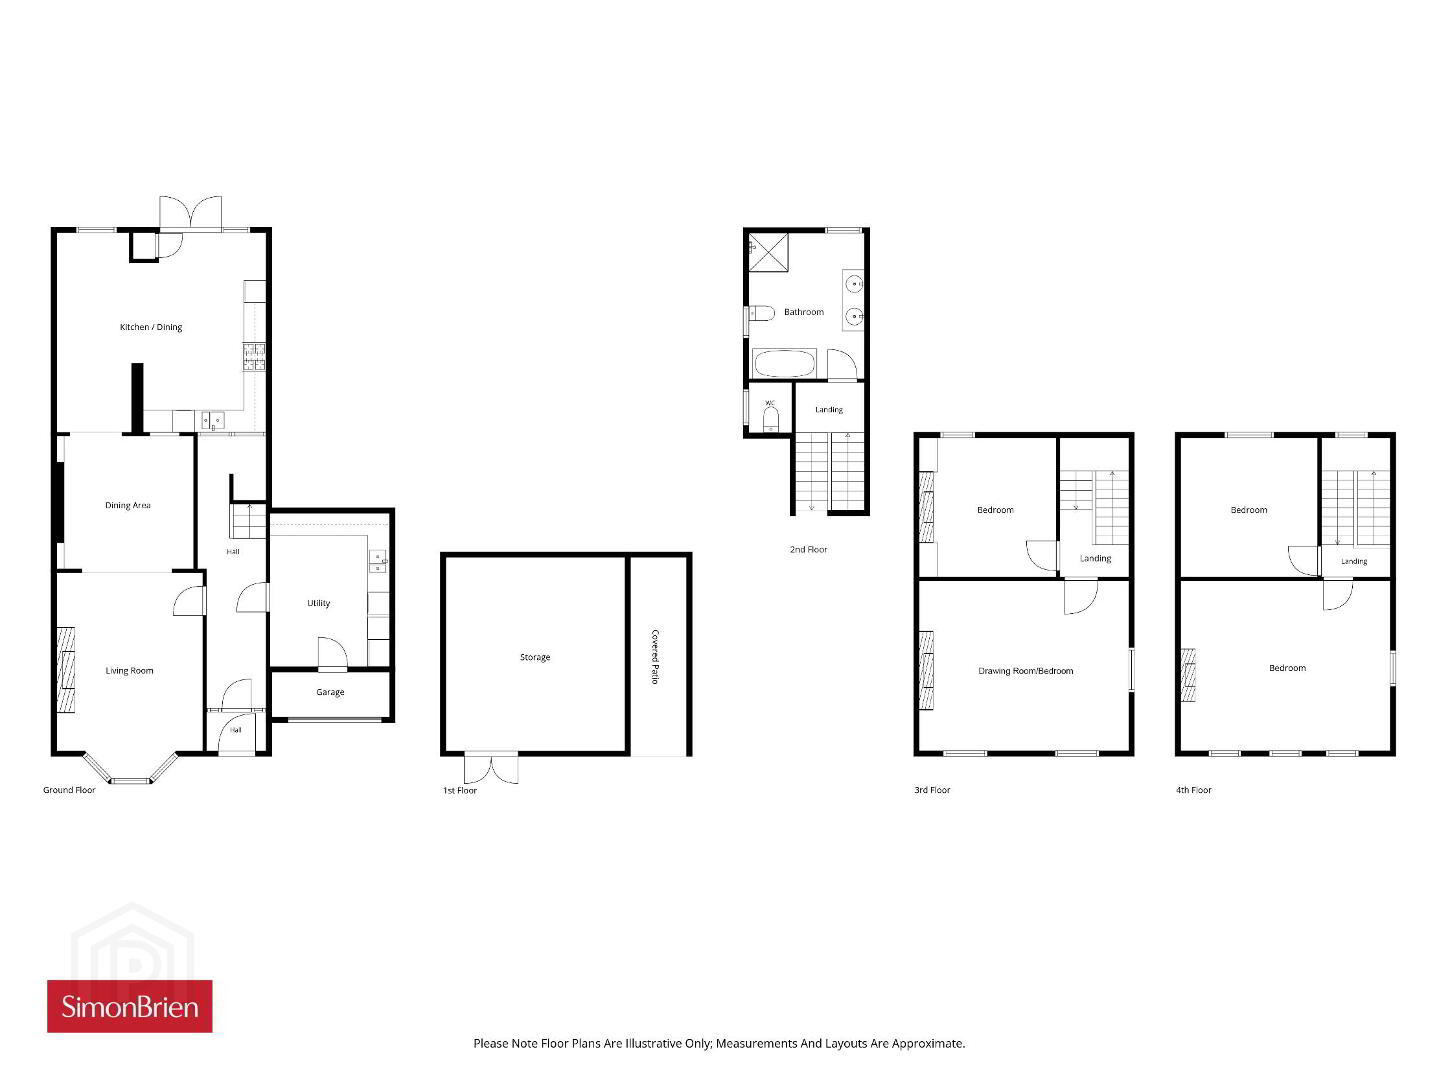
The accommodation is beautifully presented throughout. On the ground floor, an inviting entrance hall leads to an elegant drawing room featuring a marble fireplace with open fire, a striking bay window and glimpses of Belfast Lough. The drawing room flows seamlessly into a formal dining area and onward to a contemporary kitchen, enhanced by a glazed roof lantern that floods the space with natural light. Double patio doors open onto the rear garden and patio, creating an ideal space for indoor-outdoor living. Also on this level is a spacious utility room with access to a useful garage store.
The first floor comprises a superb first floor drawing room/bedroom, a further bedroom and a family bathroom and separate WC. On the second floor, there are two further bedrooms, including a superb principal bedroom enjoying stunning sea views through Velux windows.
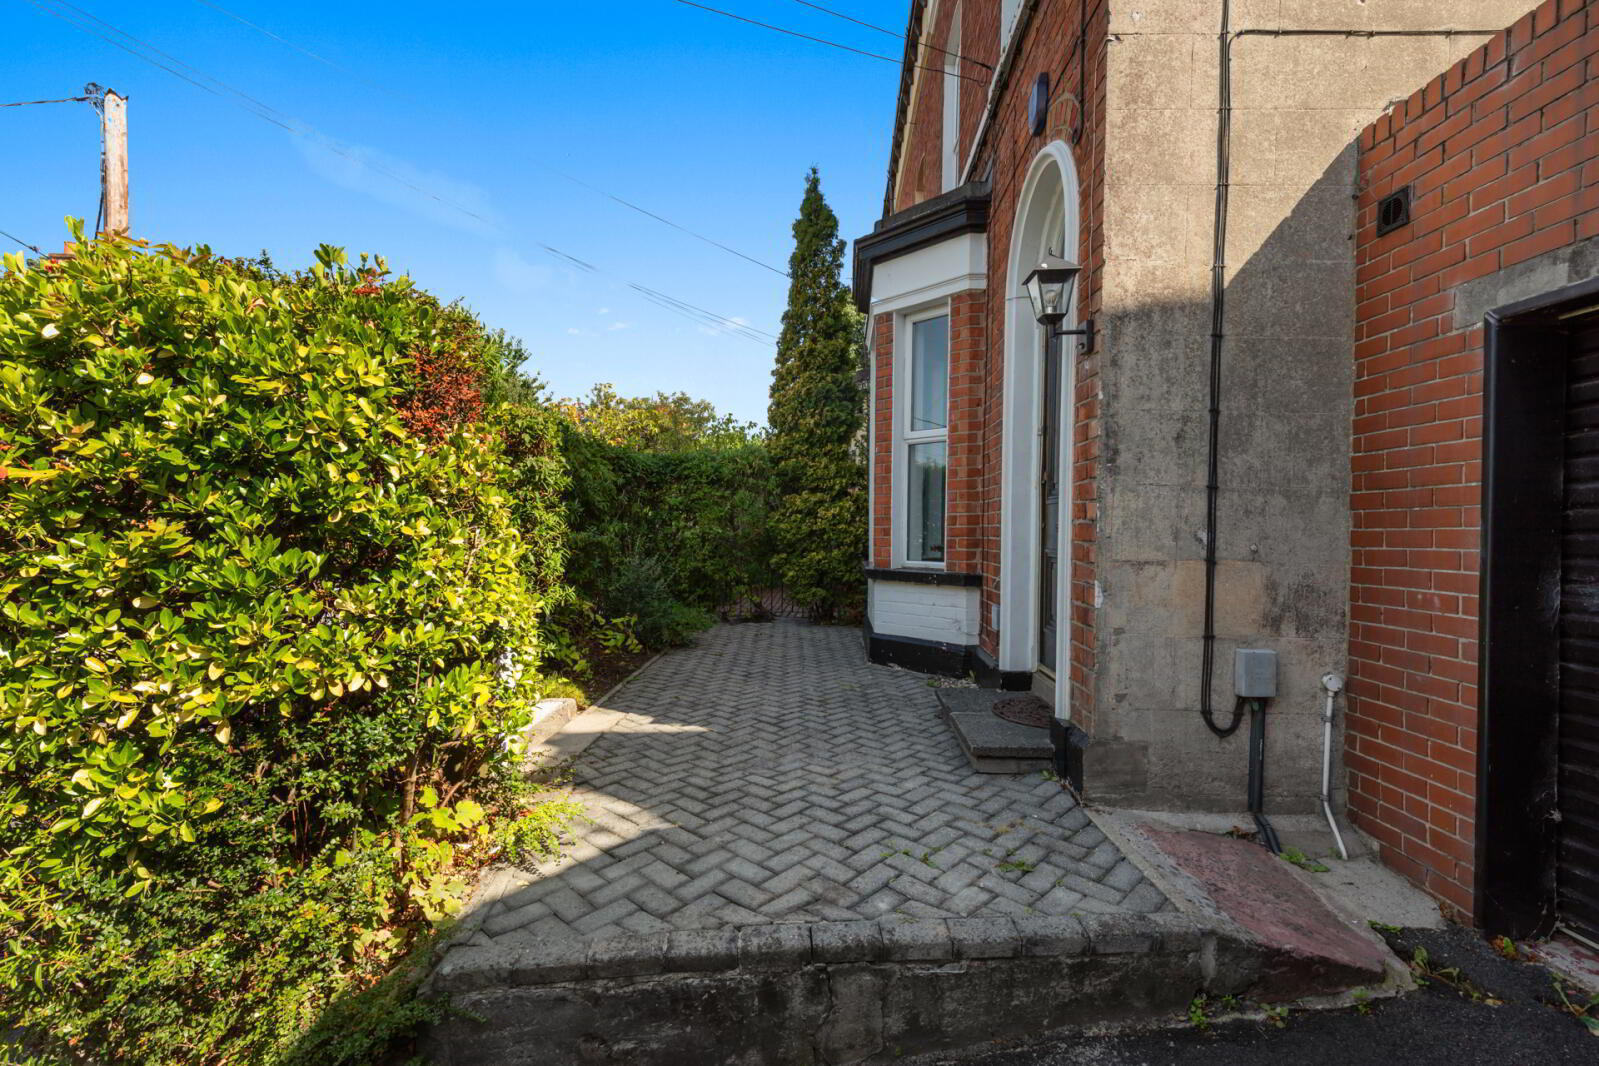
Externally, the property benefits from off-street parking for one vehicle and a garage store to the front. To the rear is a generous south-facing garden, offering excellent privacy and a combination of lawn and patio areas, perfect for relaxing or entertaining. A substantial garden store provides additional storage and offers potential for conversion to a home office or garden studio, subject to any necessary approvals.
Further benefits include gas-fired central heating and double-glazed windows throughout.
This is a rare opportunity to acquire a distinctive period home in the heart of Holywood, combining original Victorian elegance with modern conveniences. Ideal for families, downsizers and professional couples alike, early viewing is highly recommended.
- Ground Floor
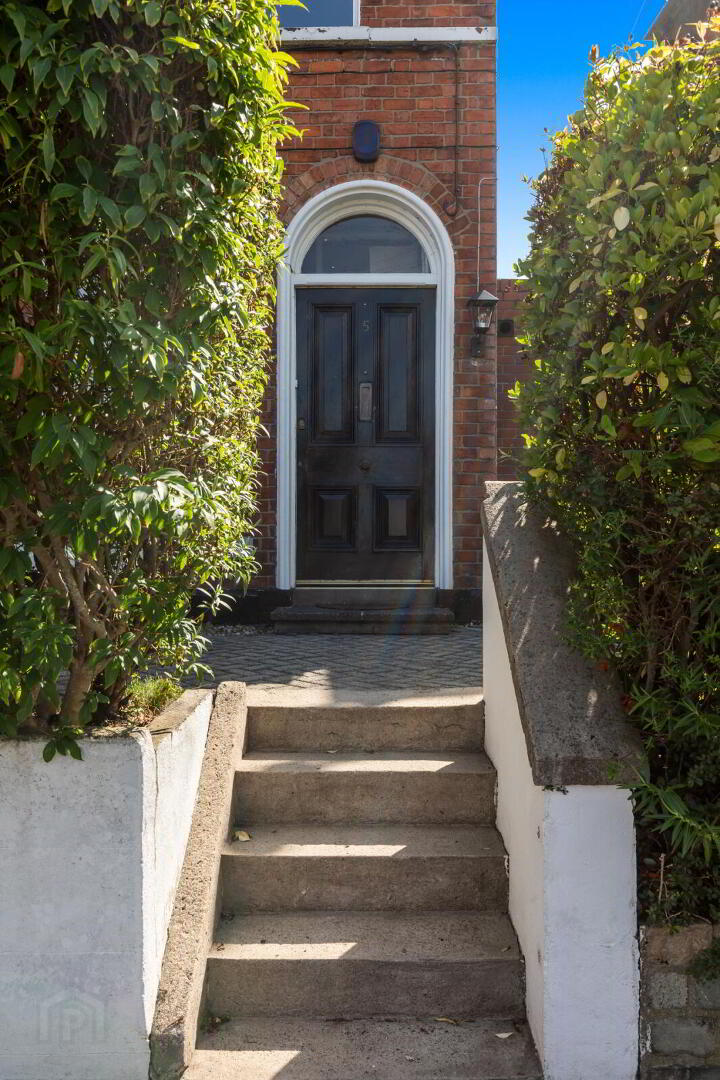
- Traditional hardwood entrance door to:
- Entrance Porch
- Hardwood strip floor. Glazed inner door to Hallway.
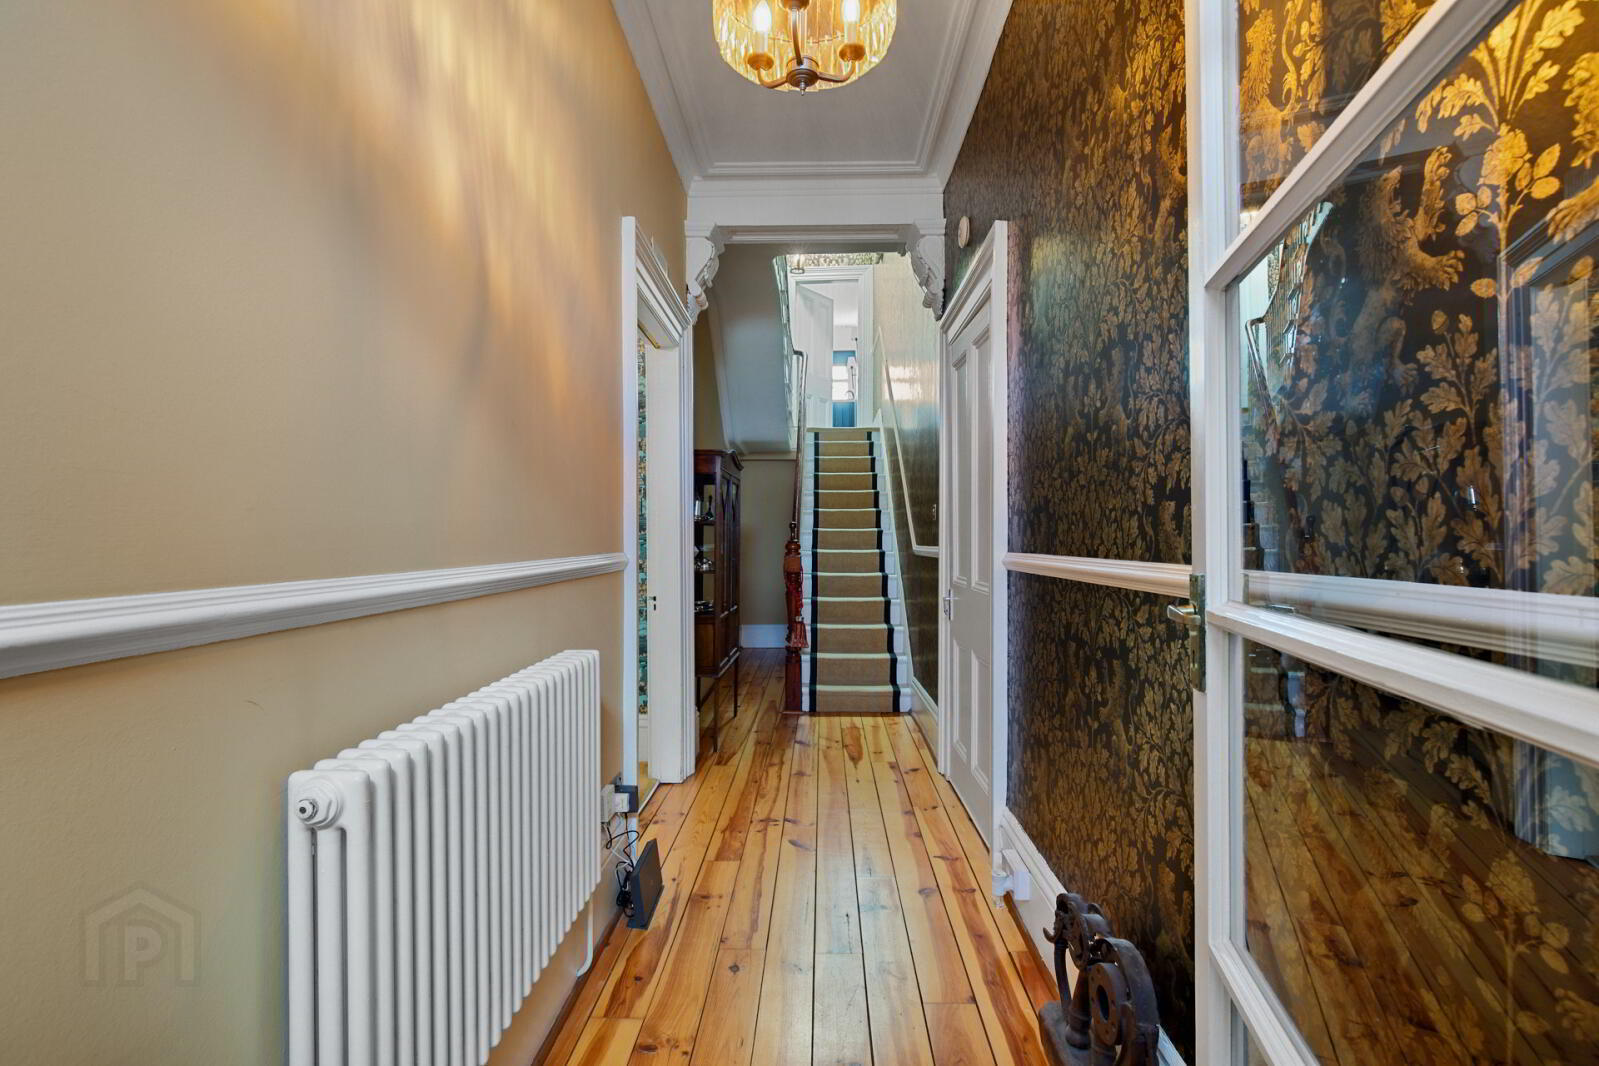
- Entrance Hall
- Corniced ceiling, corbels, hardwood strip floor, staircase to first floor, under stairs storage.
- Utility Room
- 4.11m x 3.02m (13'6" x 9'11")
Excellent range of high and low level units, single drainer sink unit with mixer taps, plumbed for washing machine, space for tumble dryer, access to garage store, tiled floor. - Garage Store
- 3.35m x 1.17m (11'0" x 3'10")
Roller shutter door, power and light. - Living Room
- 4.3m x 4.04m Into bay. (14'1" x 13'3")
Corniced ceiling, ceiling rose, marble fire surround with open fire, open to: - Dining Room
- 3.6m x 3.5m (11'10" x 11'6")
Shelves and storage cupboards in alcoves, corniced ceiling, ceiling rose, open to: - Kitchen With Casual Dining
- 5.36m x 5.2m (17'7" x 17'1")
Excellent range of high and low level units with Franke sink unit with mixer taps, space for fridge, space for gas range, space for dishwasher, partly tiled walls, tiled floor, recessed lighting, casual dining space for 6-8 people with glazed ceiling, storage cupboard with gas fired boiler. - First Floor Return
- Bathroom
- 3.76m x 3.12m (12'4" x 10'3")
White suite comprising: Low flush WC, large fully tiled walk in shower with chrome thermostatic shower fitments, freestanding bath with chrome mixer taps and hand held attachment, twin wash hand basin with vanity unit below, half panelled walls, recessed lighting. - WC
- Low flush WC, partly tiled walls, tiled floor.
- First Floor
- Drawing Room/Bedroom 2
- 5.16m x 4.83m (16'11" x 15'10")
Corniced ceiling, views across Belfast Lough, cast iron fireplace with open fire, parquet flooring. - Bedroom 3
- 3.63m x 3.25m (11'11" x 10'8")
Corniced ceiling, built in storage cupboards, cast iron fireplace with open fire. - Second Floor
- Principal Bedroom
- 5.16m x 4.8m (16'11" x 15'9")
Twin velux windows with stunning views across Belfast Lough, original fireplace. Exposed beam. - Bedroom 4
- 3.73m x 3.6m (12'3" x 11'10")
Velux window, exposed beam. - Outside
- Large, South facing, enclosed garden to rear laid in lawns with patio space and raised shrub beds, water supply, outside light, access to rear lane.
- Garden Store
- 5.18m x 4.93m (17'0" x 16'2")
Double opening glazed doors, power and light. - To The Front
- Driveway parking 1 car.
Travel Time From This Property

Important PlacesAdd your own important places to see how far they are from this property.
Agent Accreditations




Marketed by Simon Brien (North Down)
+44 28 9042 8989




