SALE AGREED
SALE AGREED
SALE AGREED
SALE AGREED
SALE AGREED
SALE AGREED
SALE AGREED
SALE AGREED
SALE AGREED
SALE AGREED
SALE AGREED
SALE AGREED
SALE AGREED
SALE AGREED
SALE AGREED
SALE AGREED
SALE AGREED
SALE AGREED
SALE AGREED
SALE AGREED
SALE AGREED
SALE AGREED
SALE AGREED
SALE AGREED
SALE AGREED
SALE AGREED
SALE AGREED
SALE AGREED
SALE AGREED
SALE AGREED
SALE AGREED
SALE AGREED
SALE AGREED
SALE AGREED
SALE AGREED
SALE AGREED
SALE AGREED
SALE AGREED
SALE AGREED
SALE AGREED
SALE AGREED
SALE AGREED
SALE AGREED
SALE AGREED
SALE AGREED
SALE AGREED
SALE AGREED
SALE AGREED
SALE AGREED
SALE AGREED
SALE AGREED
SALE AGREED
SALE AGREED
SALE AGREED
SALE AGREED
SALE AGREED
SALE AGREED
SALE AGREED
SALE AGREED
SALE AGREED
SALE AGREED
SALE AGREED
SALE AGREED
SALE AGREED
SALE AGREED
SALE AGREED
5 Prospect Hill, Ballygowan, BT23 6NY
4 Bed Detached House
Sale agreed
Property Overview
Status
Sale Agreed
Style
Detached House
Bedrooms
4
Bathrooms
2
Receptions
3
Property Features
Tenure
Leasehold
Energy Rating
Heating
Oil
Broadband Speed Checker
*³
Property Financials
Price
Last listed at Offers Around £269,950
Rates
£1,748.95 pa*¹

Marketed by Tim Martin & Co (Comber Office)
+44 28 9187 8956

Propertynews Currency Partner - helping you transfer money for property purchases in Ireland & Northern Ireland. Speak to an expert
Additional Information
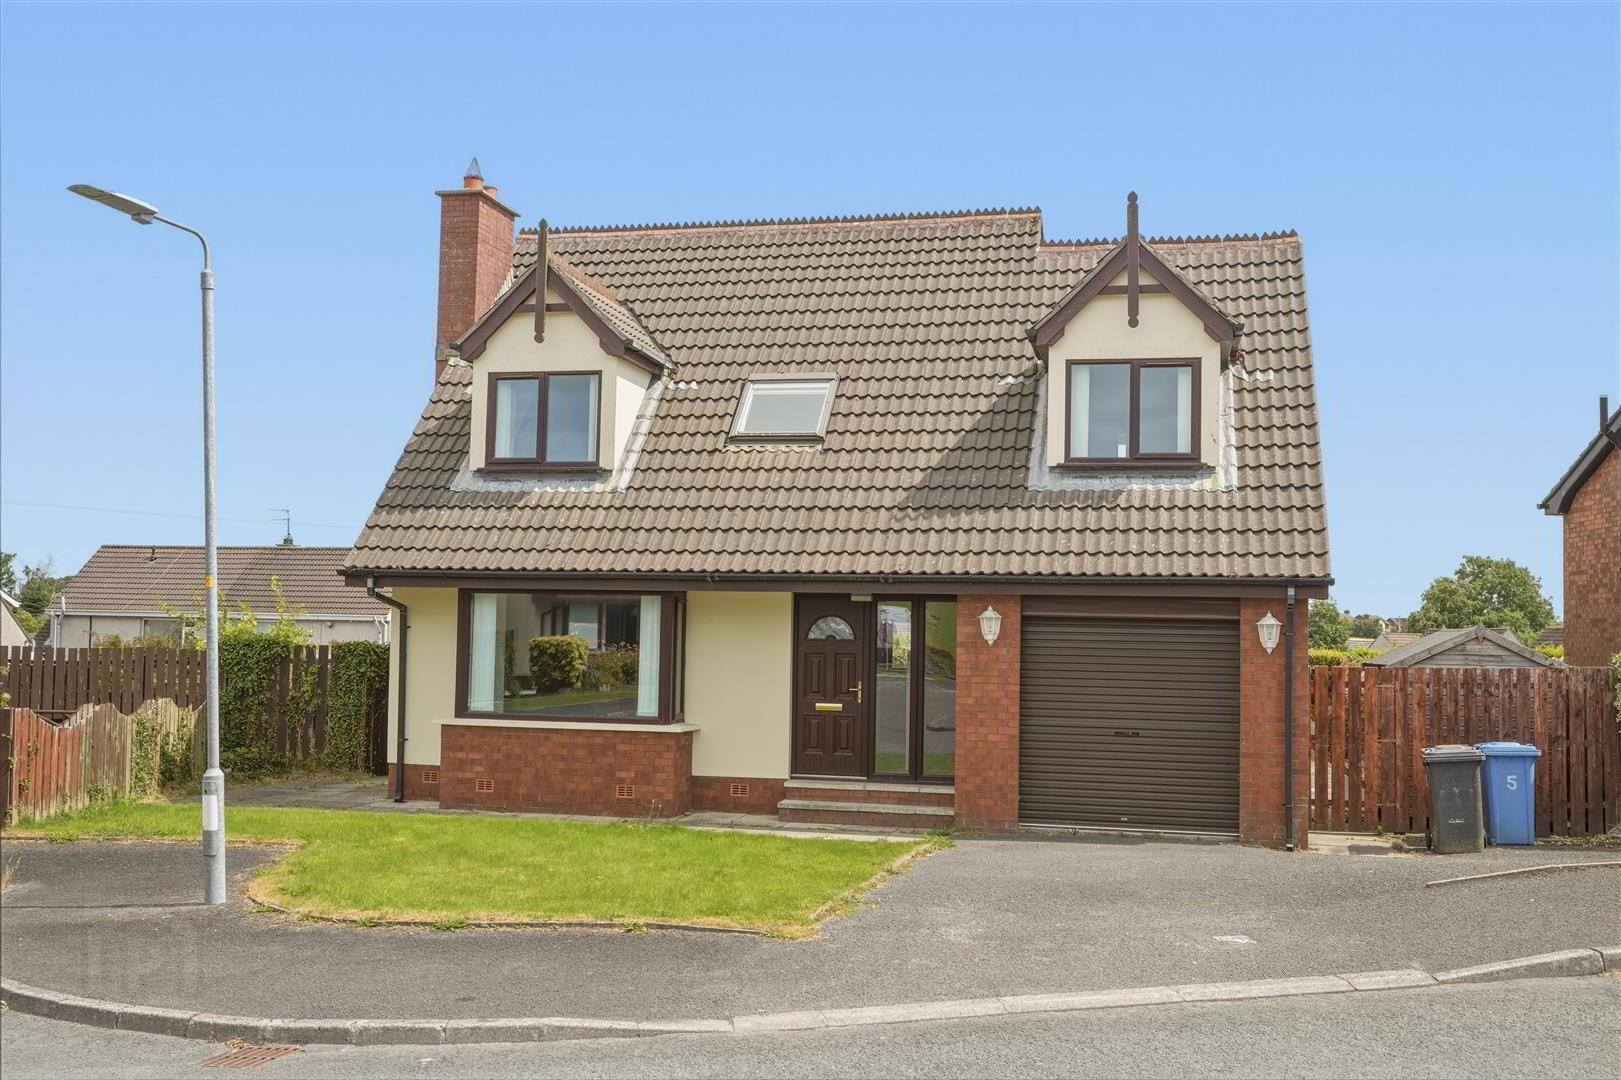
- Well Presented and Deceptively Spacious Detached Family Home Set within this Much Sought After Residential Area
- Four Excellent Sized Bedrooms Including the Principal Bedroom with Ensuite Shower Room
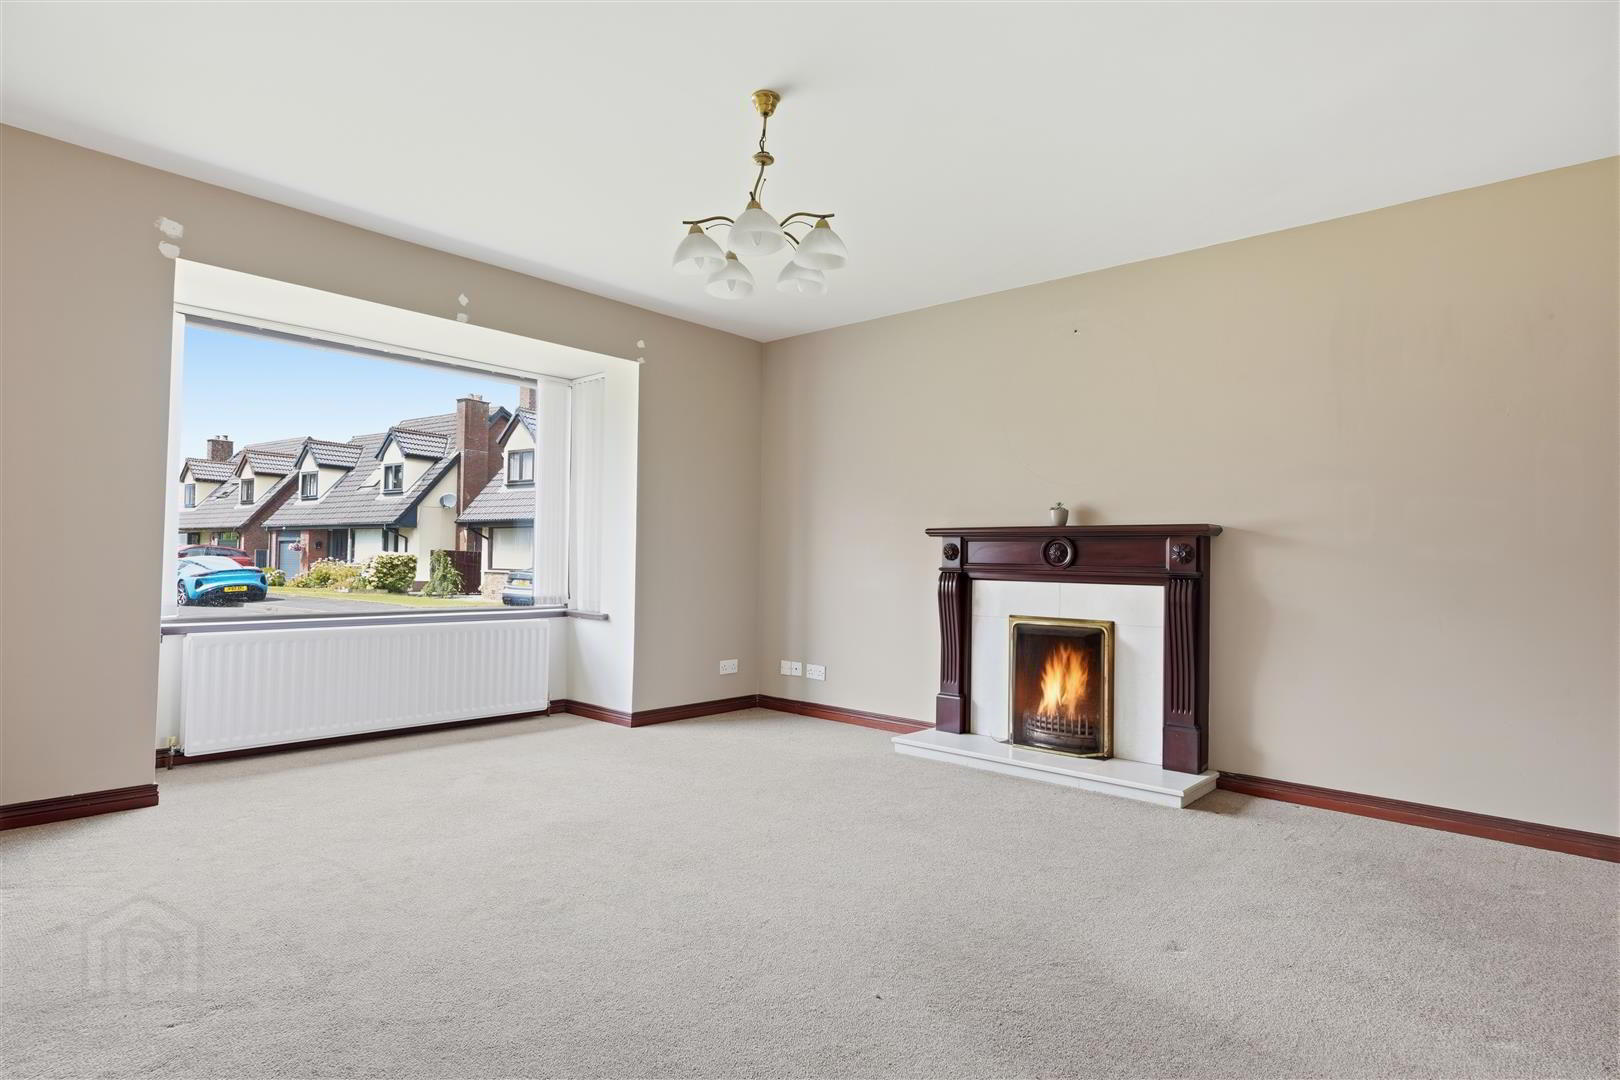
- Bright and Spacious Lounge with Open Fire and Separate Dining Room
- Well Appointed Kitchen Opening Through to the Living Area
- Spacious Family Bathroom
- Oil Fired Central Heating and Double Glazing
- Driveway Leading to the Integral Garage
- Enclosed Rear Gardens laid out in Lawn with Spacious Patio Area
- Close to Ballygowan Village, Alexander Dickson and Carrickmannon Primary Schools and Public Transport
- Convenient Commute into Belfast City Centre and many Secondary Schools in the Surrounding and Greater Belfast Area
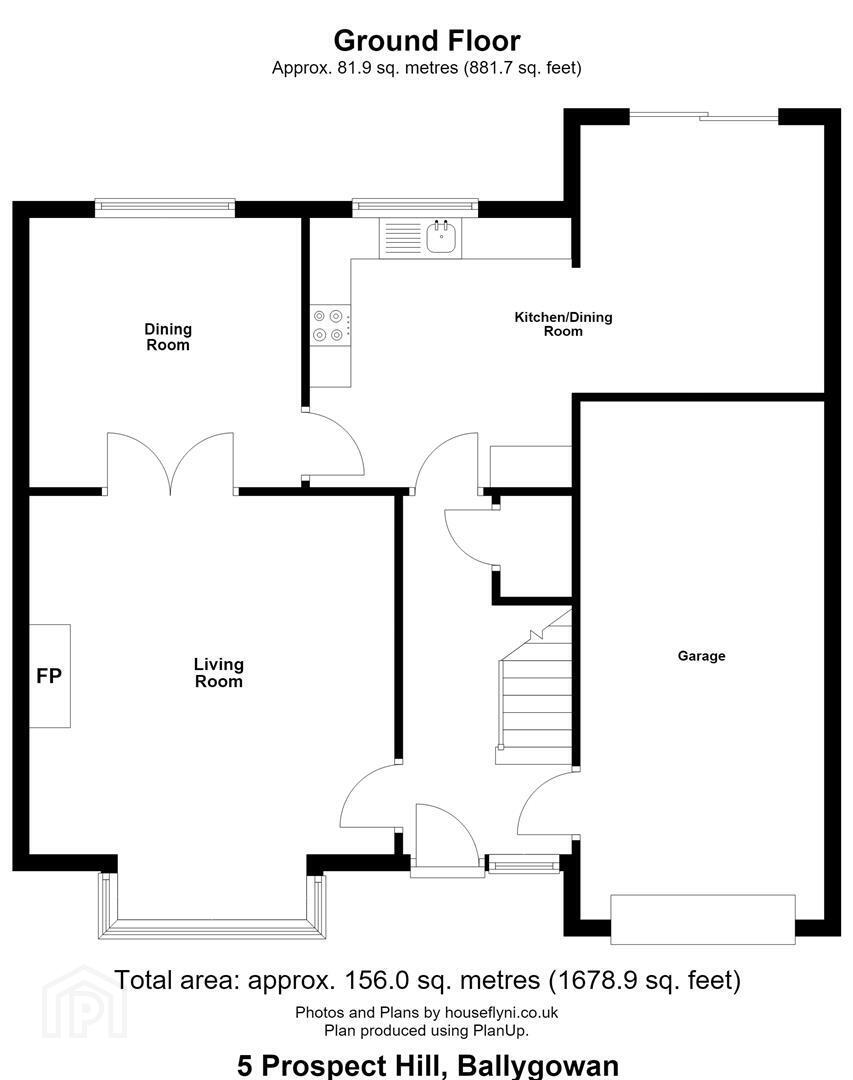
The ground floor comprises of a bright and spacious lounge with an open fire, a separate dining room, and a well appointed kitchen that flows seamlessly into the living area, creating an ideal space for modern family life. Upstairs, there are four generously proportioned bedrooms, including a superb principal bedroom with a spacious ensuite shower room, together with a contemporary family bathroom fitted with a white suite.
Externally, a spacious driveway provides ample off street parking and leads to the integral garage. The enclosed side and rear gardens are predominantly laid to lawn and complimented by a generous paved patio, offering an excellent outdoor entertaining space for family and friends to enjoy.
Set on the edge of the countryside, just off the Tullygarvan road, the property is within close proximity of many local amenities within Ballygowan village as well as Alexander Dickson and Carrickmannon Primary Schools. An excellent road and public transport network allow for a convenient commute into Belfast city centre and many secondary schools in the surrounding and Greater Belfast area.
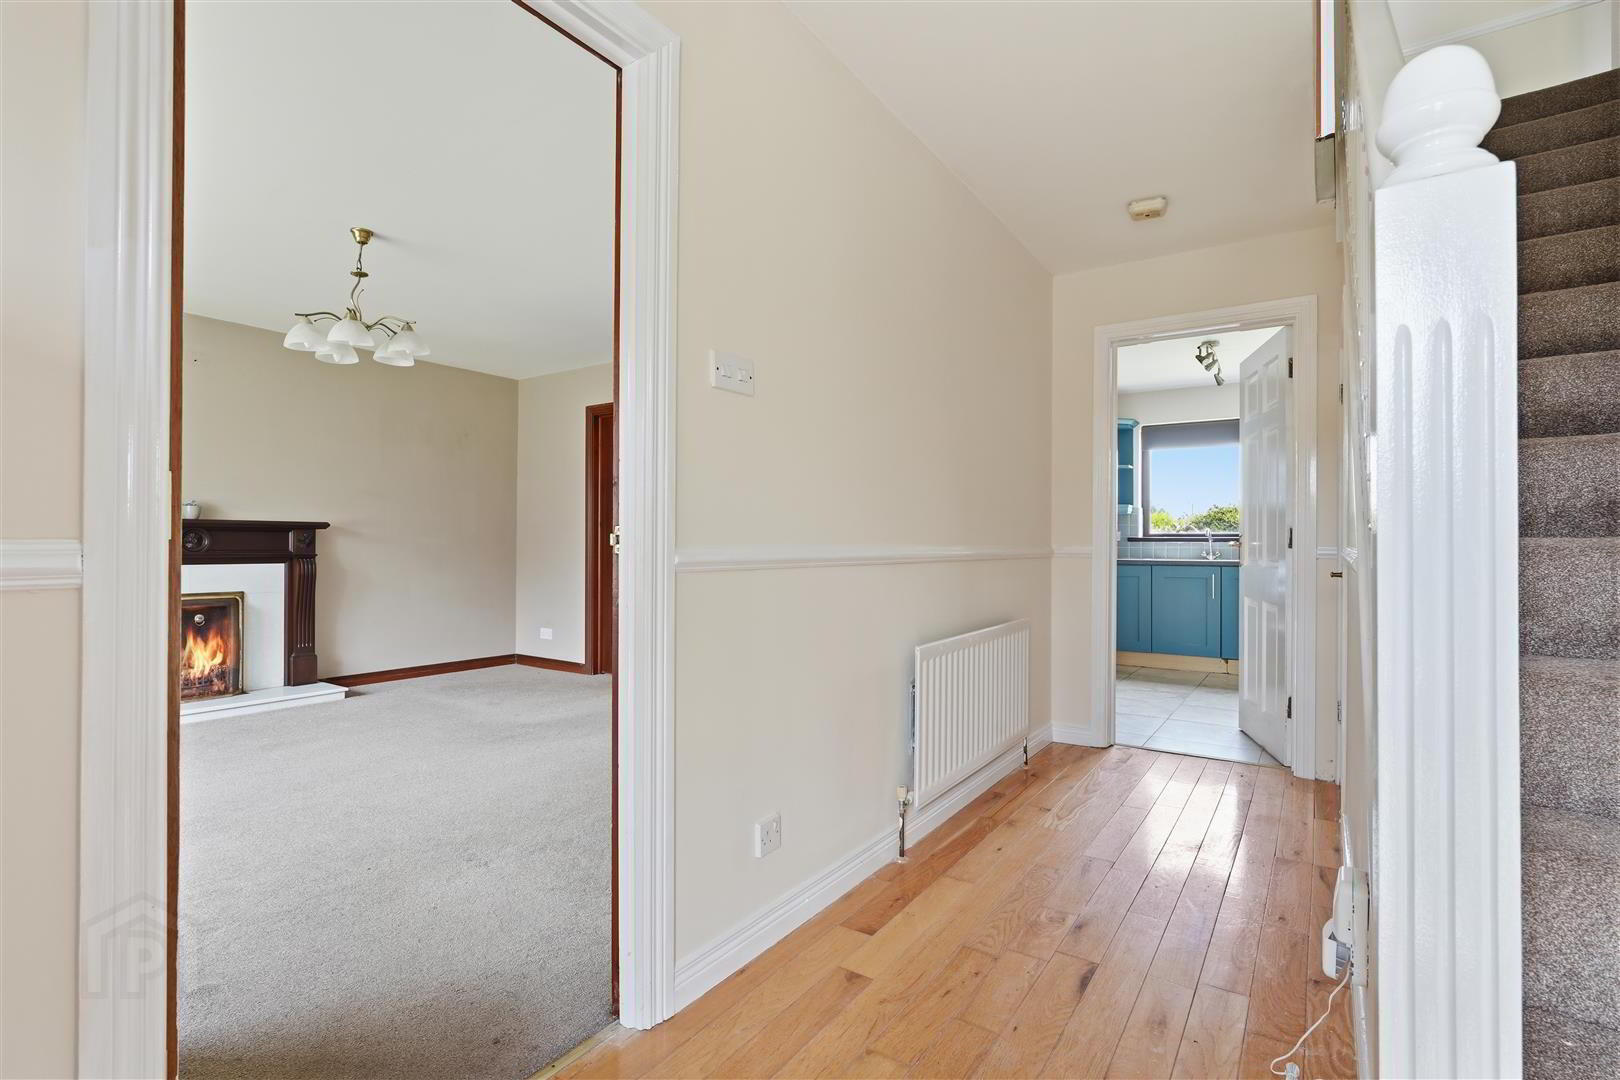
- Entrance Hall
- Glazed PVC entrance door with matching side light; wood strip floor; under stairs storage cupboard; access to integral garage.
- Lounge 5.00m x 4.39m (16'5 x 14'5 )
- (into bay window)
Marble fireplace with matching hearth and open fire; matching fire surround; bay window; tv aerial connection point; glazed double doors through to:- - Dining Room 3.28m x 3.28m (10'9 x 10'9)
- Kitchen 3.25m x 3.15m (10'8 x 10'4)
- Good range of painted finish high and low level cupboards and drawers incorporating 1½ tub stainless steel sink unit with mixer tap; space for electric cooker; concealed extractor unit over; Beko dishwasher; integrated fridge; formica worktops; tiled splashback; tiled floor; open through to:-
- Living Area 3.23m x 2.95m (10'7 x 9'8 )
- Tiled floor; glazed PVC sliding door to rear gardens.
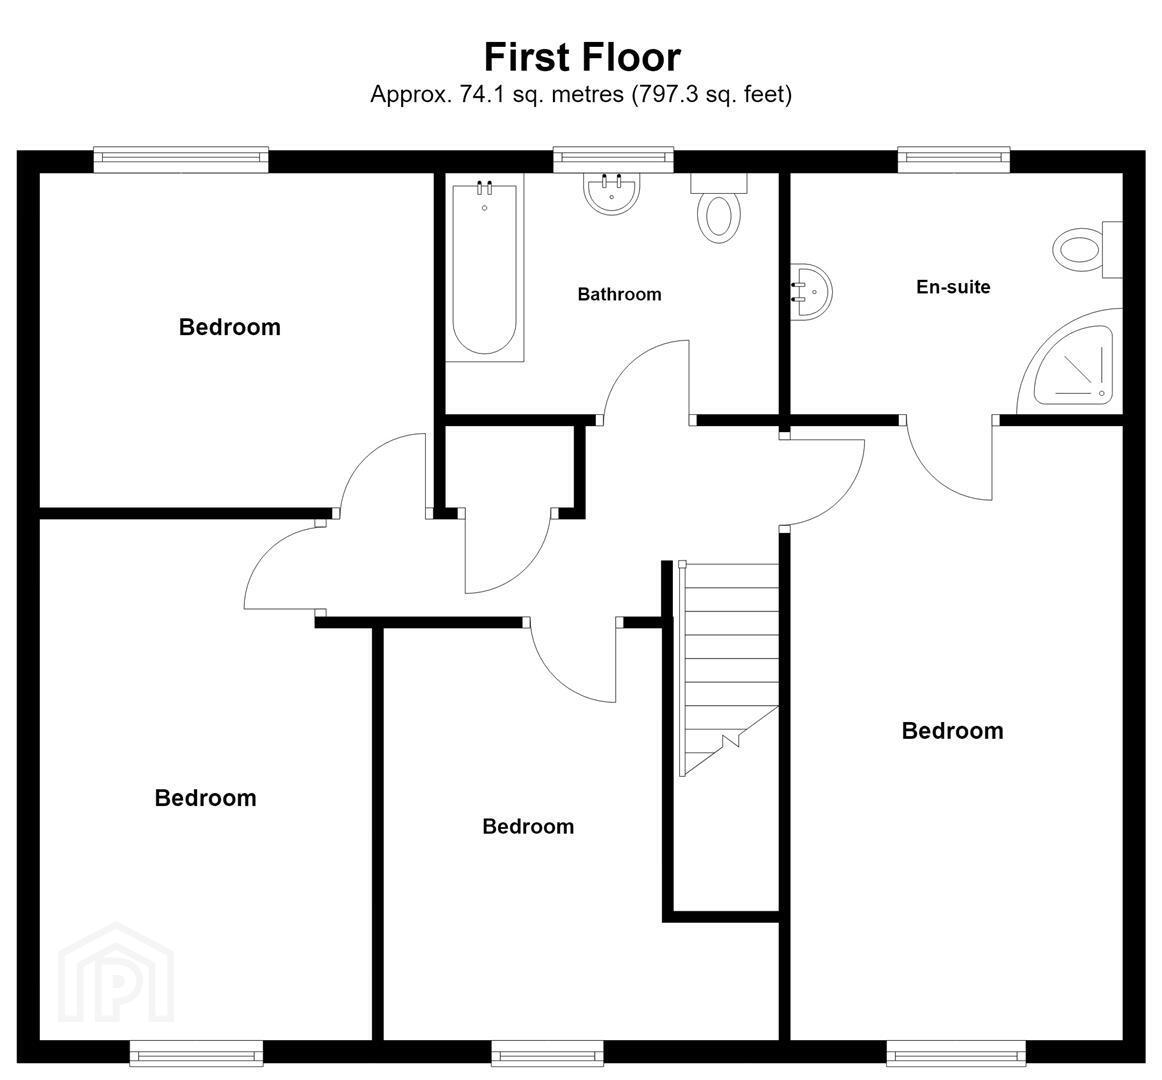
- First Floor / Landing
- Access to roofspace; hotpress with insulated copper cylinder.
- Principal Bedroom 5.51m x 2.97m (18'1 x 9'9)
- En Suite Shower Room 2.97m x 2.29m (9'9 x 7'6)
- White suite comprising tiled shower cubicle with Triton electric shower unit and wall mounted telephone shower attachment; fitted sliding shower doors; dual flush wc; pedestal wash hand basin with mono mixer tap; tiled floor and walls; access to to under eaves storage; Velux window; recessed spotlights.
- Bedroom 2 3.35m x 2.46m (11'0 x 8'1)
- Velux window.
- Bedroom 3 4.67m x 2.95m (15'4 x 9'8 )
- Bedroom 4 3.48m x 2.97m (11'5 x 9'9)
- Bathroom 2.97m x 2.13m (9'9 x 7'0)
- White suite comprising panelled bath with brass pillar mixer tap and telephone shower attachment; pedestal wash hand basin; low flush wc; part tiled walls.
- Outside
- Bitmac driveway leading to:-
- Integral Garage 5.87m x 2.97m (19'3 x 9'9)
- Roller shutter door; glazed hardwood door to side; light and power points.
- Gardens
- Front gardens laid out in lawn; enclosed side and rear gardens laid out in lawn; spacious paved patio area; outside lights and water tap; PVC oil storage tank; boiler house with Trianco oil fired boiler.
- Capital Value
- £175,000. Rates Payable = £1749.00 per annum (approx)
- Tenure
- Leasehold - 700 years from 1st August 1992
- Ground Rent
- £60.00 pr annum
Travel Time From This Property

Important PlacesAdd your own important places to see how far they are from this property.
Agent Accreditations




Marketed by Tim Martin & Co (Comber Office)
+44 28 9187 8956




